Week 10 - Challenge 2- Attachment Feature Creation (Dog House)
DOOR TRIM (DOG HOUSE)
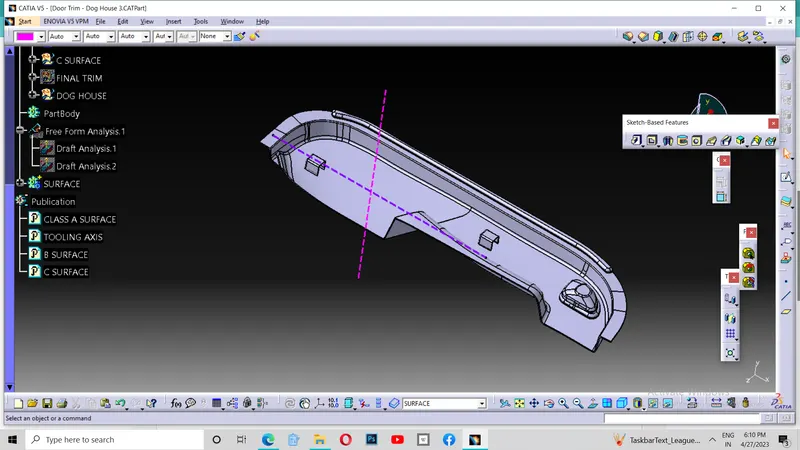
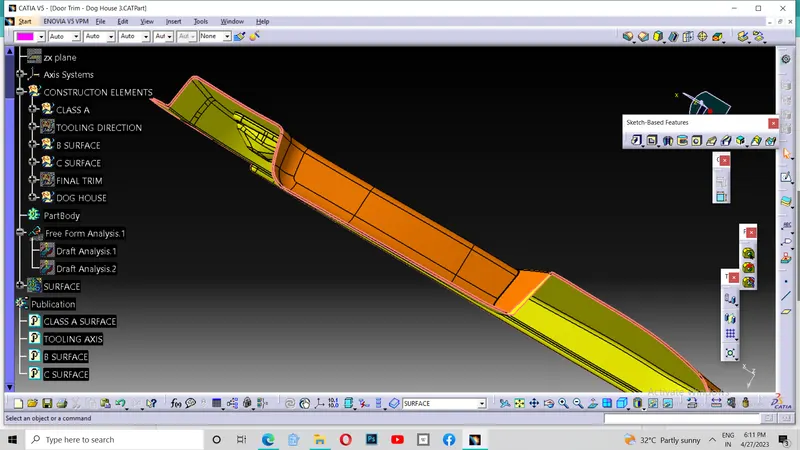
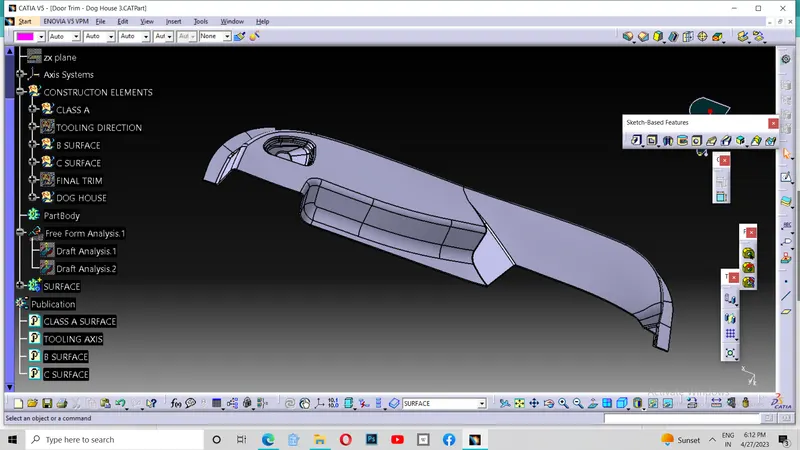
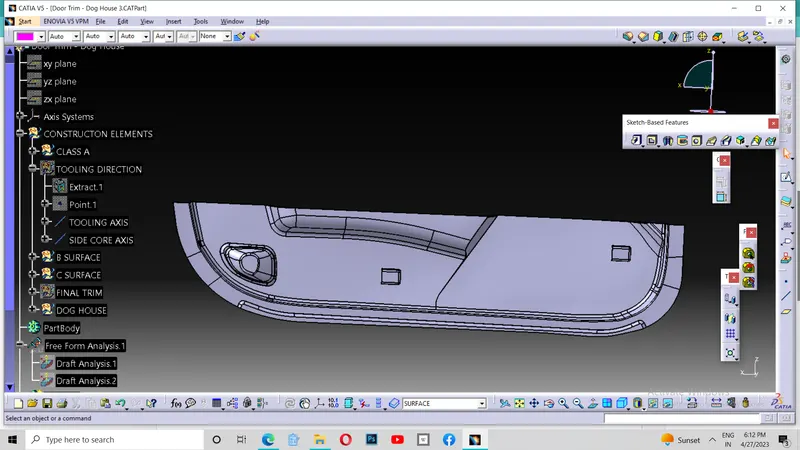
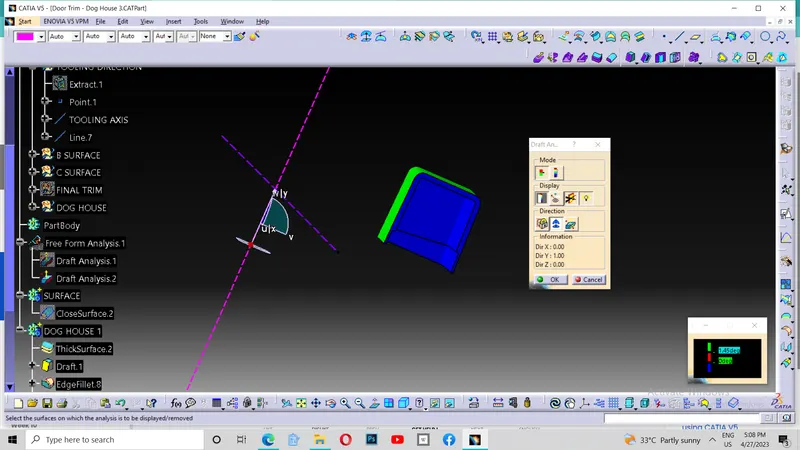
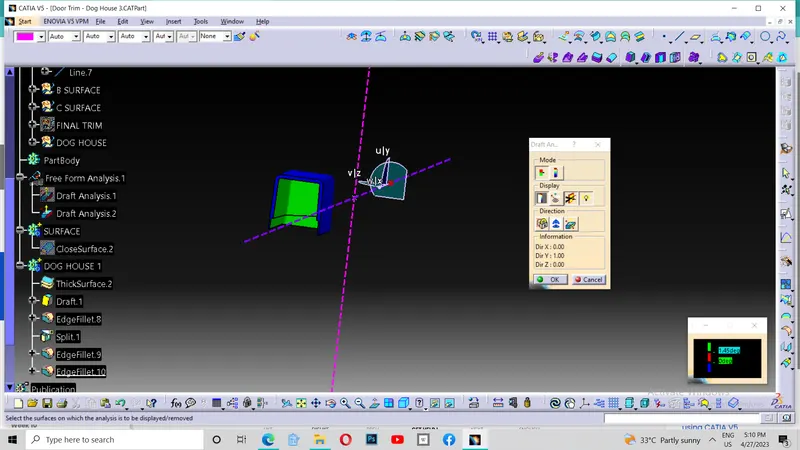
As per the given Class A of the Door trim , I have started to create its B surface and C surface and create two doghouses it needed. For that, I first created a tooling direction in which axis we can move the mold to move. Then after selecting a direction, I drawn a line in that direction and check the featured draft analysis and found its approval with 3 degree minimum draft.
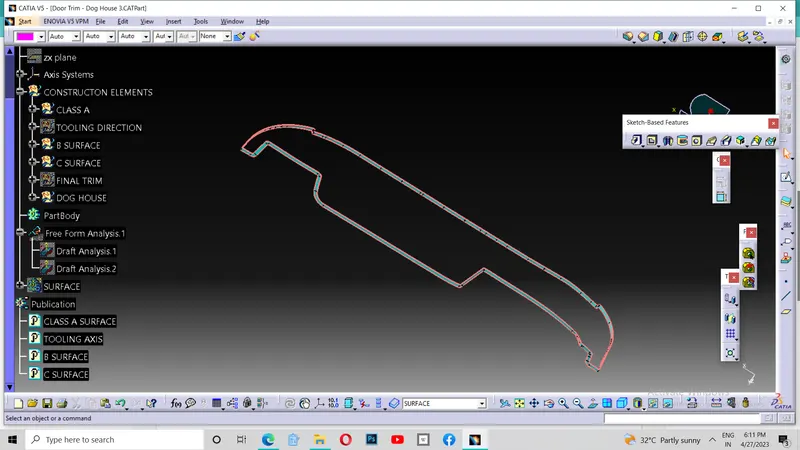
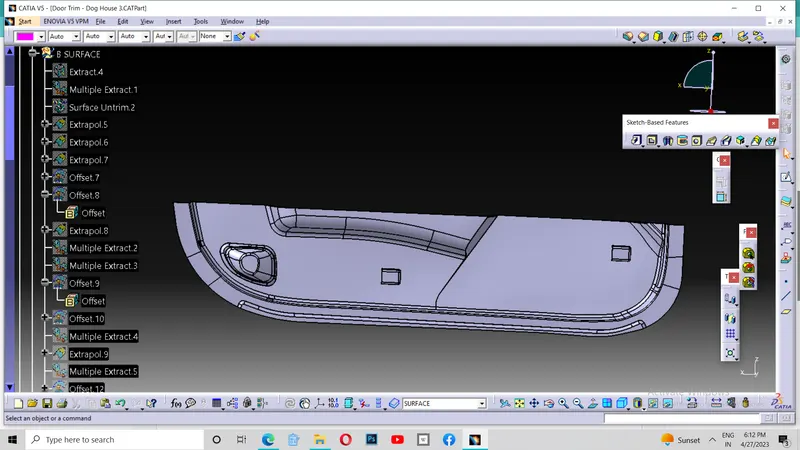
Then I started to create my B surface. For that, I offsetted the Class A multiple times by dividing the parts into several. Then I extrapolated and trimmed them together. Then I extrapolated the who;e boundary part by part to some extend inorder to get trimmed with C surface.
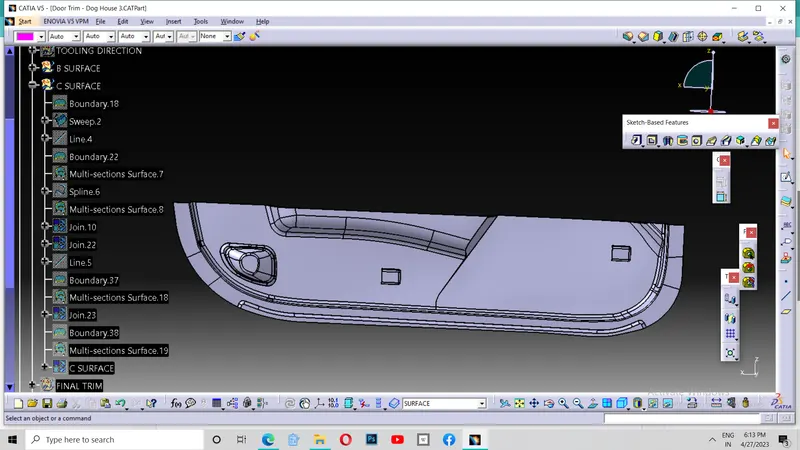
Then I started to create my C surface. I sweeped the class A with the reference of class A surface with 87 degrees. Then I reworked some edges where it is needed to fix.
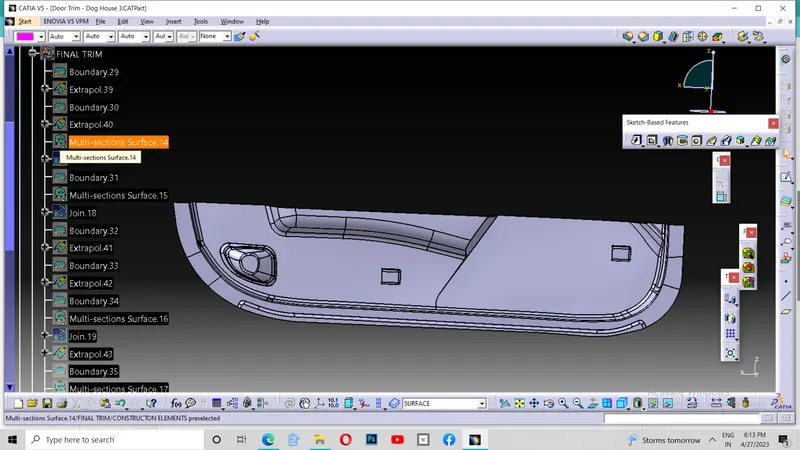
Then I joined class A with C surface. And trimmed it with extrapolated B surface. Thus I got my required shape of the part which is hollow inside.
Inorder to close the surface, I checked whether any discontinuities are there and found none. And using the part design, I closed the surface.
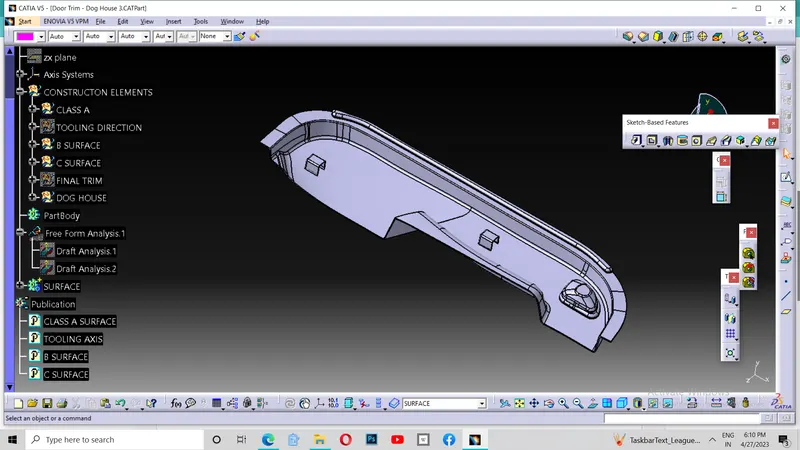
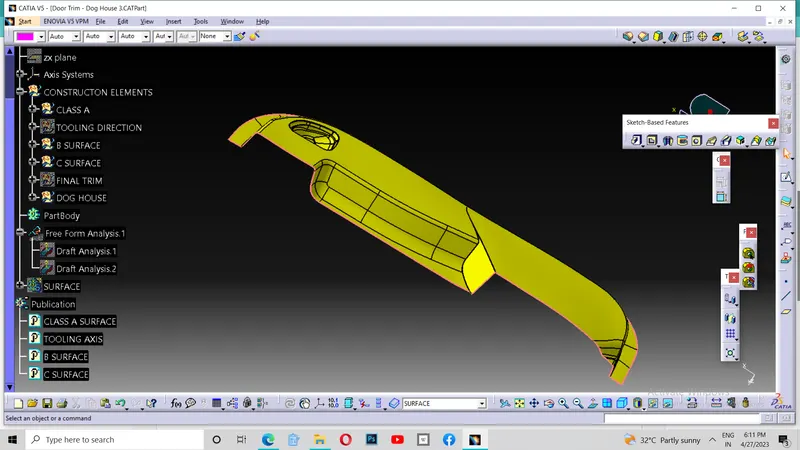
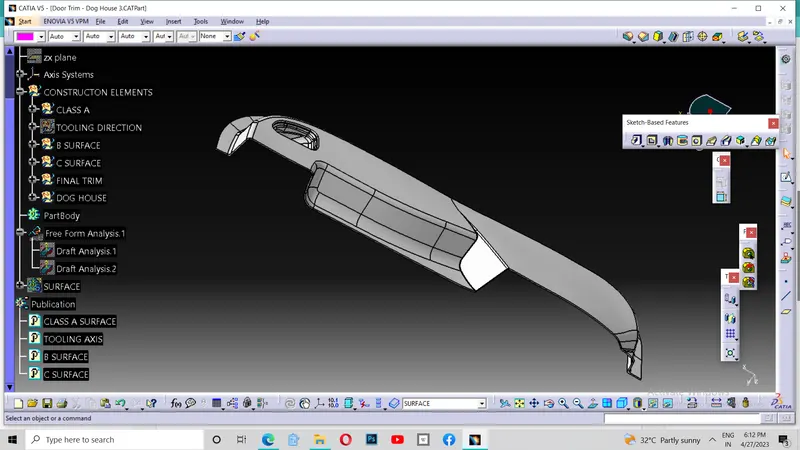
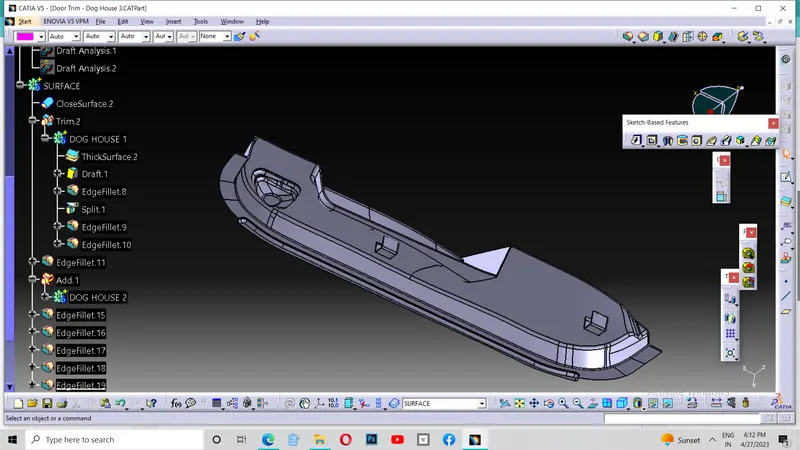
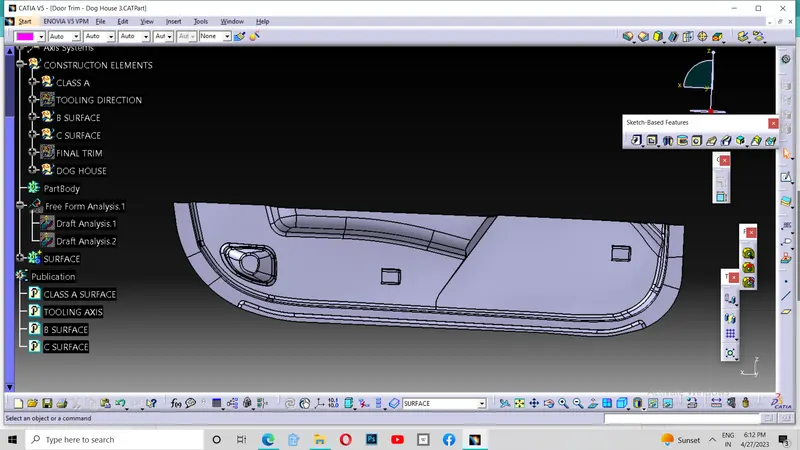
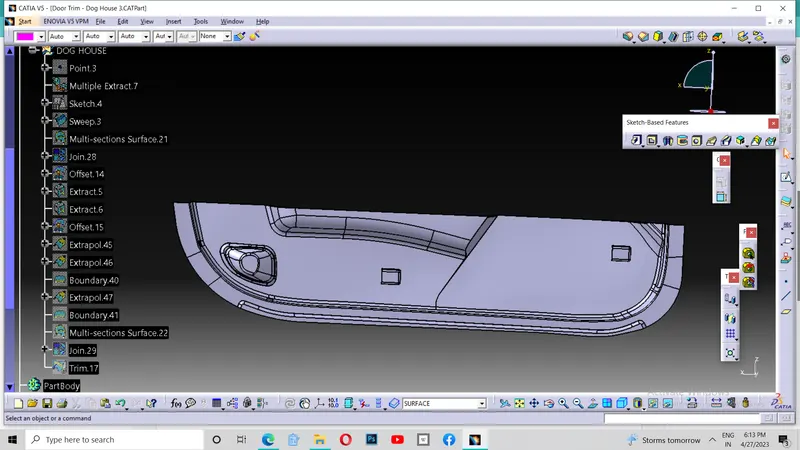
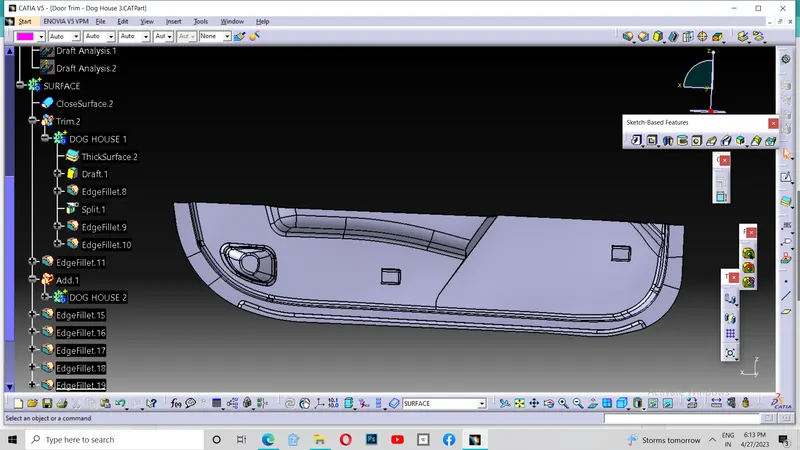
Then I started to work on my Dog house. For that I go to Generative shape design and drawn the shape of the doghouse which I needed in the exact place after creating an axis in the point I needed. Then sweeped it with draft of 1.5 degrees and for needed height. Then using Multisecion surface, I cleared the upper side of the dog house. Then joined them . Then I thickened it in Part design for a 2mm. Then inorder to create lower thick in the dog house , I again gone to generative shape design and offsetted surfaces and trimmed for my desired shape and thickeness of the part needed. And extrapolated them upto a limit inorderto get split. Then I go to Part design and using split tool , I got my desired shape . Thus I made my first dog house and union trimmed it with main body. Then I gave desired fillets and drafts after creating the side core toooling axis.
Then I copied the dog house 1 and pasted in the part body and renamed it as dog house 2 and using translation using cordinates , I decided its position where it is needed according to the master sketch given. Then added it to the main body. Then given the fillets.
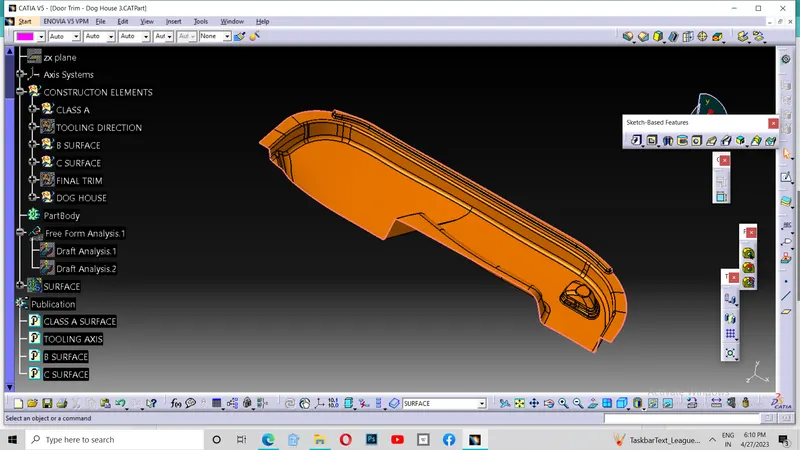
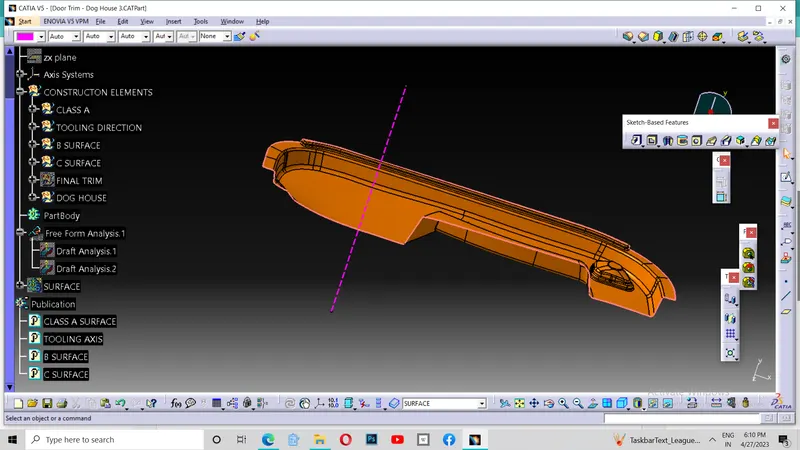
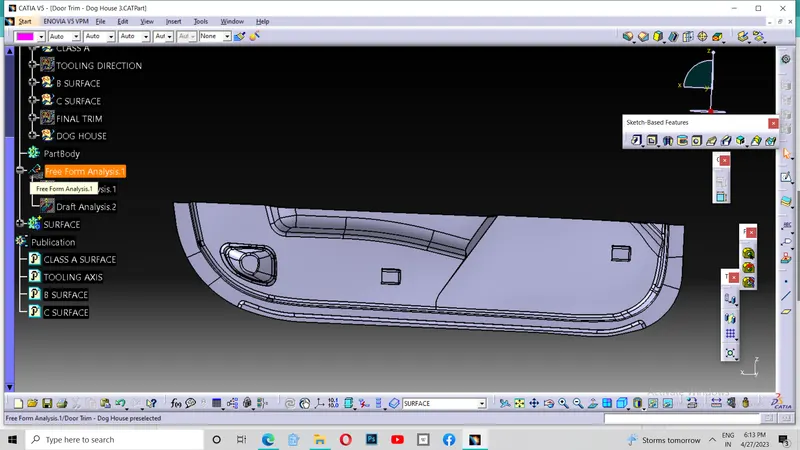
Then after creating both of my dog houses and checked the Featured draft analysis in both tooling axes in the deviation of 1.
45 degrees. Thus I completed my challenge. Thankyou.