Week 10 Challenge
Week- 10
Q.1 Purlin & Girts number determination problem
Calculate total number of purlins and girts required for the building with following inputs
Rafter span = 50 m
Bay spacing = 8 m
Roof slope = 1 in 10
Height of column = 12 m
Brick wall height = 2 m
Purlin spacing = 1.2 m
Girt spacing = 1.5 m
Procedure: -
- Open Staad Pro and draw according to the given inputs.
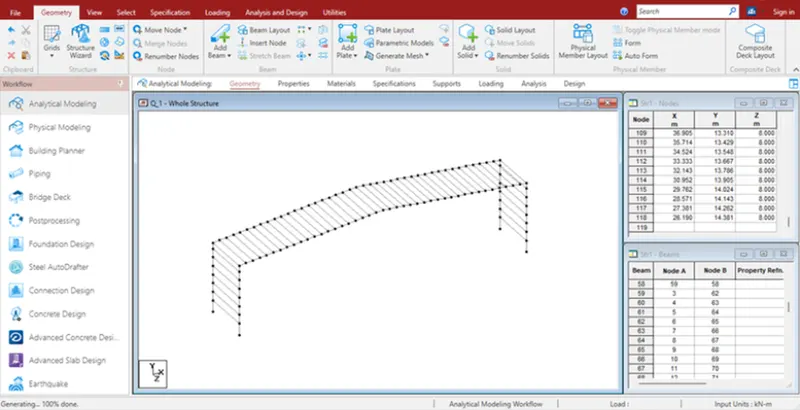
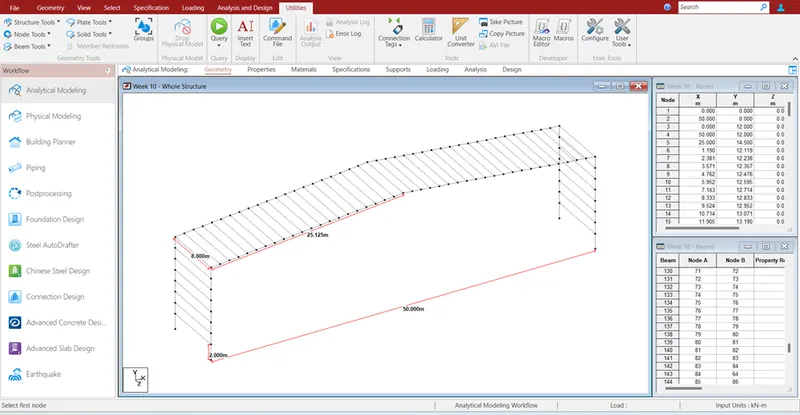
- Calculating no of purlin and Grit
No. of Horizontal member at Roof Level along single roof = (Length of Rafter / Spacing) + 1
Length of Rafter = √[(Half of Span)2 + (Height of Rafter)2]
=√(252 + 2.52)
Length of Rafter = 25.1247 m
No. of Horizontal members at roof level = (25.1247 / 1.2) + 1 = 20.94 + 1 = 21.94
Says = 22 Nos
In 22 Nos,
Top most one is Ridge and Last one is Eave Strut.
Therefore, Remaining Members are Purlin.
No. of Purlin for entire span = 2 x 20 = 40 Nos.
- Nos of Grit
No. of Girts = Height of column / Spacing
Height of Column = 12 m
Brick wall height = 2 m
Hence girts arranged in remaining 10 m
No. of Girts on one side = 10 / 1.5 = 6.67
Says 7 Nos
Total number of Girts on both side = 2 x 7 = 14 Nos.
Result :-
Number of Purlins on Entire span = 40 Nos
Number of Girts on both Side = 14 Nos
Number of Ridge = 1 No
Number of Eave Struts = 2 Nos
Q2. Taper the beam according to BMD envelope
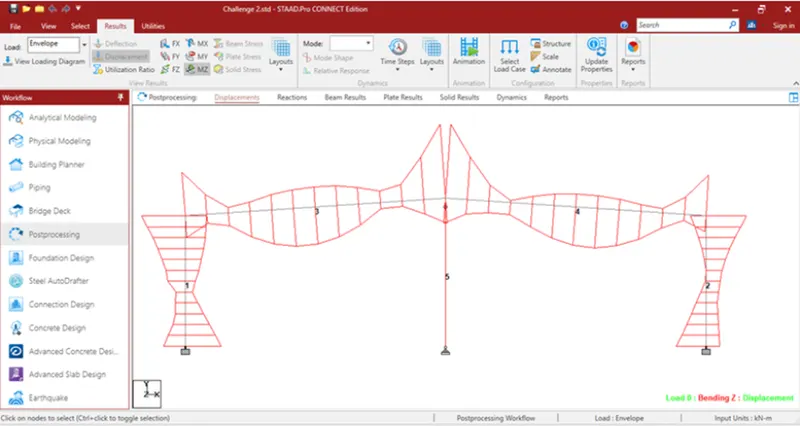
For the STAAD file attached. For given loading taper the beam for the BMD envelope and check utility ratio within limit. (Design Parameter is already applied).
Procedure:-
Steps:- 1
- Download attached file and open with Staad pro
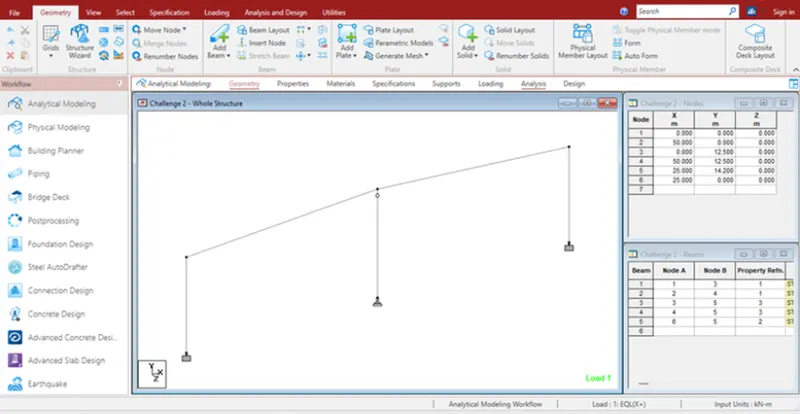
- Go to analysis tab and check parameters applied.
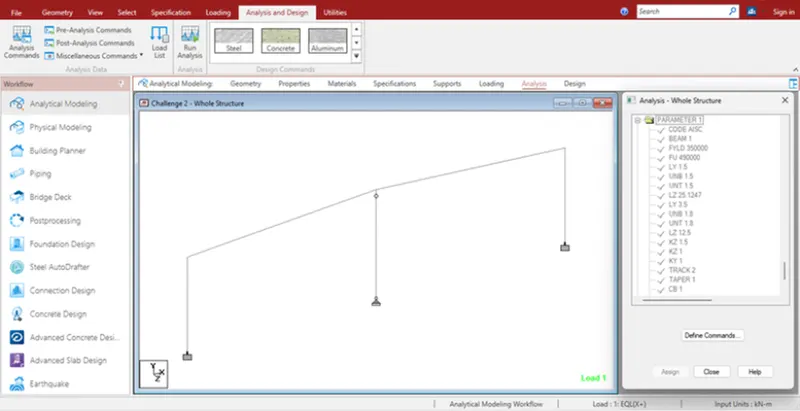
- Then Click Run Analysis
- Output shows 0 errors and 0 warnings.
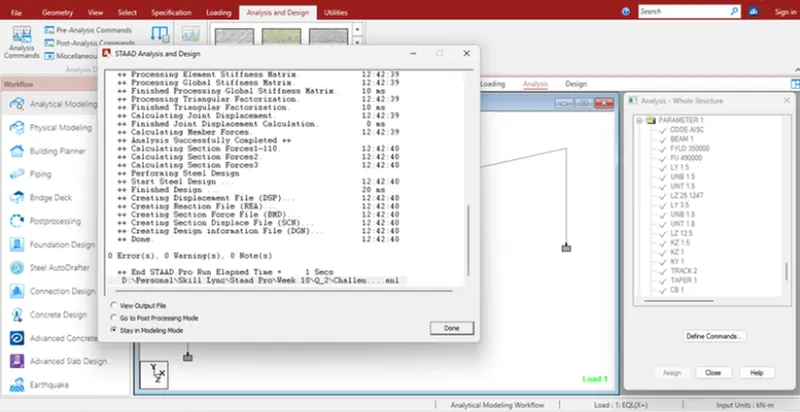
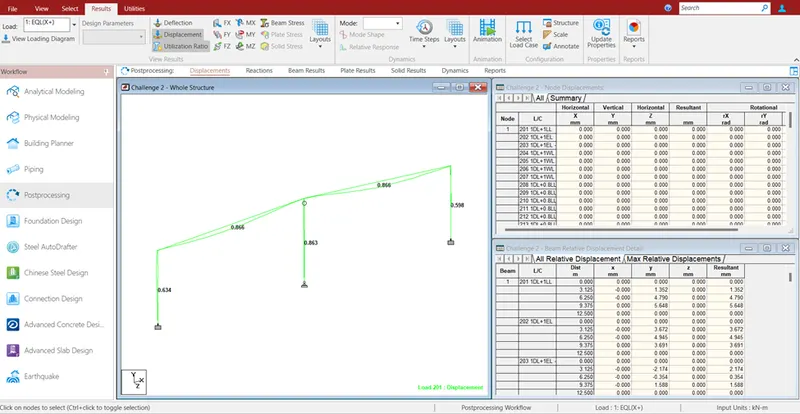
- Now Select utility Ratio, and see the Ratio for the beams.
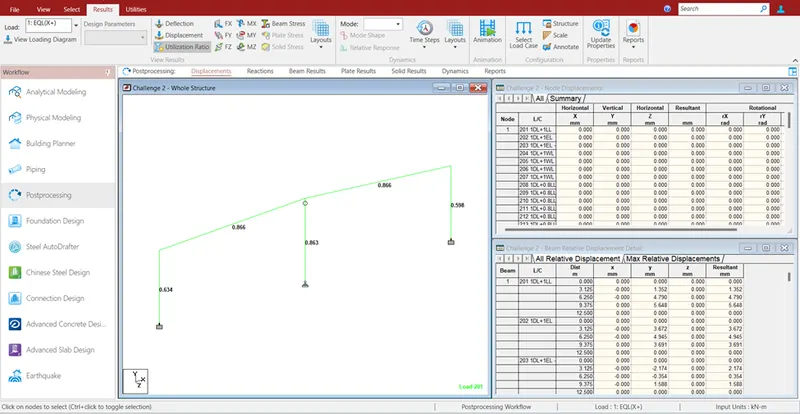
- Then Enable Beam Label to identify the beams.
Step 2:-
Now modify the Section properties.
Split the beam where ever required.
It is a Iterative process, modify the sections as utilize the section more effective.
Result:-
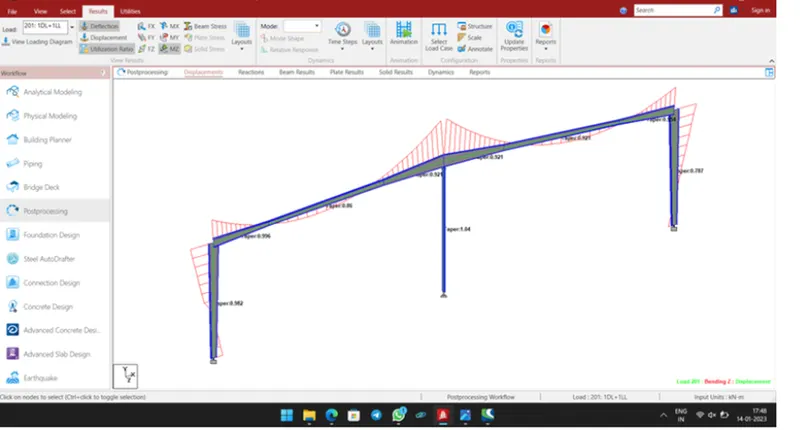
The given STAAD model was reviewed and modified to utilize the sections more effective for the given BMD envelope.
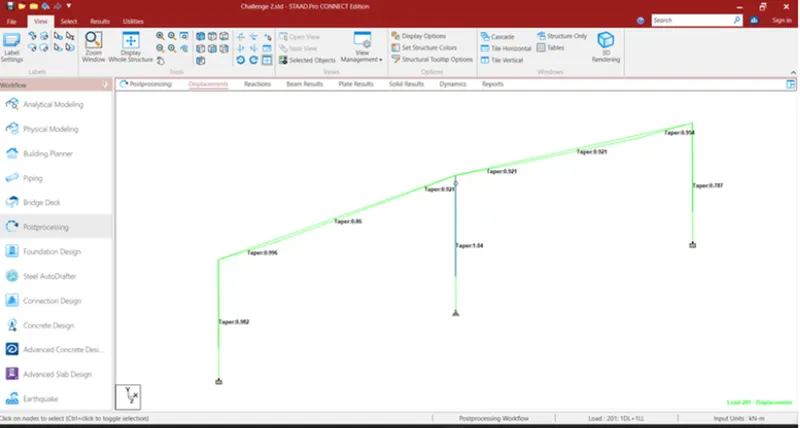
Utilization Ratio
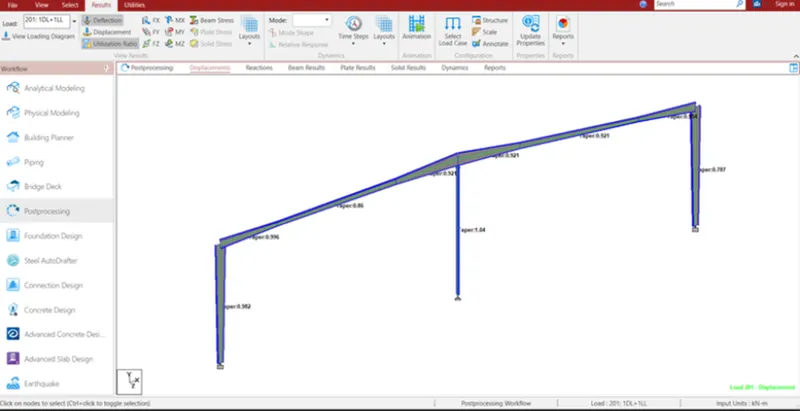
Bending Moment Diagram
Q3. Determining Wind load for certain category and condition as per IS 875 Part 3 :2015
An Industrial building of plan dimension 10m x 5m to be constructed (as in Figure below). Building is situated in Chennai. Find the wind pressure on the wall of the building. Assume wall opening as 15 %. Bay spacing = 2.5m.
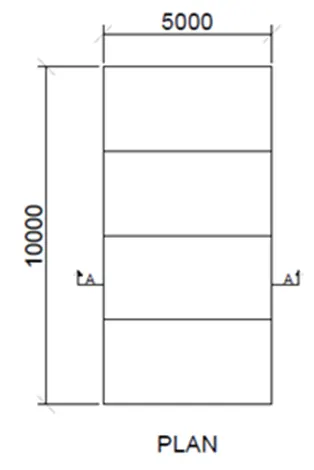
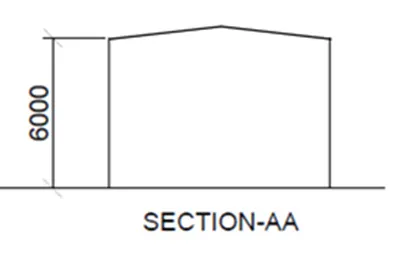
Given data:-
Dimension of Building = 10 m x 5 m
Height = 6m
Bay spacing = 2.5 m
Wall opening = 15%
Building is situated in Chennai
Assume:-
1) Terrain Category 3
2) Design life of the structure 50 years
3) Topography: Plane with upwind slope Ɵ < 3°
4) Roof Angle = 5°
Aim:-
To calculate the wind pressure on the wall of building with the given inputs.
Procedure:-
Step 1:-
Basic wind speed Vb = 50 m/s ( For Chennai as per IS 475 part-3 Fig. 1)
Design wind speed Vz = Vb x K1 x K2 x K3 x K4
Where K1 is Probability factor (risk coefficient) taken from Table 1
Considering general building and structure and Vb =50 m/s
K1 = 1.0 for design life of structure 50 years & and for given Basic wind speed of 50 m/s
K2 is Terrain roughness & height factor taken from Table 2
K2 = 0.91
K3 = Topography factor for Upwind slope < 3° from Clause 6.3.3
K3 = 1.0
K4 = Importance factor for cyclonic region for Industrial Structure from Clause 6.3.4
K4 = 1.15
Therefore Vz = 1.0 x 0.91 x 1.0 x 1.15 x 50 = 52.325 m/s
Step 2:-
Wind pressure Pz = 0.6 (Vz)2
Where,
Pz = wind pressure at height z in N/m2
Vz = design wind pressure at height z in m/s
Therefore
Pz = 0.6 x (52.325)2 = 1.643 kN/m2
Step 3:-
Design wind pressure Pd = Kd x Ka x Kc x Pz
Where,
Kd = wind directionality factor 1.0 for cyclone affected region
Ka = Area averaging factor 0.9 for tributary area < 25 m2
(Tributary area = 6 x 2.5 = 15 m2)
Kc = combination factor 0.9
Therefore
Pd = 1.0 x 0.9 x 0.9 x 1.643 = 1.331 kN/m2
Step 4:-
Wind load acting in a direction normal to the individual structural element or cladding unit
F = (Cpe – Cpi) x A x Pd
Where,
Cpi = internal pressure coefficient
Cpi = +0.5 and -0.5 for opening of 15% of wall area i.e. medium permeability (Clause 7.3.2.2 of IS :475, part 3)
External pressure coefficient:
L = 10 m; w = 5 m; h = 6 m
h/w = 6 / 5 = 1.2
l/w = 10 / 5 = 2
Thus as per table 5 of clause 7.3.3.1 of IS:475, Part 3
For 1/2 < h/w < 3/2 and 3/2 ≤ l/w < 4
|
Wind angle Ɵ |
Cpe |
|||
|
Wall A |
Wall B |
Wall C |
Wall D |
|
|
0° |
+0.7 |
-0.3 |
-0.7 |
-0.7 |
|
90° |
-0.5 |
-0.5 |
+0.7 |
-0.1 |
Case-I Ɵ = 0°
Cpnet = Cpe - Cpi
For Wall A
Cpnet = +0.7 – (+0.5) = +0.2 (Pressure)
Cpnet = +0.7 – (-0.5) = +1.2 (Pressure)
Design Wind Force for Wall A
F = Cpnet x A x Pd
FA = +0.2 x 6 x 2.5 x 1.331 = +3.993 kN (Pressure)
FA = +1.2 x 6 x 2.5 x 1.331 = +23.958 kN (Pressure)
For Wall B
Cpnet = -0.3 – (+0.5) = -0.8 (Suction)
Cpnet = -0.3 – (-0.5) = +0.2 (Pressure)
Design Wind Force for Wall B
F = Cpnet x A x Pd
FB = -0.8 x 6 x 2.5 x 1.331 = -15.972 kN (Suction)
FB = +0.2 x 6 x 2.5 x 1.331 = +3.993 kN (Pressure)
For Wall C & D
Cpnet = -0.7 – (+0.5) = -1.2 (Suction)
Cpnet = -0.7 – (-0.5) = -0.2 (Suction)
Design Wind Force for Wall C & D
F = Cpnet x A x Pd
FC&D = -1.2 x 6 x 5 x 1.331 = -47.916 kN (Suction)
FC&D = -0.2 x 6 x 5 x 1.331 = -7.986 kN (Suction)
Case-II Ɵ = 90°
Cpnet = Cpe - Cpi
For Wall A & B
Cpnet = -0.5 – (+0.5) = -1.0 (Suction)
Cpnet = -0.5 – (-0.5) = 0.0
Design Wind Force for Wall A & B
F = Cpnet x A x Pd
FA&B = -1.0 x 6 x 2.5 x 1.331 = -19.965 kN (Pressure)
FA&B = 0.0 x 6 x 2.5 x 1.331 = 0.000 kN
For Wall C
Cpnet = +0.7 – (+0.5) = +0.2 (Pressure)
Cpnet = +0.7 – (-0.5) = +1.2 (Pressure)
Design Wind Force for Wall C
F = Cpnet x A x Pd
FC = +0.2 x 6 x 5 x 1.331 = +7.986 kN (Pressure)
FC = +1.2 x 6 x 5 x 1.331 = +47.916 kN (Pressure)
For Wall D
Cpnet = -0.1 – (+0.5) = -0.6 (Suction)
Cpnet = -0.1 – (-0.5) = +0.4 (Pressure)
Design Wind Force for Wall D
F = Cpnet x A x Pd
FD = -0.6 x 6 x 5 x 1.331 = -23.958 kN (Suction)
FD = +0.4 x 6 x 5 x 1.331 = +15.972 kN (Pressure)
Result:-
Maximum design Pressure on the Wall = 47.916 kN
Q4. Find support reaction for given load. Static check problem
Mono sloped structure (20 degree) of width 10 m & length 30 m with bay spacing of 6 m having no wall sheeting (fully open all around) has following loads. Model the structure in STAAD. Apply Dead load, Live Load & Wind load on the structure and find the support reaction. Also perform static check if the total load applied on the structure is captured in support reaction for each load case.
Given Data:-
Self Weight factor – 1.1
Roof Sheet loading = 0.5 kN/m2
Purlin load = 6 kN/m2
Live Load on Roof = 1.5 kN/m2
Wind Load on rafter (Pressure) = 2 kN/m2
Assume Frame height as 5m
Support as Fixed.
Total Dead Load = 0.5 + 6 = 6.5 kN/m2
Dead Load on Main frame = 6.5 x 6 = 39 kN/m2
Dead Load on Gable frame = 6.5 x 6 / 2 = 19.5 kN/m2
Live Load on Main frame = 1.5 x 6 = 9 kN/m2
Live Load on Gable frame = 1.5 x 6 / 2 = 4.5 kN/m2
Wind Load on Main frame = 2 x 6 = 12 kN/m2
Wind Load on Gable frame = 2 x 6 / 2 = 6 kN/m2
Aim:-
To apply Dead load, Live Load & Wind Load on the structure and find the support reaction.
Procedure:-
Step 1:-
Open STAAD Software and create a New File.
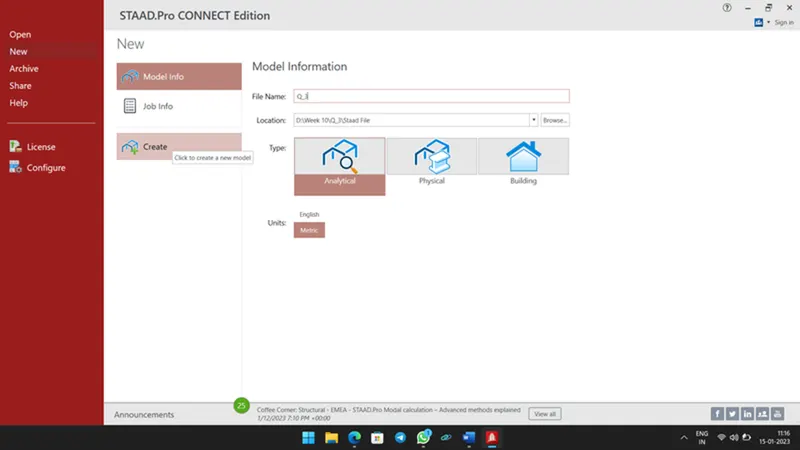
Using Node, Beams and Translational repeat command create a Model as per given input.
Then create and assign Fixed support to all columns.
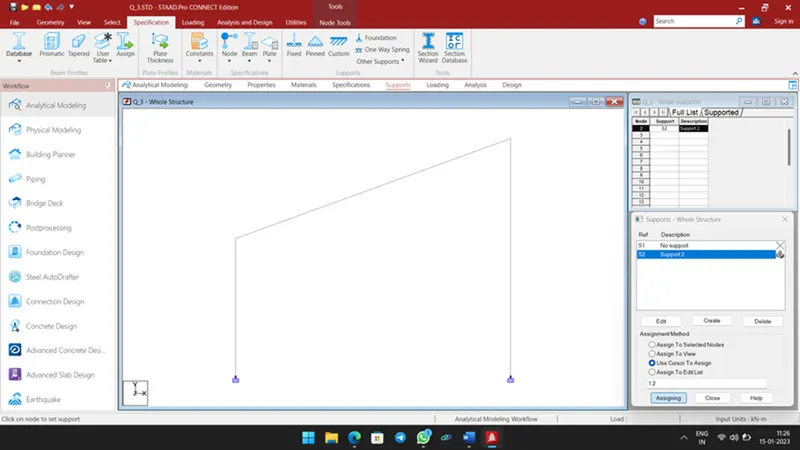
Step 2:-
Click Load Cases details and add Load cases Dead Load as DL, Live Load as LL and Wind Load as WL.
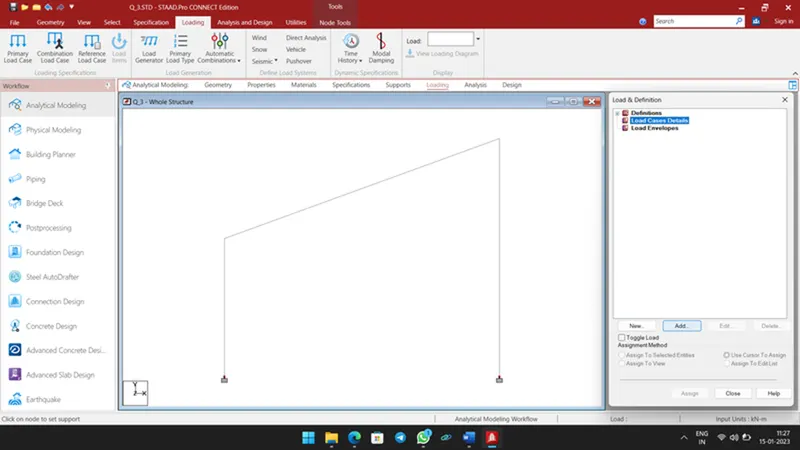
Then add Dead load cases, Selfweight of factor 1.1, Member load for Main frame (39 kN/m2) and Member load for Gable frame (19.5 kN/m2)
Then add Live load cases, Member load for Main frame (9 kN/m2) and Member load for Gable frame (4.5 kN/m2)
Then add Wind load cases, Member load for Main frame (12 kN/m2) and Member load for Gable frame (6 kN/m2)
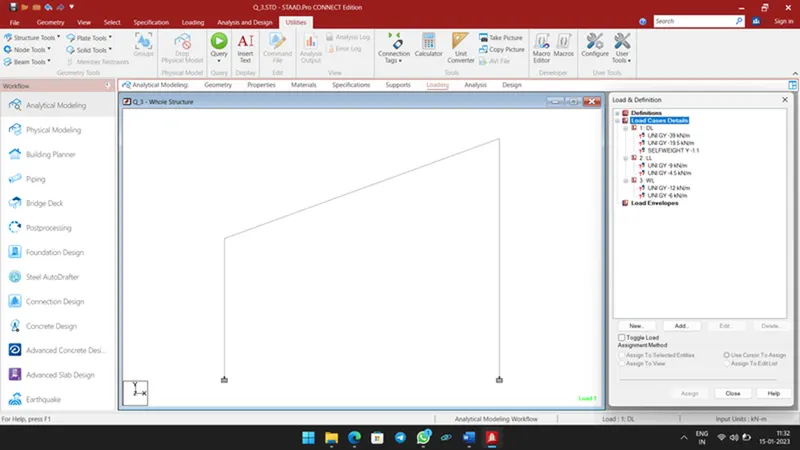
Assign all load cases for members.
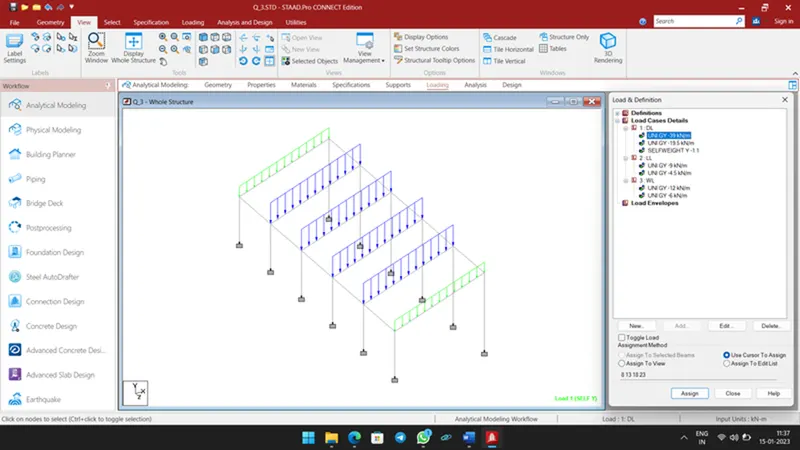
Step 3:-
Now go to Analysis tab, click define command and define Perform Analysis as Static Check.
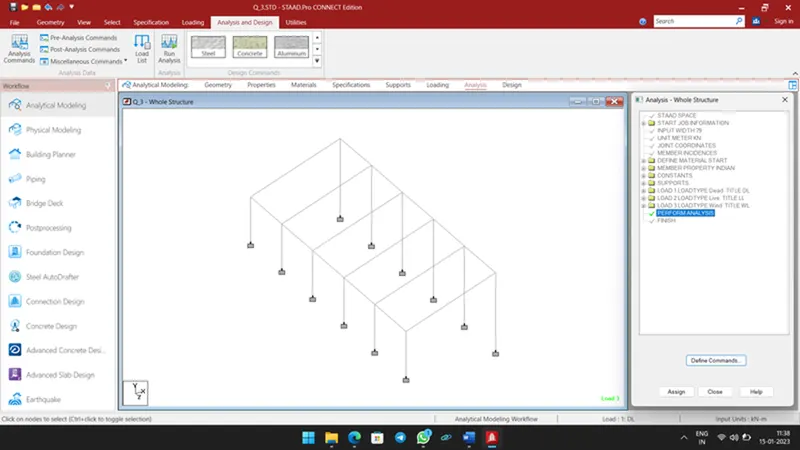
Then click Run Analysis.
Output shows 0 Errors.
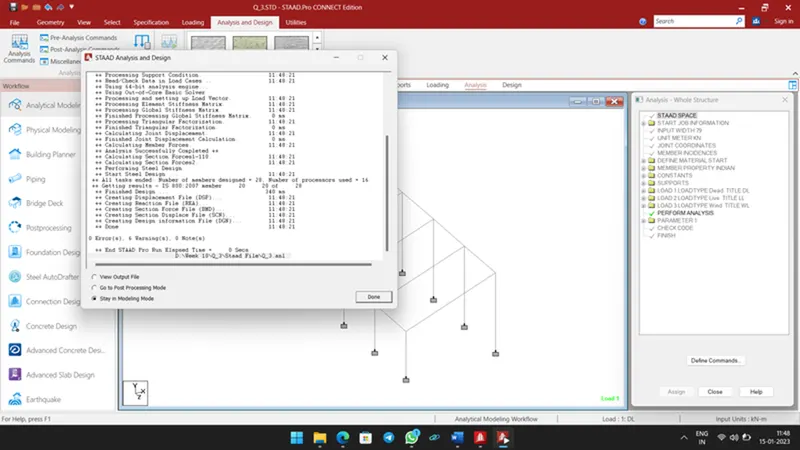
Step 4:-
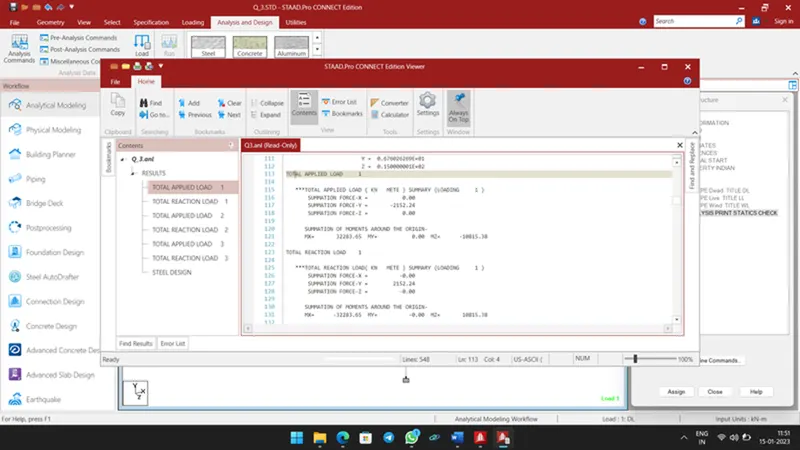
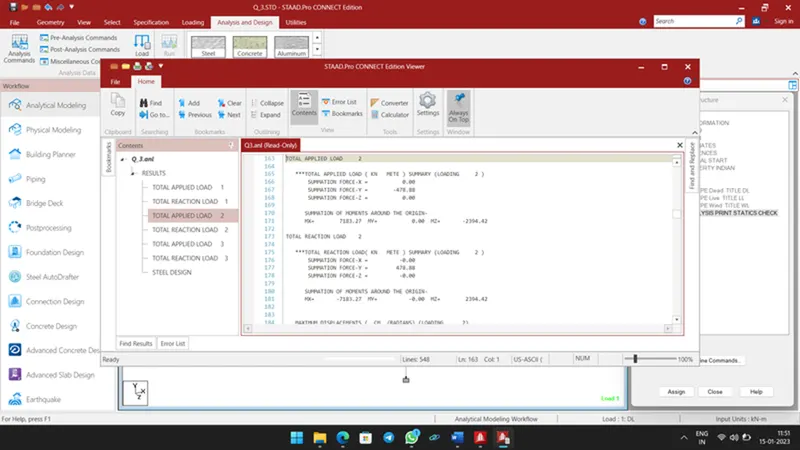
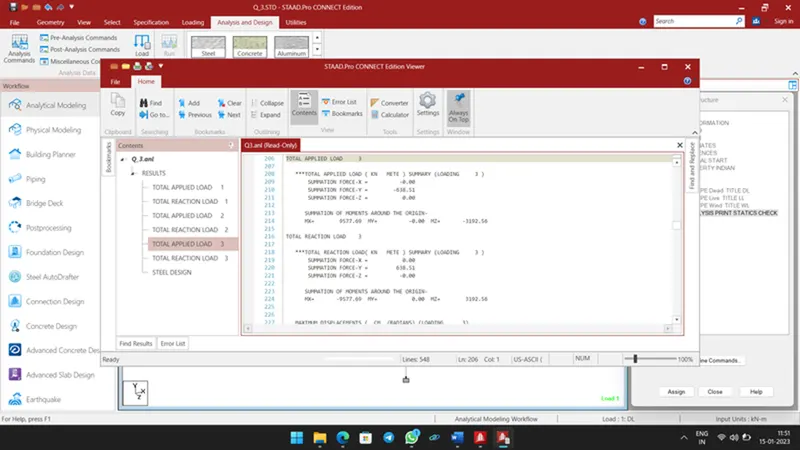
Now Open Output file and Go to Applied and Reaction load page.
We can see the Reaction forces at columns.
Result:-
A Mono Sloped structure modelled and the given load cases are assigned.
Also Found the Support reactions for columns.
For Load Case 1 (Dead Load)
Applied Force at Y Direction = -2152.24 kN
Summation Force at Y Direction = 2152.24 kN
For Load Case 2 (Live Load)
Applied Force at Y Direction = -478 kN
Summation Force at Y Direction = 478 kN
For Load Case 3 (Wind Load)
Applied Force at Y Direction = -638.51 kN
Summation Force at Y Direction = -638.51 kN
It is concluded that all applied forces are equal to Reaction forces. Hence the static equilibrium is maintained.