Week 10 Challenge
AIM and INTRODUCTION :
- To calculate the settled snow load accumulated on the bridge of span 10m and to apply the calculated snow on the bridge using staadpro and to perform structural analysis.
- snow loads are more common in regions where snowfall occurs and regions where colder climate prevails.
- snow load is calculated as per IS 875 part four and also loads are applied as per IRC 6
- The minimum load considered should be 900kg/m3 as per clause 224 IRC 6.
- The design snow load S = μ * s0.
- The density of snow load varies according to its settlement over structure.
- New snow = 50 - 70 kg/m
Damp new snow = 100 - 200 kg/m3.
settled snow = 200-300 kg/m3.
depth hoar = 100 - 300 kg/m3.
wind packed snow = 350 -400 kg/m3.
firn = 400 830 kg/m3.
very wet snow = 700 - 800 kg/m3.
Glacier ice = 830 - 917 kg/m3
- Based on the slope condition the snow load classified into
> Positive roof slope.
> Negative roof slope.
> Multilevel roof slope
PROCEDURE :
- Snow load calculation as per IS 875 part 4 :
- Snow load, So = Density * Depth of accumulation * span
Density of settled snow = 3KN/m^3
Deepth of accumulation = 1250mm = 1.25m, Span= 10m
- Snow load, So = 3 * 1.25 * 10
So = 37.5 KN/m
- Shape coefficient from IS 875 part4 for angle B<30degree, μ= 0.8
- Design snow load = μ * So = 0.8 * 37.5
S = 30KN/m
- Now, we apply design snow load of 30KN/m as calculated above on the given bridge structure and perform analysis in staad pro.
-
The staad pro design steps are as follows :
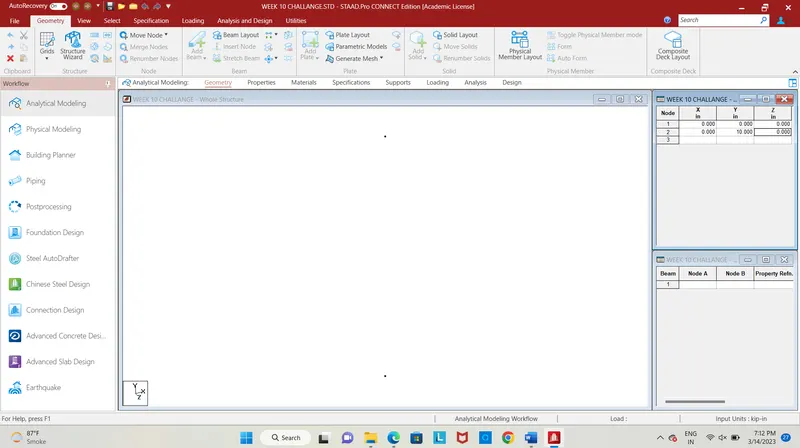
Fig. 1
- First step is to enter the coordinates of nodes, give the coordinates for the pier as (0,0,0) and (0,10,0) and connect the nodes by beam using added beam command, thus a pier has been created for the structure.
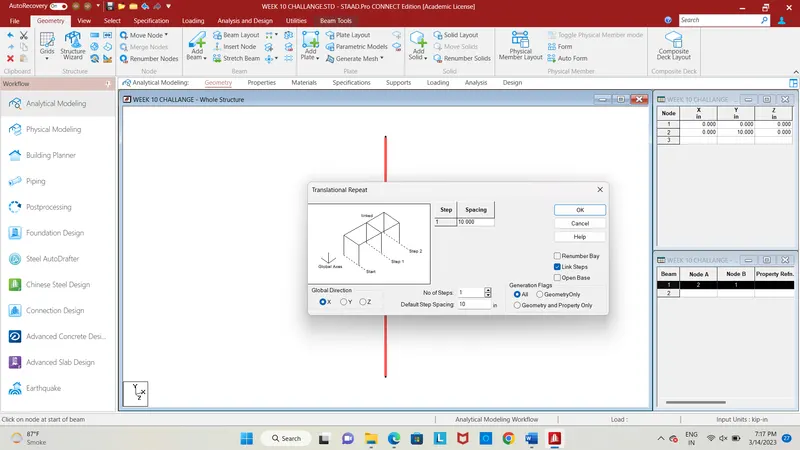
Fig. 2
- Using translational repeat command, copy the beam in the x-direction at a spacing of 10m with steps as 1 , the 10m indicates the span of the bridge, another pier will be formed.
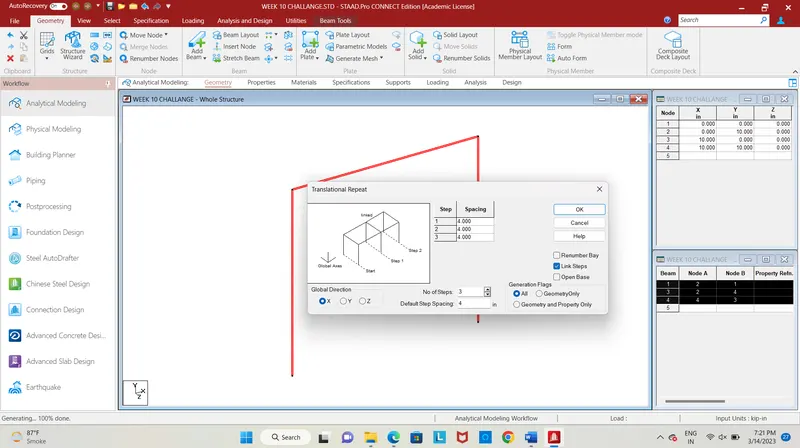
Fig. 3
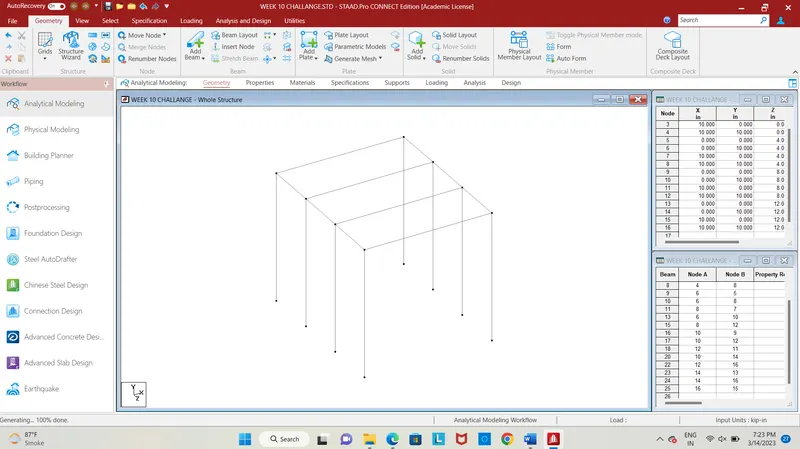
Fig. 4
- Using translational repeat command in z-direction for 3 steps at a spacing of 4m each, link steps, an another 3 sets of piers and beams has been created.
- Now we provide plates to the deck slab.
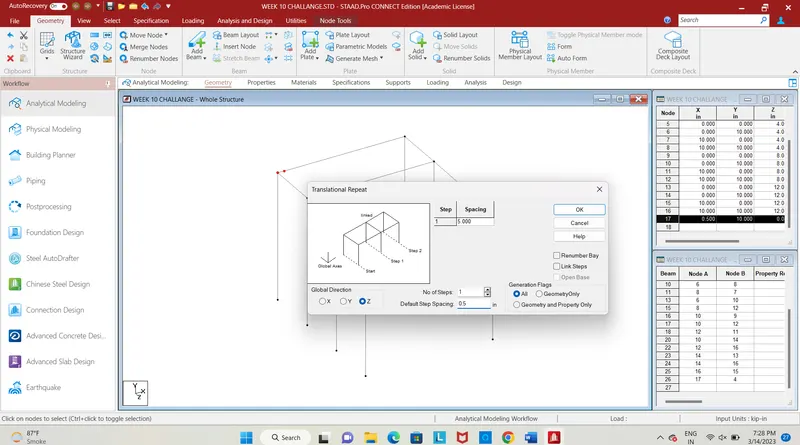
Fig. 5
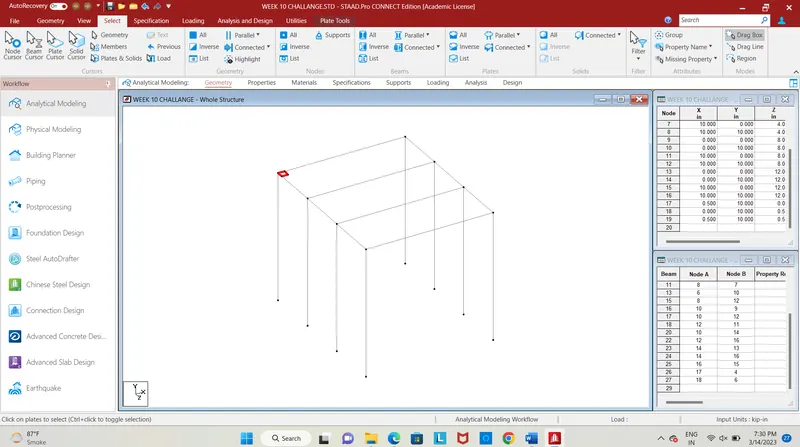
Fig. 6
- Copy the corner node and repeat the node for a step in x-direction at a mesh size of 0.5m using translational repeat command, an another node will be created.
- Copy the two nodes and using trans. repeat command in the z-direction at the same mesh size of 0.5m for one step, connect the four nodes using add plate command a plate has been created.
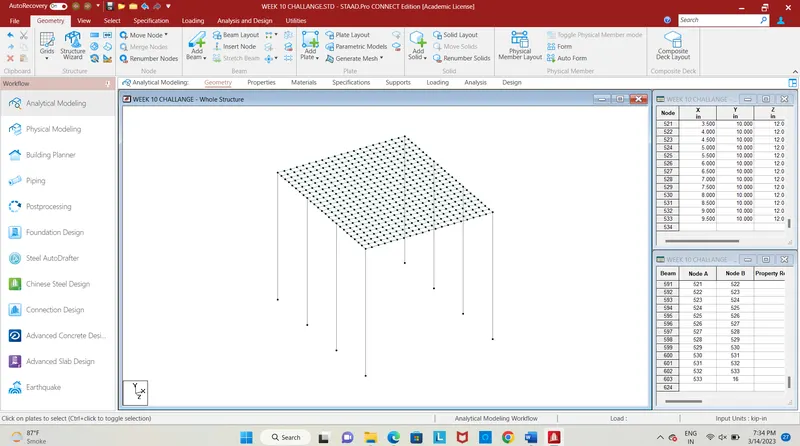
Fig. 7
- copy the plate in the x-direction for 19 steps at a spacing of 0.5m, the plates will be added in the x-direction for the entire 10m span of the beam, and again copy the plates in z-direction for 23 steps at a spacing of 0.5m for creating the deck for the bridge structure.
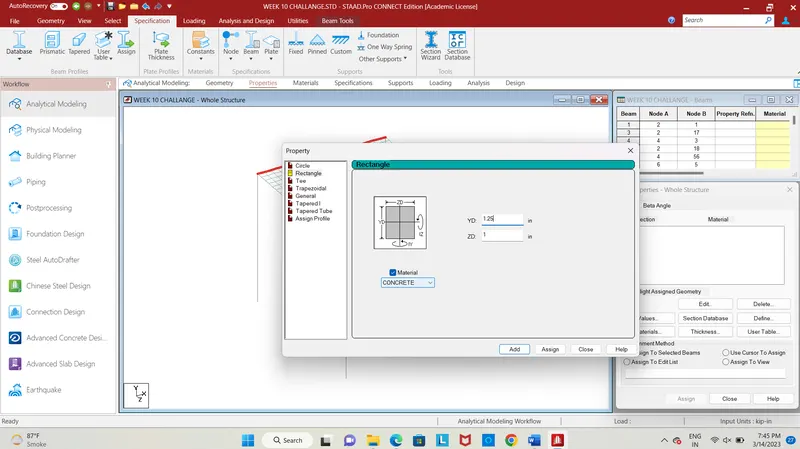
Fig. 8
- Next step is we need to specify the properties for the beams, piers, and plates, add a rectangular section of cross section 1.25 * 1.0 and assign it to the longitudinal beams.
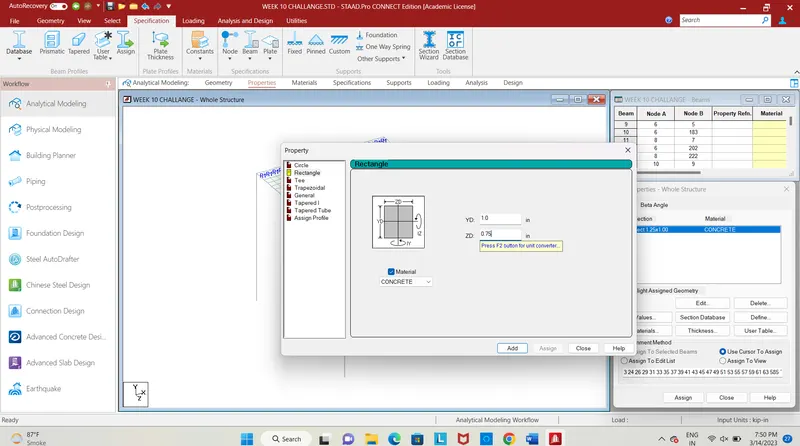
Fig. 9
- Add a rectangular section of cross section 1 * 0.75, select the cross beam and assign the property to the beams.
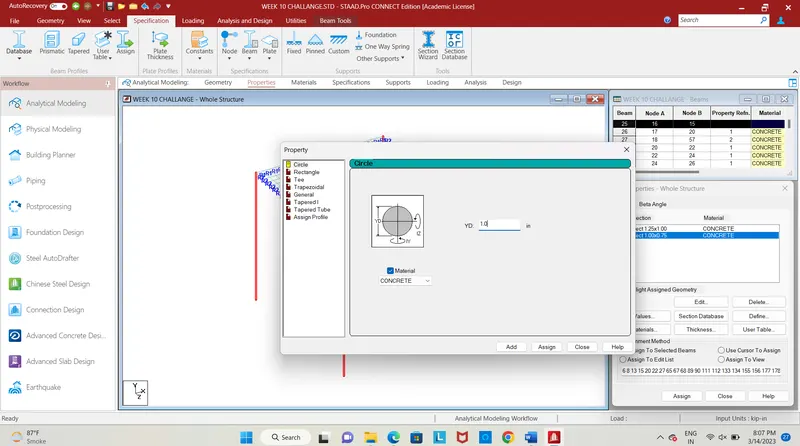
Fig. 10
- Add a circular section of 1.0 m and select the piers, click on the assign to selected beams.
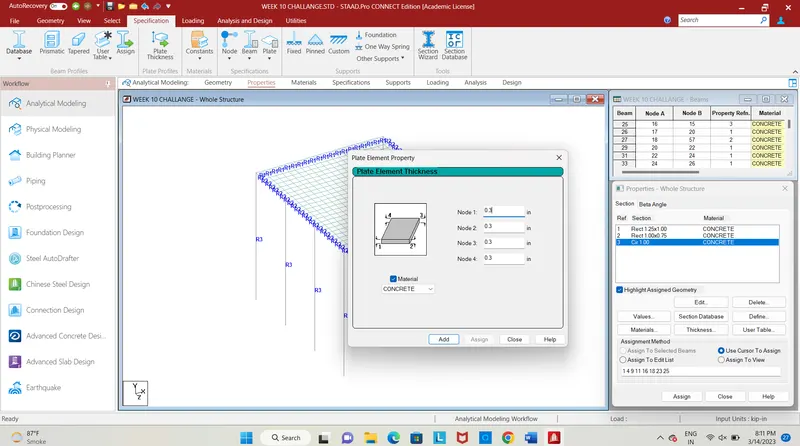
Fig. 11
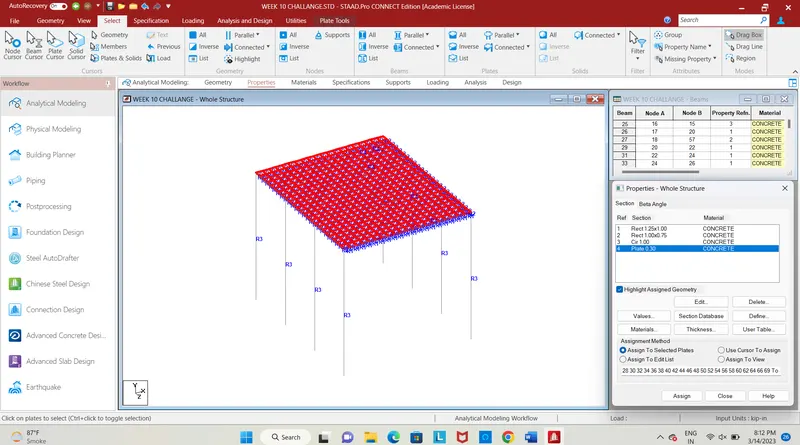
Fig. 12
- Next, specify the thickness of the plates in the deck slab, add a plate thickness of 0.3 m, then assign the property to the plate.
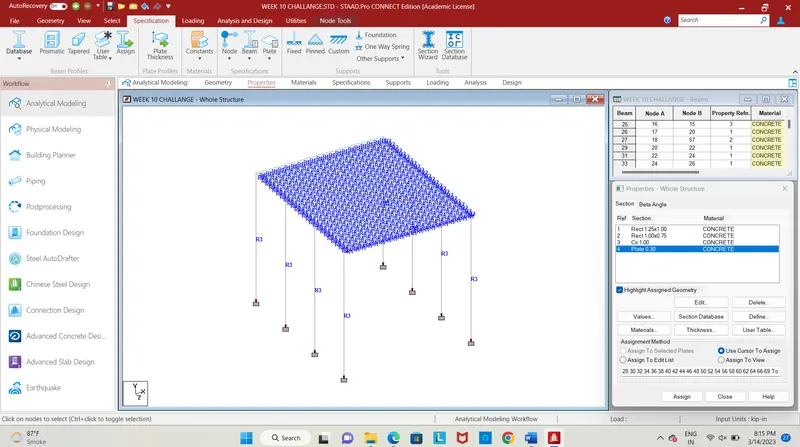
Fig. 13
- Next step is to provide fixed support to the bottom nodes of the pier.
- Now, we will apply the calculated snow load to the structure.
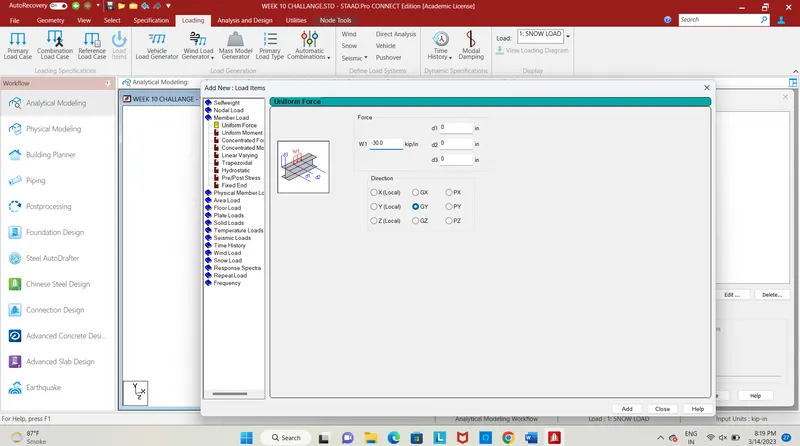
Fig. 14
- The next step is to give loading to the bridge structure, add a load case and give title as snow load, give the load as uniform force, enter the calculated load value with the negative symbol in the global y-direction.
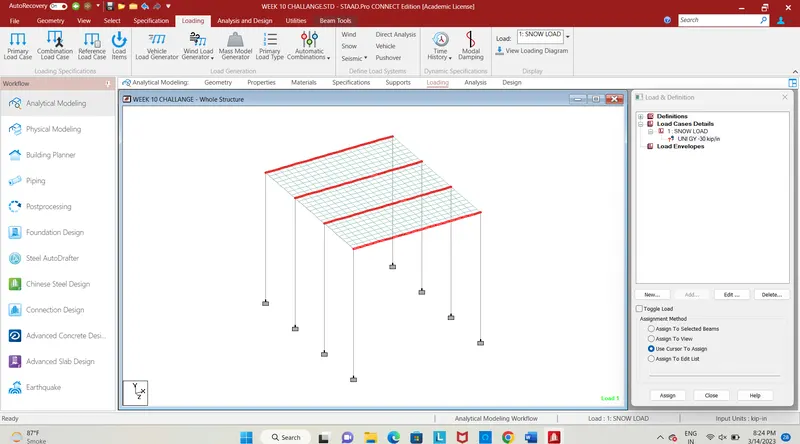
Fig. 15
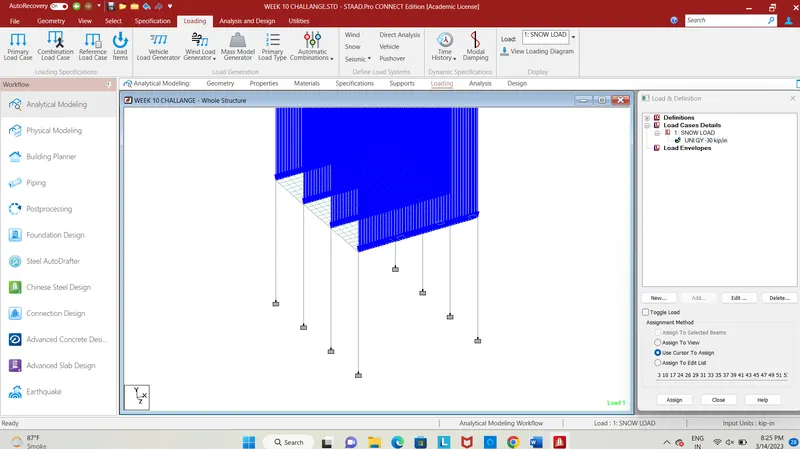
Fig. 16
- Select the cross beams and apply the snow load to the beam.
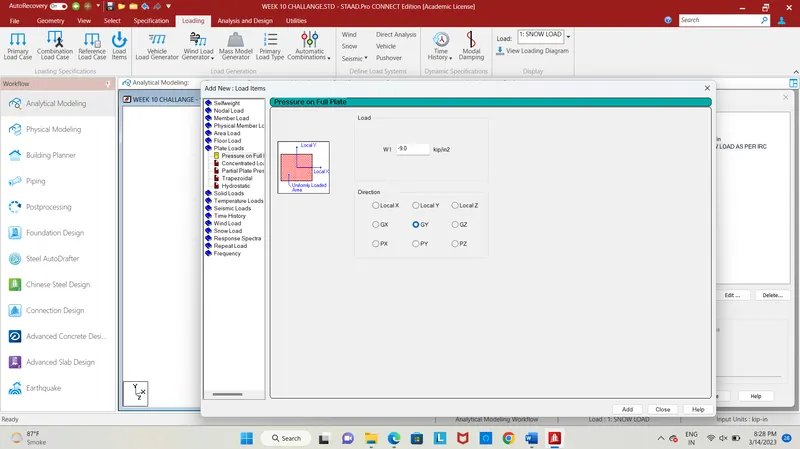
Fig. 17
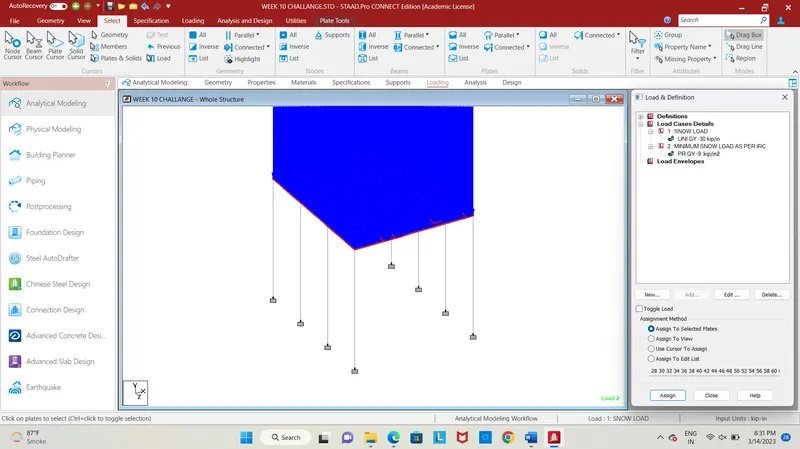
Fig. 18
- Next, we need to apply the minimum design load in the deck slab, select the plates and apply the load in the global y-direction -9.0KN/m a minus symbol indicating the load acting downwards.
RESULT:
- After loading, we need to analyze the structure, click on analysis and design command select run analysis, the staad pro will check for errors, after that click on post-processing mode for further analysis of the structure.
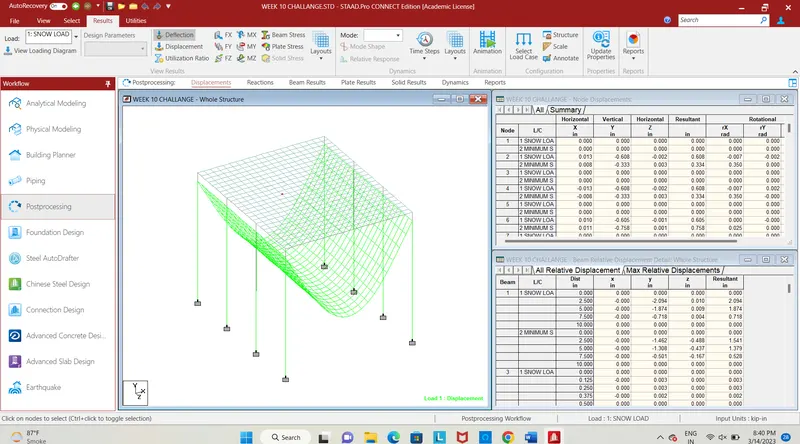
Fig. 19
- The deflection pattern of bridge member due to snow load is shown above, in the postprocessing tab, click on deflection.
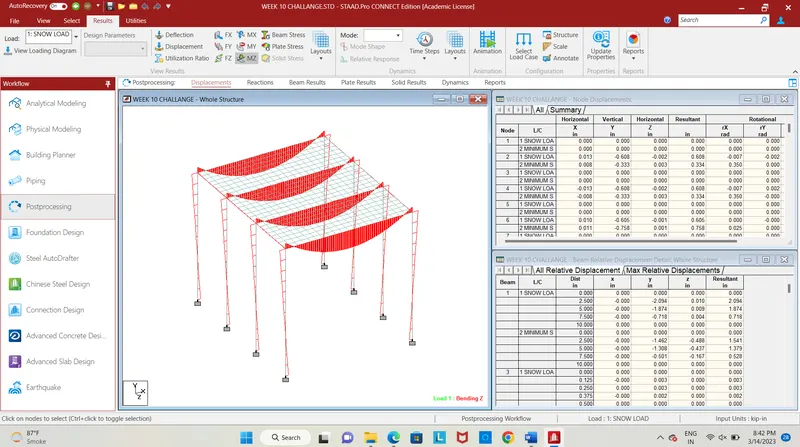
Fig. 20
-
In the post-processing, mode click on the results tab, select Mz for snow load, the bending moments of the structure is shown above.
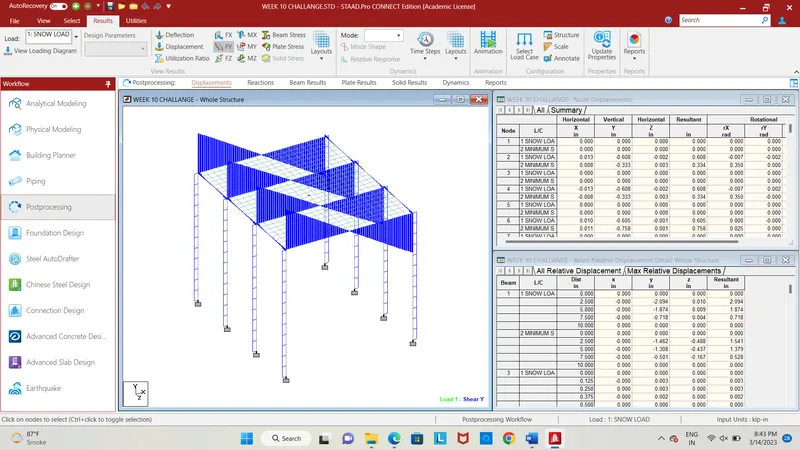
Fig. 21
-
The shear force in y-direction for the design snow load is shown in above fig.
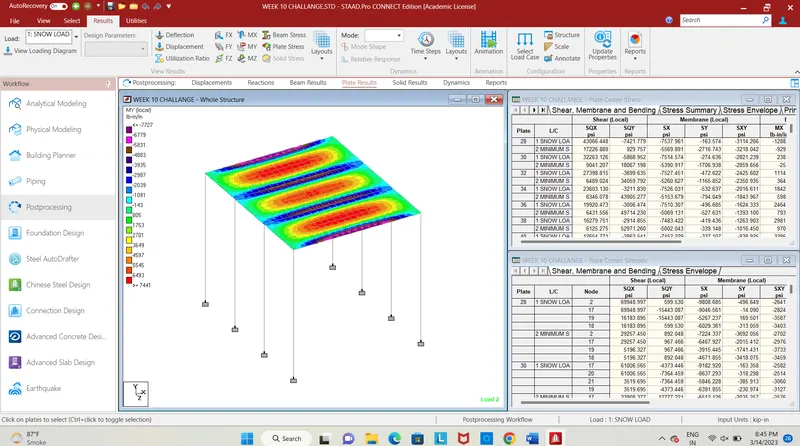
Fig. 22
- Select the plate stress and select the stress type as My for minimum snow load as per IS875, the results will be detailed in contour image form.
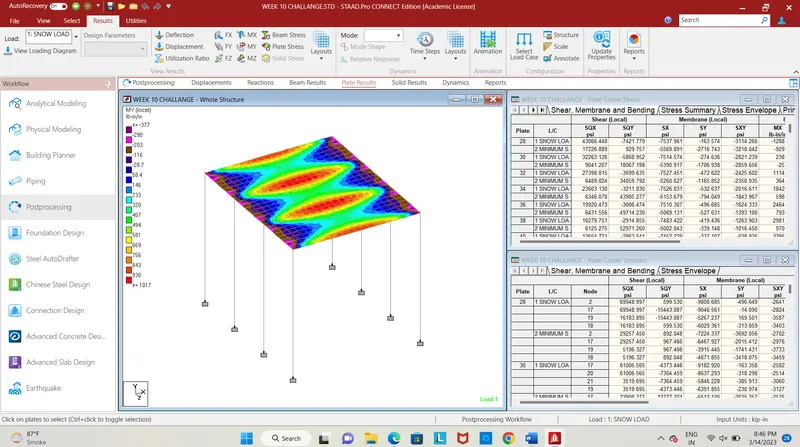
Fig. 23
- Select the plate stress and select the stress type as mY for snow load, the results will be detailed in contour image form.