Week 10 - Challenge 1- Attachment Feature Creation (Ribs & Screw Boss)
REPORT ON DOOR HANDLE DESIGN WITH RIBS AND SCREW BOSS USING DRAFT ANALYSIS METHOD
- AIM : To Create the Door Handle Component from the given Class-A surface. Create the tooling axis for the given Class-A Surface meeting the requirements of the draft angle.Attach B side Features in the component. perform the Draft analysis on the model.
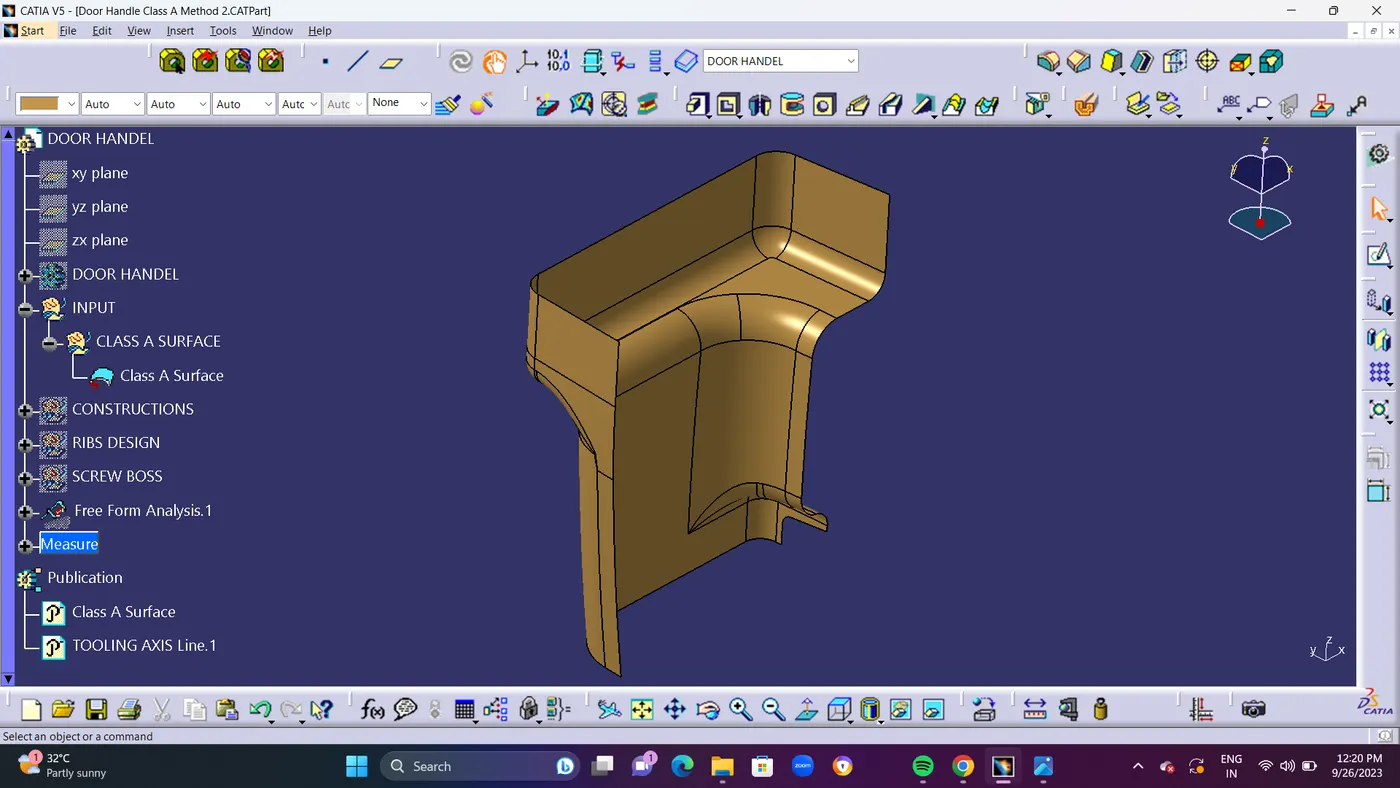
- CLASS A SURFACE : All visible external surfaces (such as bumpers, grilles, lights, and body panels) and all visible surfaces of see-touch-and-feel interior components (such as dashboards, seats, and door pads) are produced as Class A Surfaces in automobile design software. This can also apply to carpets, mud flaps, trunk panels, and cosmetic covers in the engine compartment. This surface is 0 millimeters thick.
- TOLLING AXIS : Tooling axis or tooling direction is main consideration for plastic part and mold parts because it defines movement of mold part and possibility of plastic part to come-out from mold part (Core and Cavity). In Molding machine arrangement is given to open the mold along a direction which is known as Tooling Direction. The mold is built from two separate halves (Core and Cavity) and tooling direction basically define the direction of mold pulls apart. Tooling direction is known as primary direction.
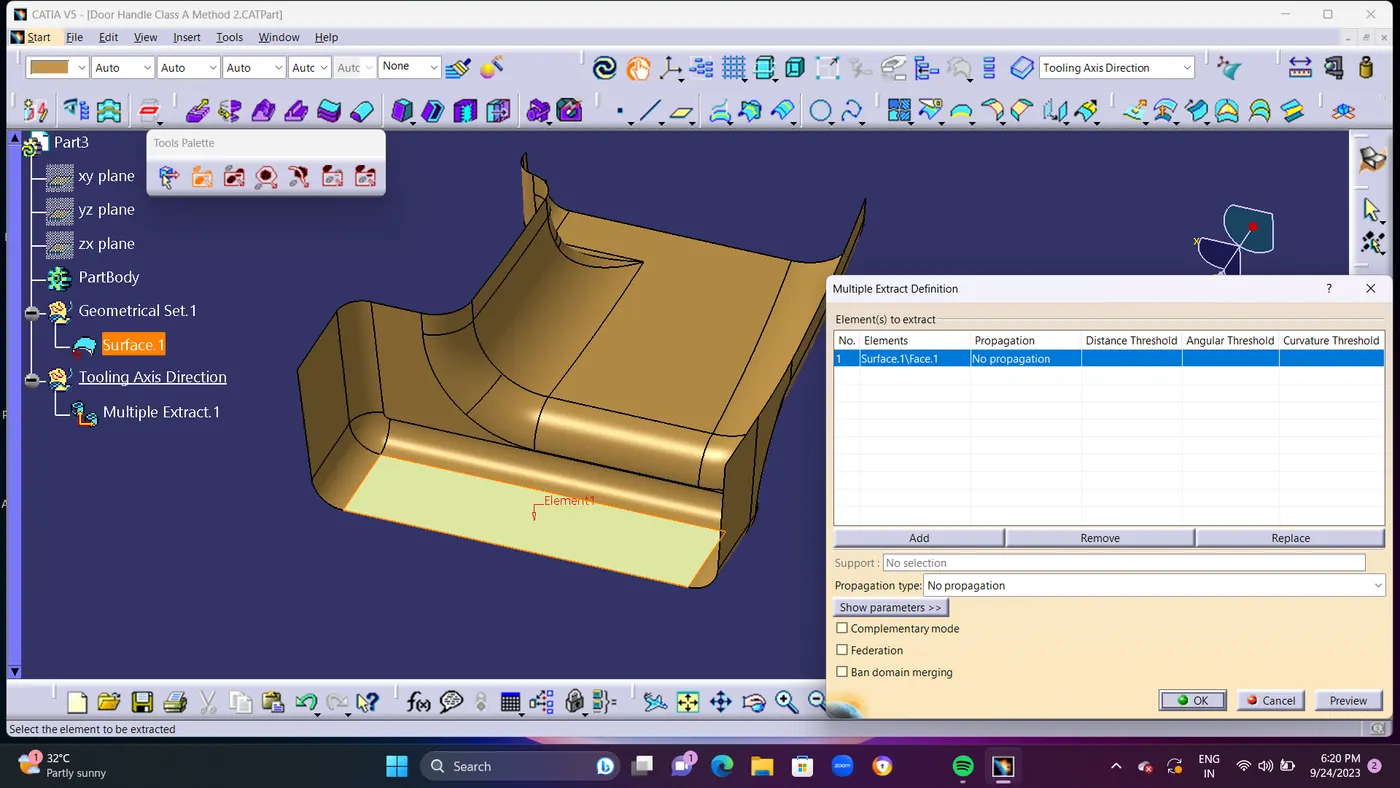
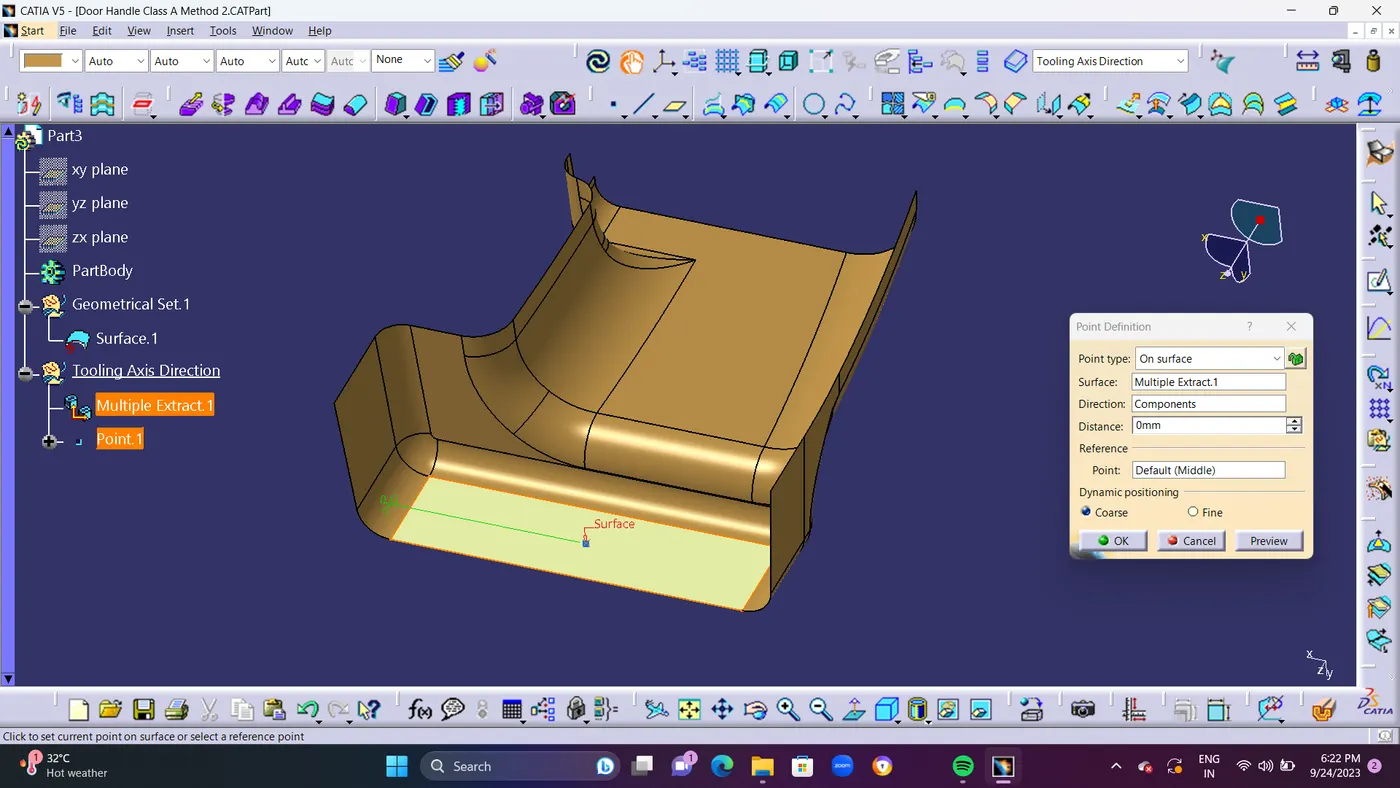
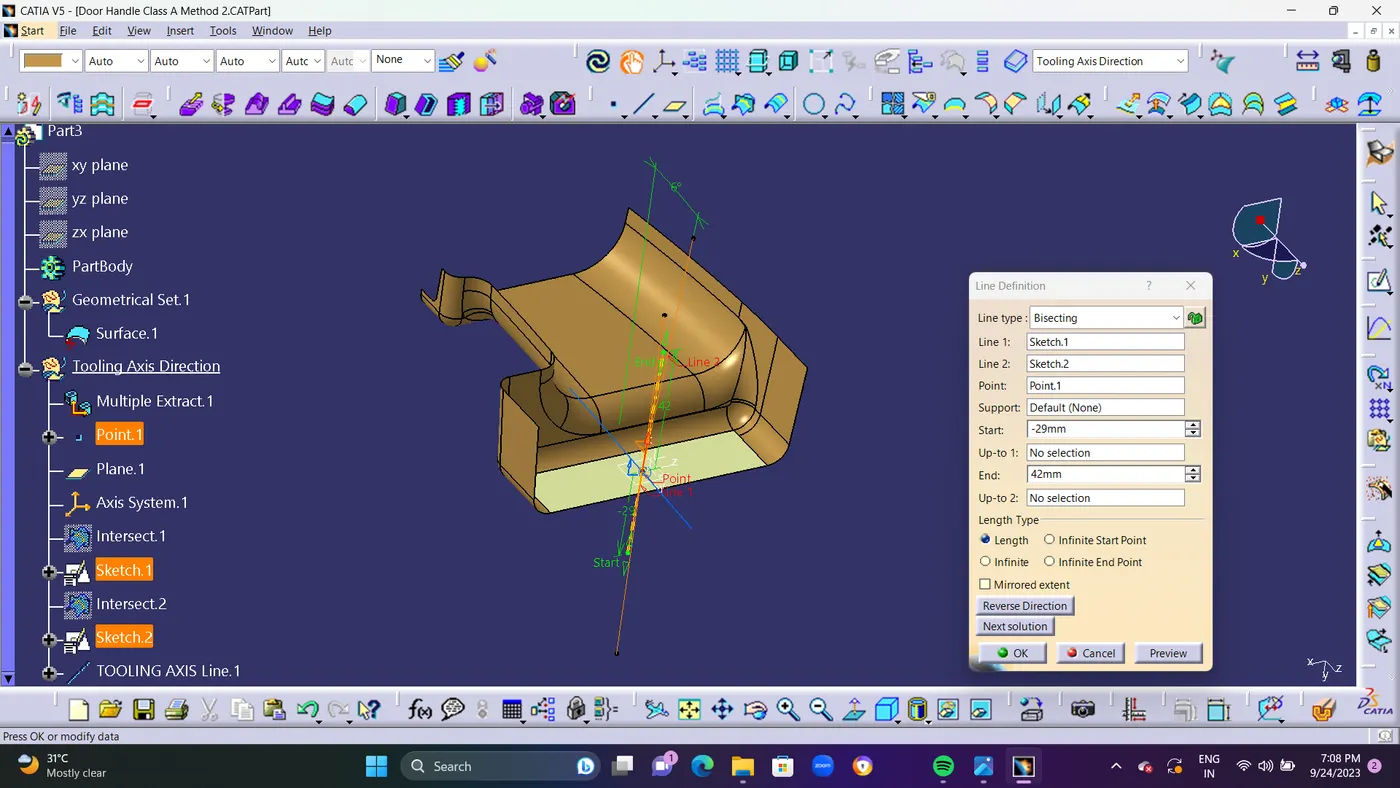
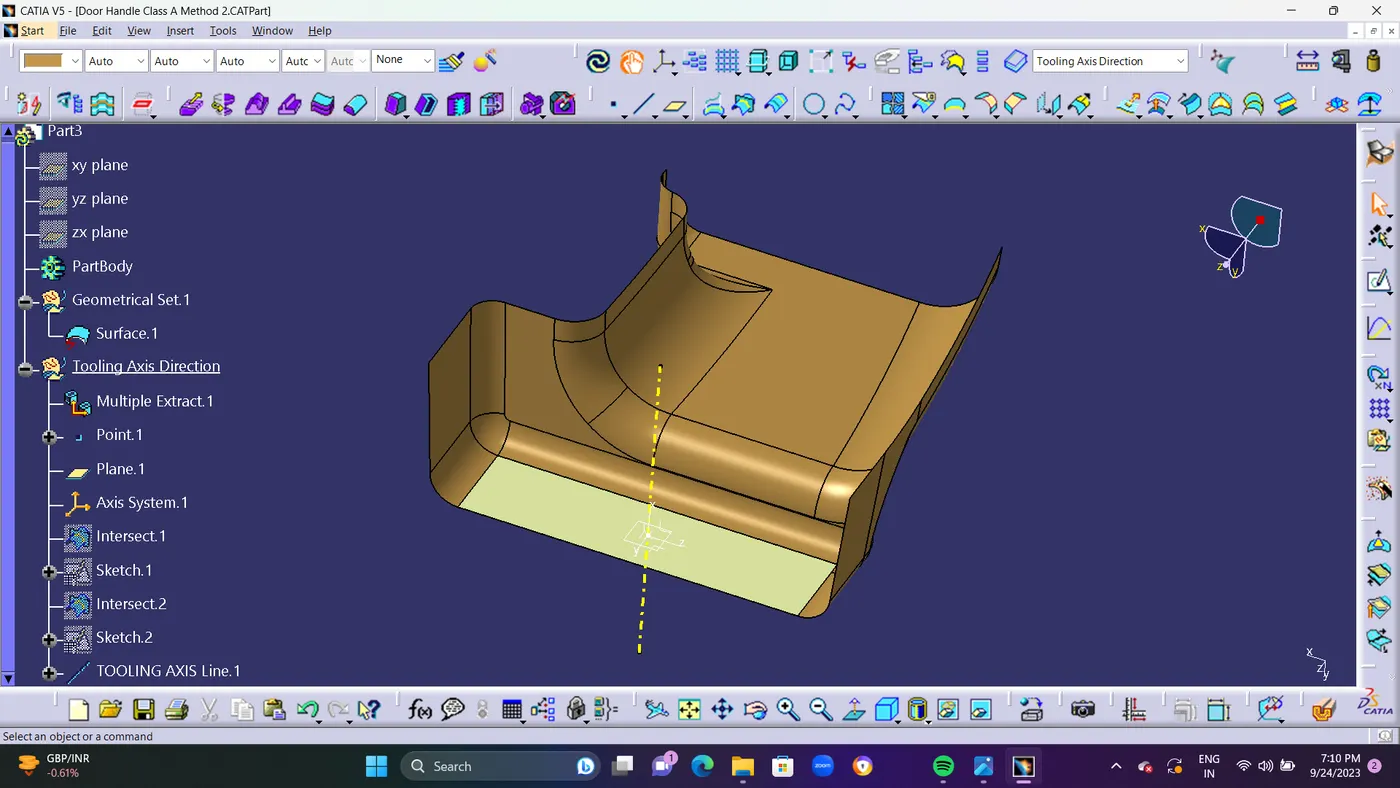
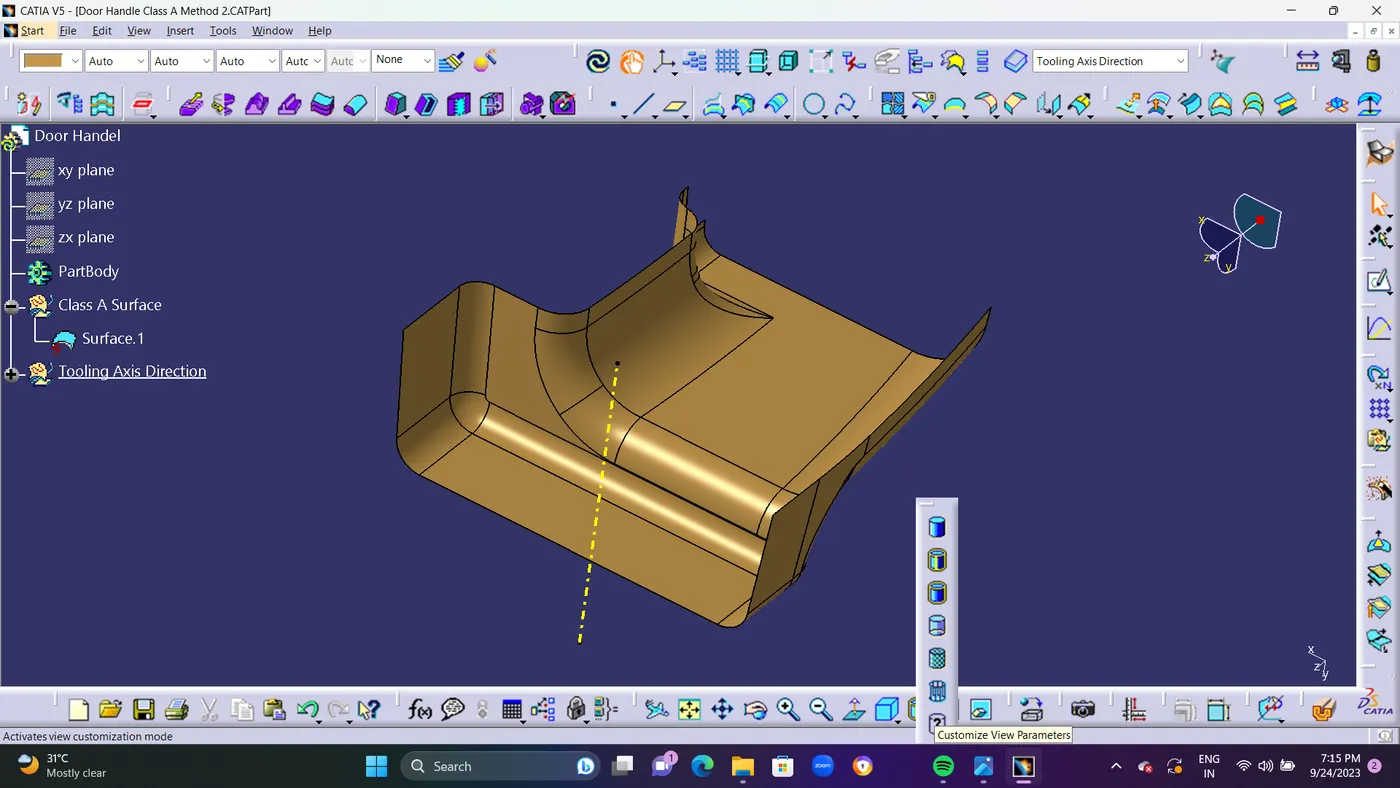
- Here I have created a tooling axis. First of all I extract a base surface and create a mid pont on it. And then I create a line through this point with perpendicular to base surface. And then I performed draft analysis ans I saw every thing is ok. Then finally it is my tooling axis.
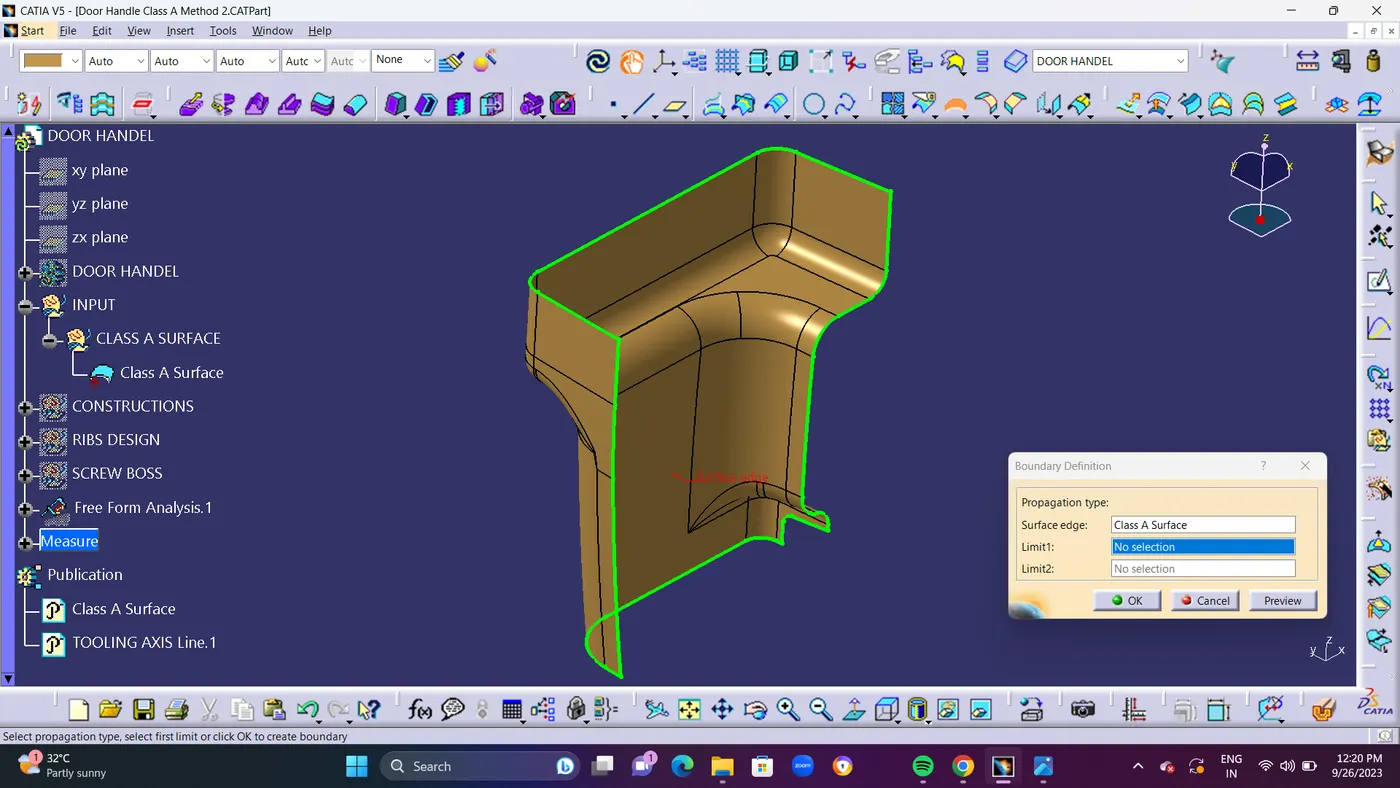
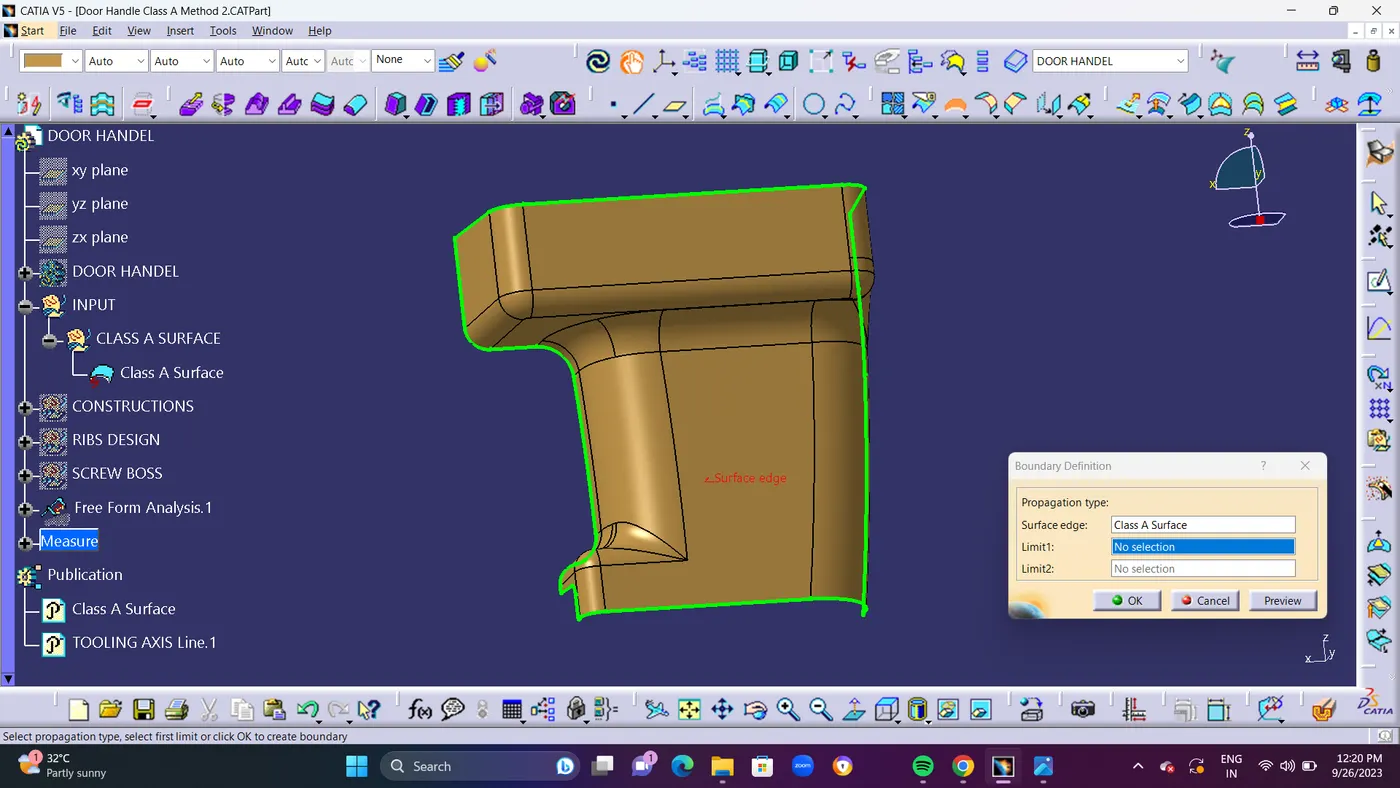
- STEP 1 : Verify the Class A Surface's connection. Using the Joint or Boundary command, confirm that there is no space between the components.We have two options for checking it: visually or by using the border command.One outside and two inner circular limits make up its three borders.The first check was finished because if there is a green border in between, it appears that the surface has a gap.
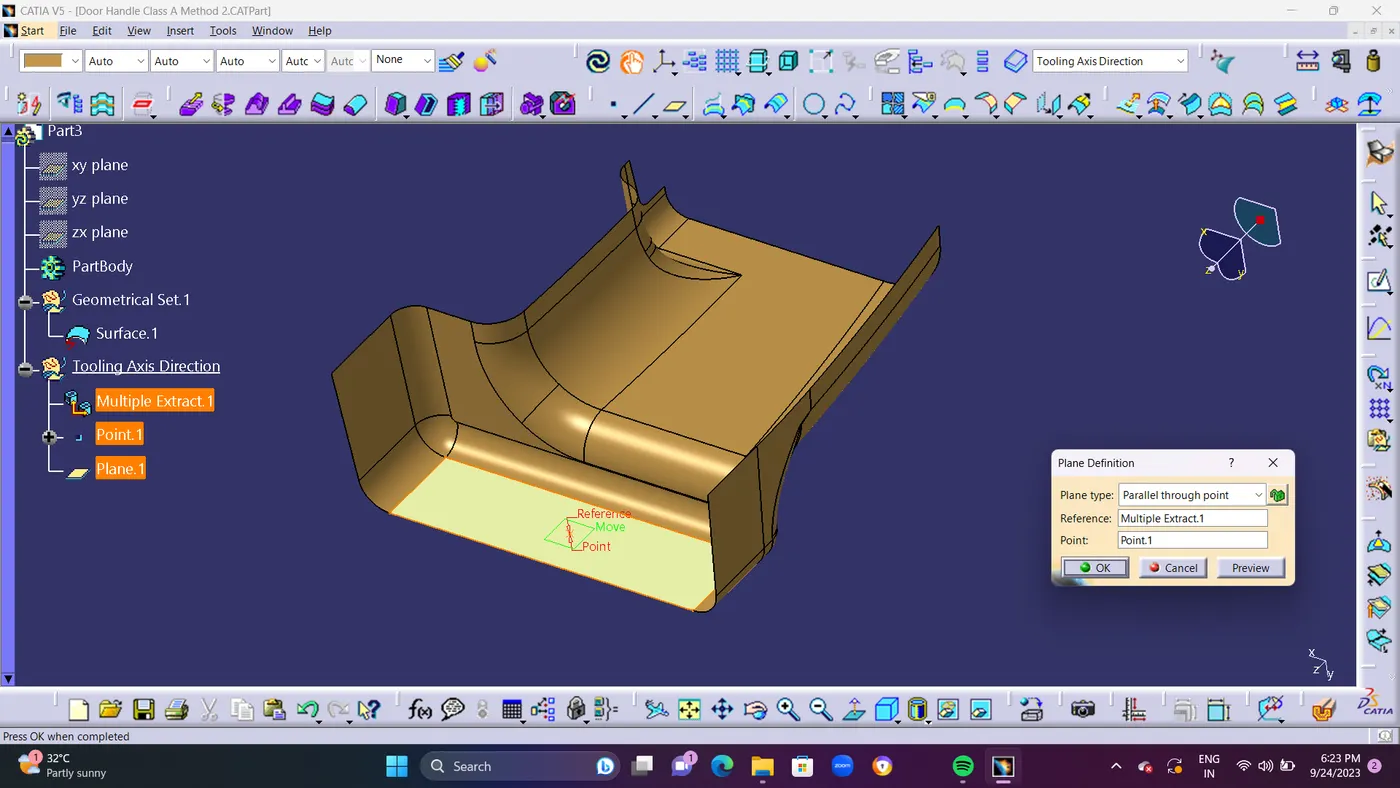
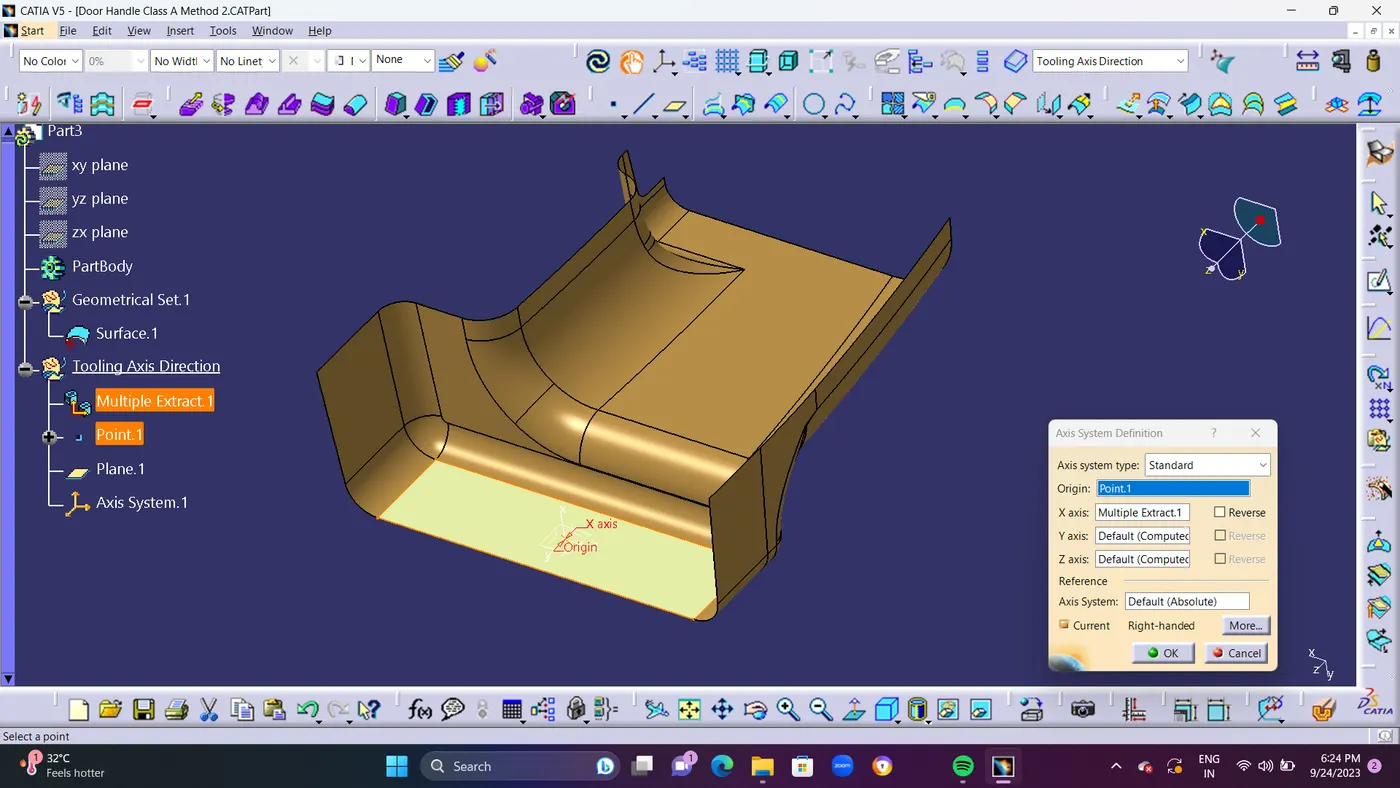
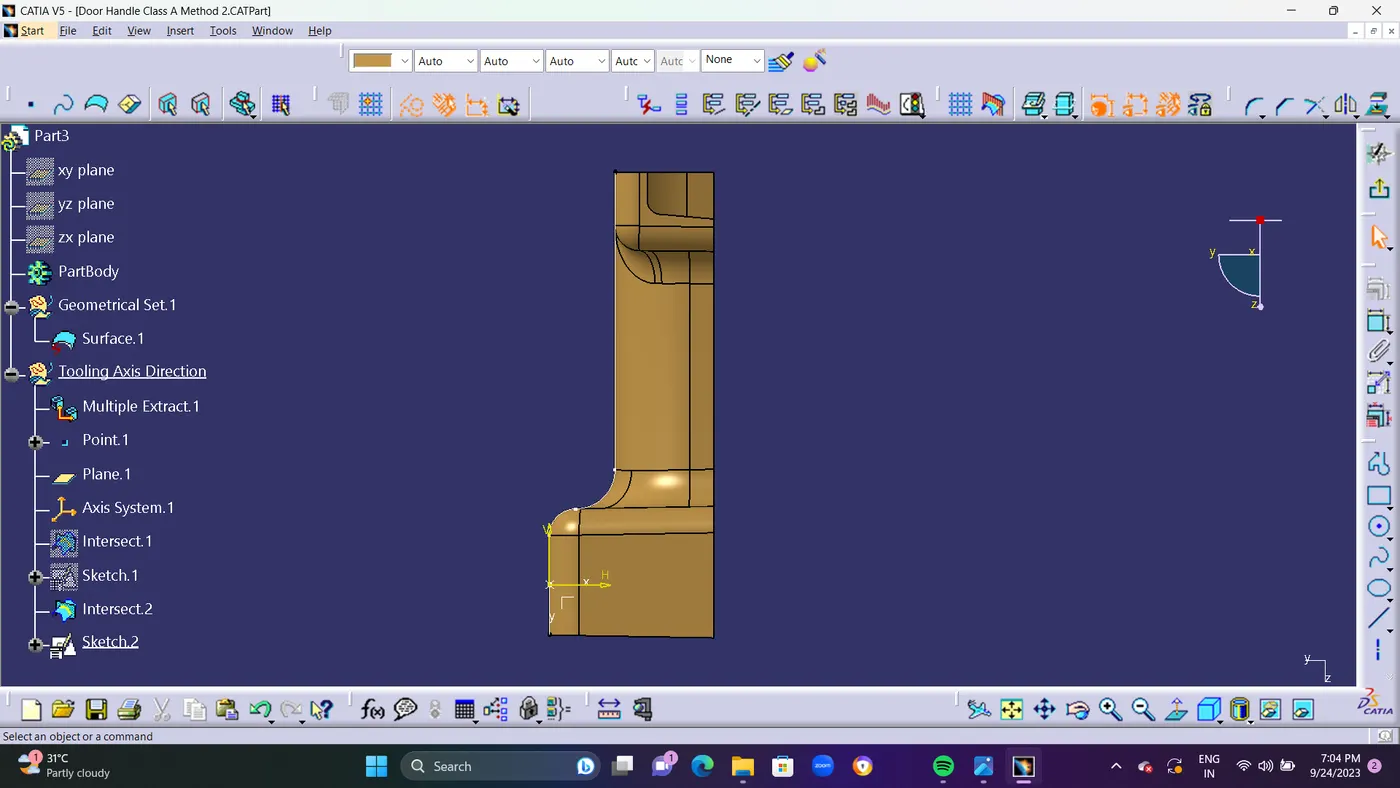
- STEP 2 : By using MultipleExtract take the Base as an Extract From Class A surface. For Creating an Tooling Axis. The tooling axis is the direction in which the mold, core, or cavity opens.Using point command make a Center point on Base Surface.From the Center Point Take An Axis System.and place the plane towards YZ AXIS and The plane type is PARALLEL THROUGH POINT.
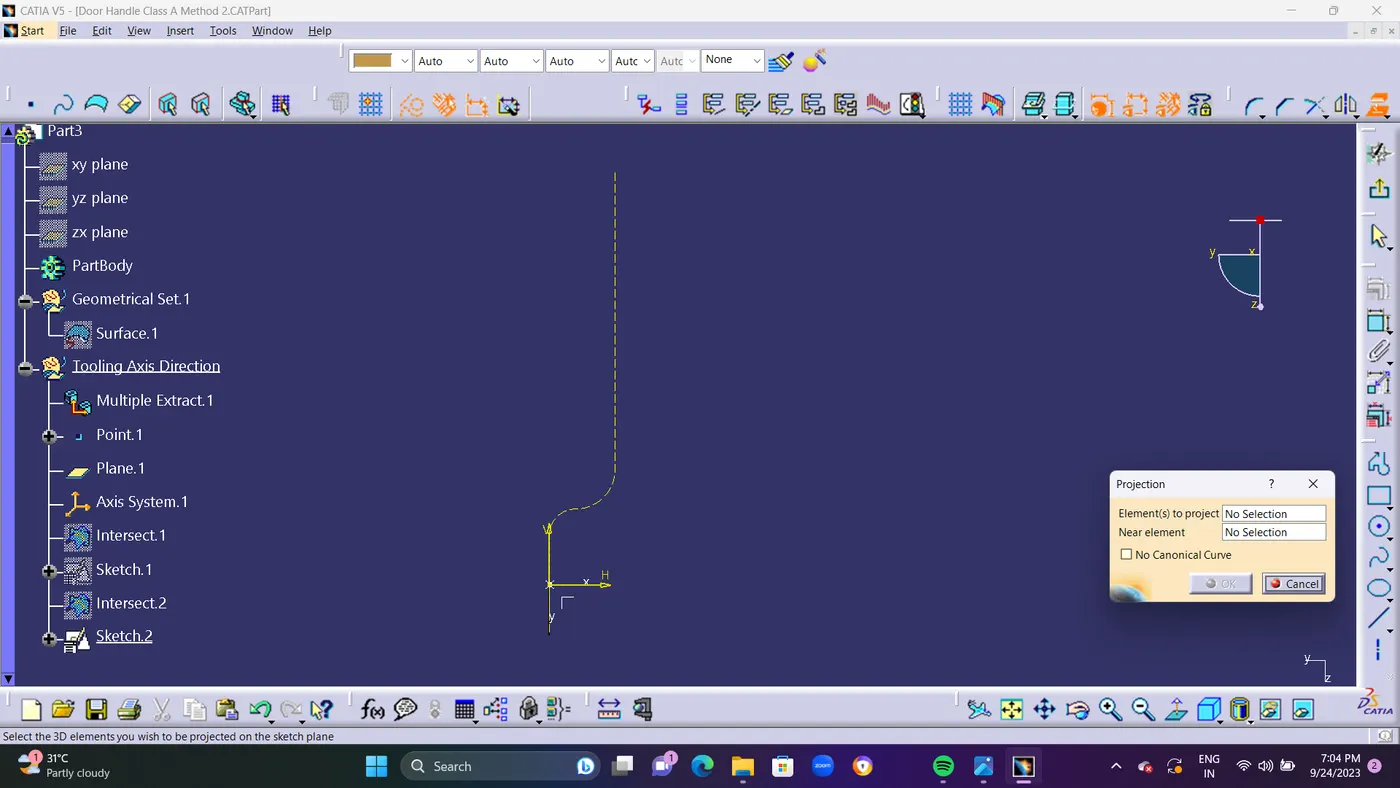
- Using an INTERSECT Command make an intersection line from the CLASS A surface.From the Sketch line create an Wall Edge side reference line and make a Center BISECTING LINE by using the 2 Wall side reference line. and the Center line will be created.Using the Plane Command Create a 2nd plane in POINT 1 By ZX AXIS.
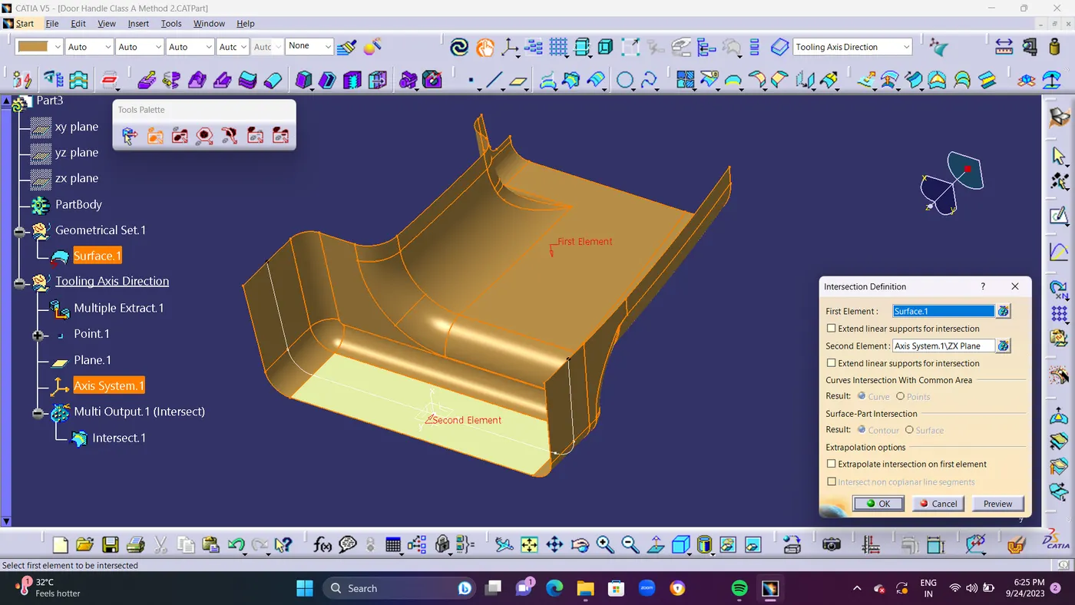
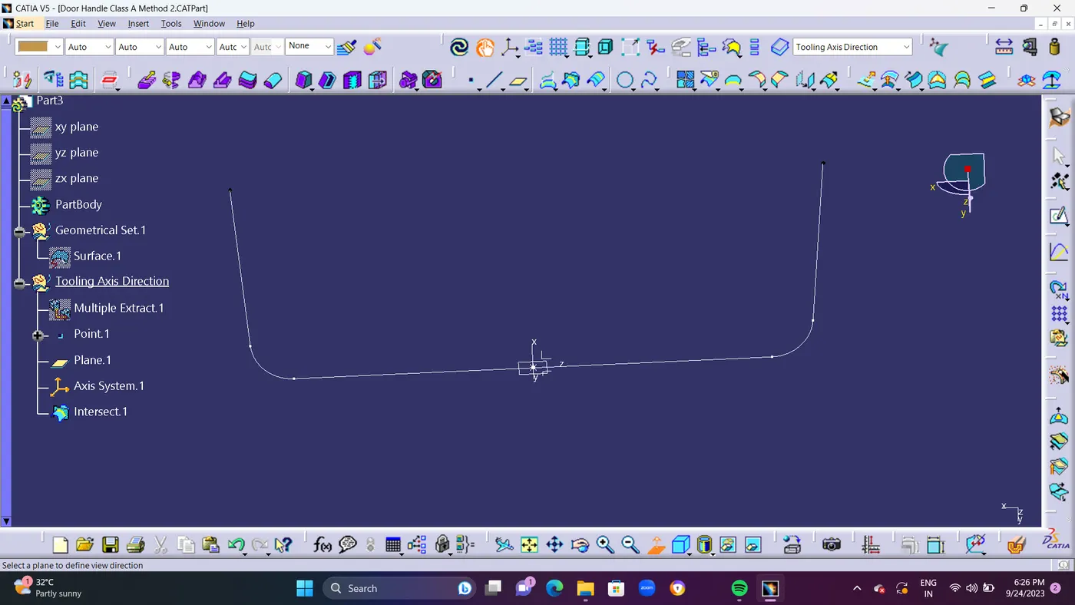
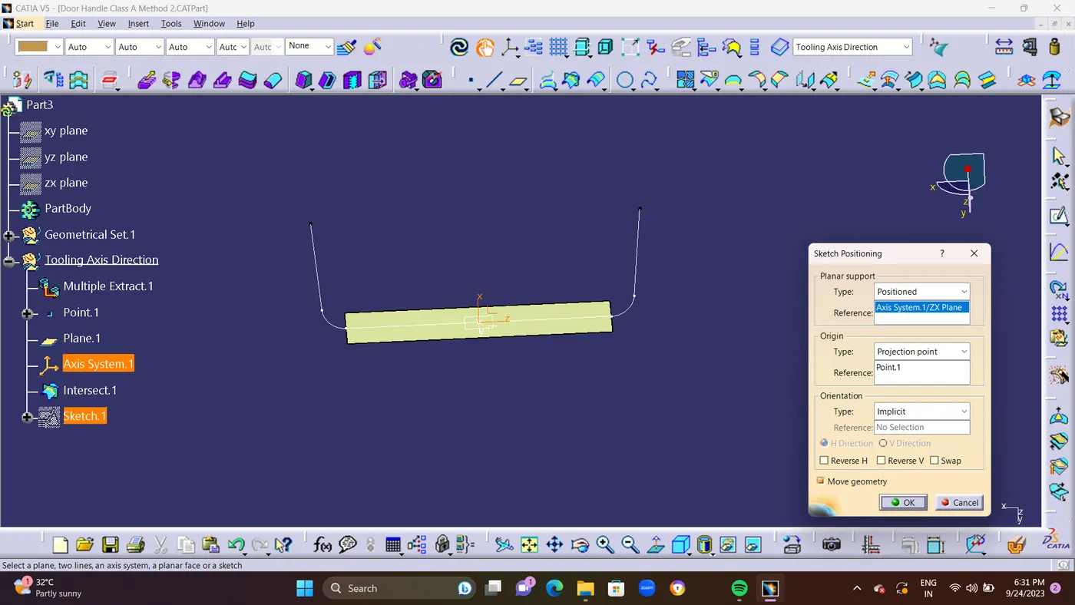
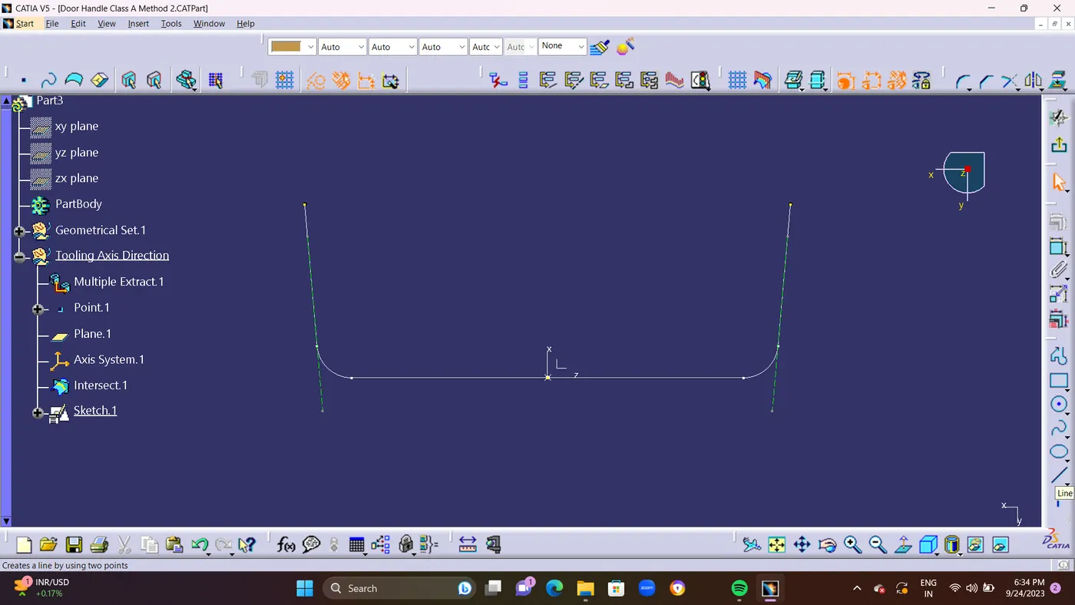
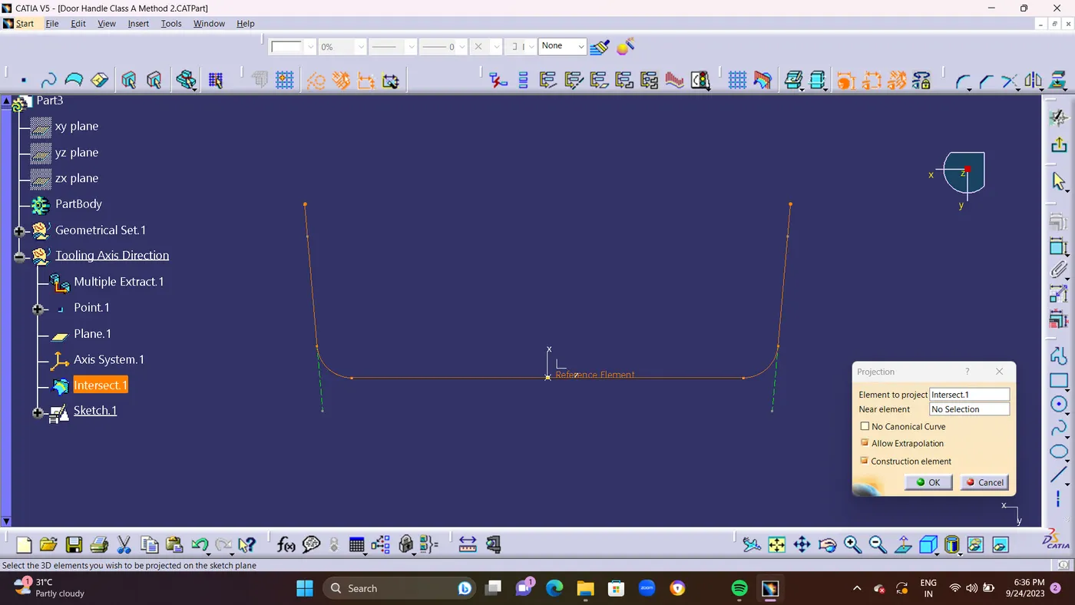
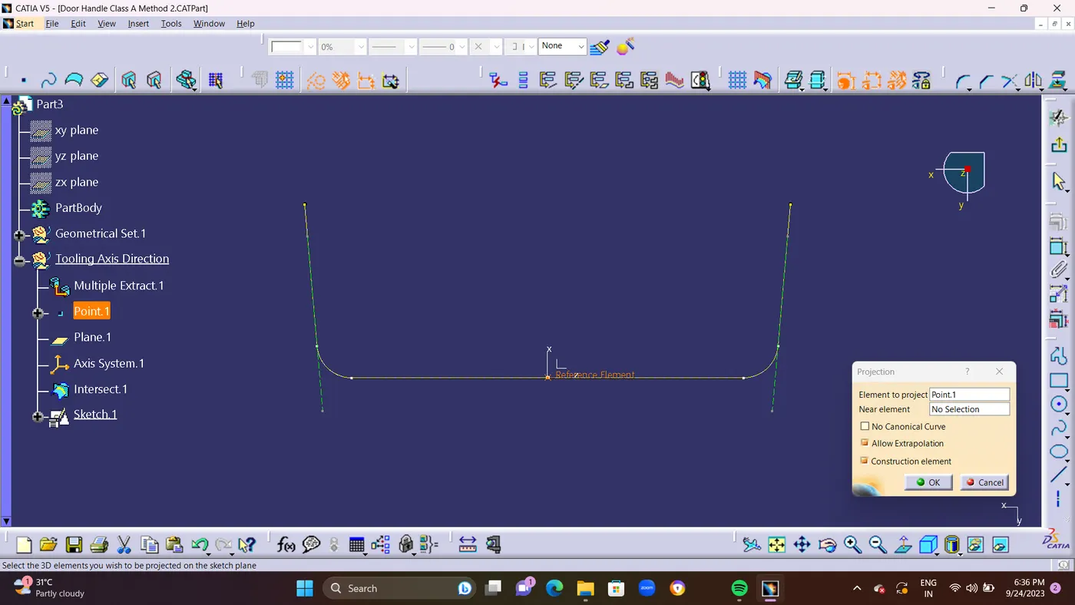
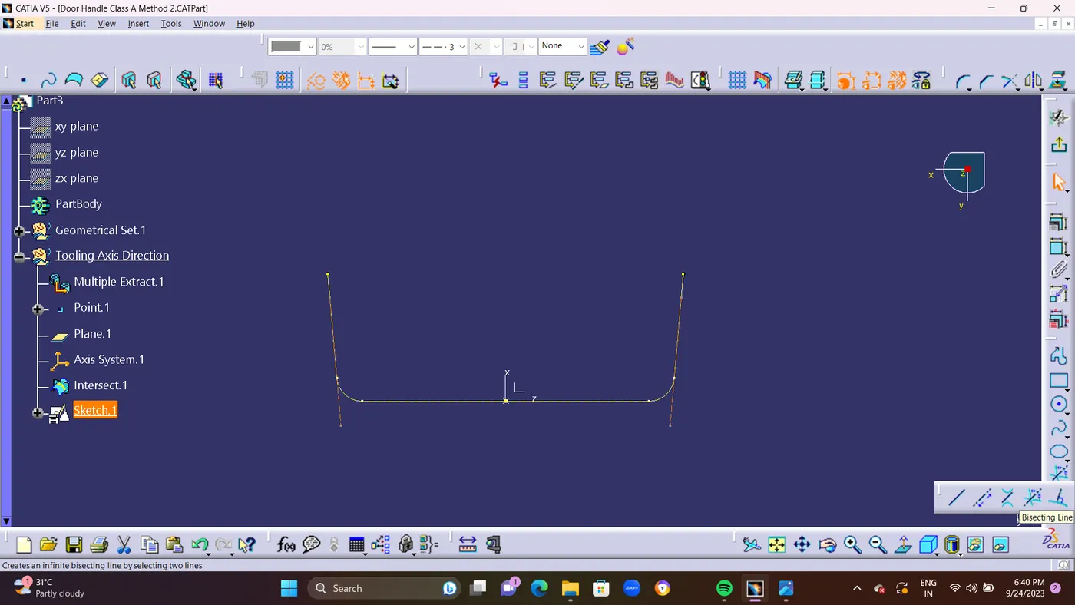
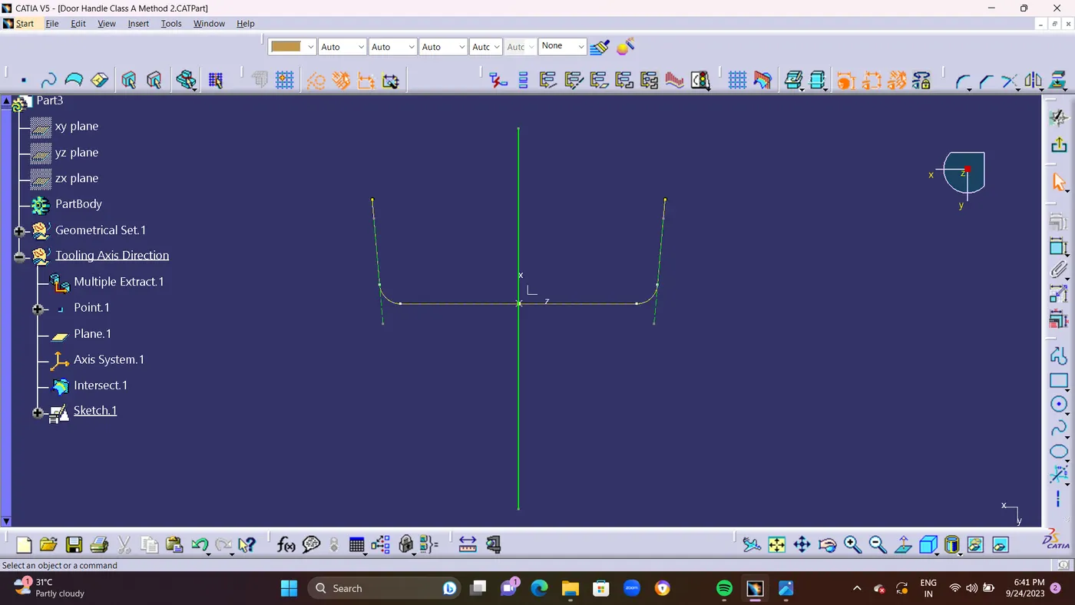
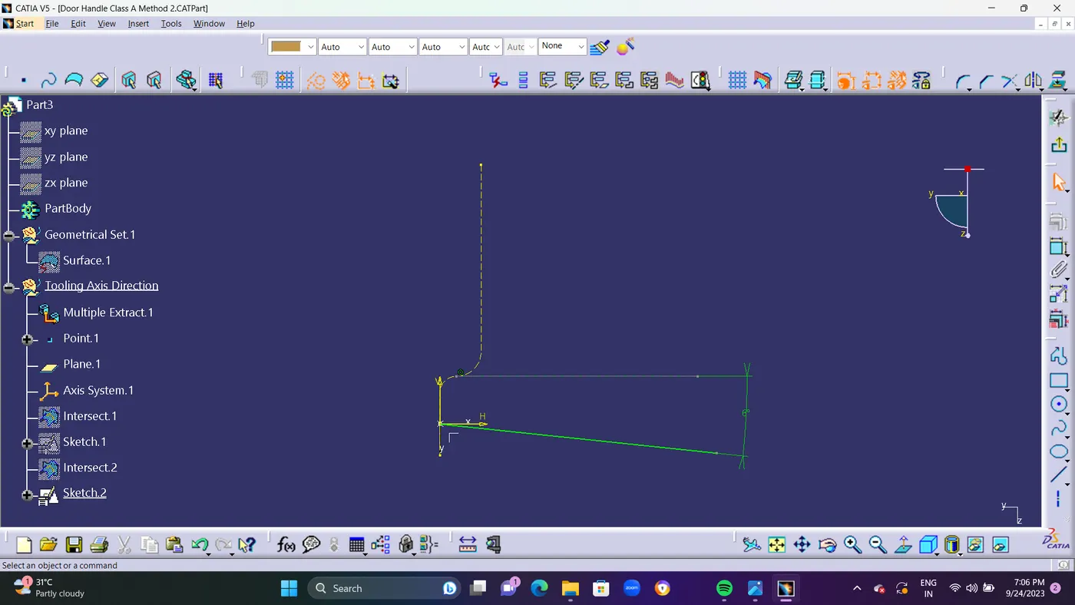
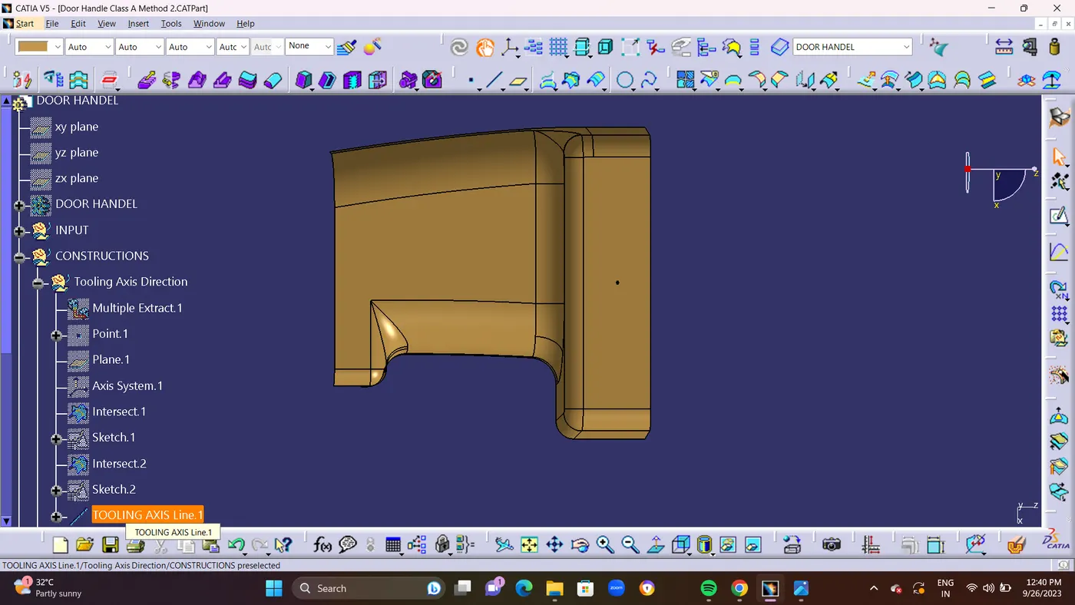
- Take an 2nd INTERSECT LINE from CLASS A Surface AXIS SYSTEM 1 XY PLANE Direction.and Create 6 Degree Line from the given INTERSECT LINE shown in Below Screen shot.and From the SKETCH 1 Line and SKETCH 2 Line Creat and BISECTING Line To from an FINAL TOOLING AXIS.
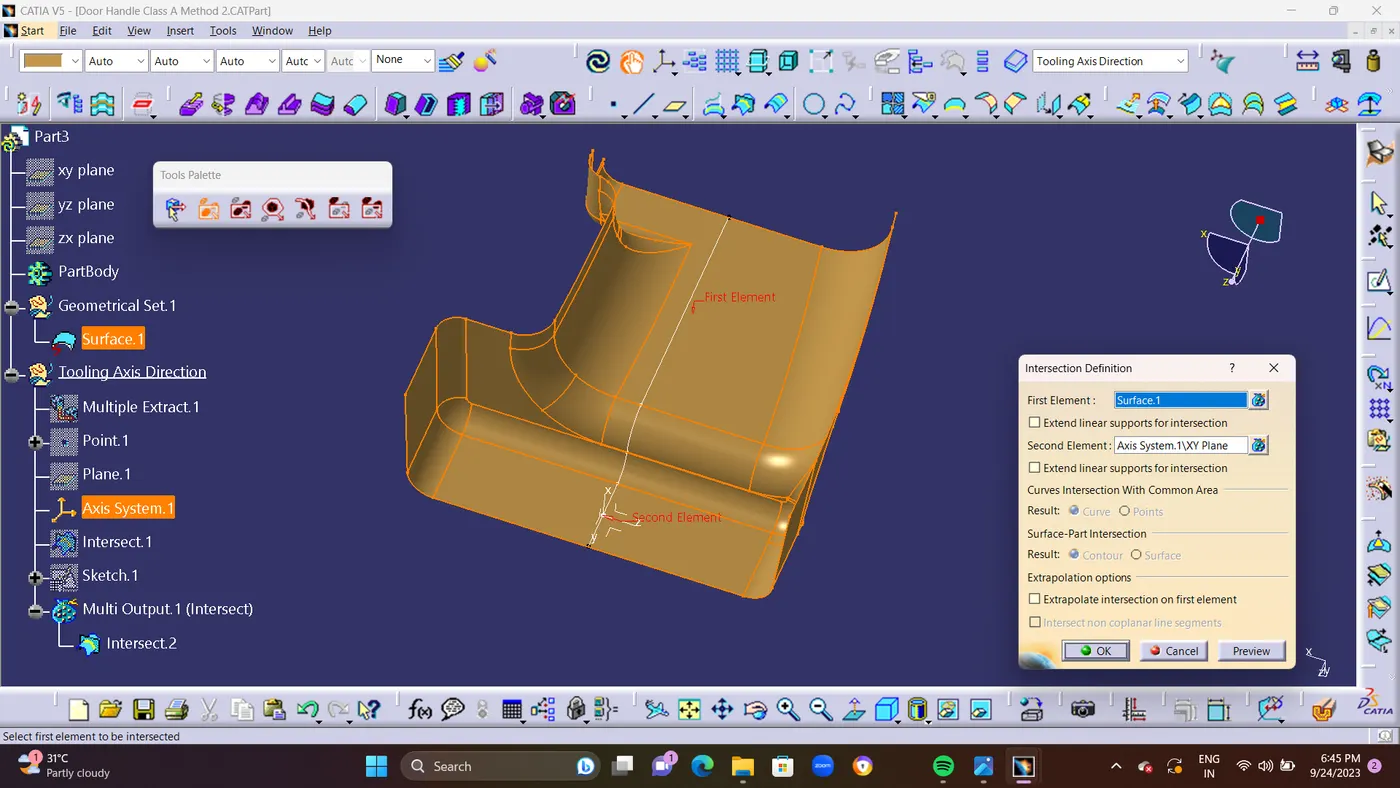
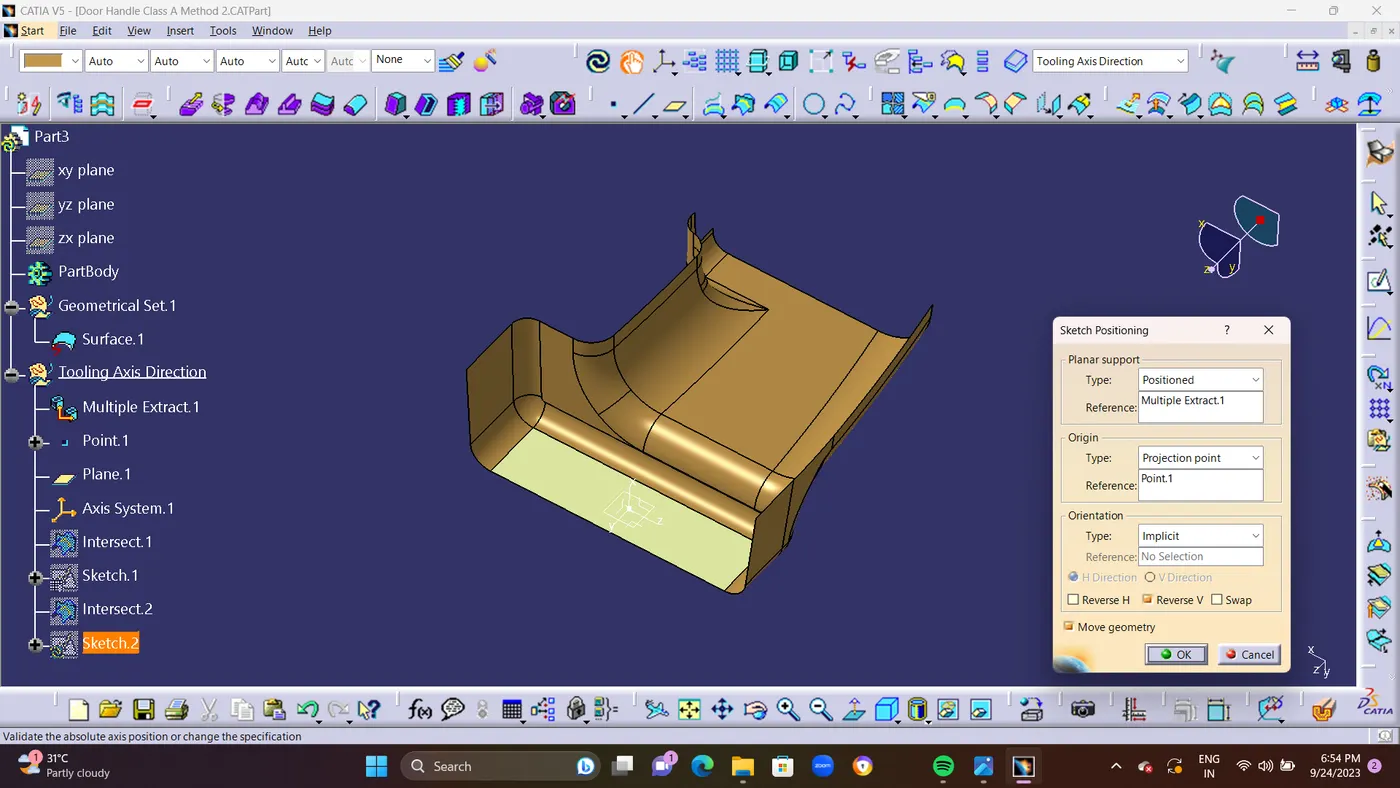
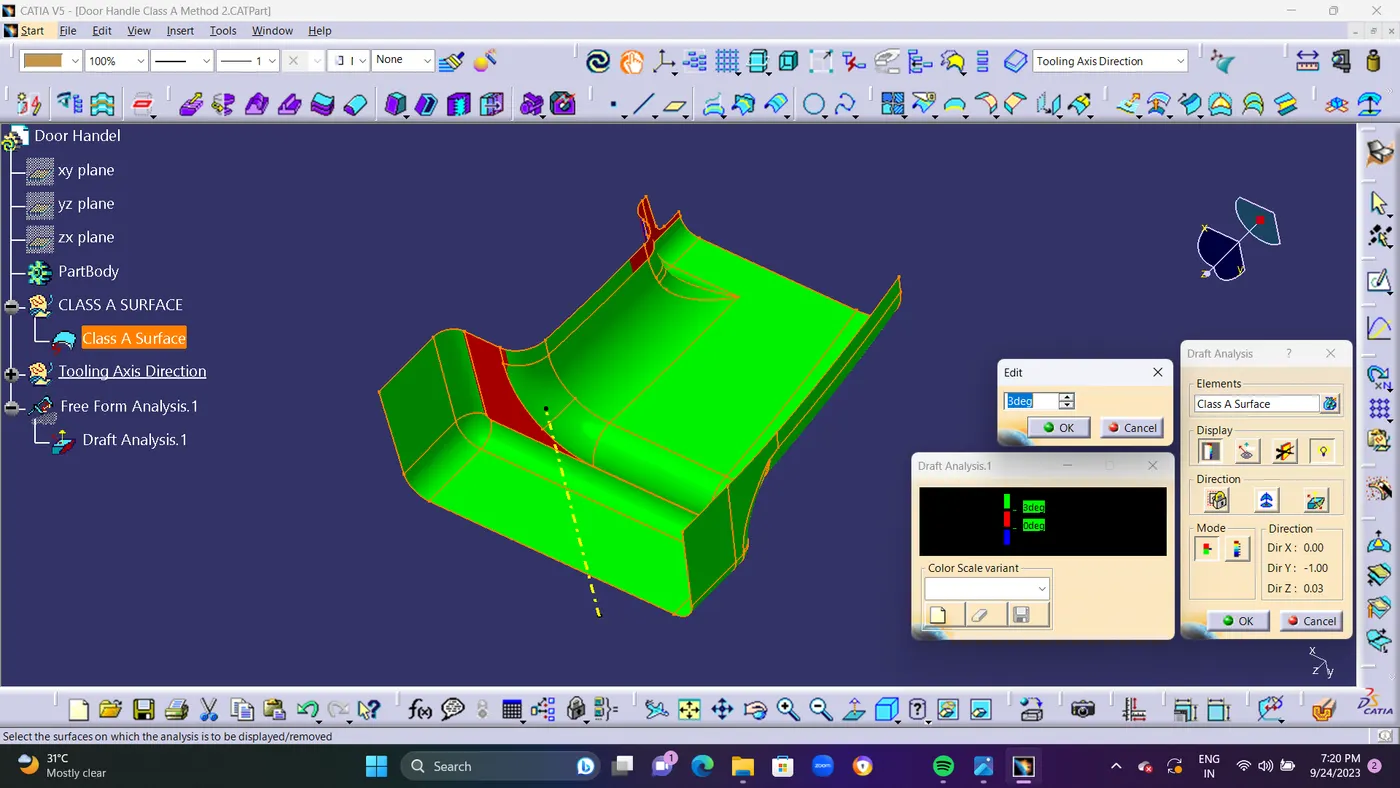
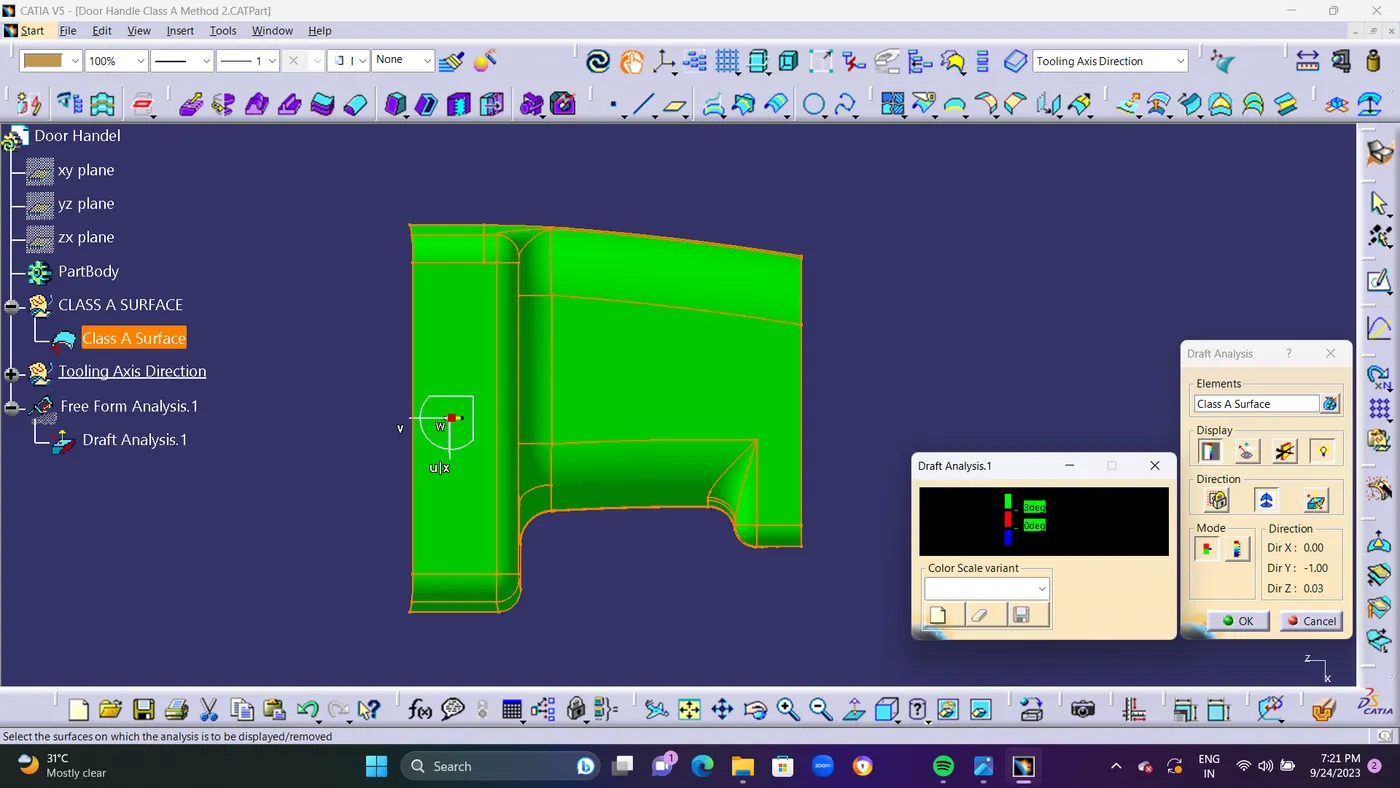
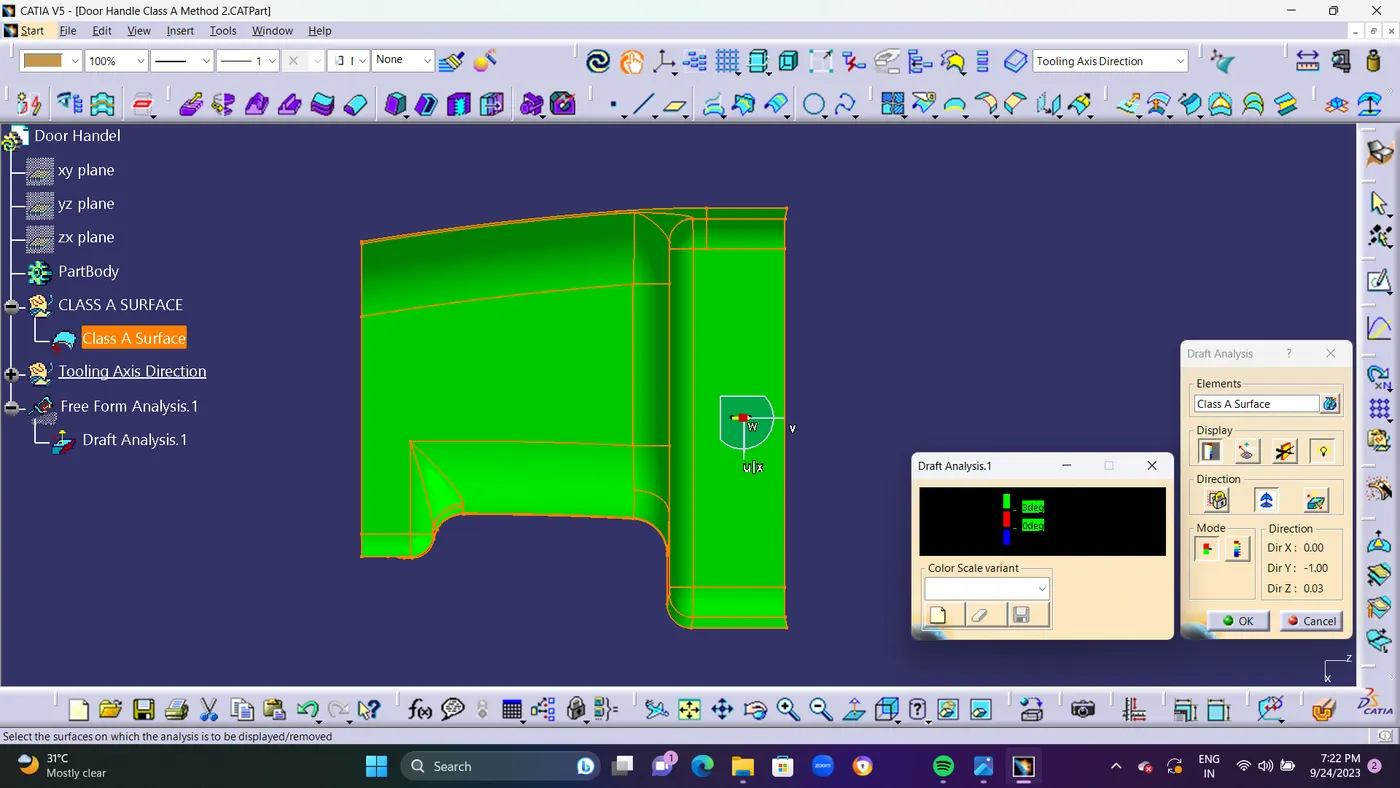
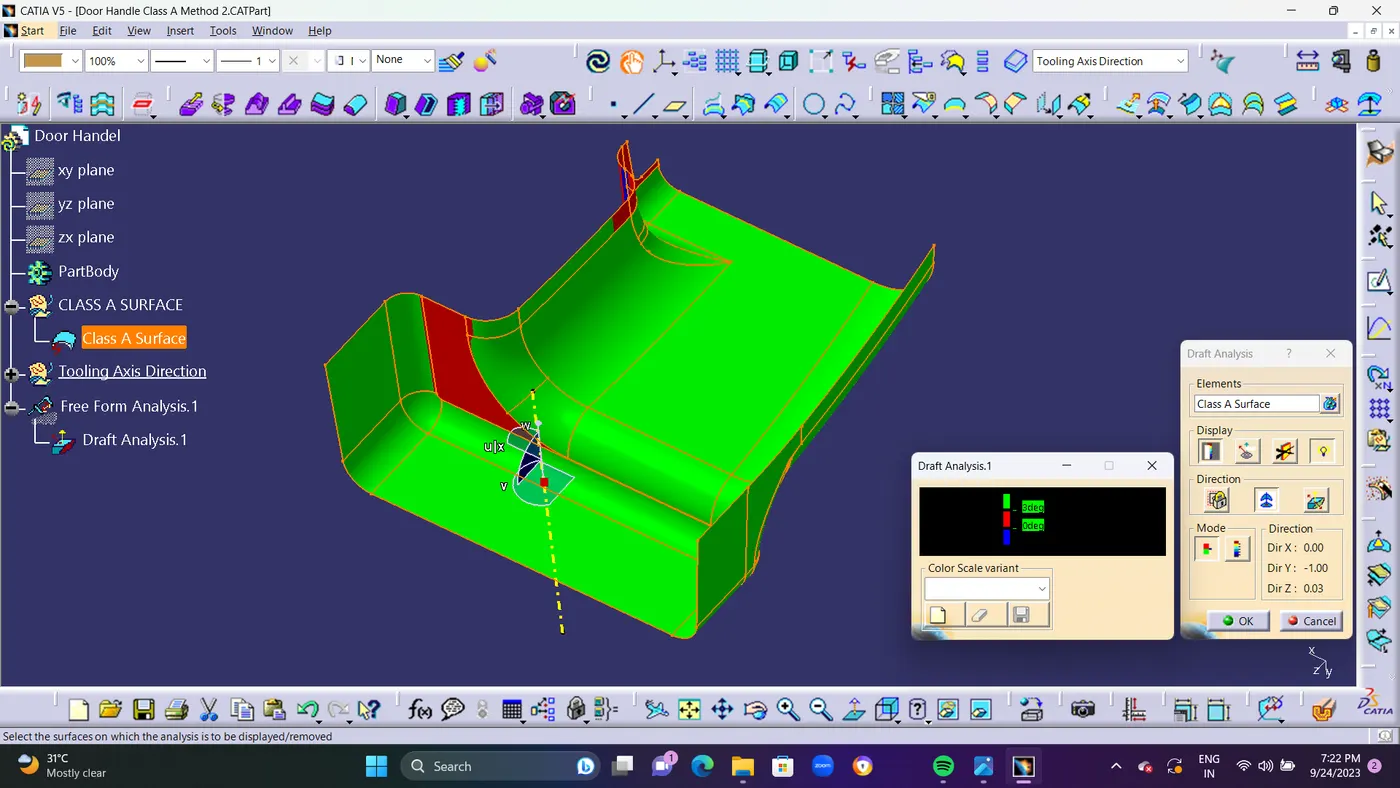
- CLASS A SURFACE DRAFT ANALYSIS : You may use the Draft Analysis command to see whether the portion you drafted will be simple to delete. This kind of analysis is carried out using color-coded zones on the studied element that correspond to certain values when the deviation from the draft direction is present at any point.
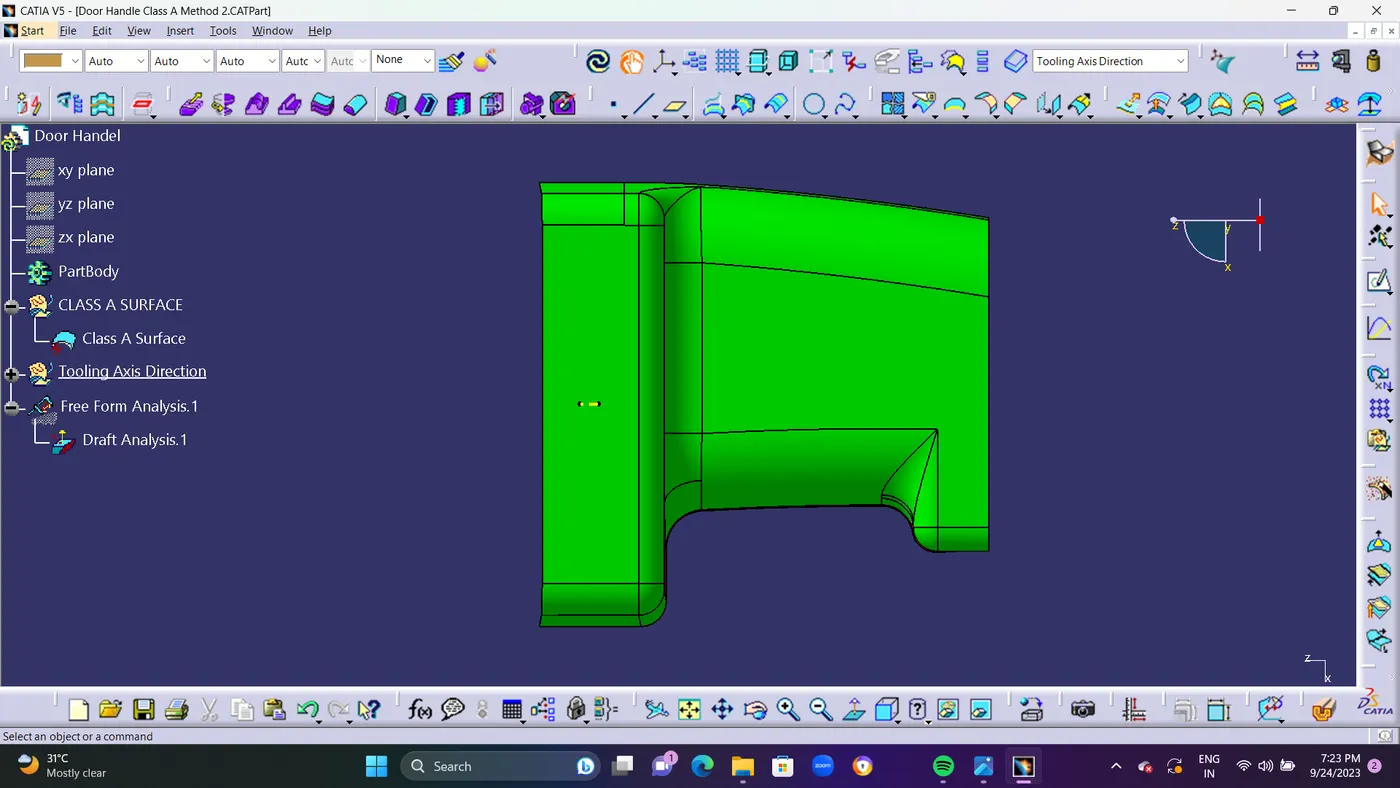
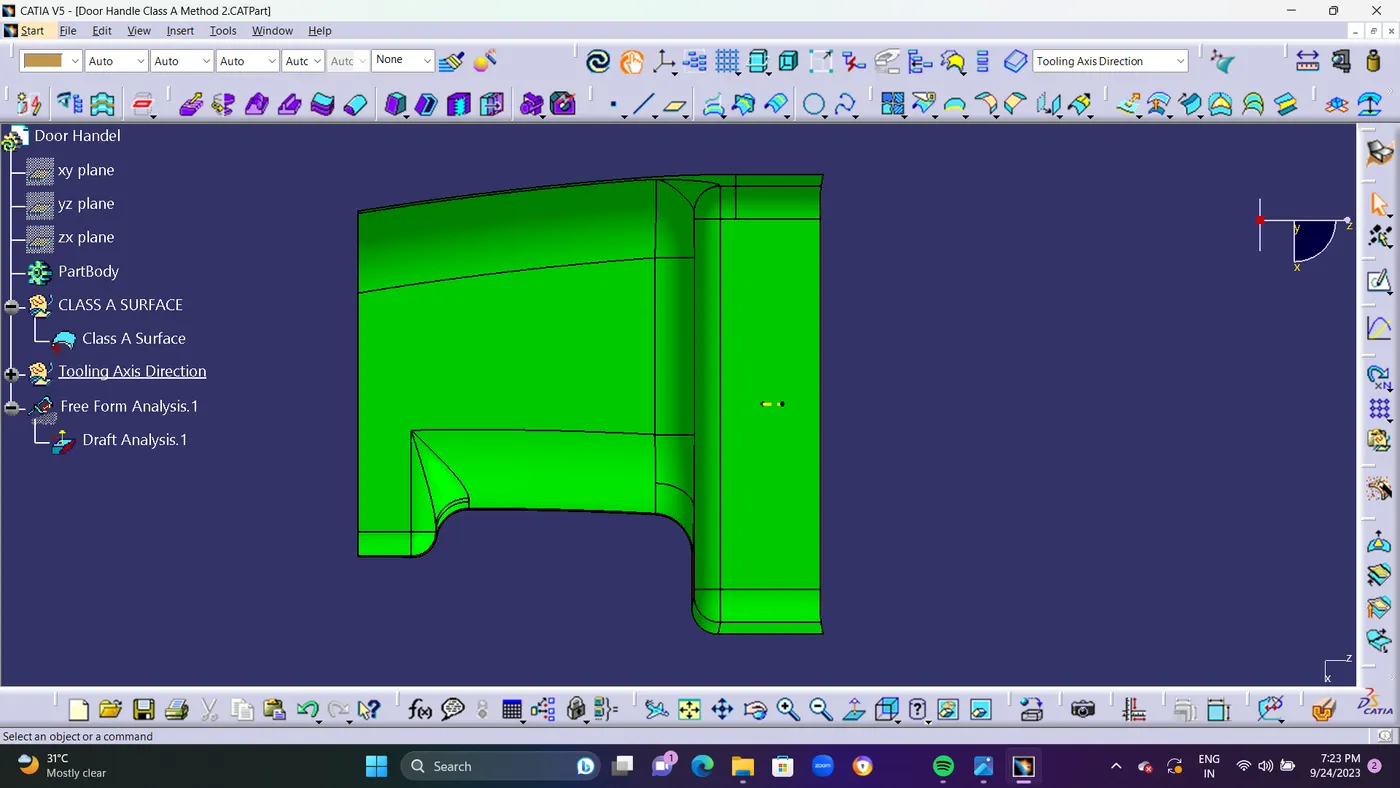
- After choosing the tooling axis, draft analysis is carried out to see if the minimal draft (3 degrees) is being maintained.
- The Draft Analysis makes it simple for the user to check a part for the correct draft angle. The degree of taper for cast or molded pieces that runs perpendicular to the parting line is referred to as a draft angle. 3D part models are suitable for draft analysis. For every 3D part file, a draft analysis may be made by Drafting.
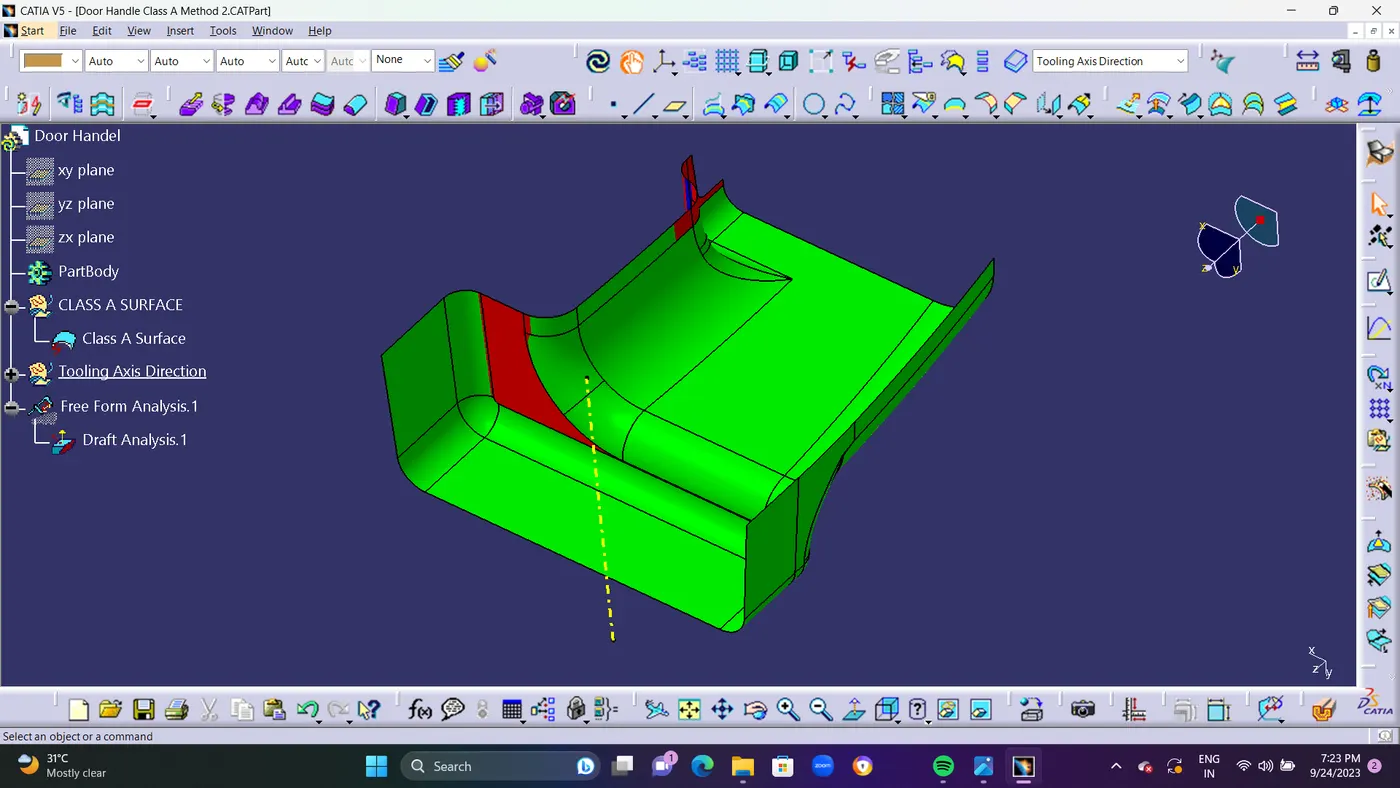
- CLASS B SURFACE CREATION : Class B is a reference surface that the design engineer creates and which is a replica of class A at a distance equal to the part's thickness.
- STEP 3 : Offset for 2.5mm Class A Whole Surface for Creating an Class B Surface . Because of Complicated part can Be Fully Offset to Creat Class b surface From Class A.
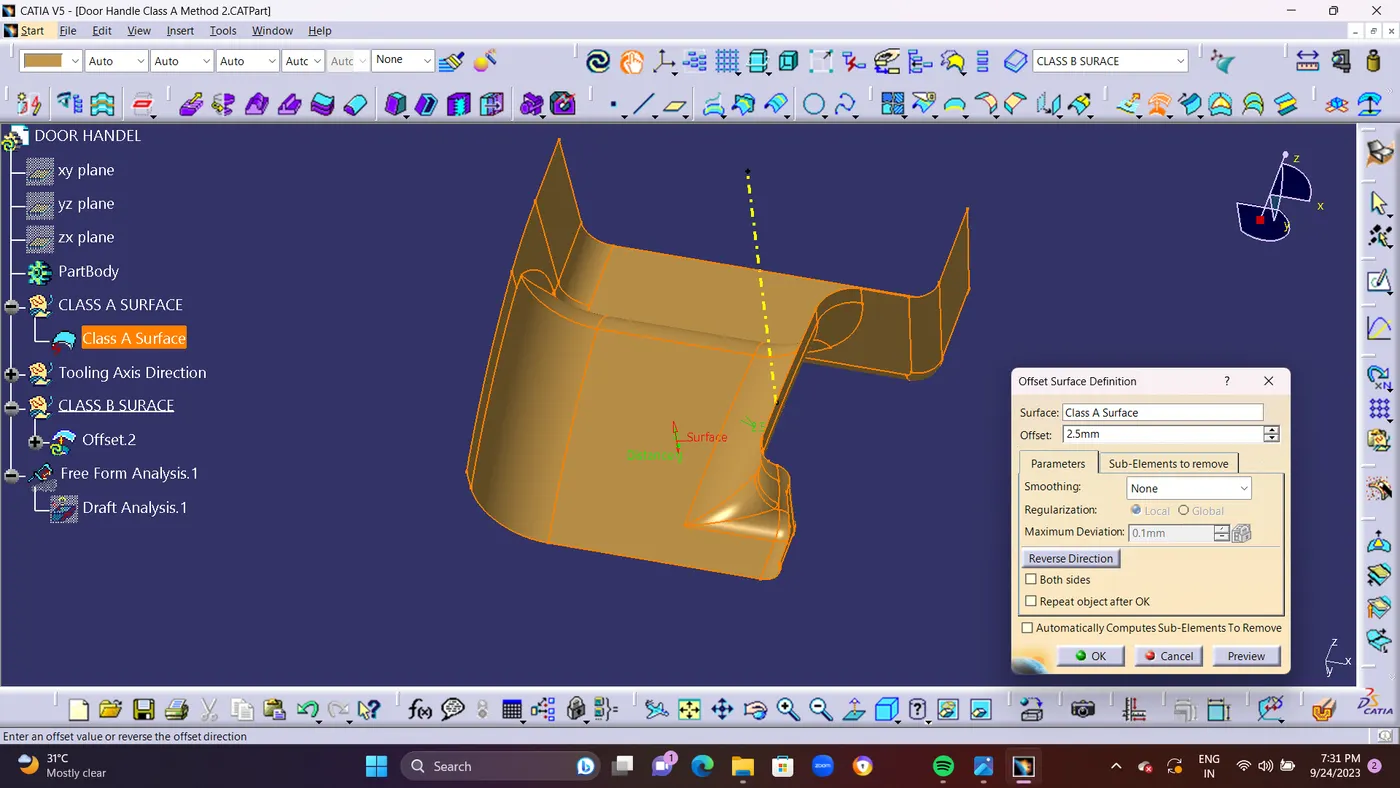
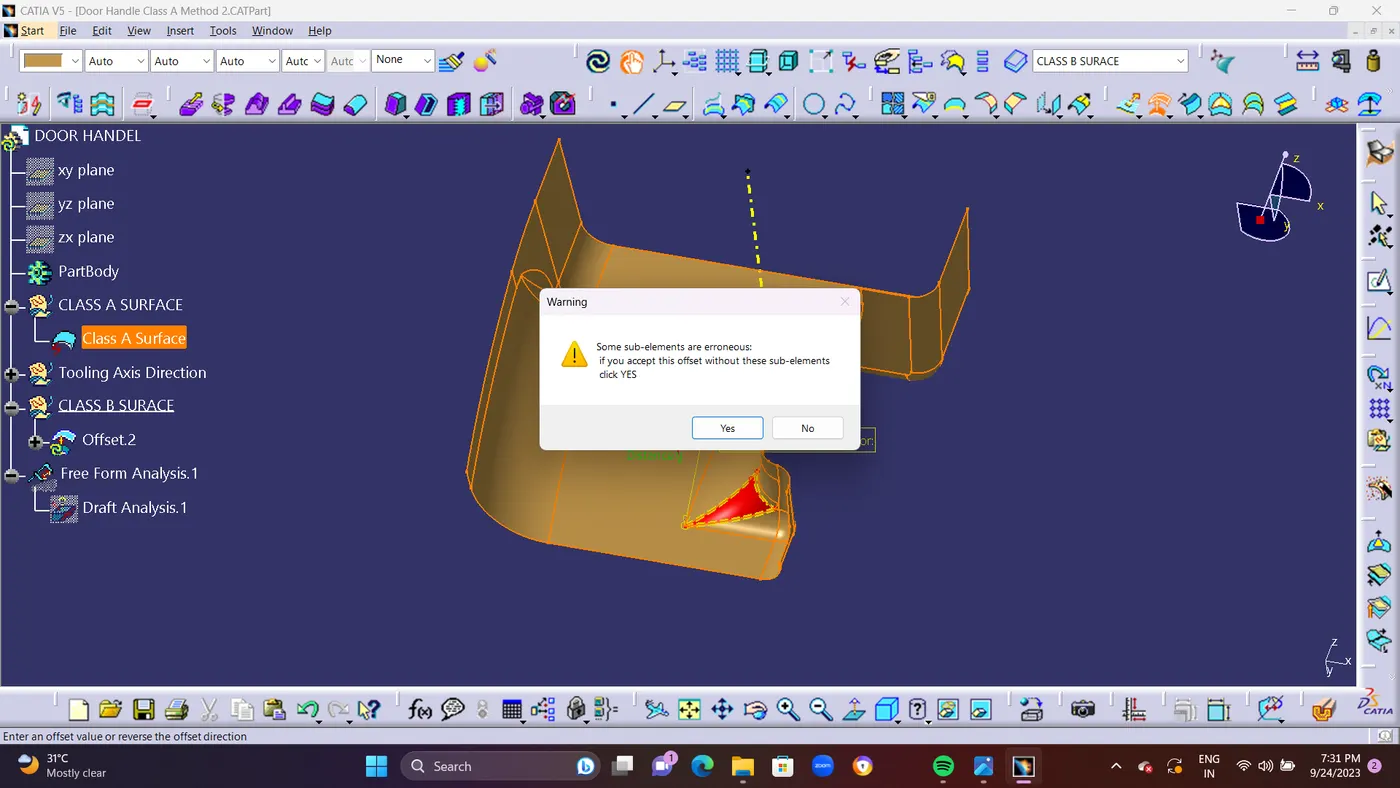
- After Offsetting Some patches are appearing in class B surface. Because of Fillets areas it cant create Fillet on it. so its shows ERROR.
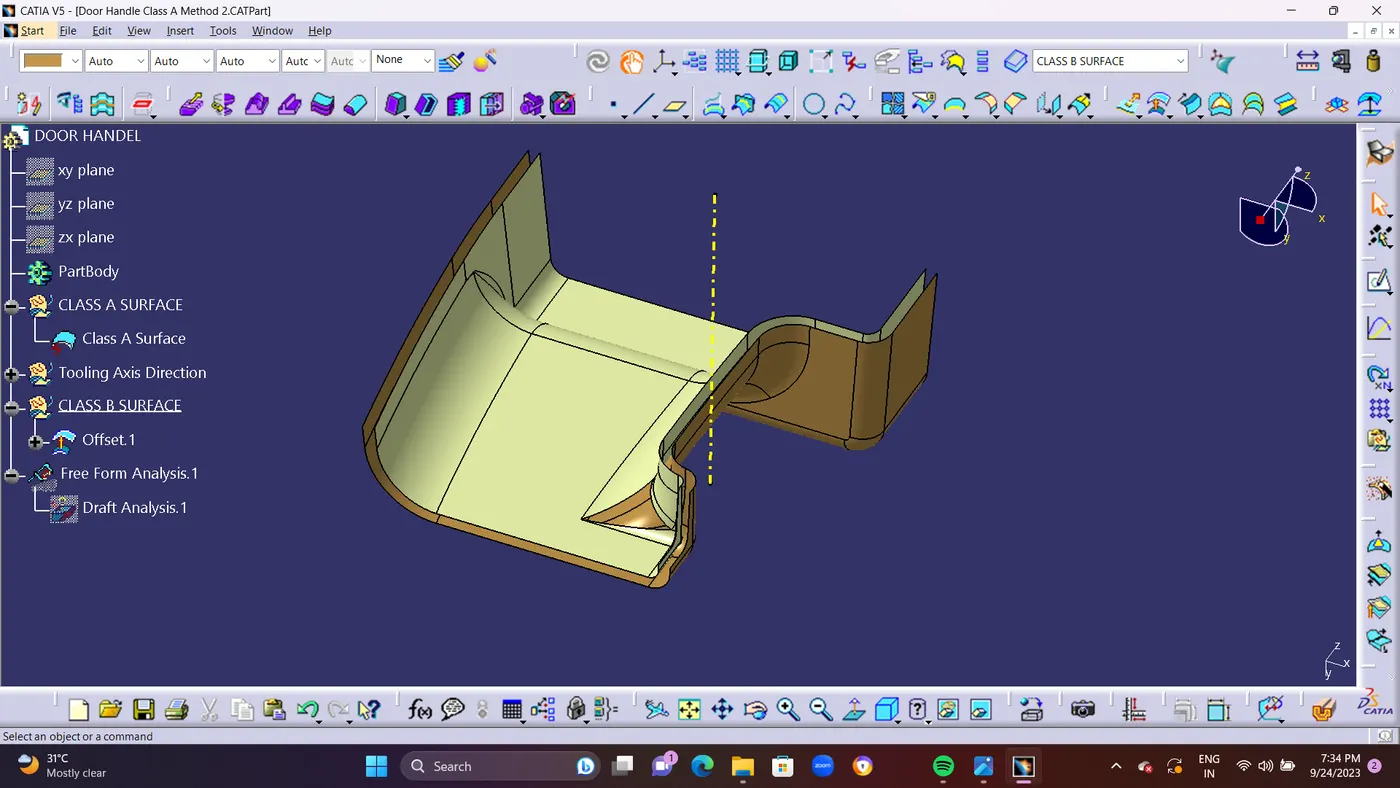
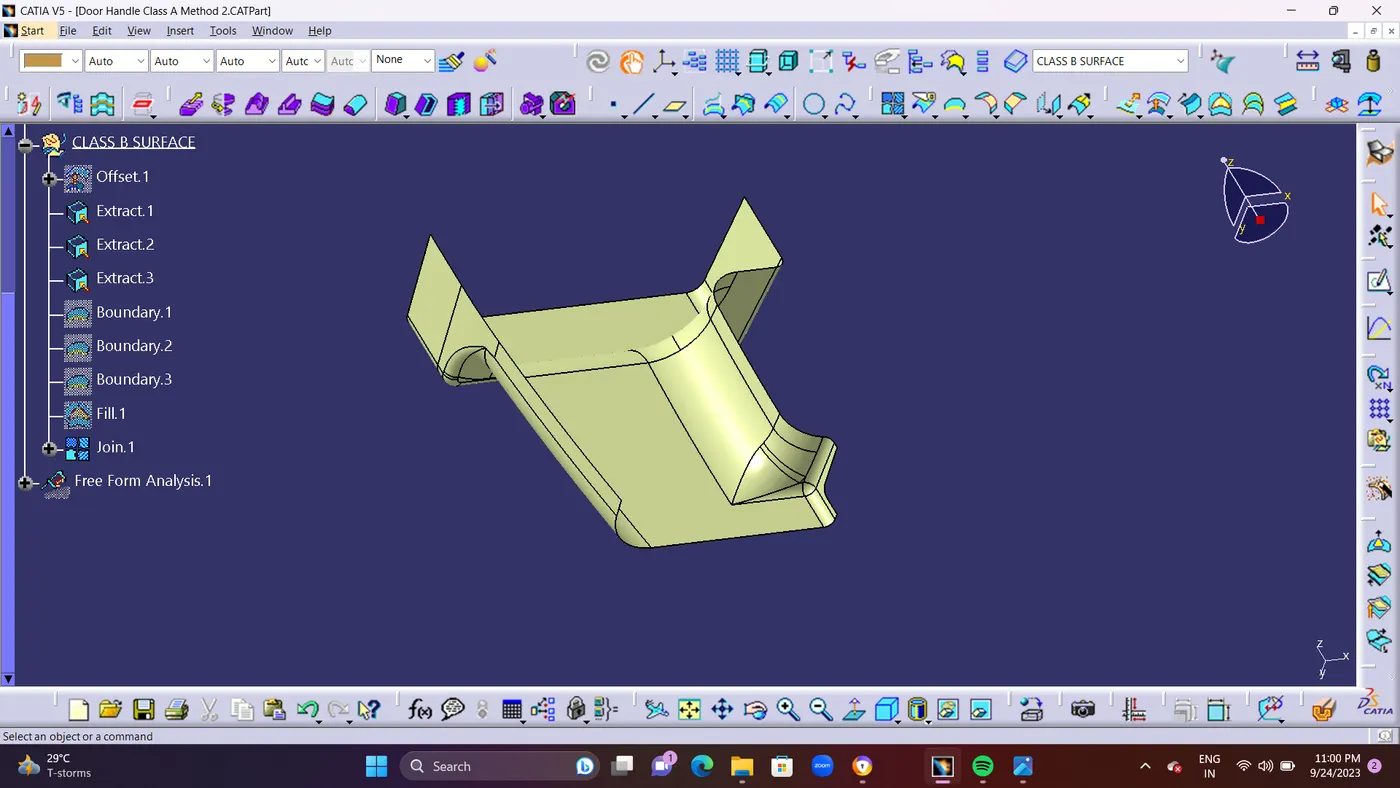
- STEP 4 : For solving This patches Use Extract Command Seperating the pached area surfaces and Create an Boundary Line on the EXtracted Surface.Finally Use FILL COMMAND to Close The patches of BOUNDARY 1,2,3 and surface will be Created using fill command without any patches.Finally the Class B Surface as been created.
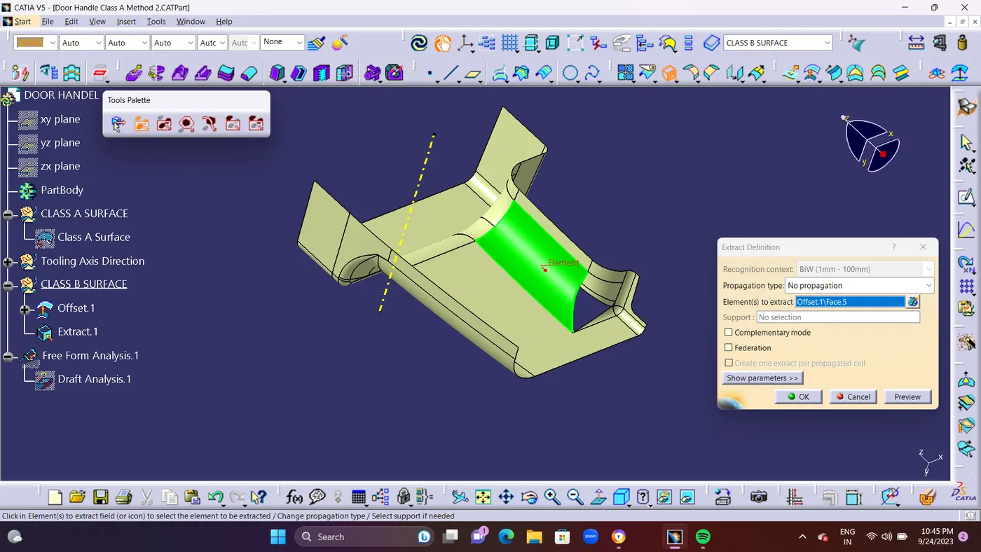
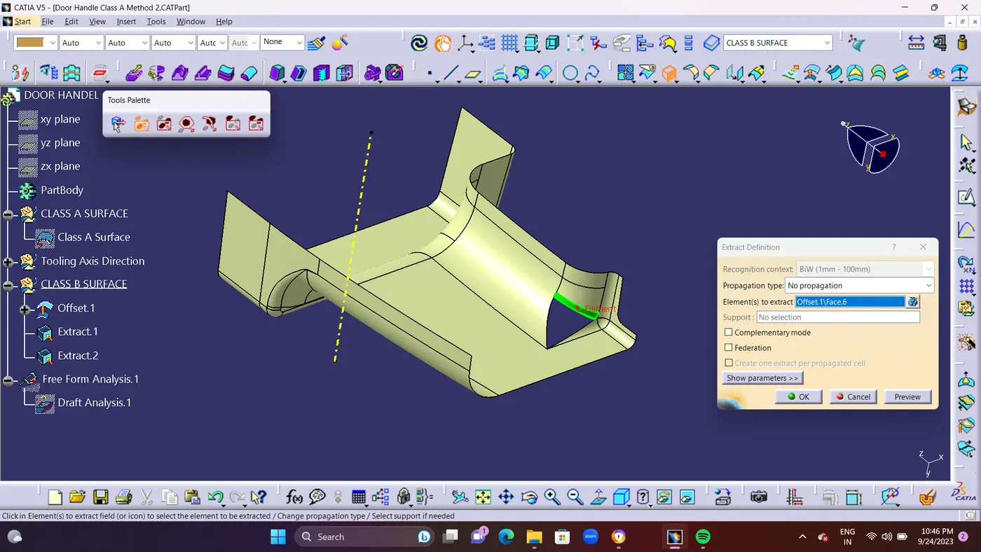
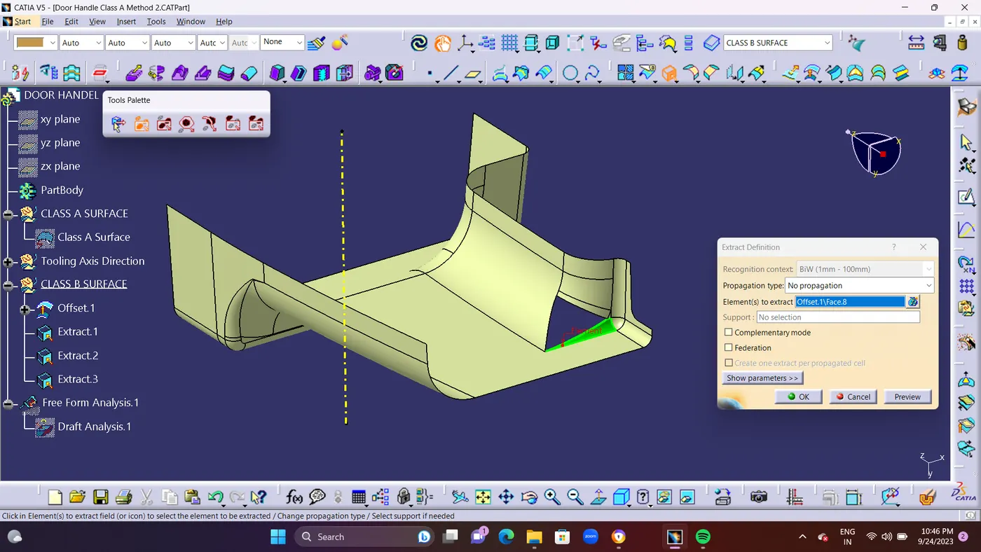
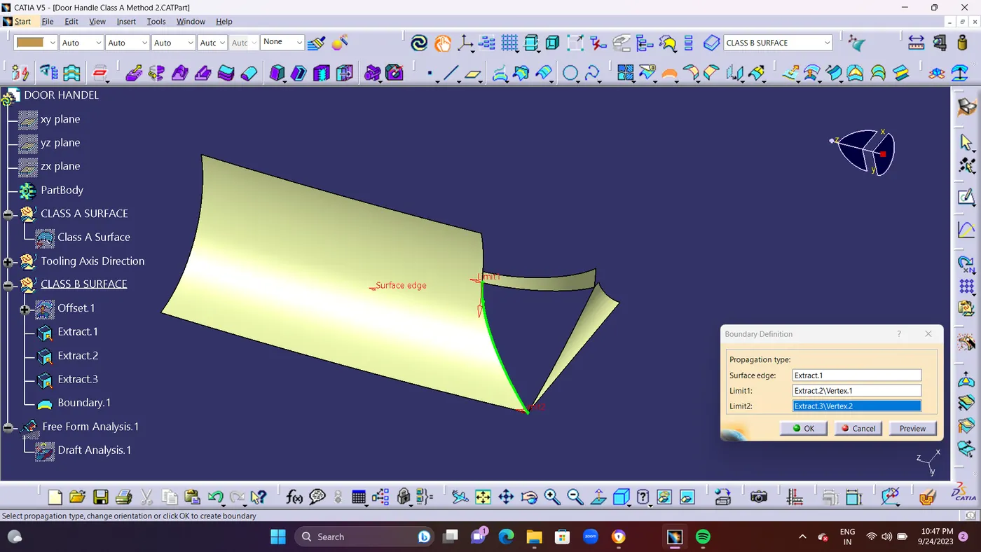
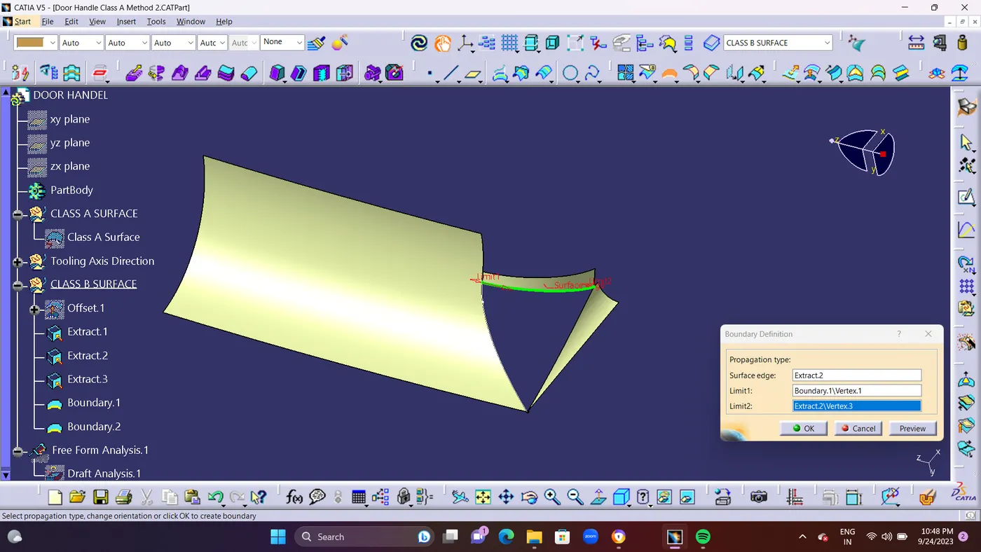
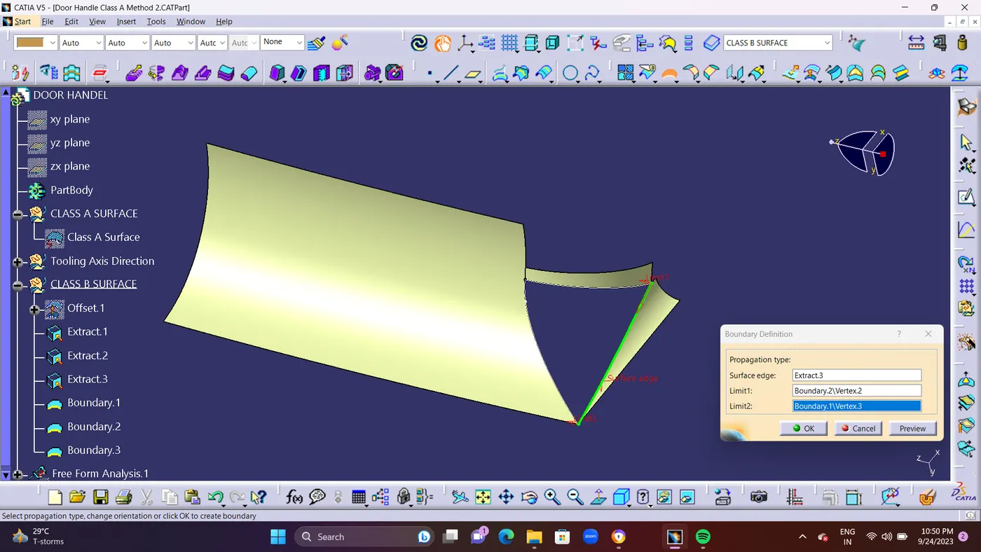
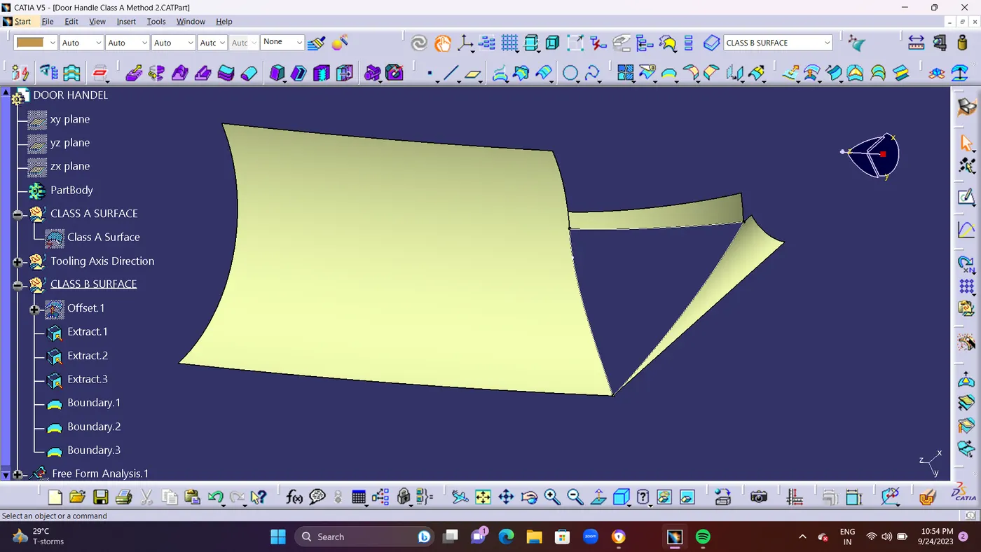
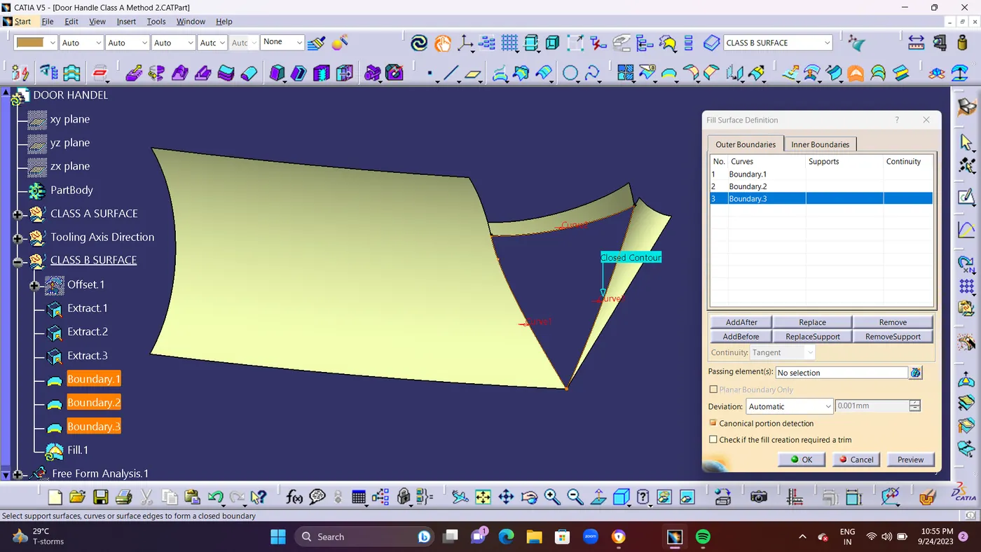
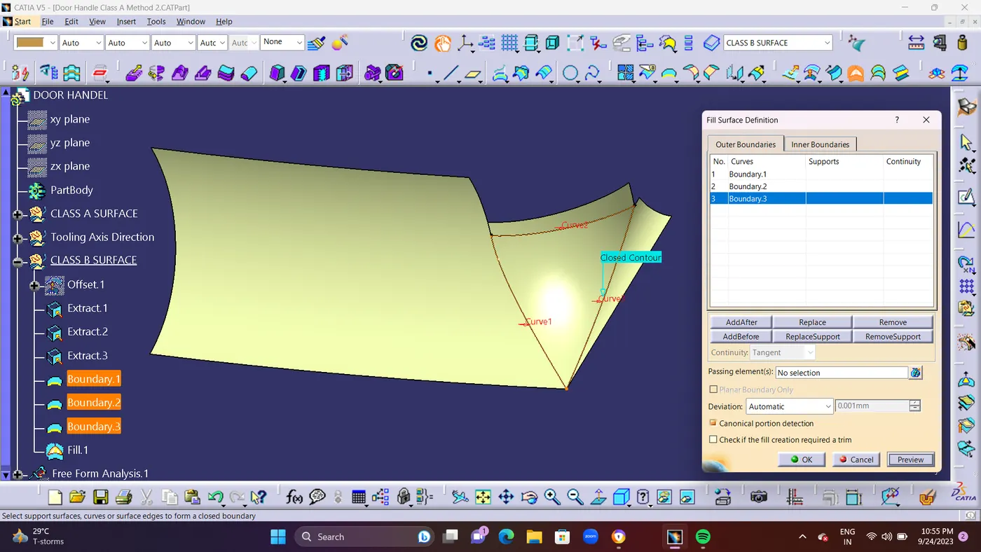
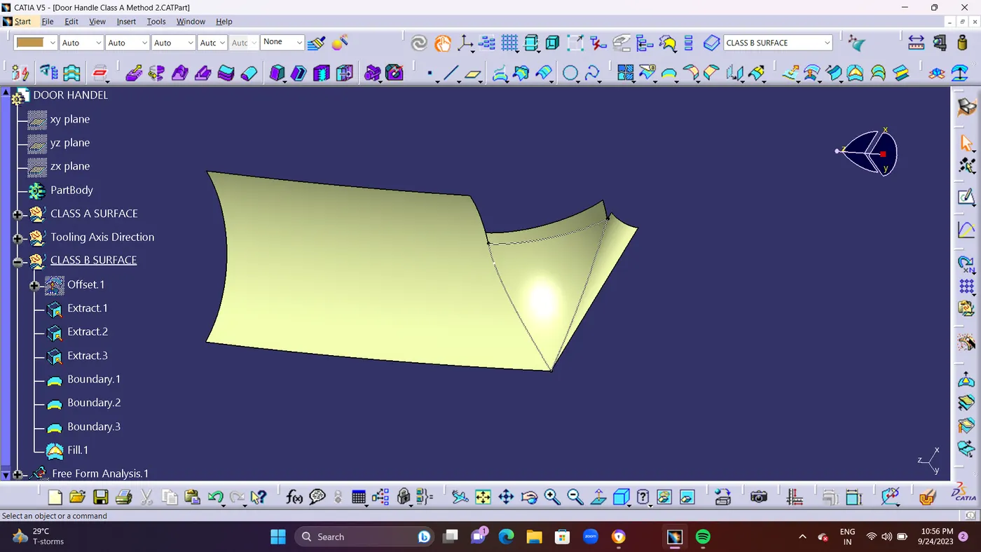
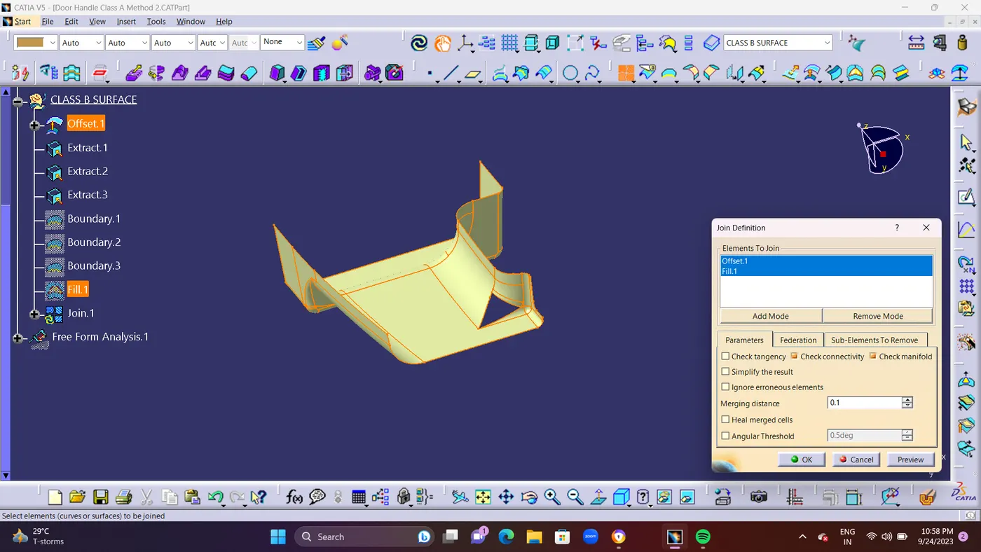
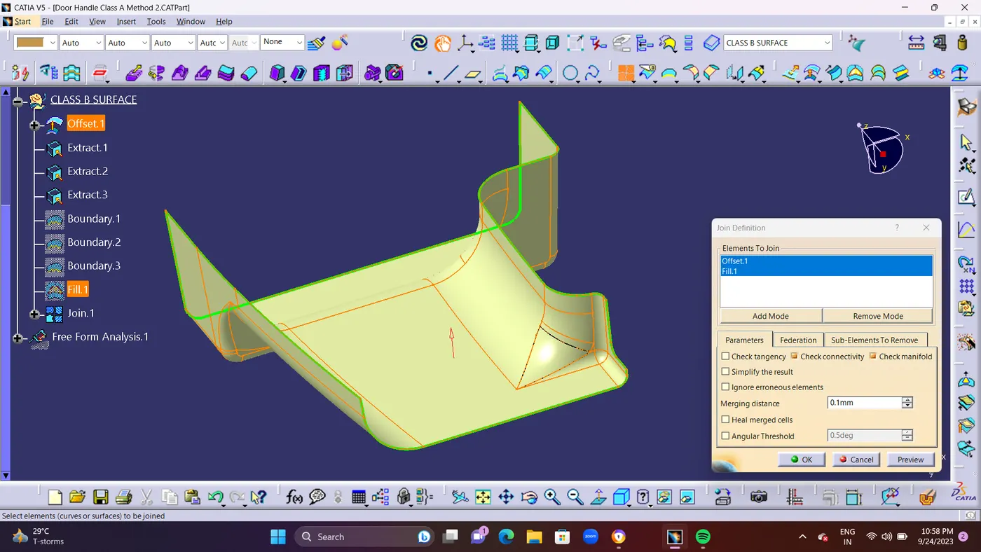
- STEP 5 : Finally JOIN The patch worked Surface with DOOR HANDEL Main surface of 0.1mm Merging Distance. To make Single Surface after clearing the patches. and name it as Class B Final Join.
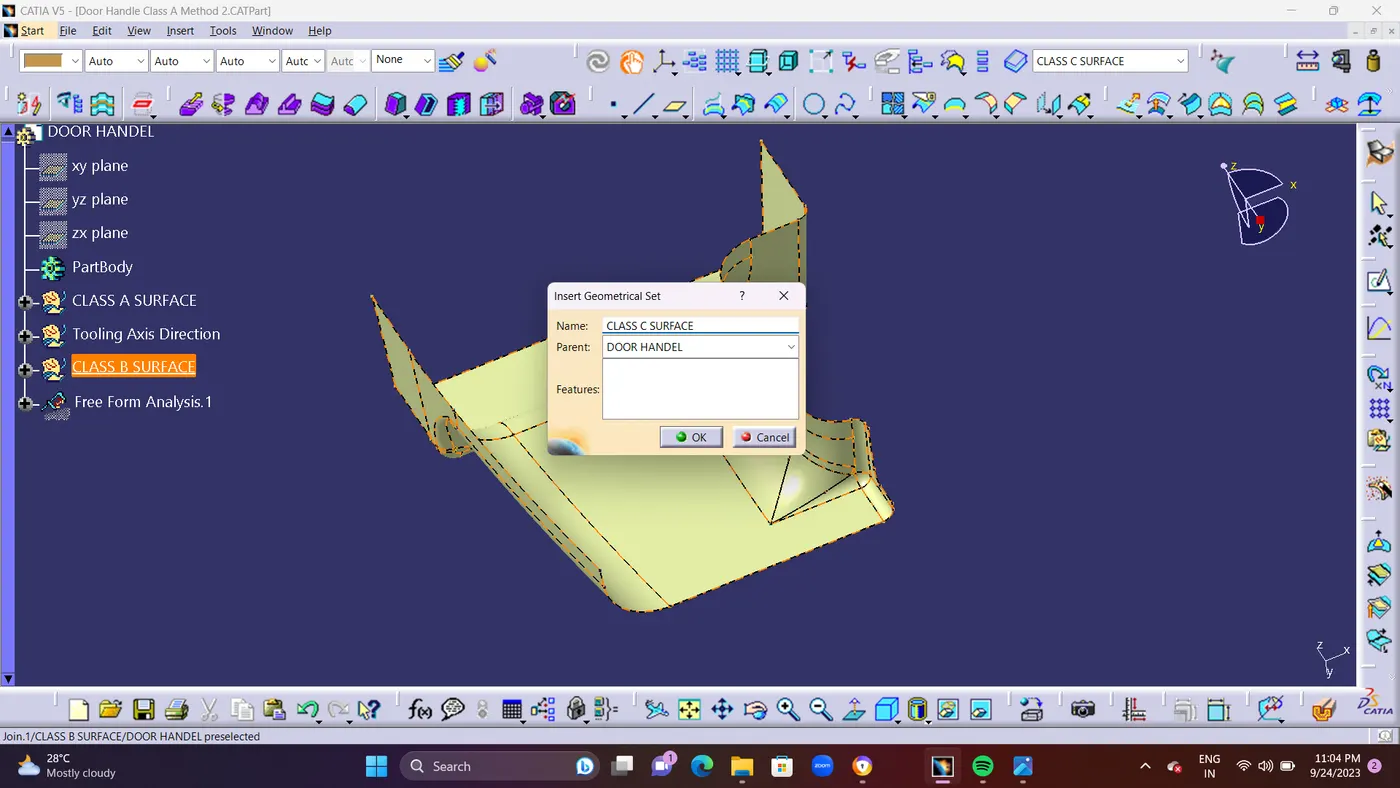
- CLASS C SURFACE : Class C also known as the side wall of the surface, is a reference surface that the design engineer creates to connect Class A and Class B surfaces.
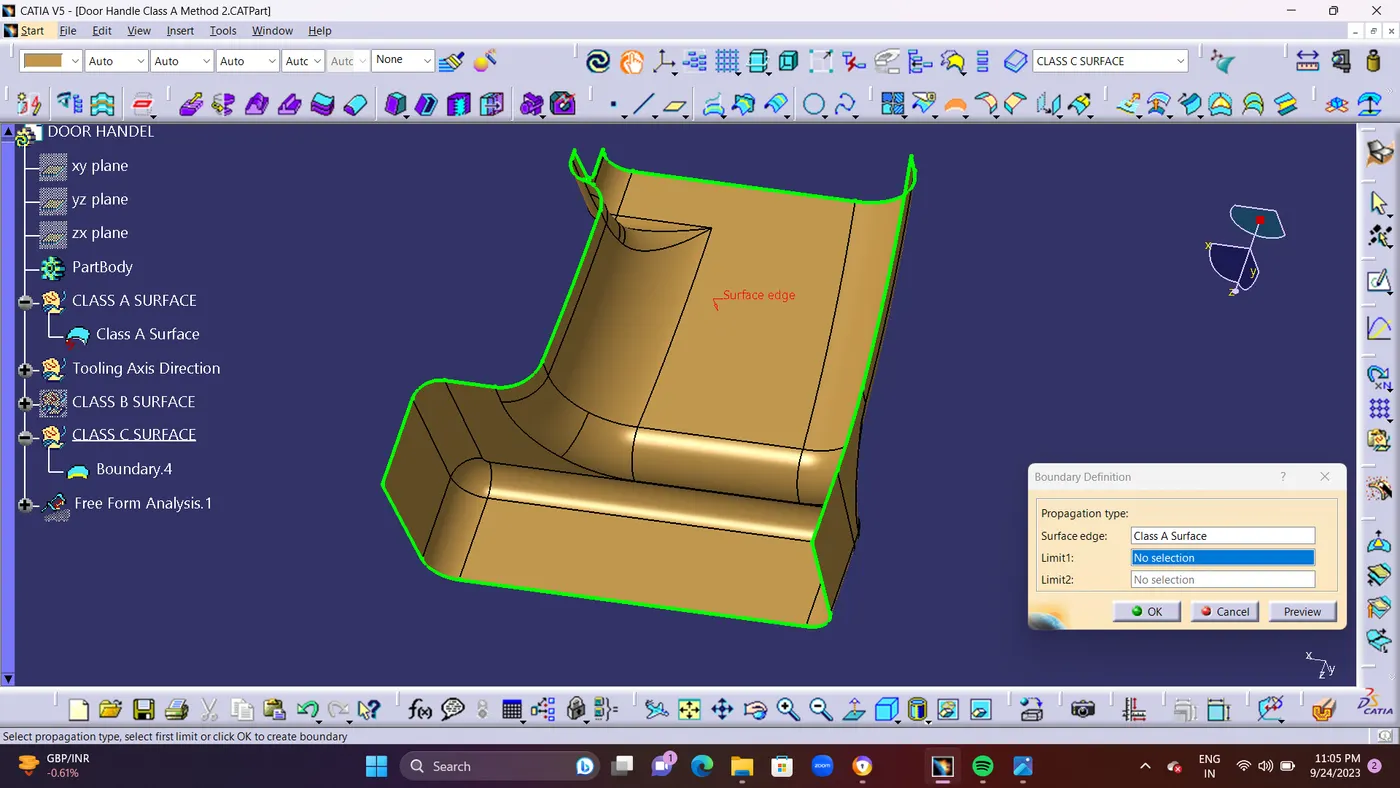
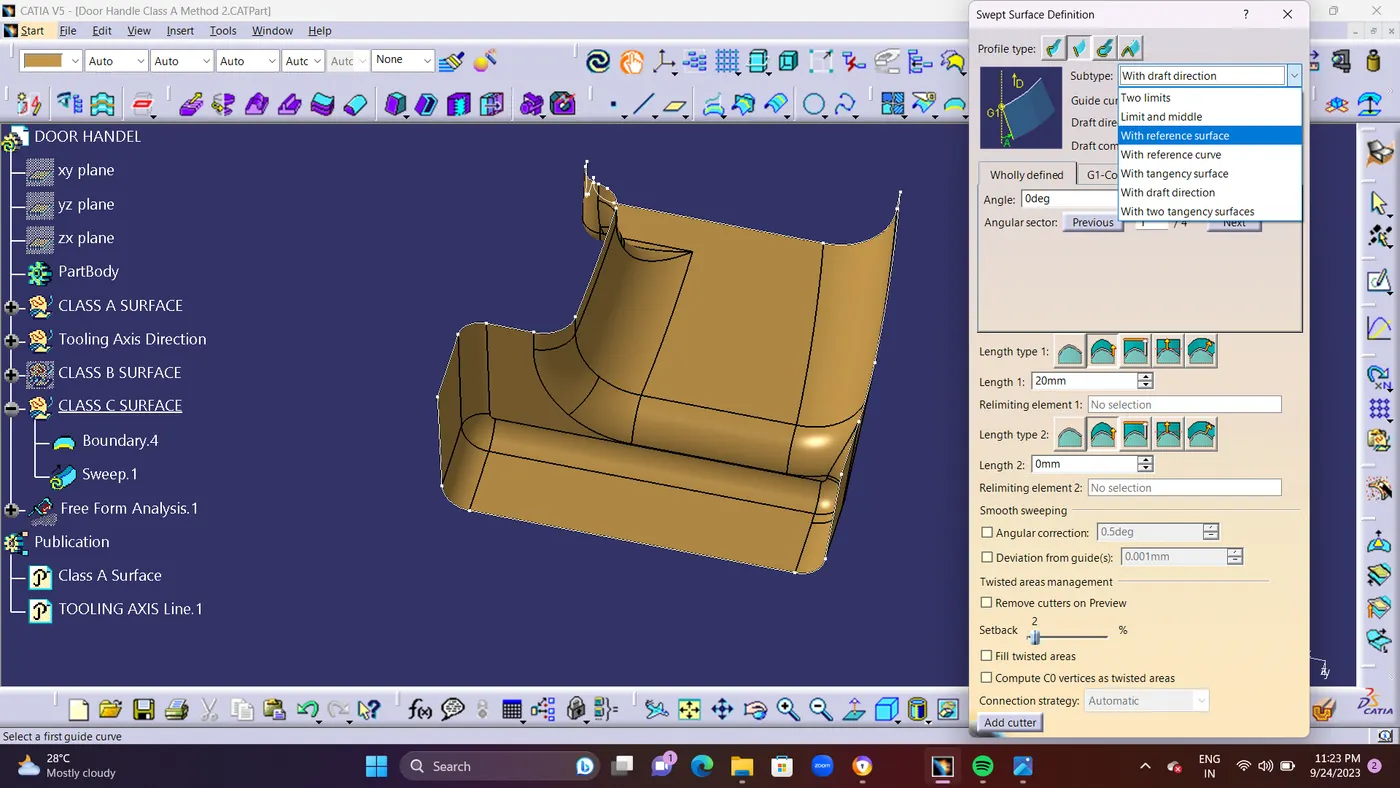
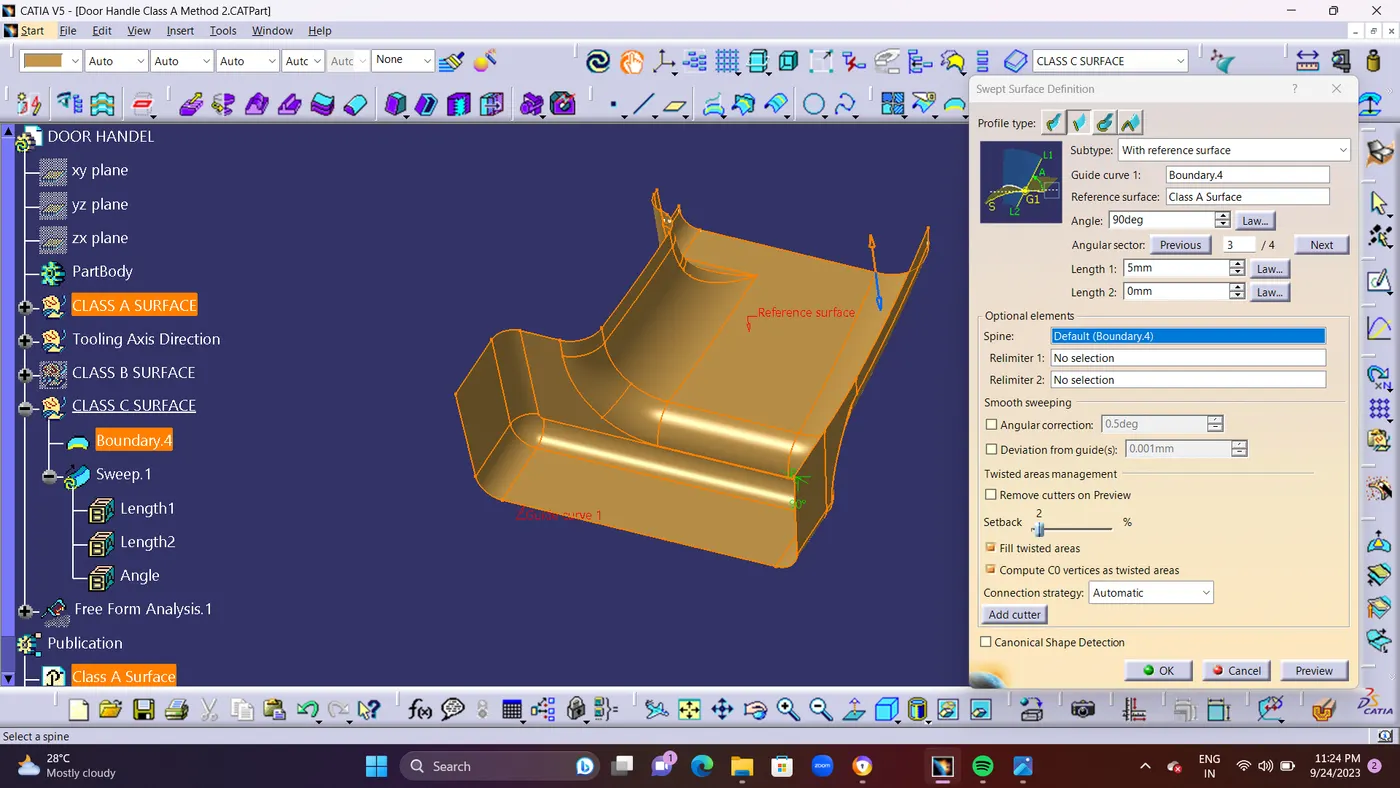
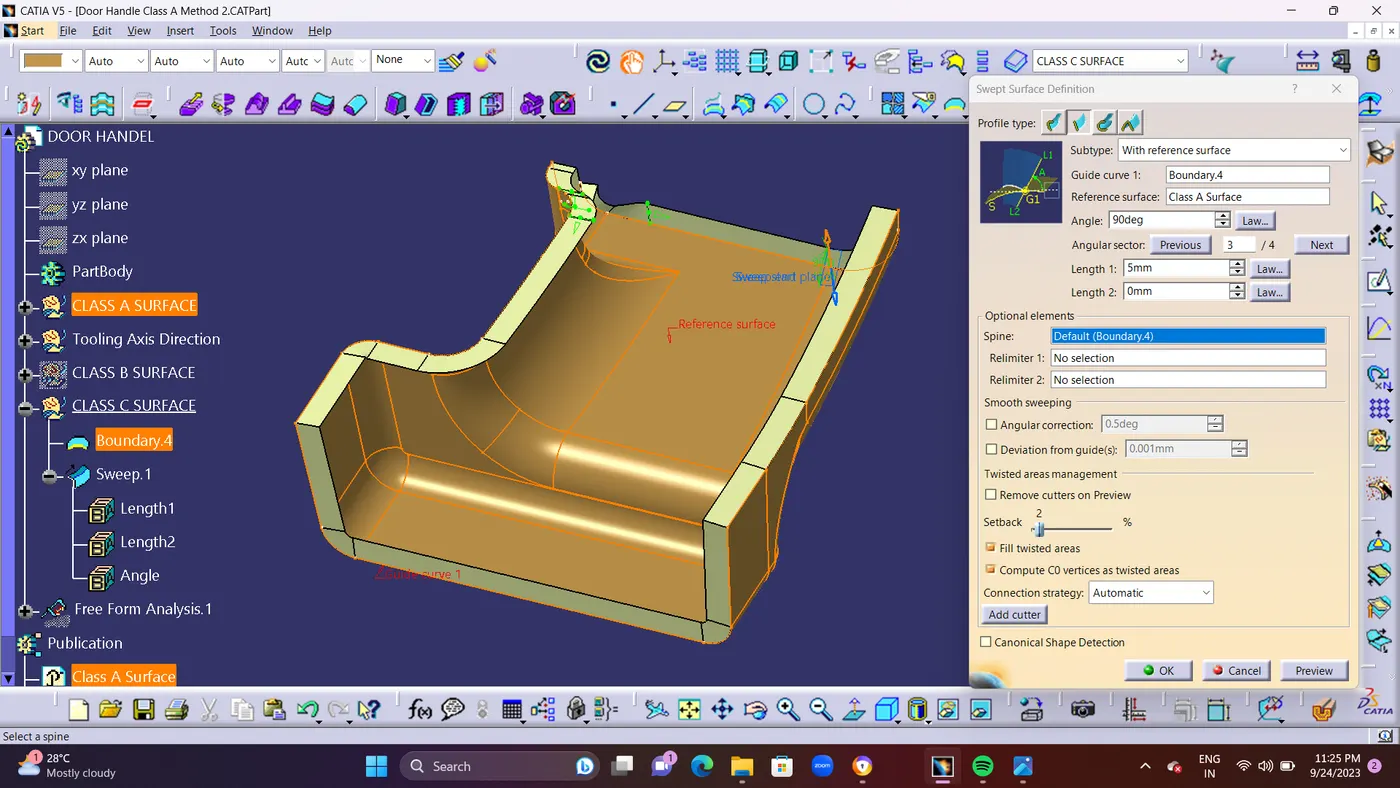
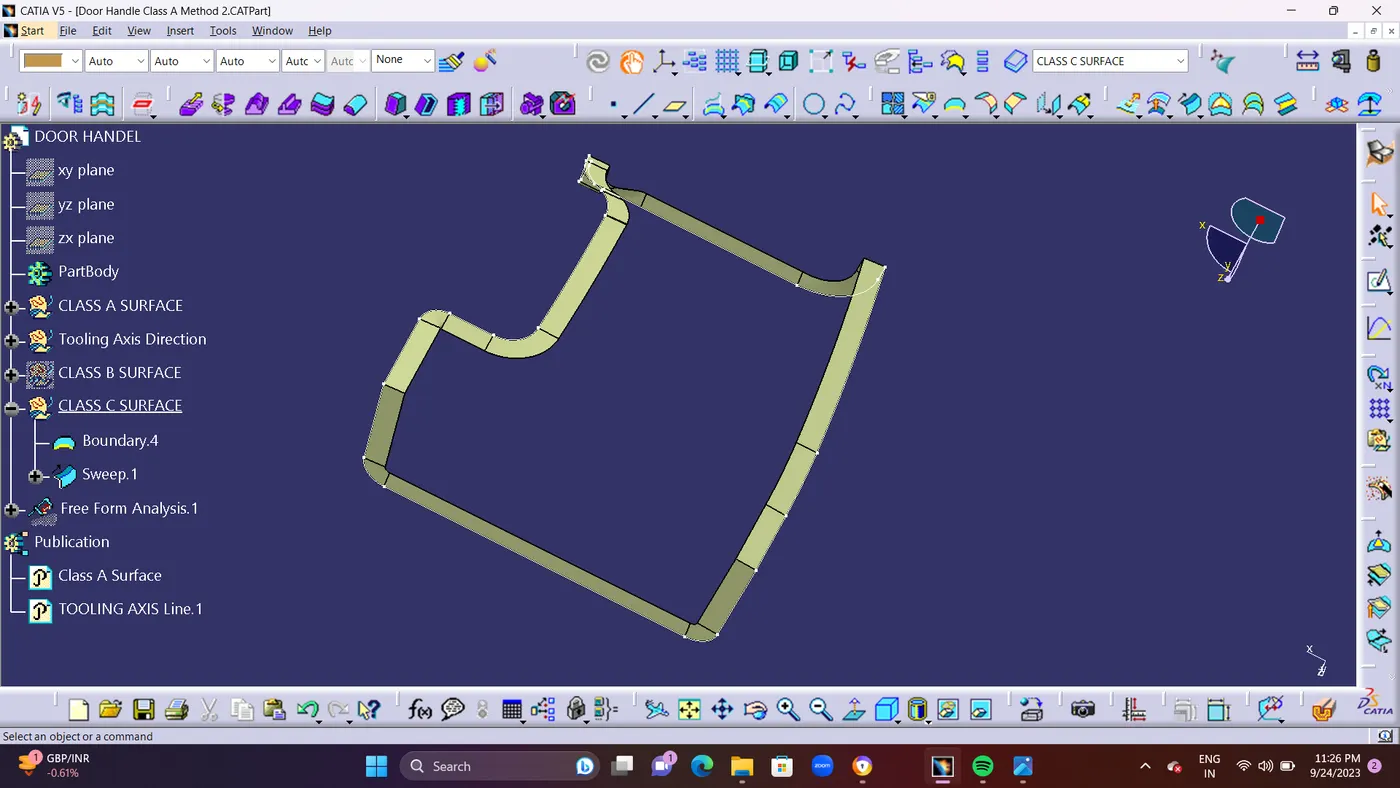
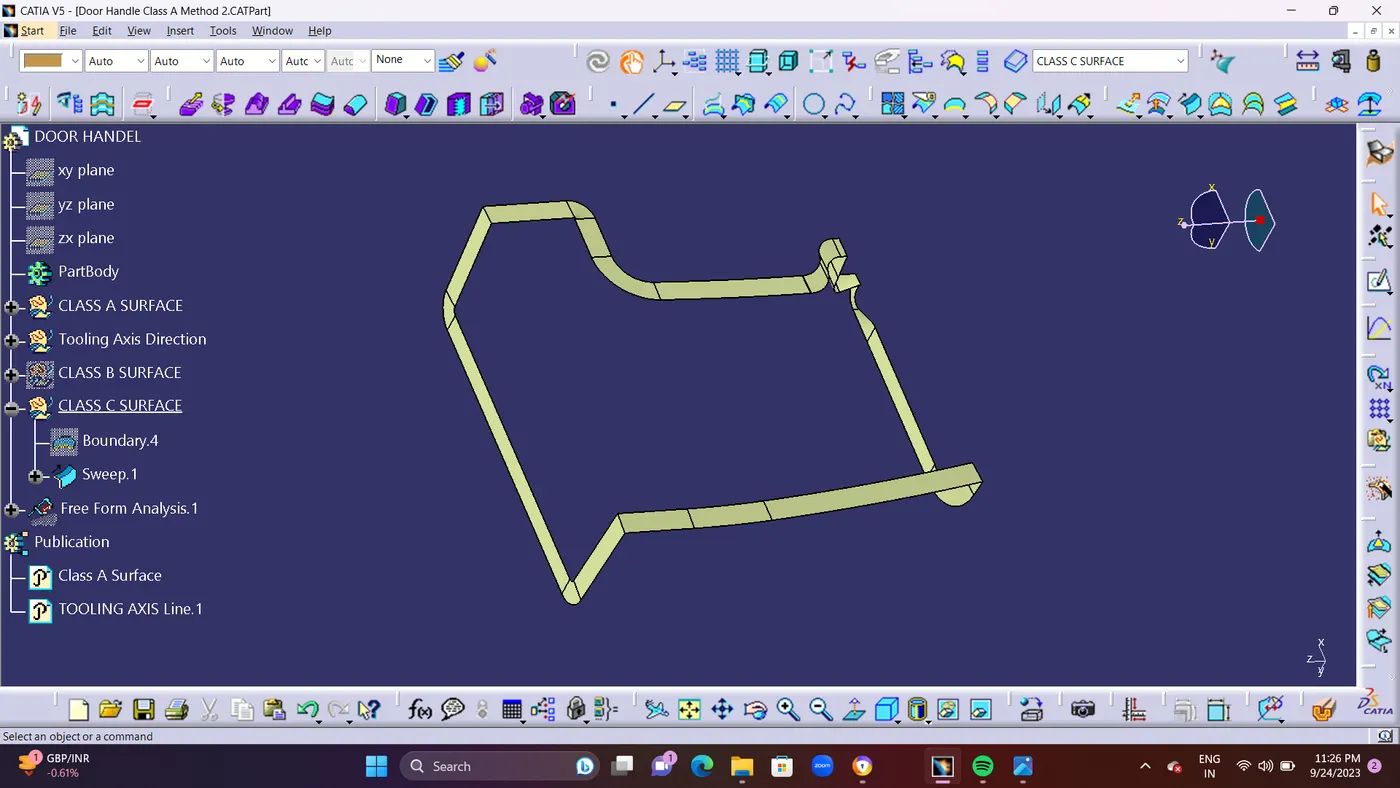
- STEP 6 : The boundary was developed by taking class A into account.To build a Class C surface, the sweep command was used for 90 DEGREE, and as a BOUNDARY.4 and reference Classs A Surface,were taken into account. Sweep Command is used to Extend the Border of Class A surface to Vertical direction for Creating Class C surface.
1.Boundary: pick the boundary for the next operation.
2.Swept: swept the selected boundary .
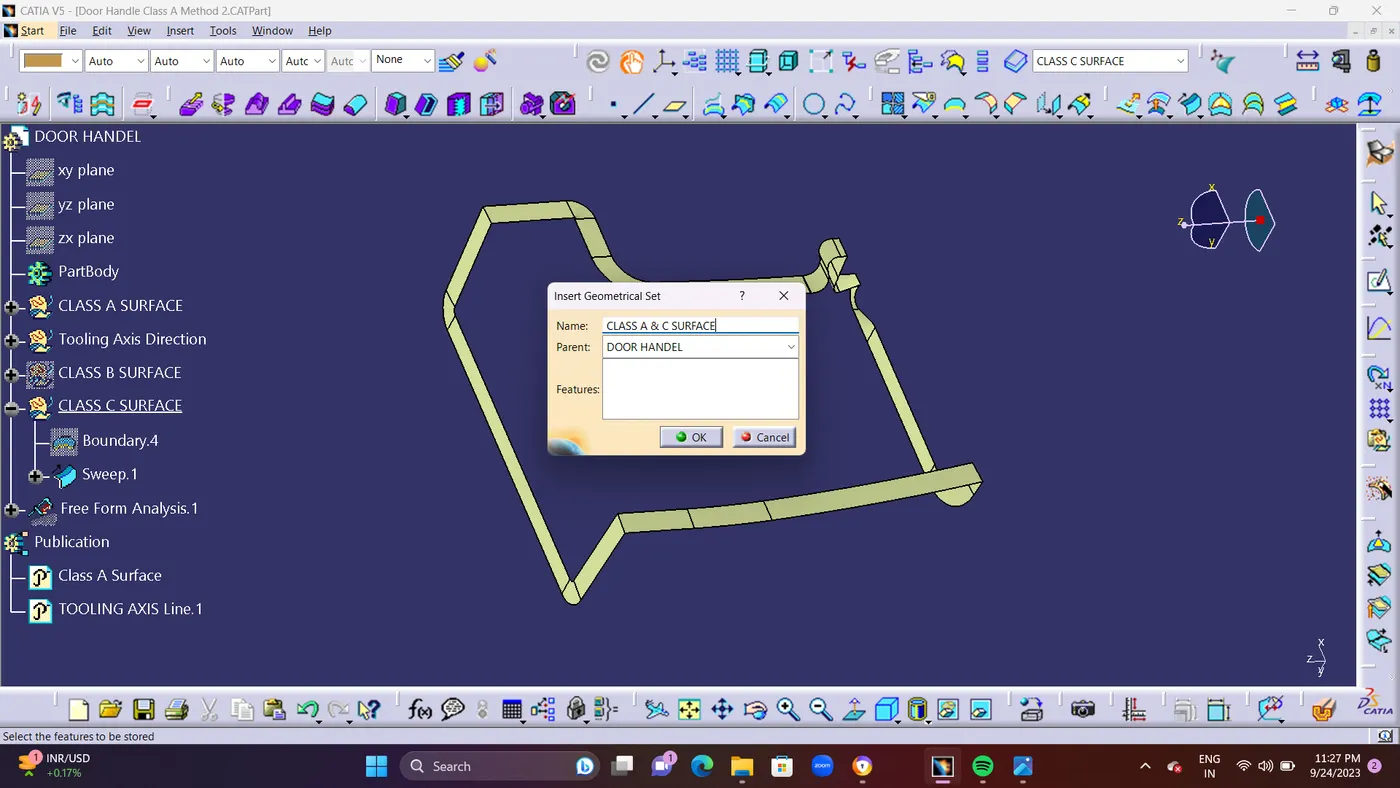
3.Join: now join those surfaces with each other and form a single surface.
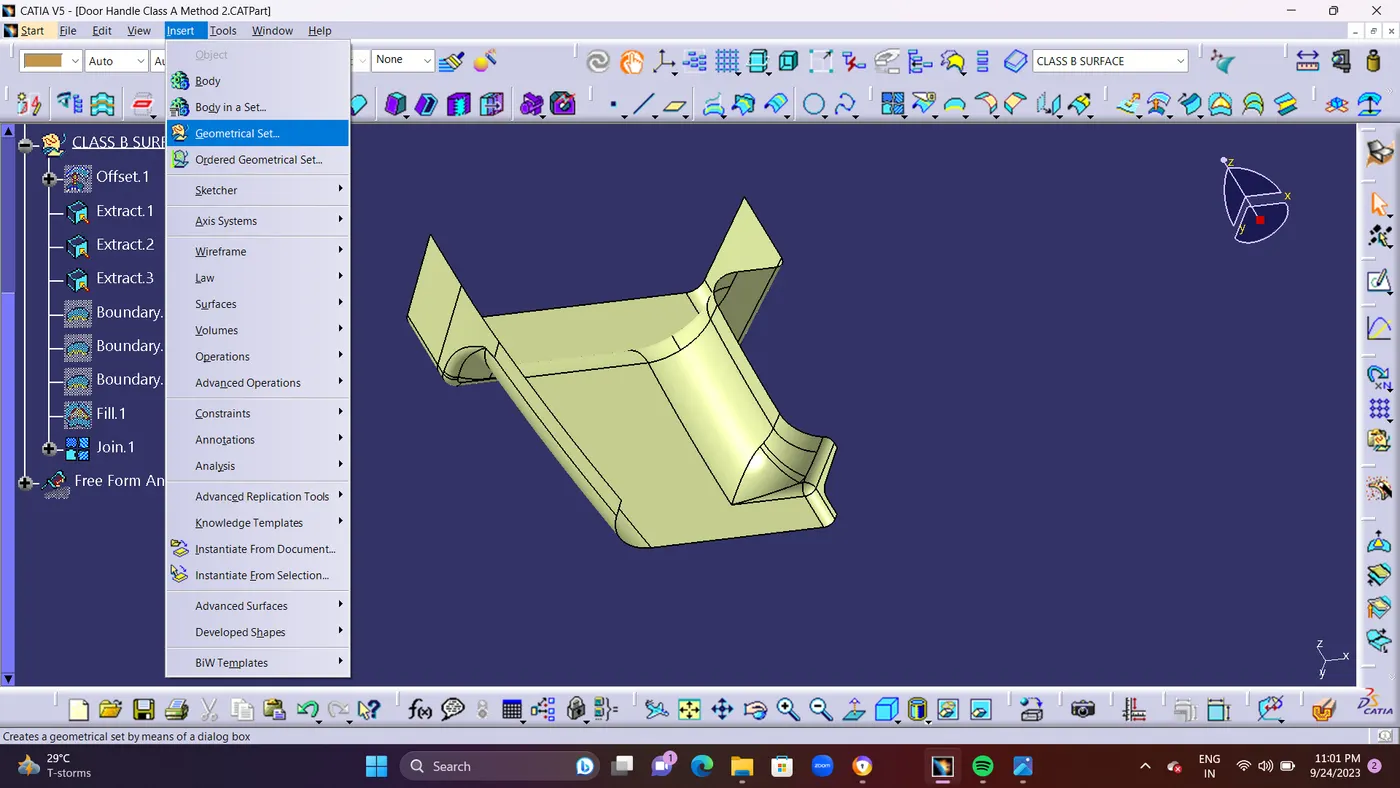
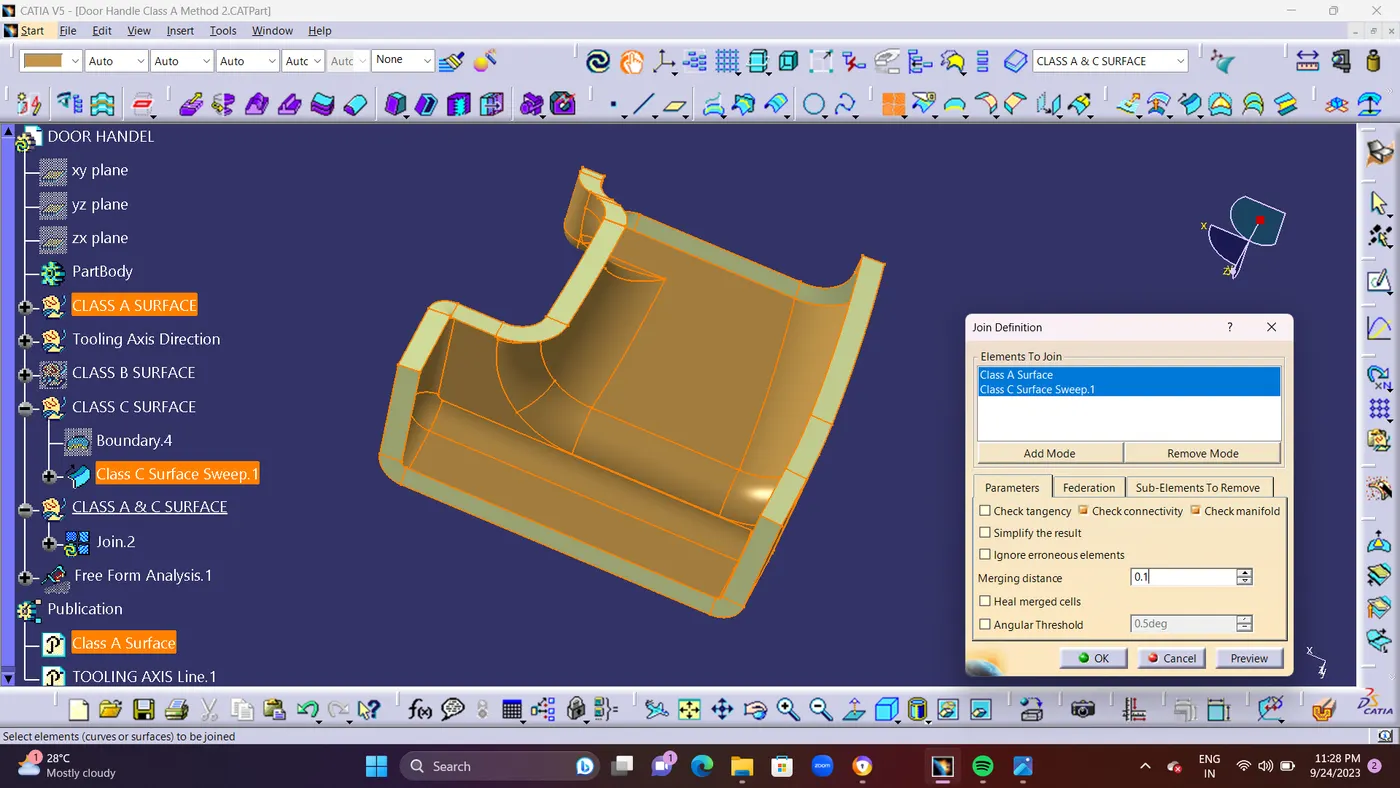
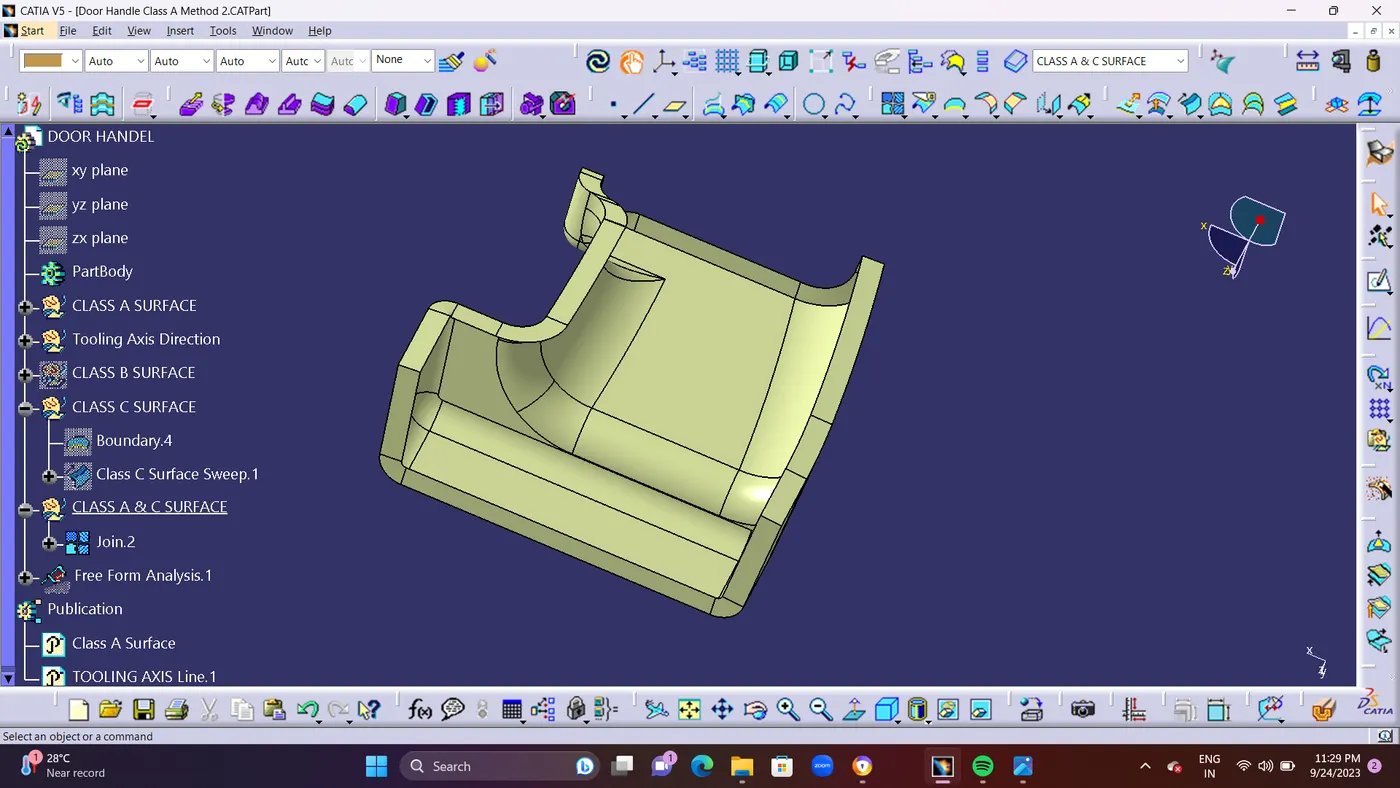
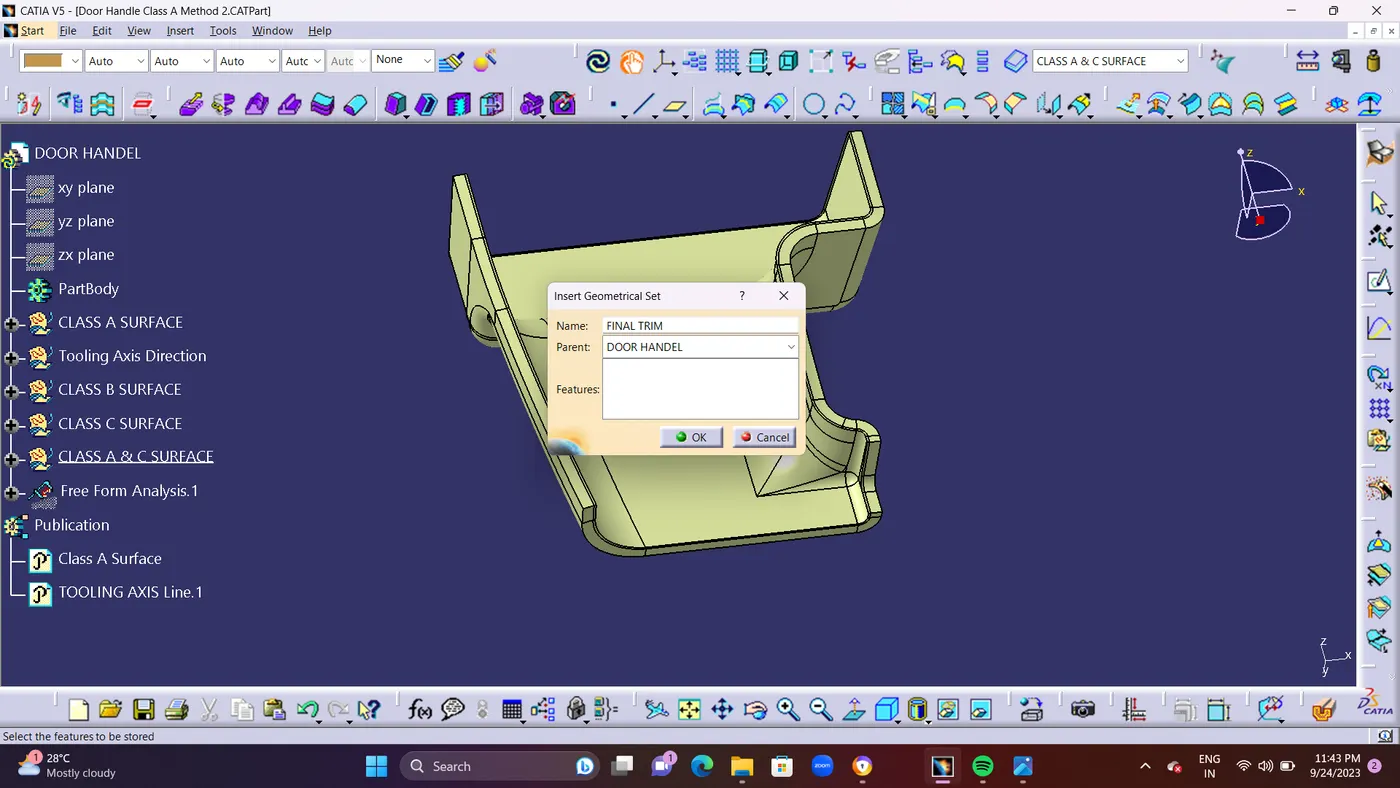
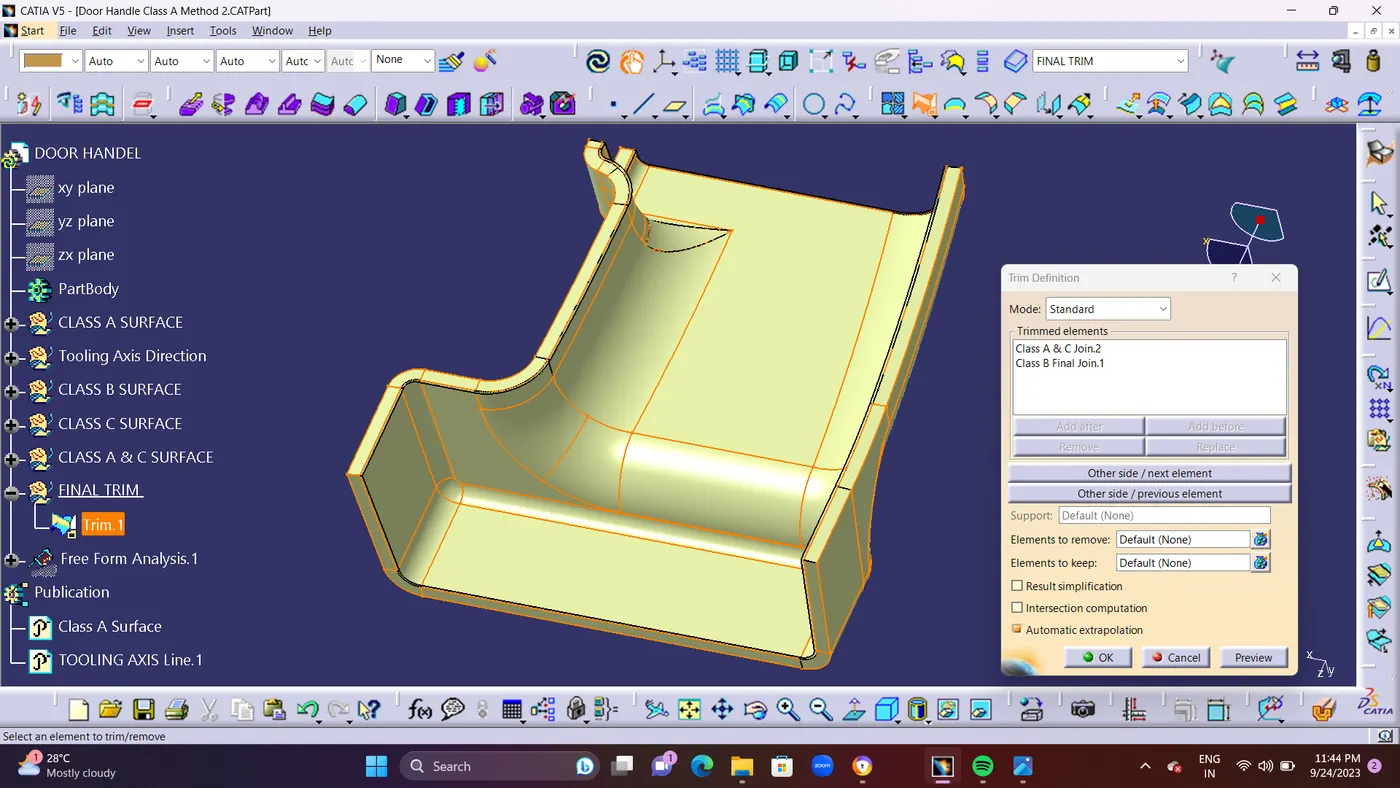
- STEP 7 : And use Final Trim for Trimming Class A and C Surface With Class B surface. Finally Surface as been created of 2.5mm gap between Class A and Class B Surface.
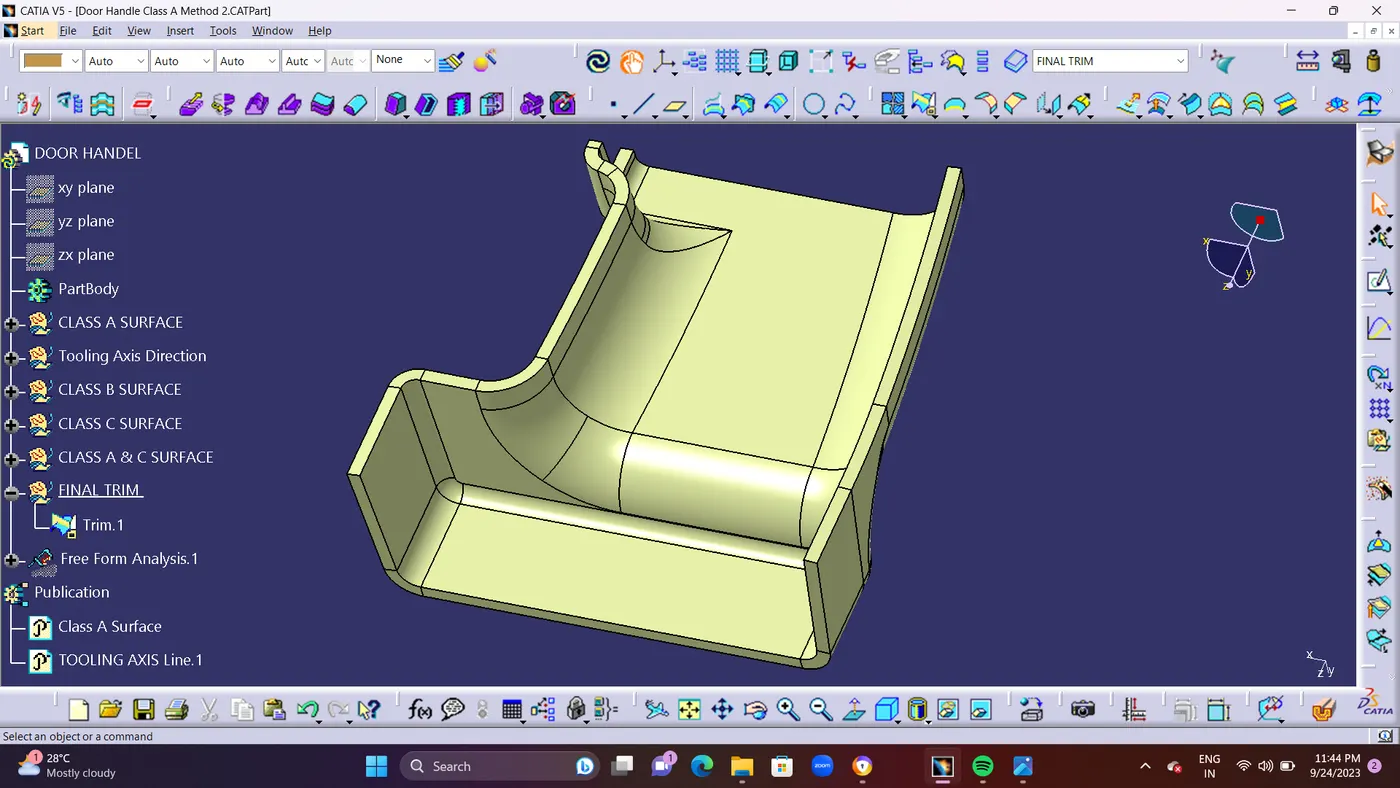
- STEP 8 : Check Finally There is No any Boundary in the DOOR HANDEL DESIGN surface By using BOUNDARY COMMAND.if there is no any boundarys it shows Error and your work is clear. if you find any Boundary line its seems you done ah mistake or wrong surface while joining.so read do it.
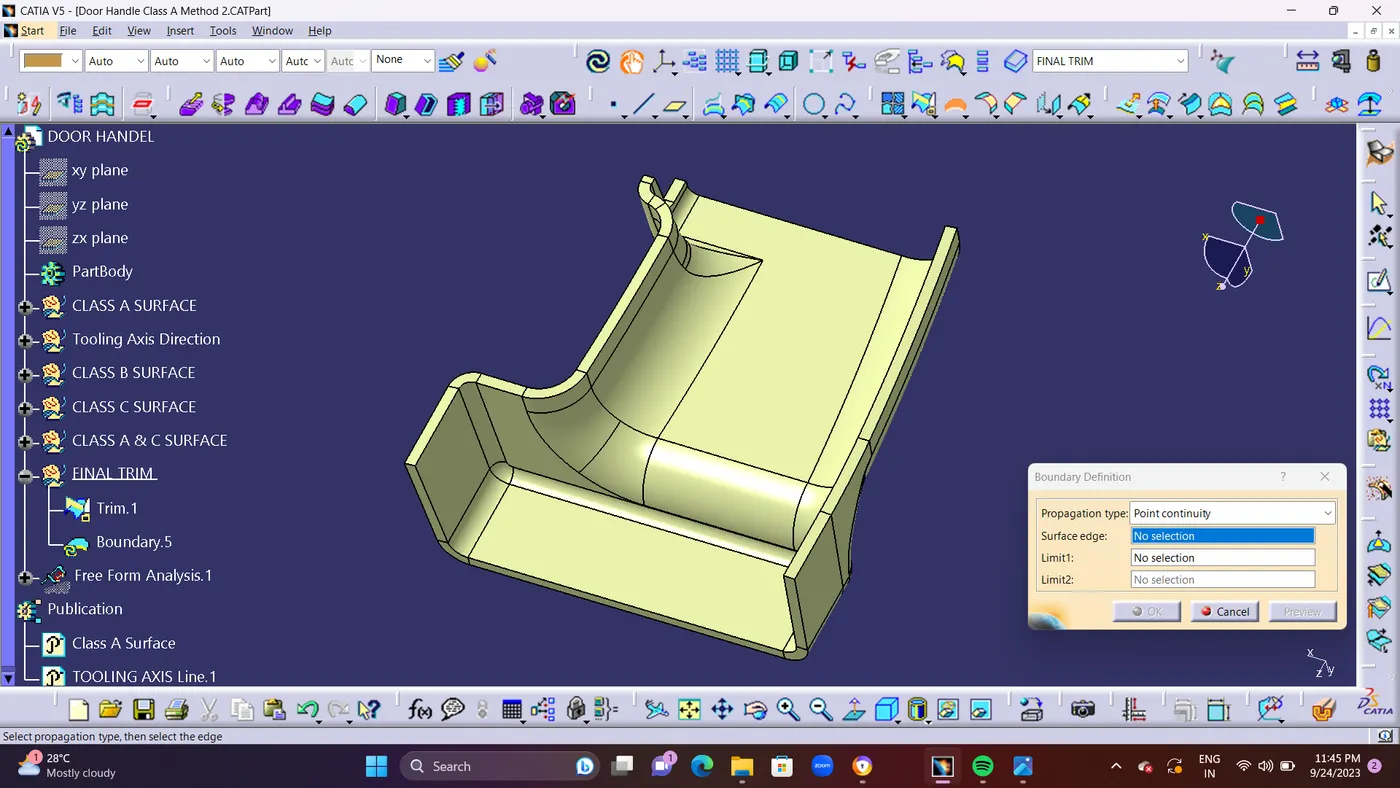
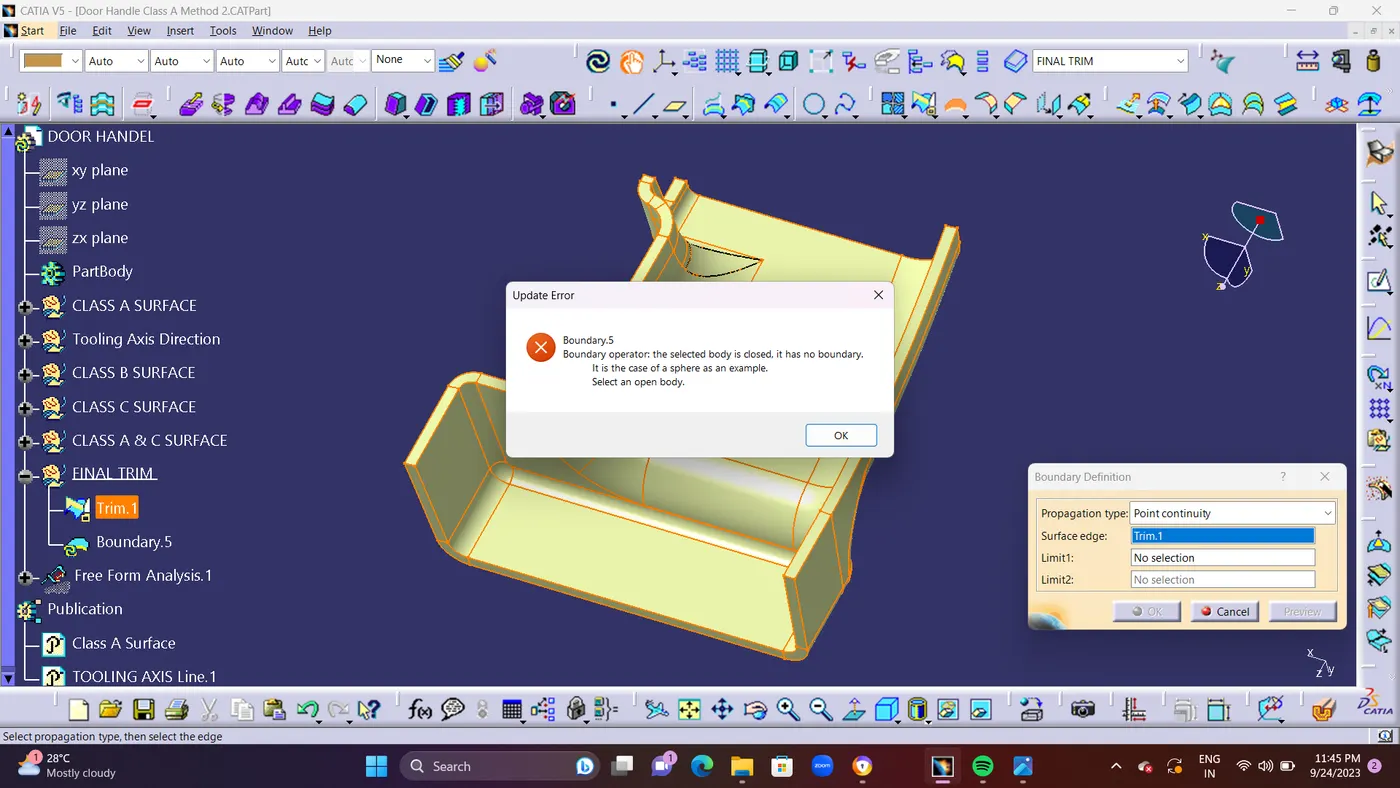
- STEP 9 : And Finally Created Close Surface in PartBody By Using CLOSE SURFACE METHOD.Using TRIM.1
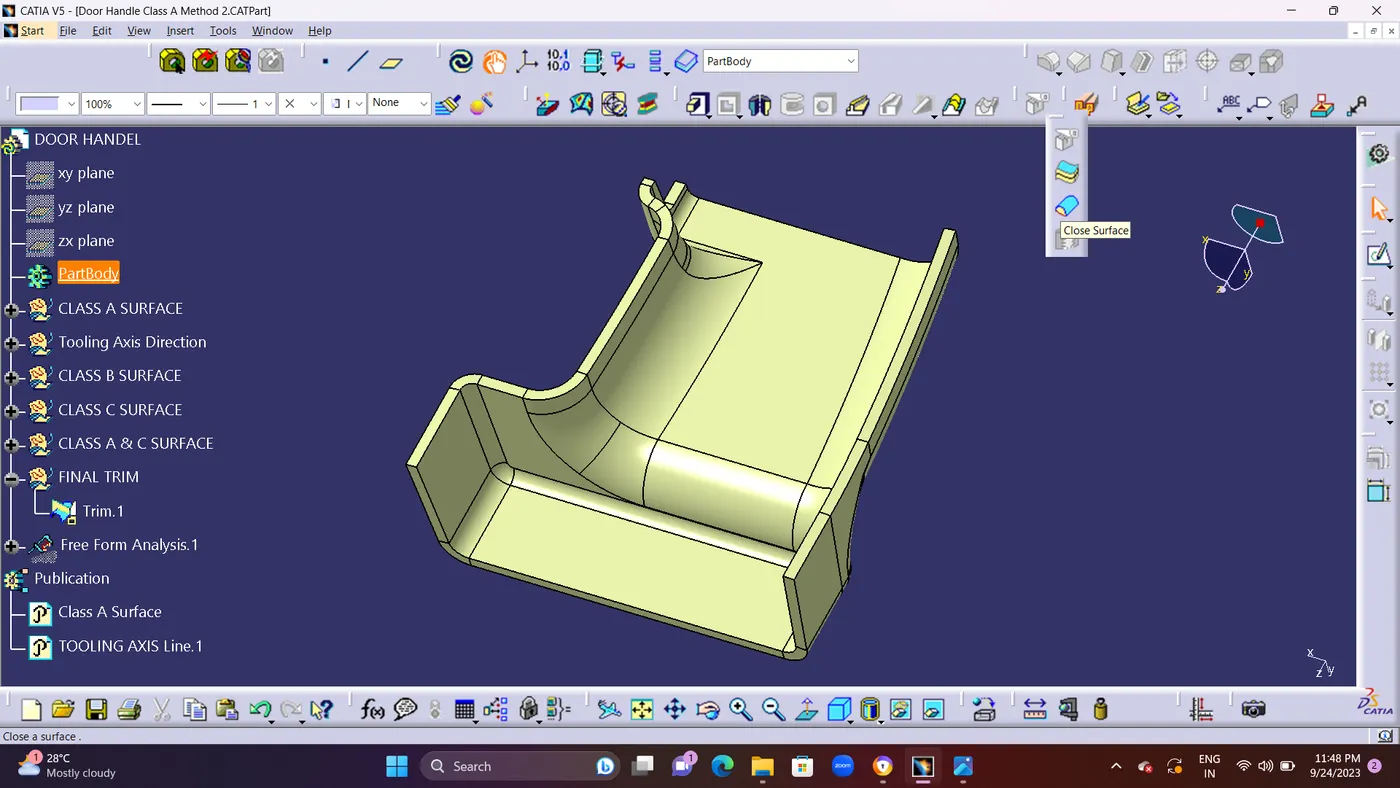
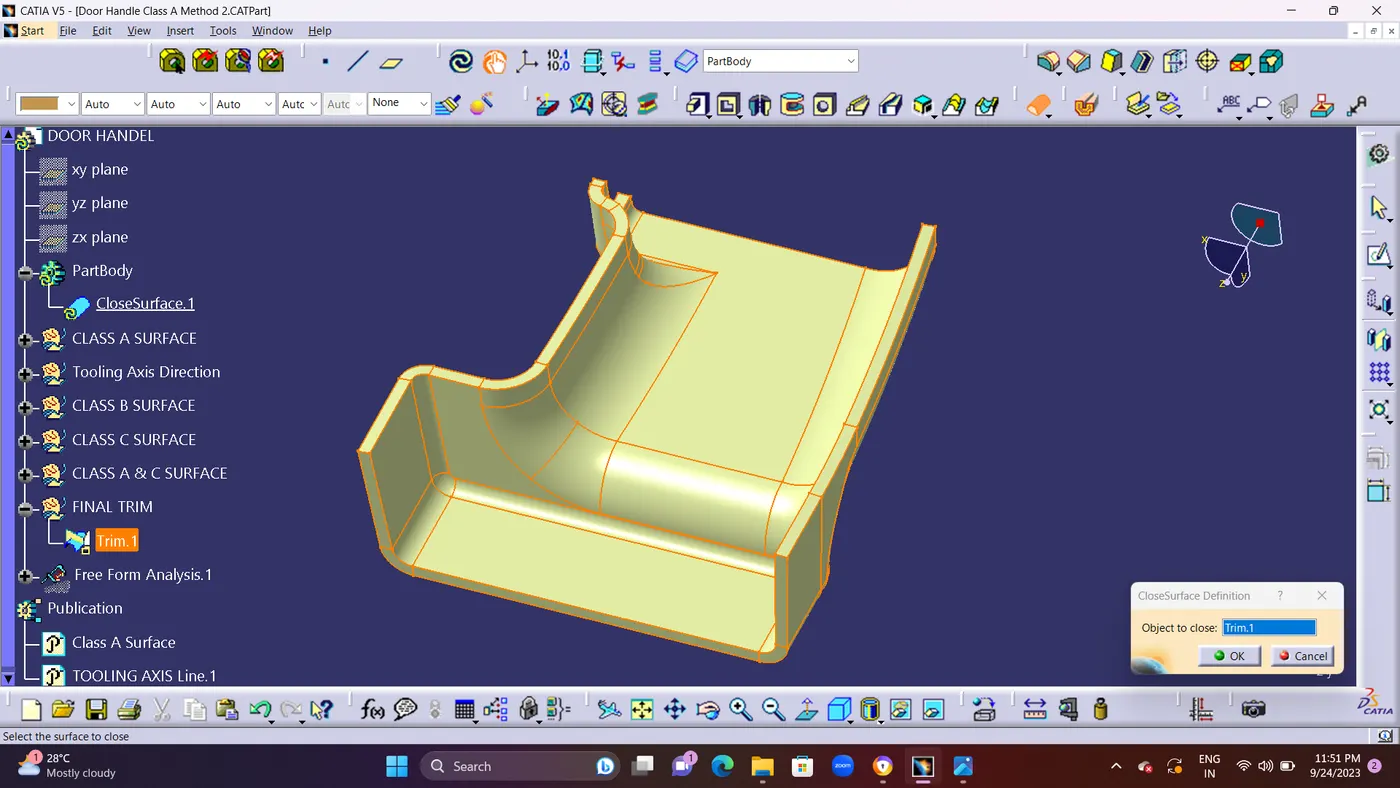
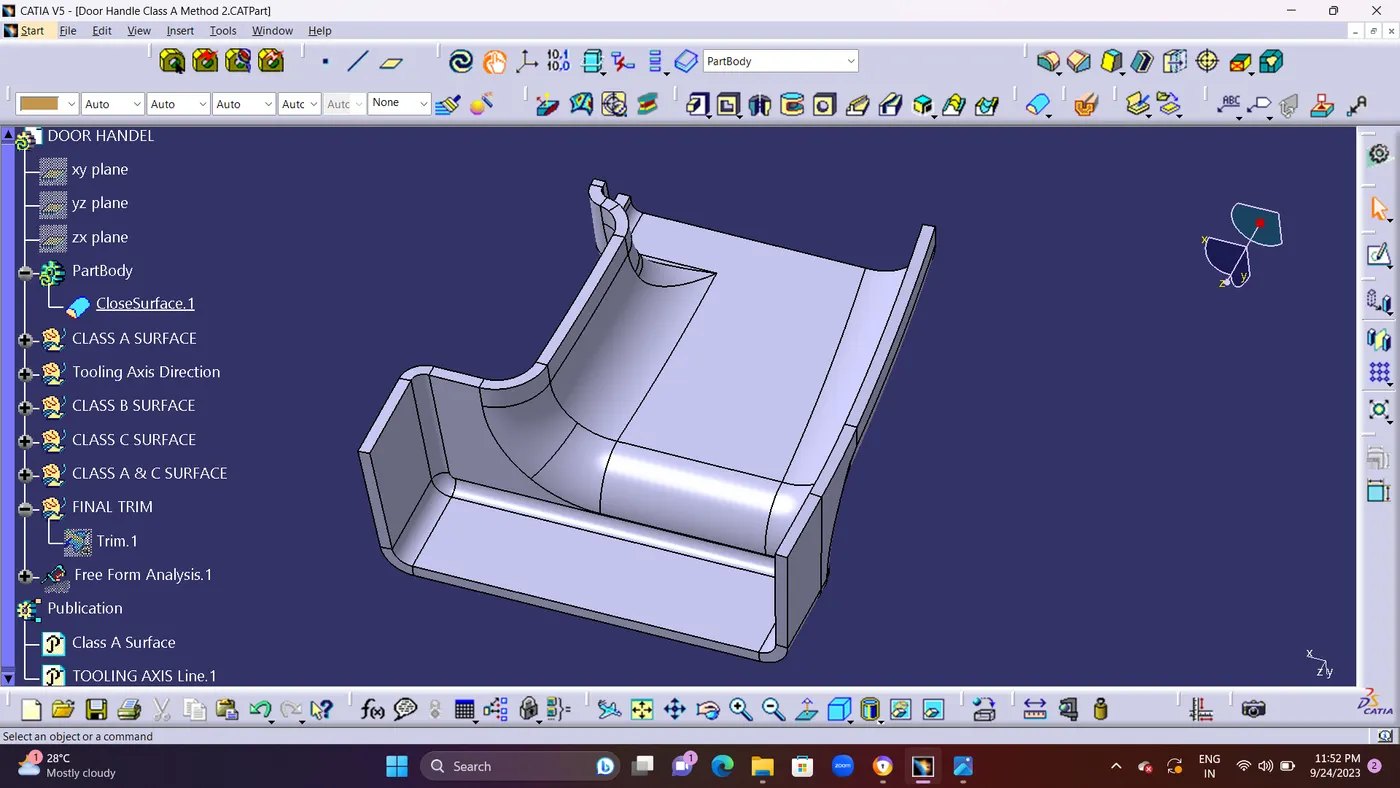
- Creation of Engineering features :
- Rib : Rib provides an economical way to increase stiffness and strength to the mould parts without increasing the overall thickness of the wall. It is thin protrusion that extended perpendicular from the wall.
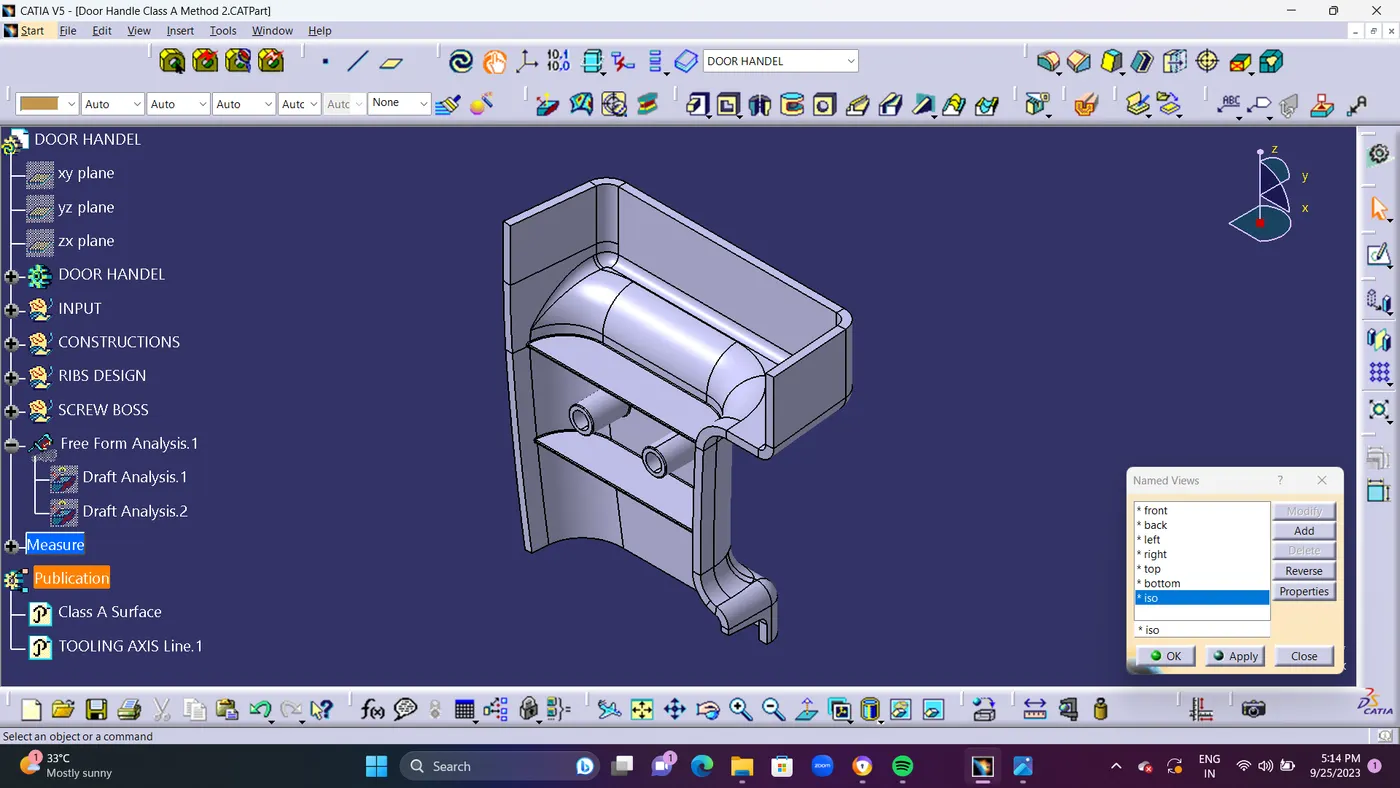
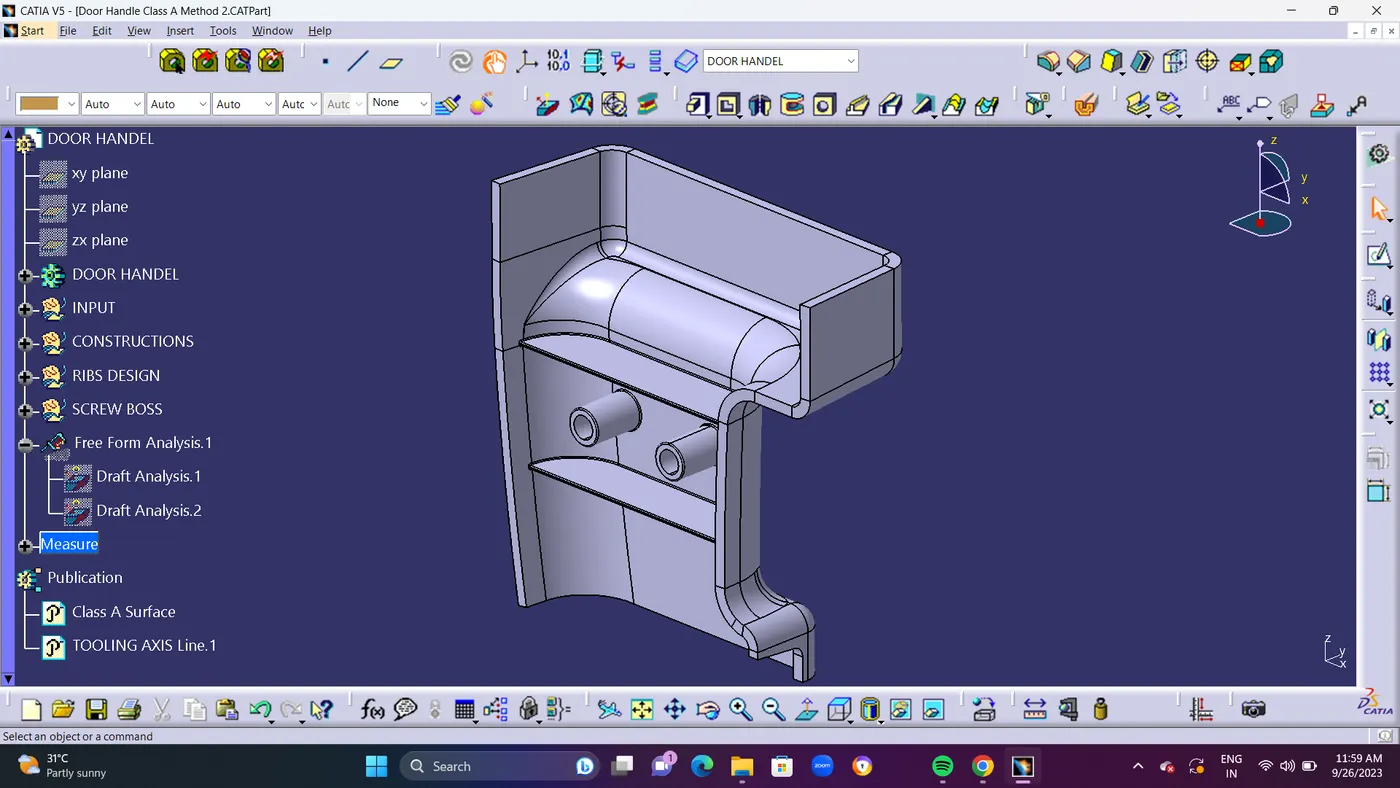
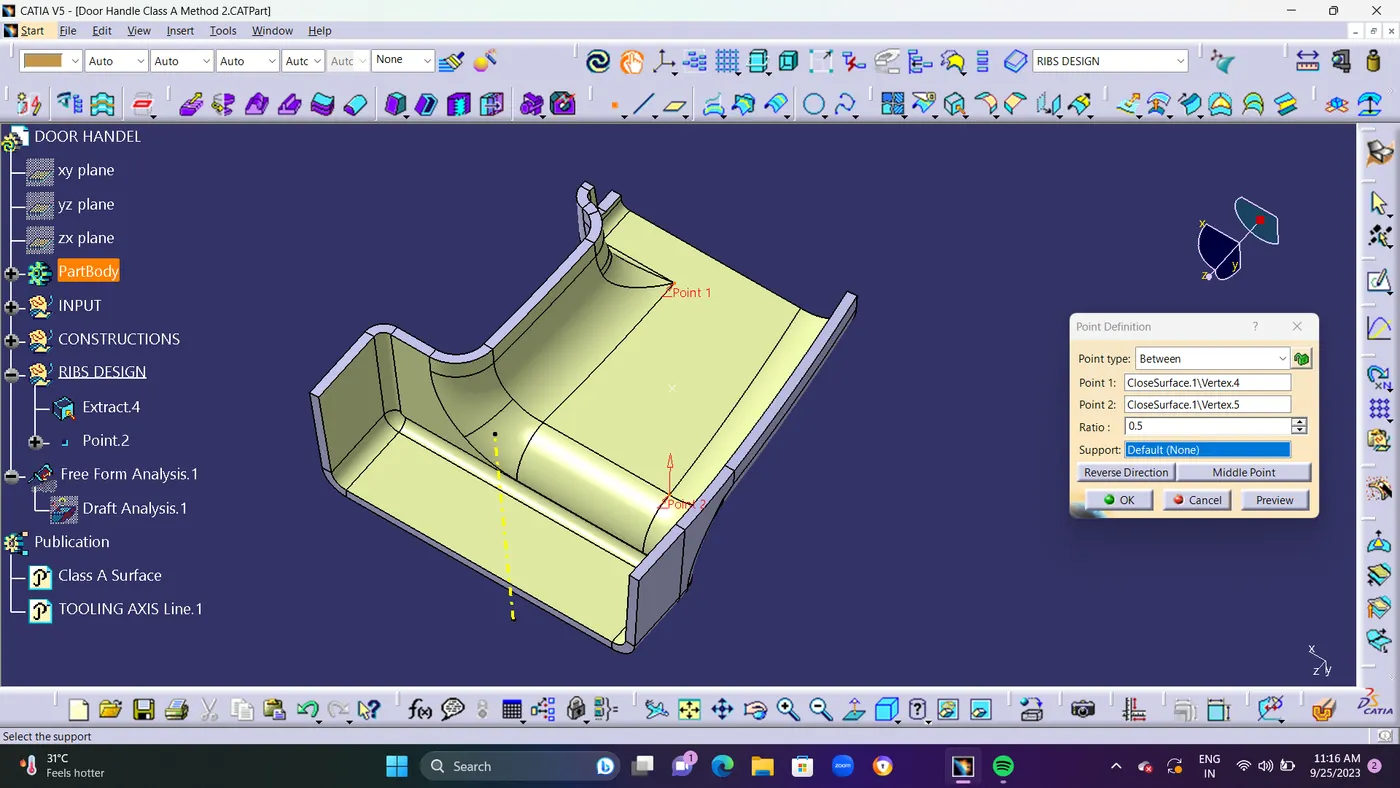
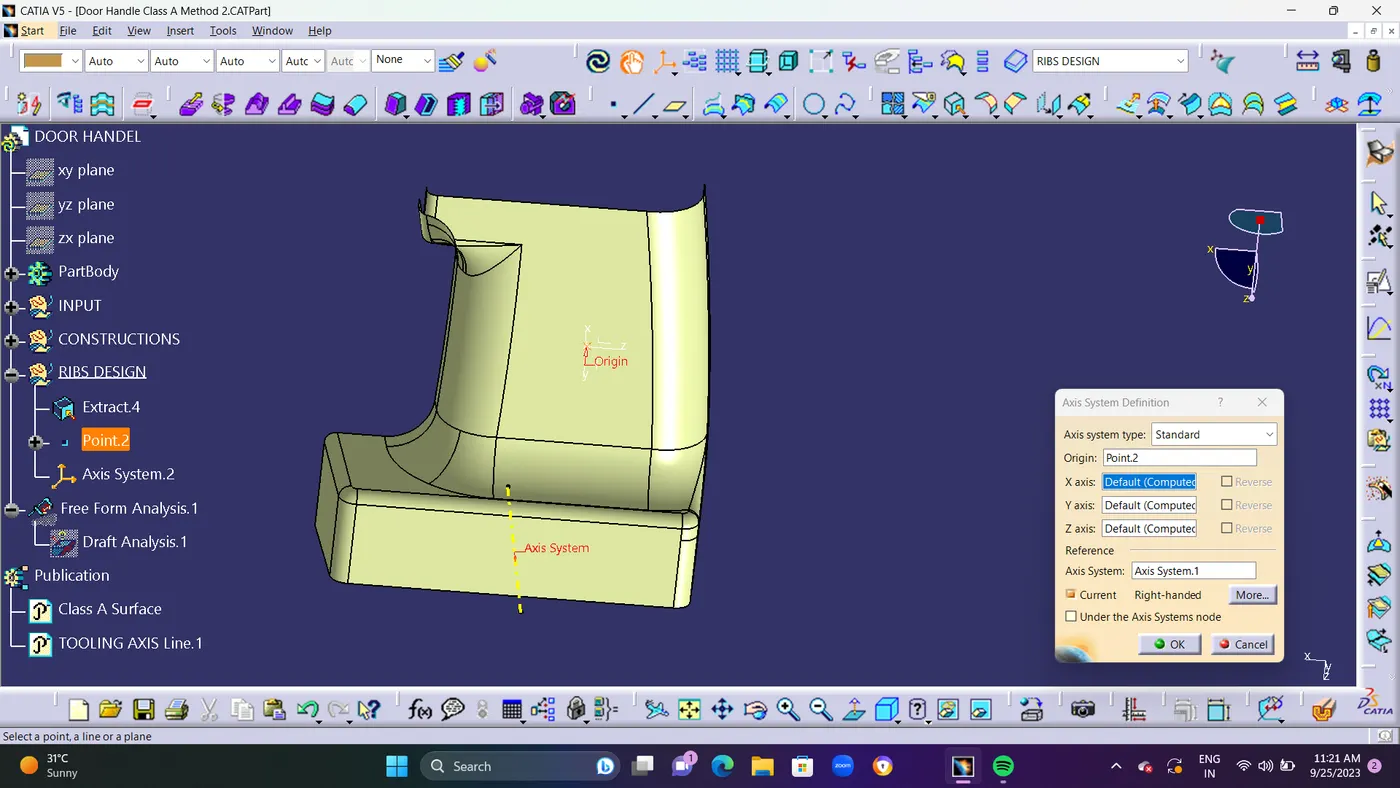
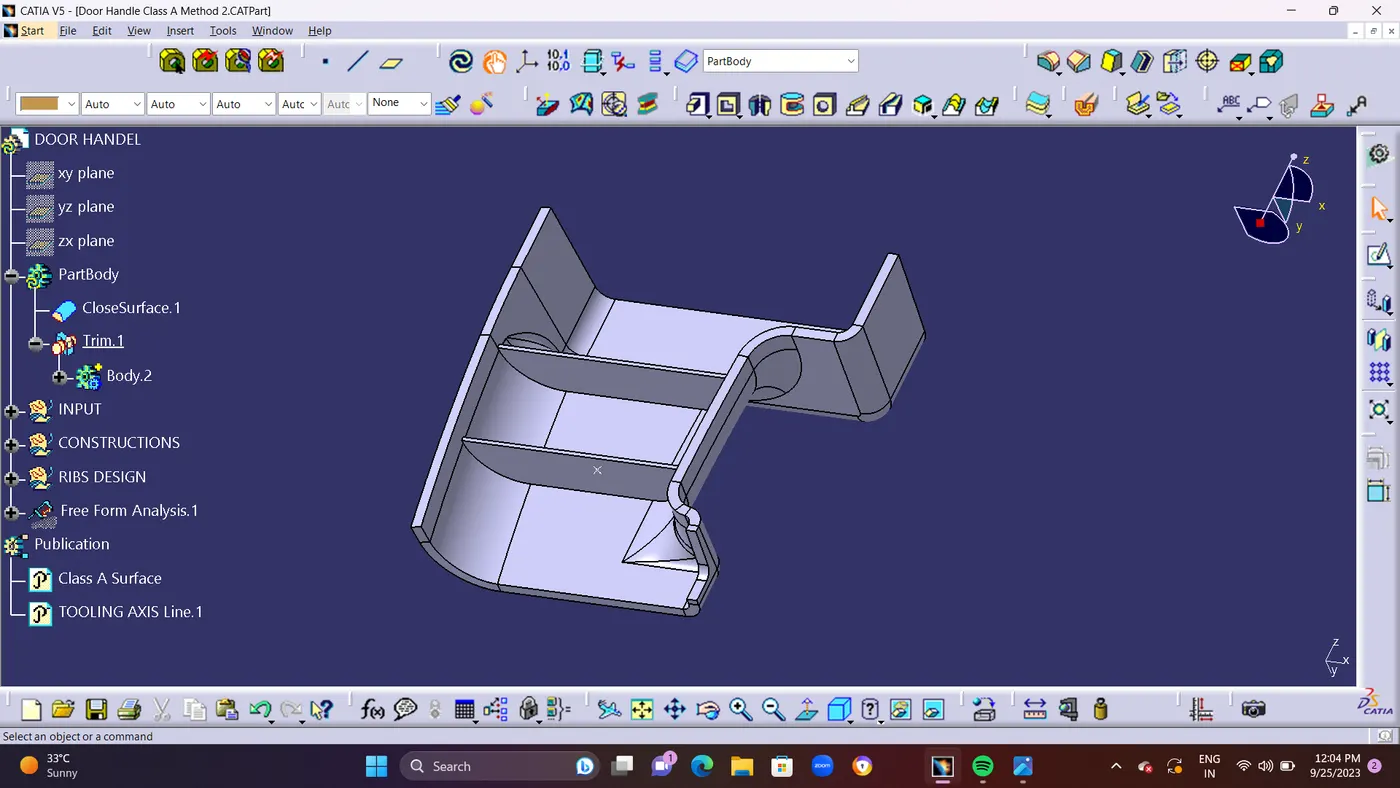
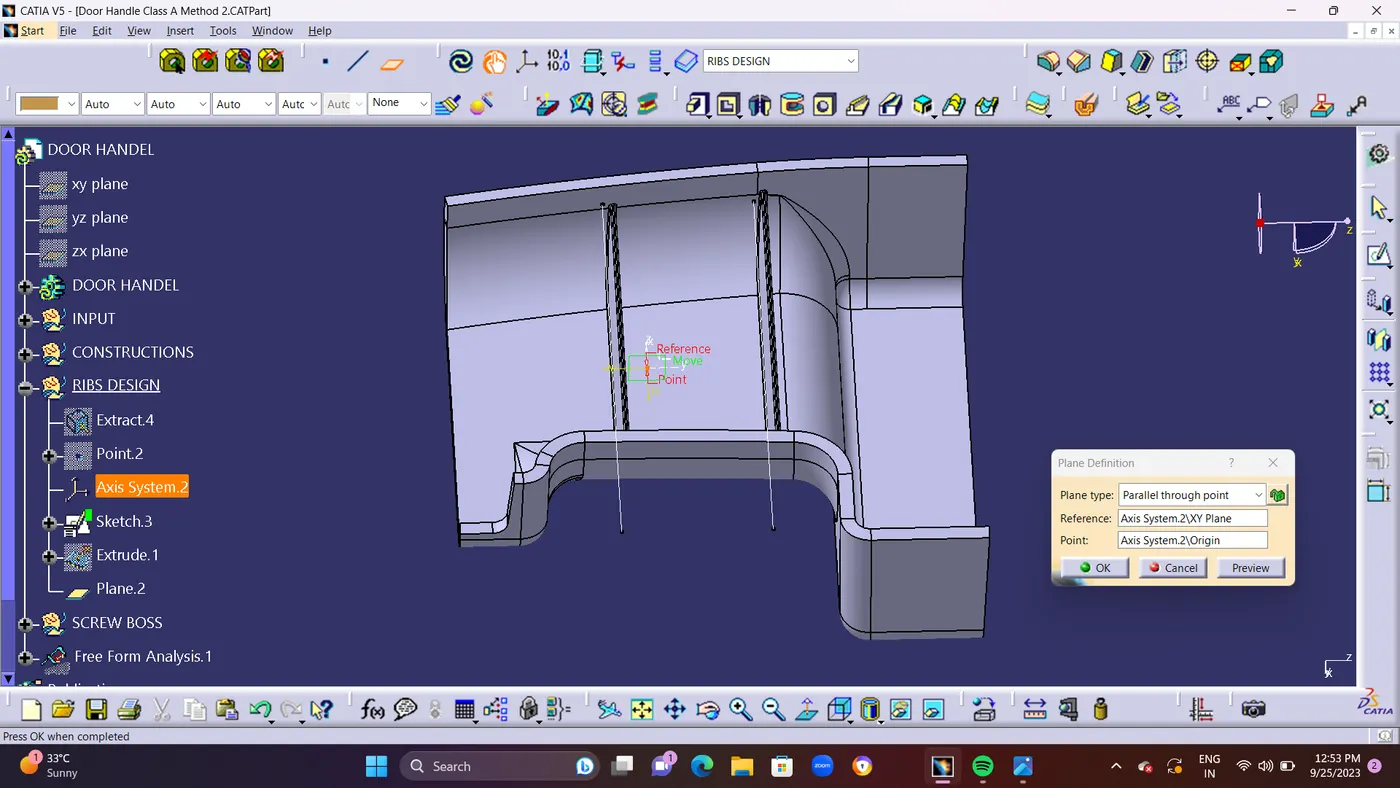
- STEP 10 : After Creating a Solid Closed Surface.and Create a RIB AND SCREW BOSS.Extract the Closed Surface Class B Side and Create a Center POINT in the EXTRACTED Surface and use AXIS SYSTEM On POINT.2 as an Origin.
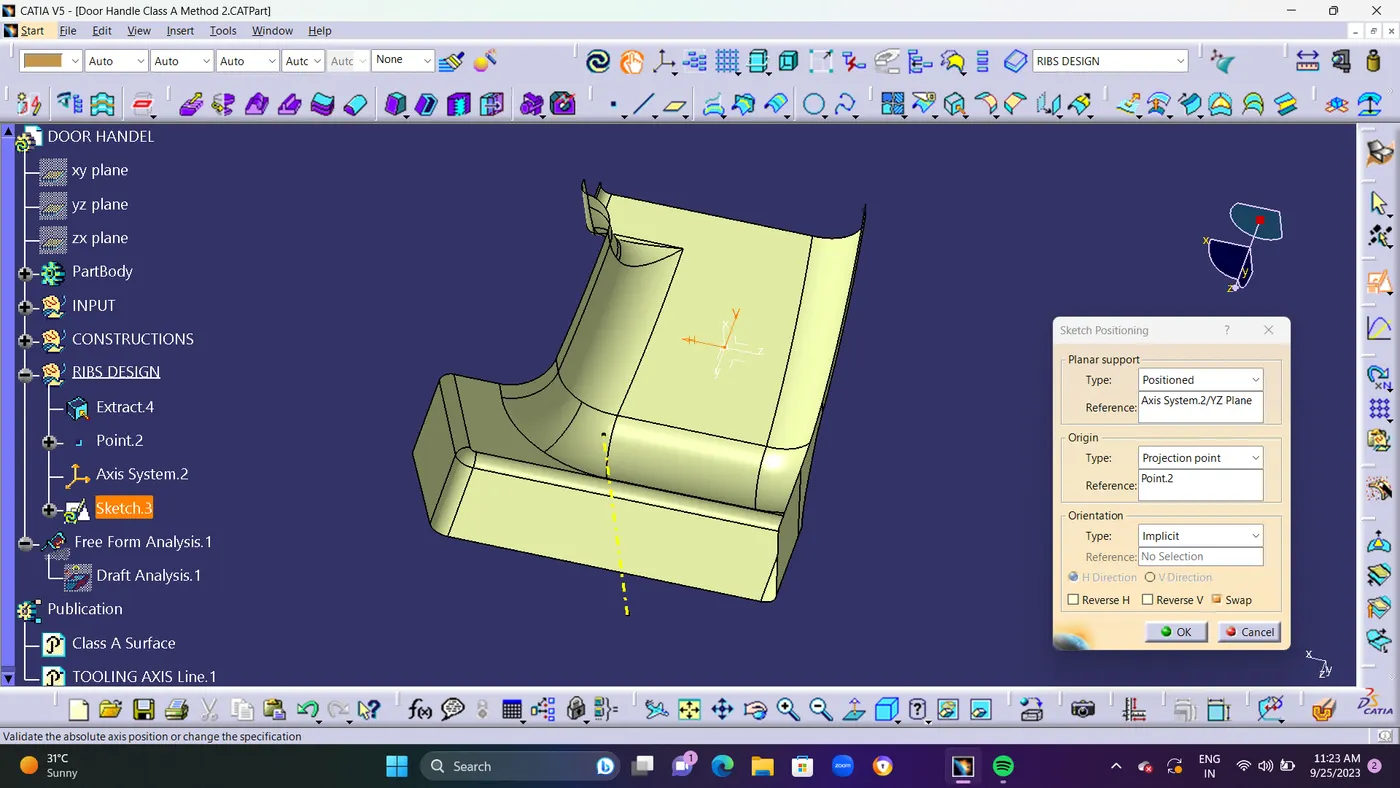
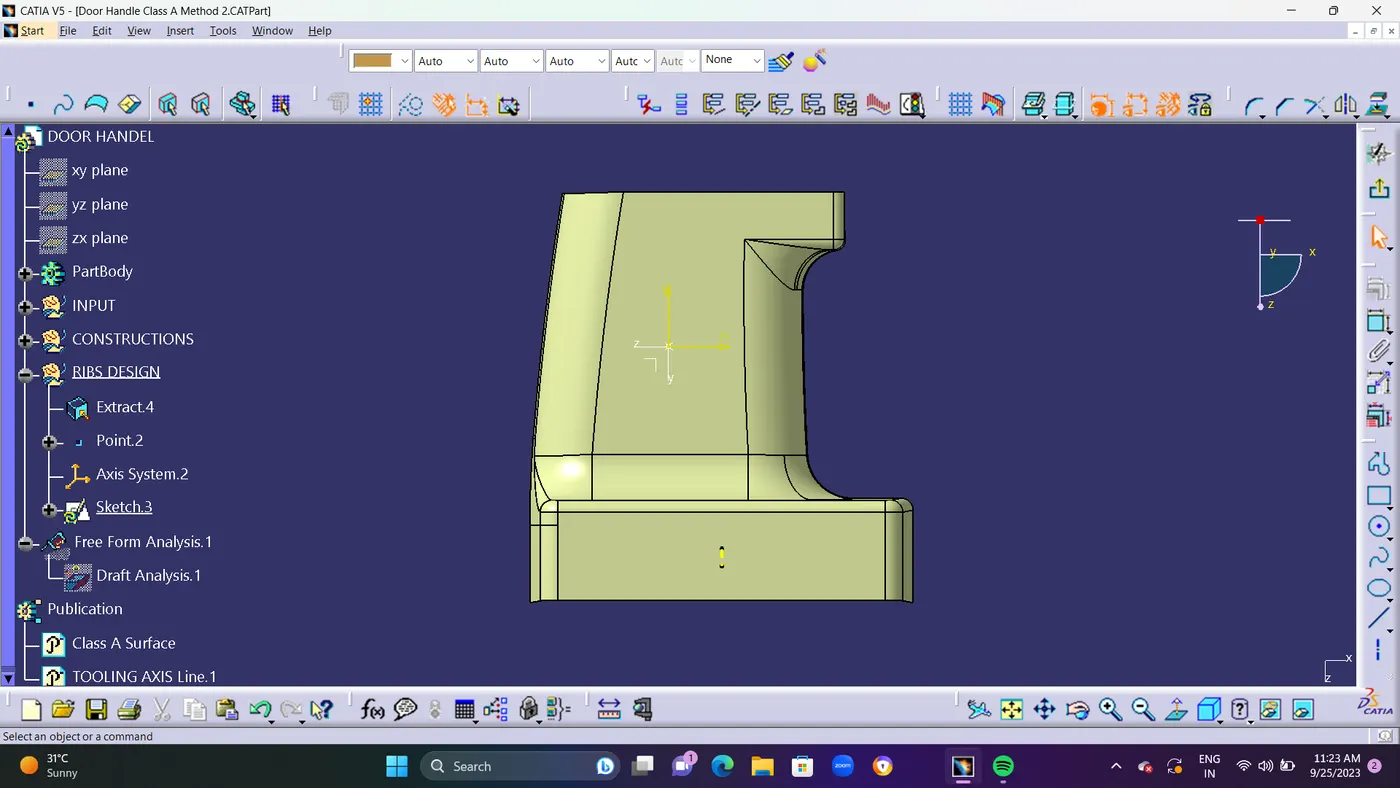
- Create SKETCH.3 and Draw a 2 Line shown in below Screen Shots.
- and Use EXTRUDE Command For Both the line To for an surface.(Length as 12.5mm and Inner Length as 1mm Depth)
- after Creating EXTRUDE Surface. THICKEN it for 1mm using THICKEN METHOD ( EXTRUDE.1)
- Finally Using UNION TRIM.Remove the unwanted Thicken Surface.
- and RIB as Been Created.
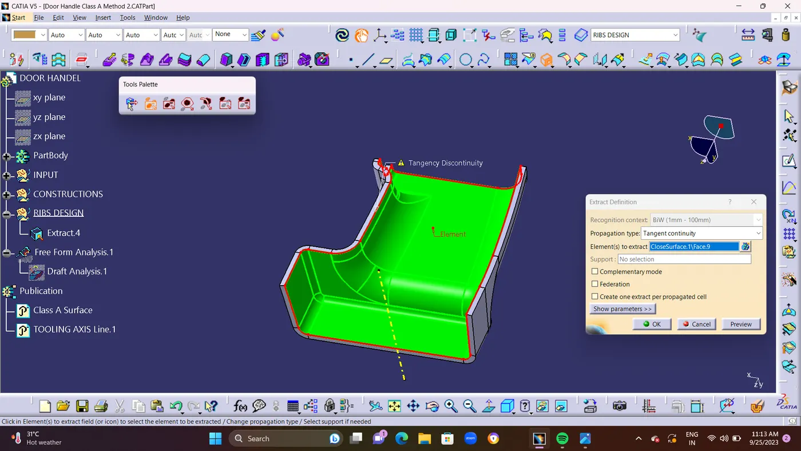
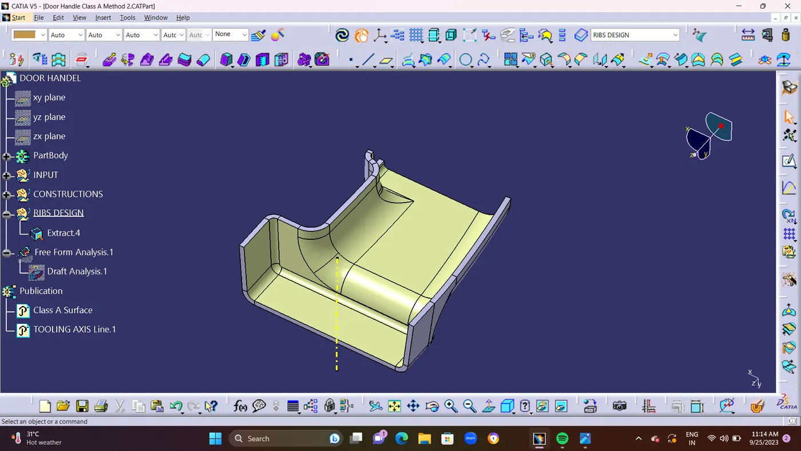
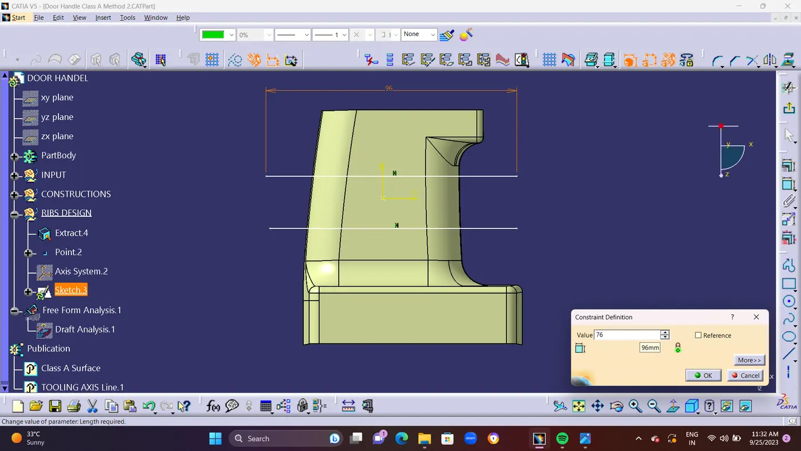
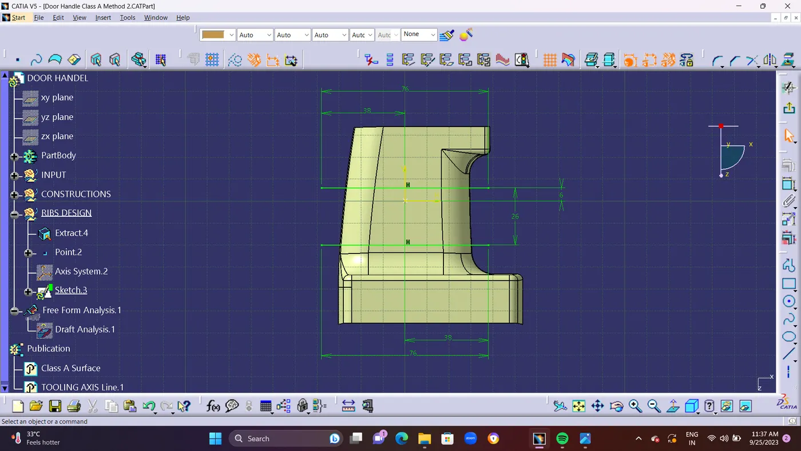
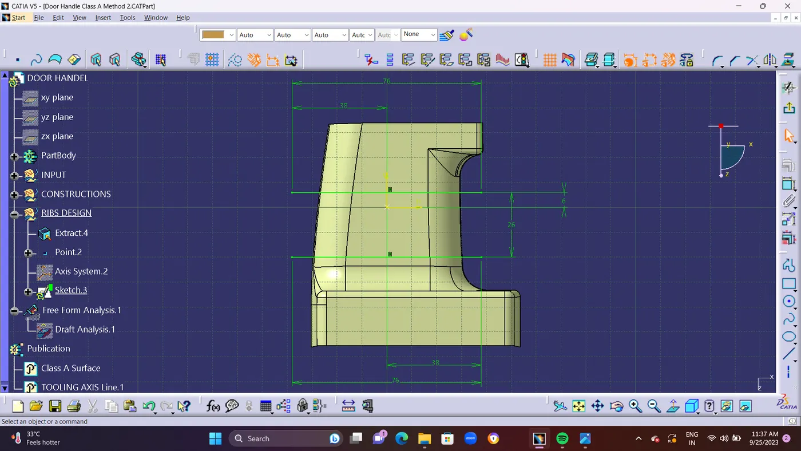
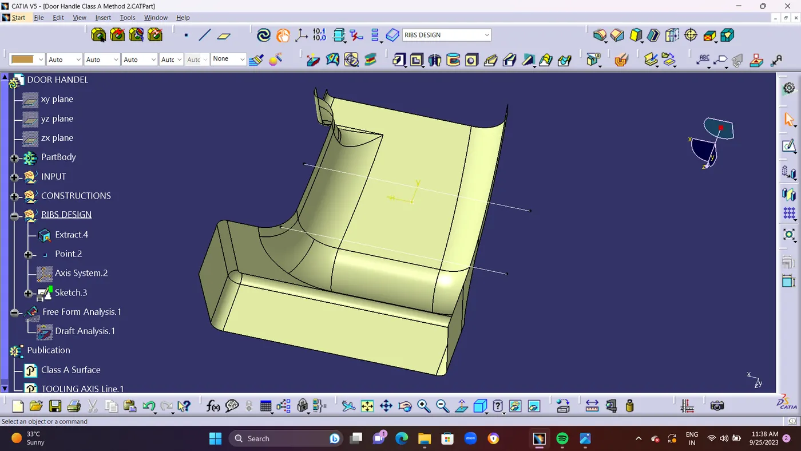
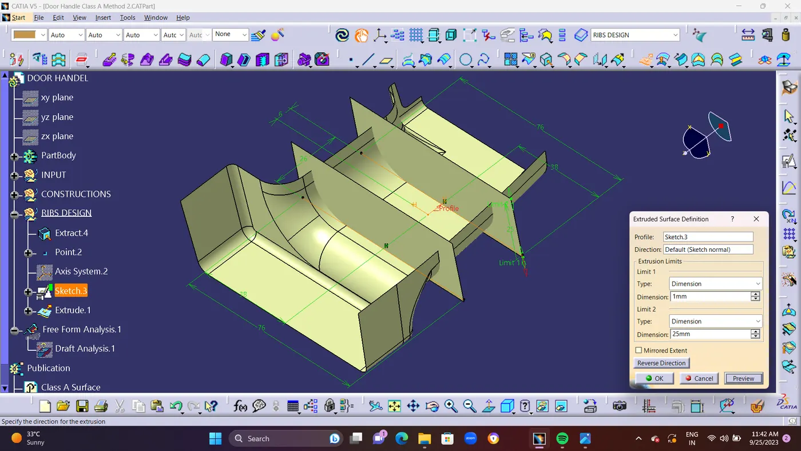
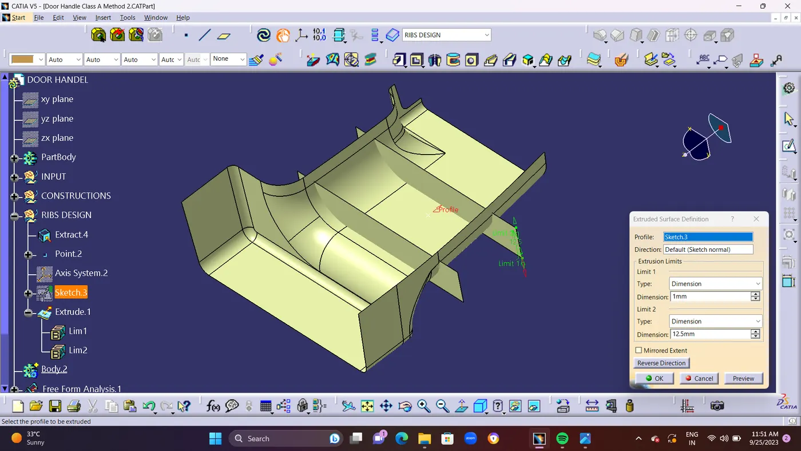
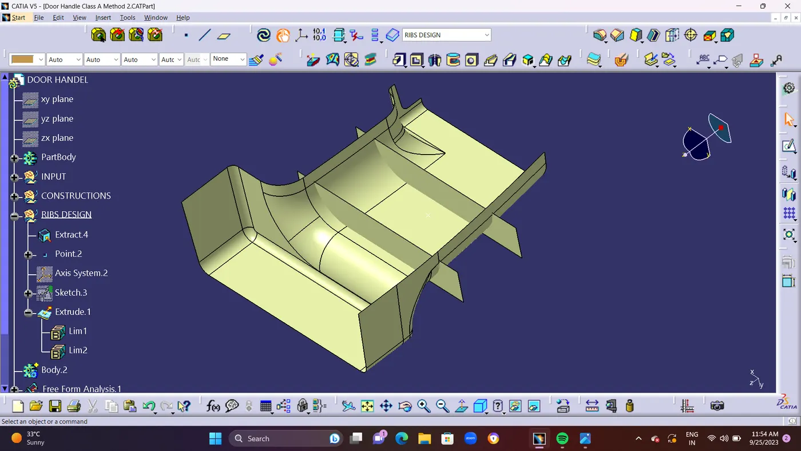
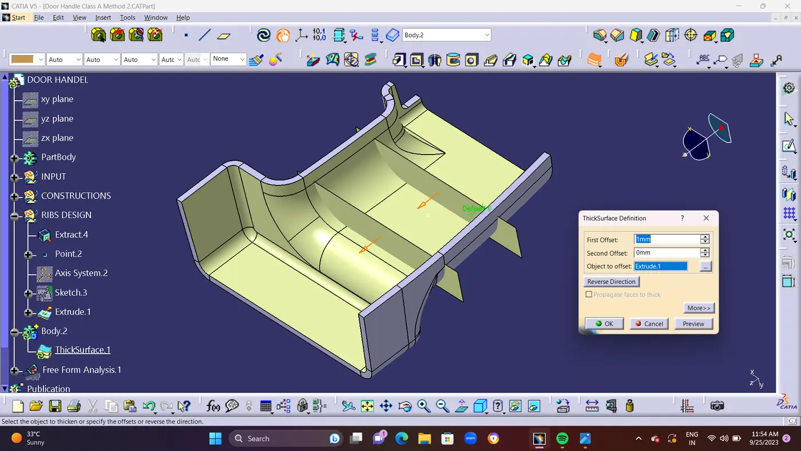
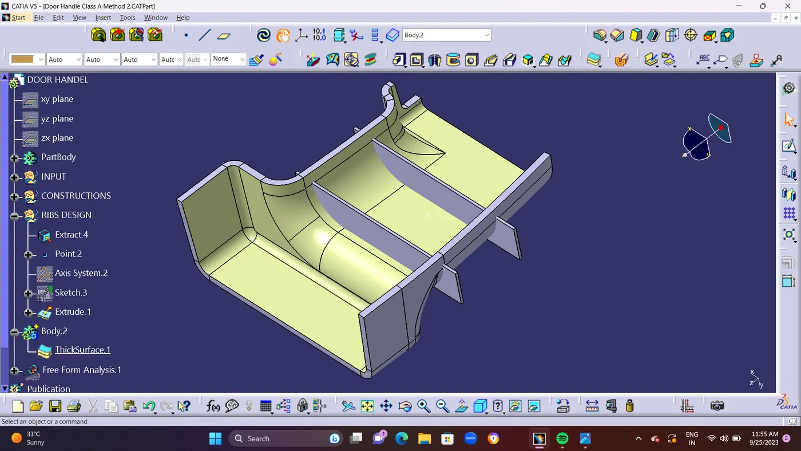
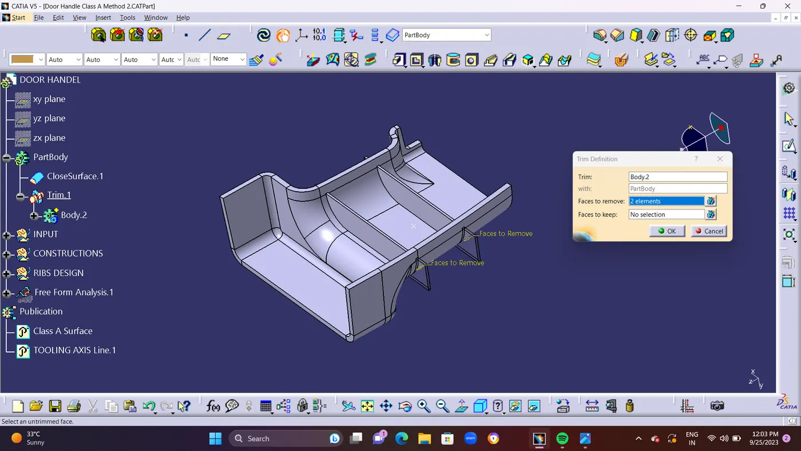
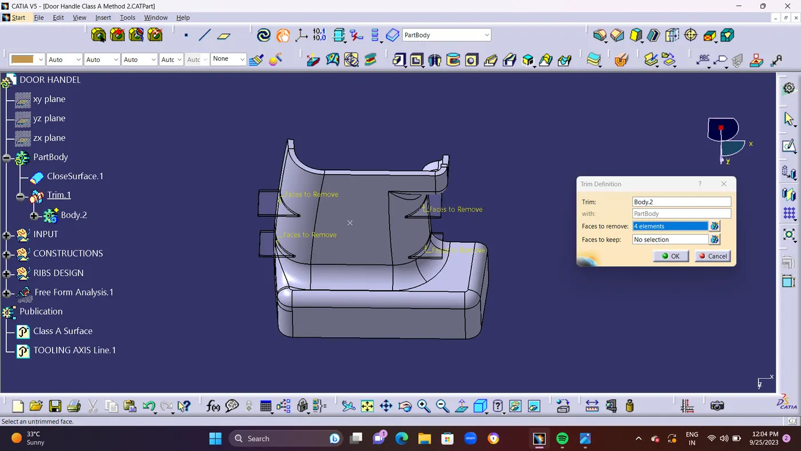
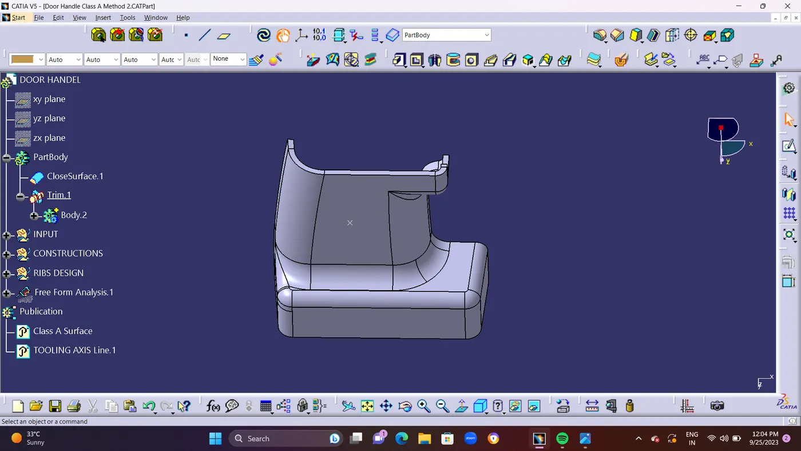
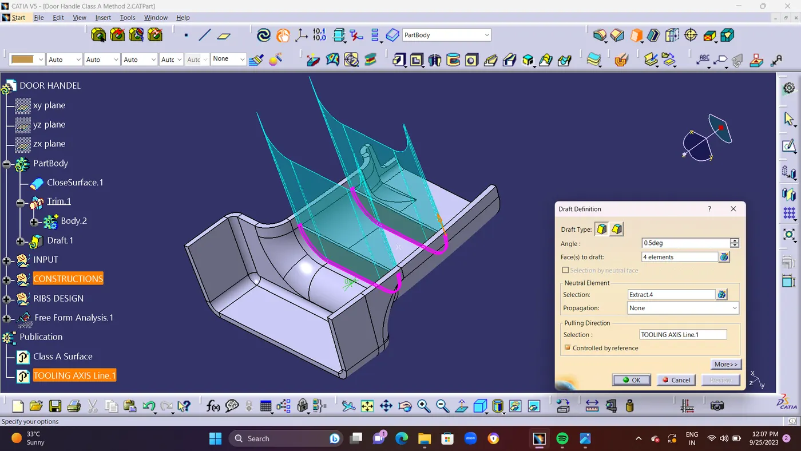
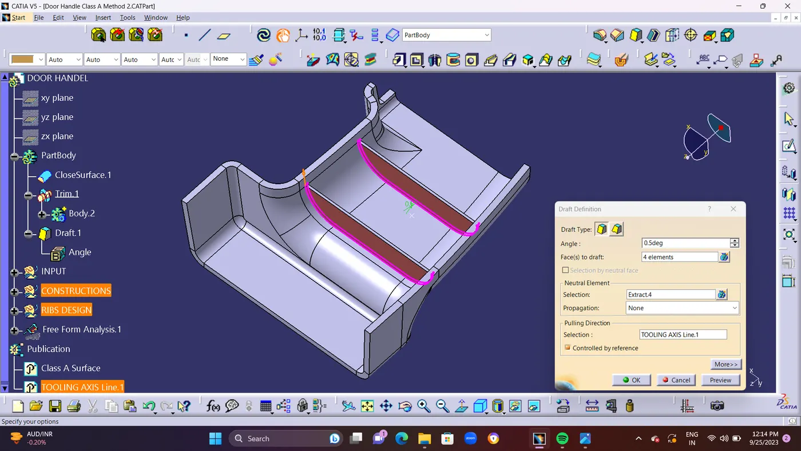
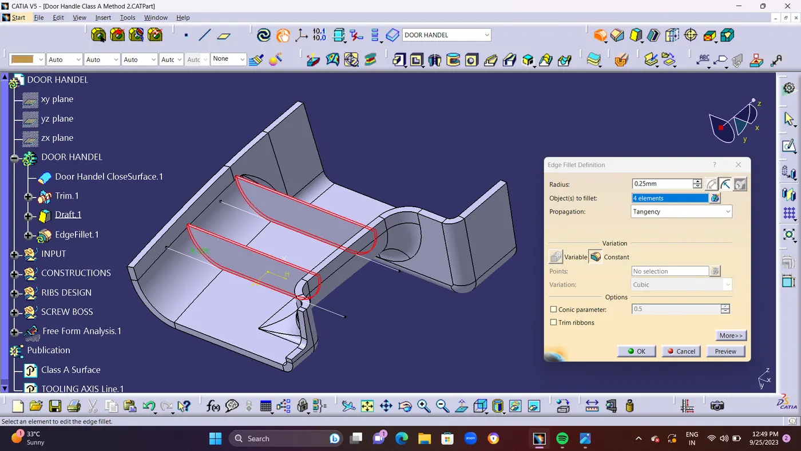
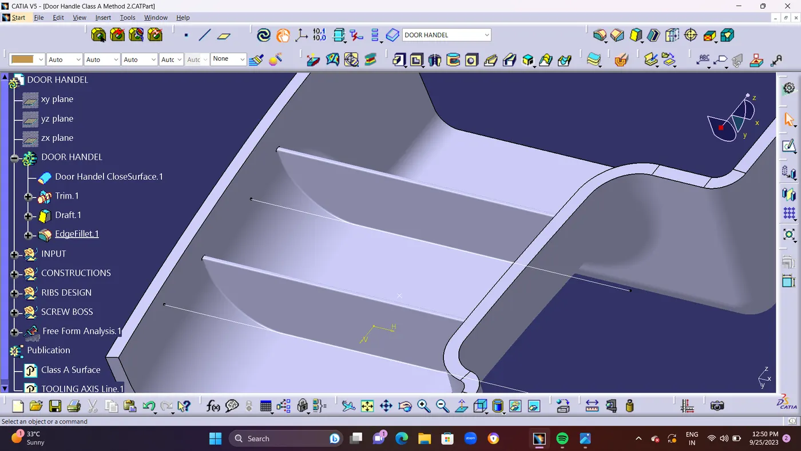
- STEP 11 : Use Draft Tool to Creat Draft for Ribs at 0.5 Degree.and Create an EDGE FILLET of 0.25mm Radius.
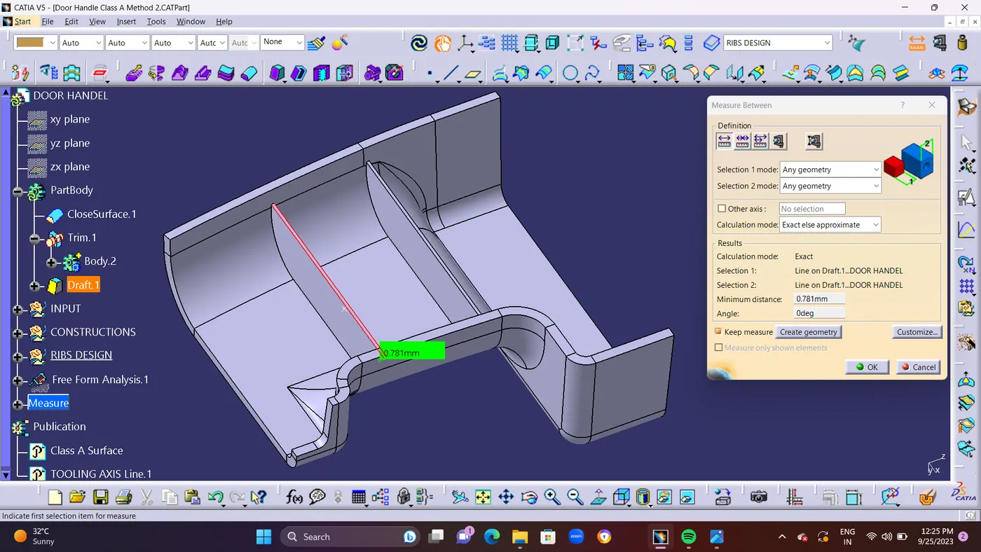
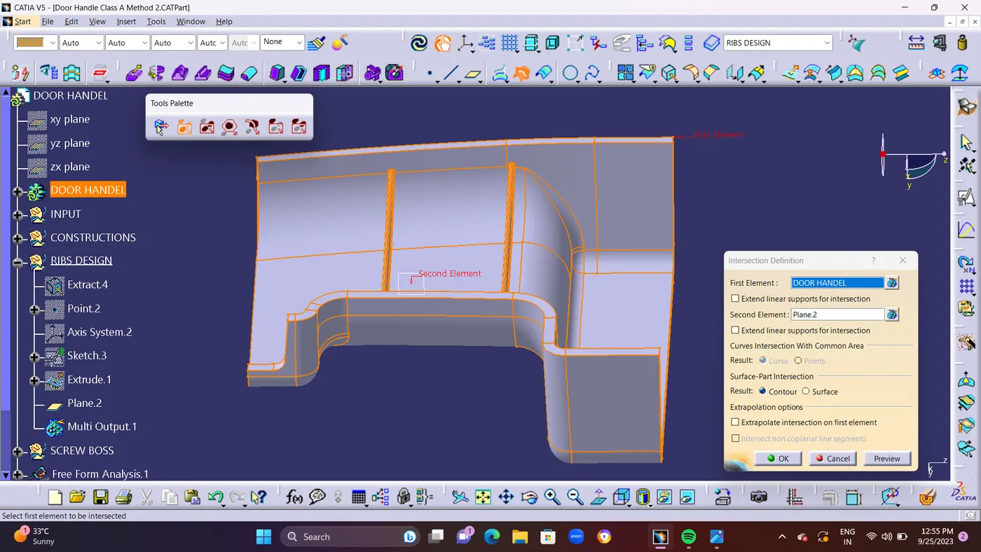
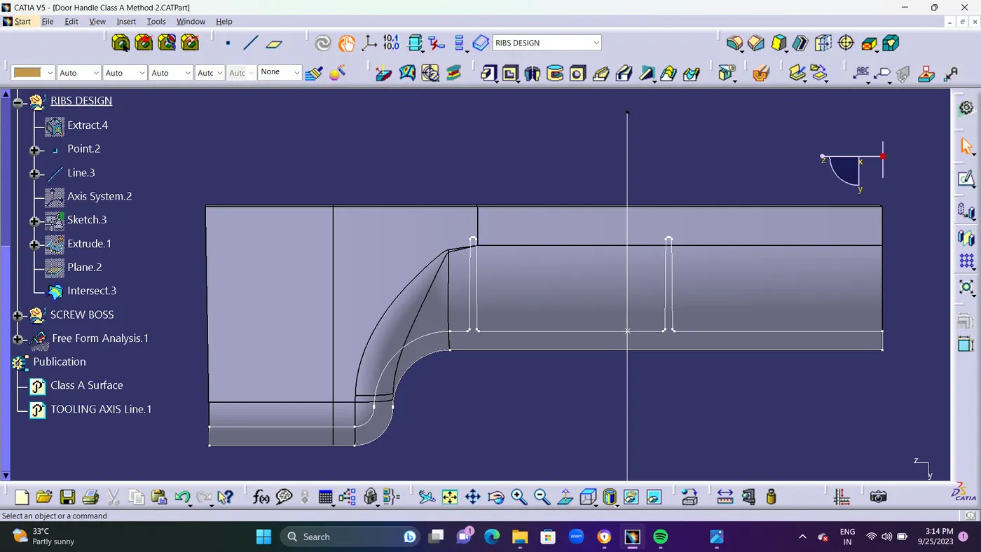
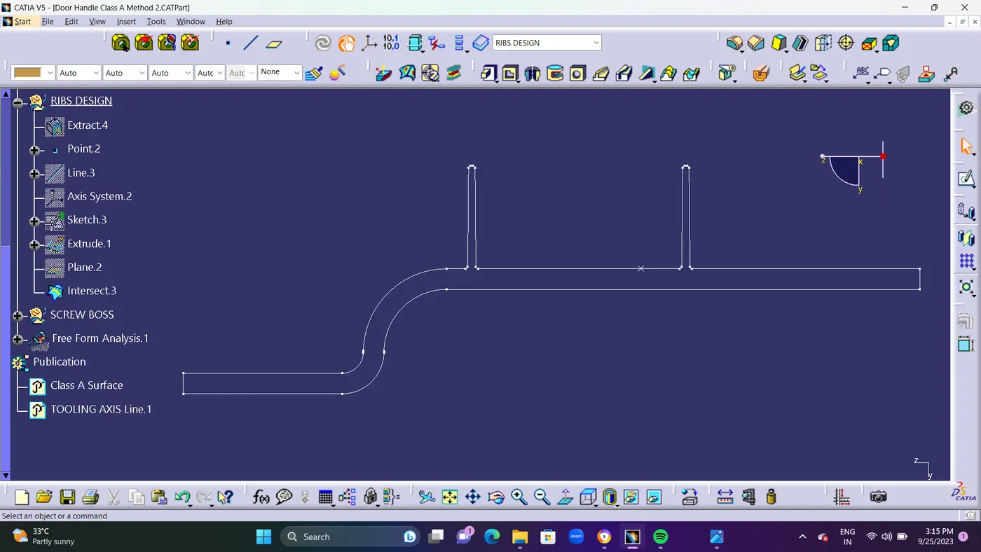
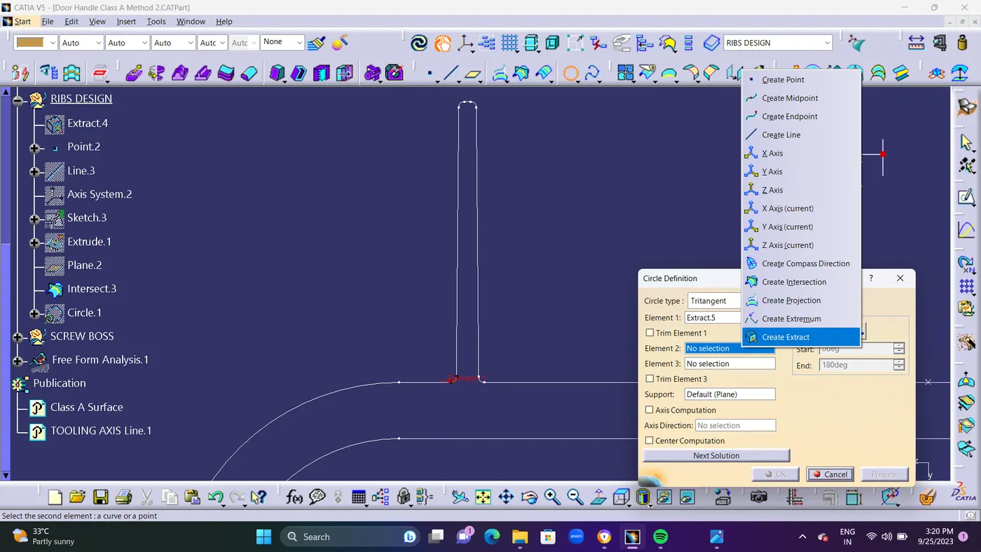
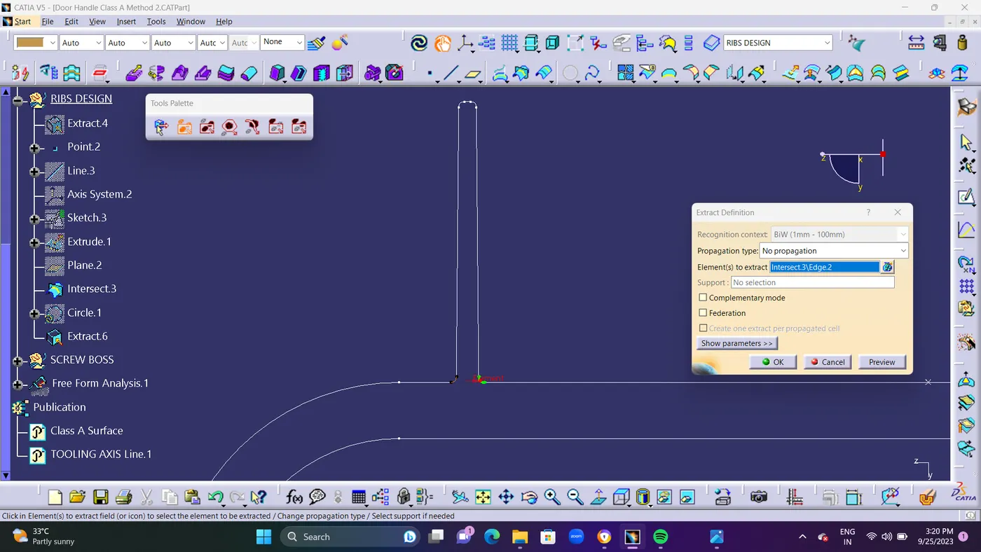
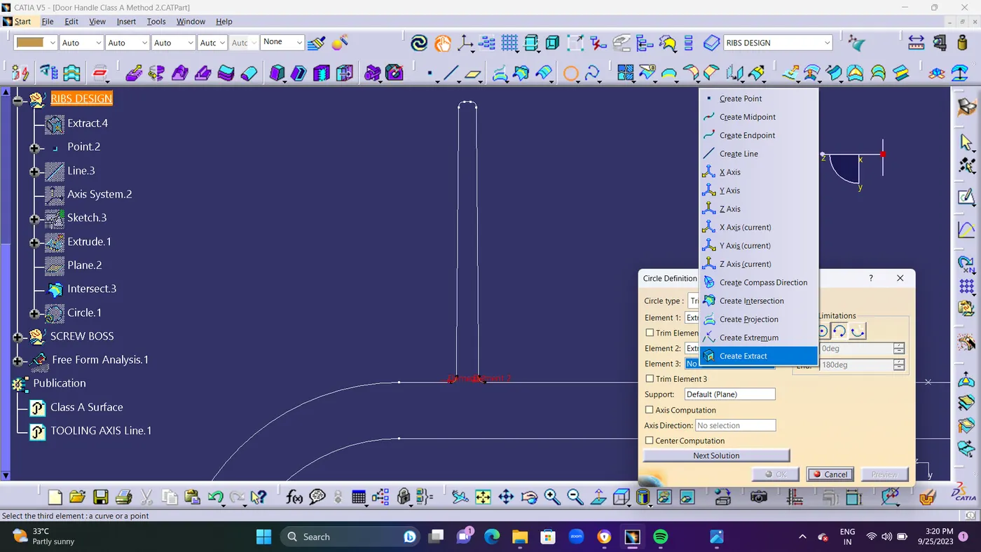
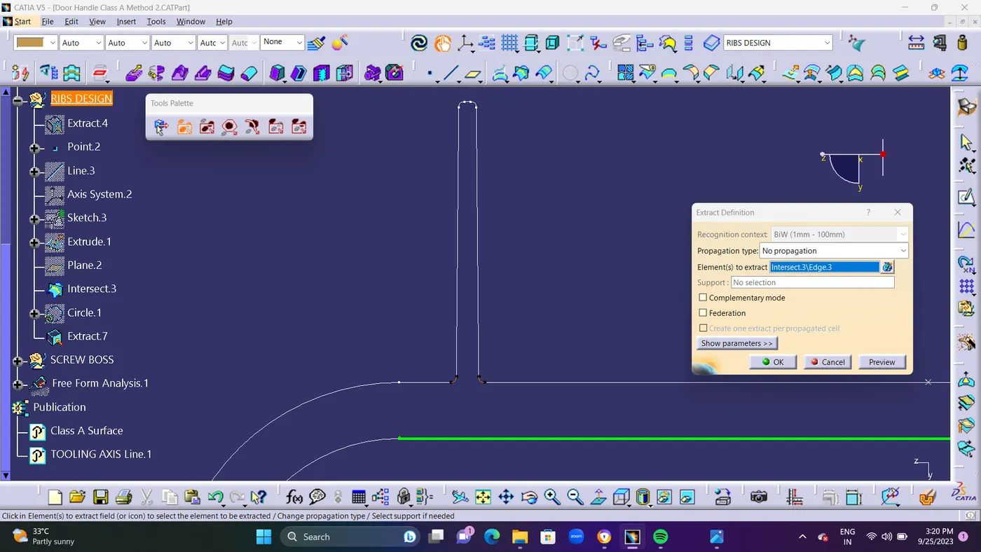
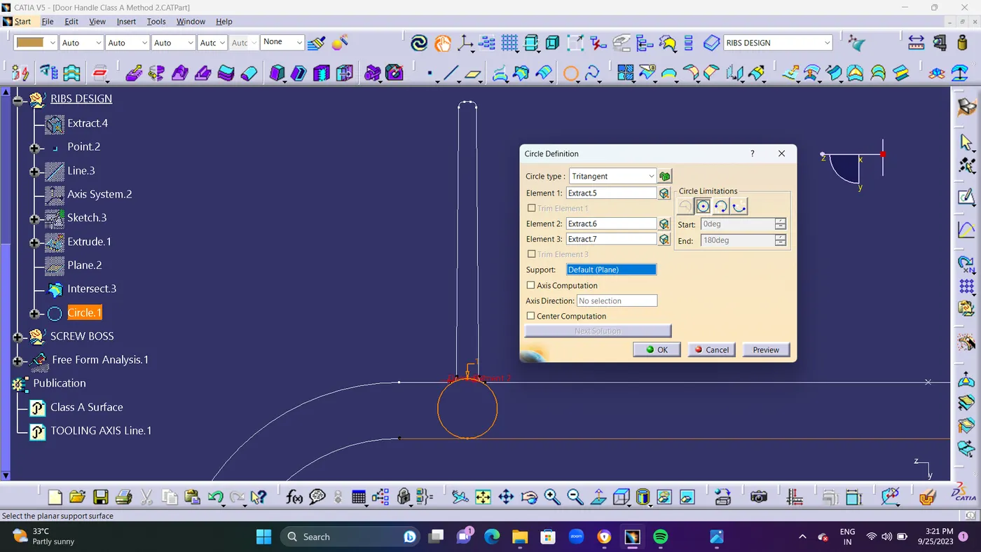
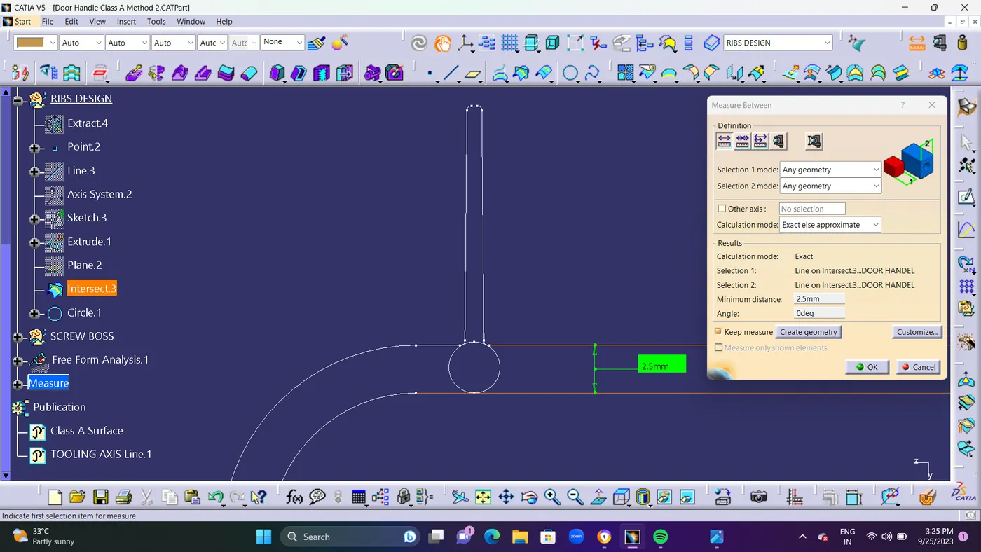
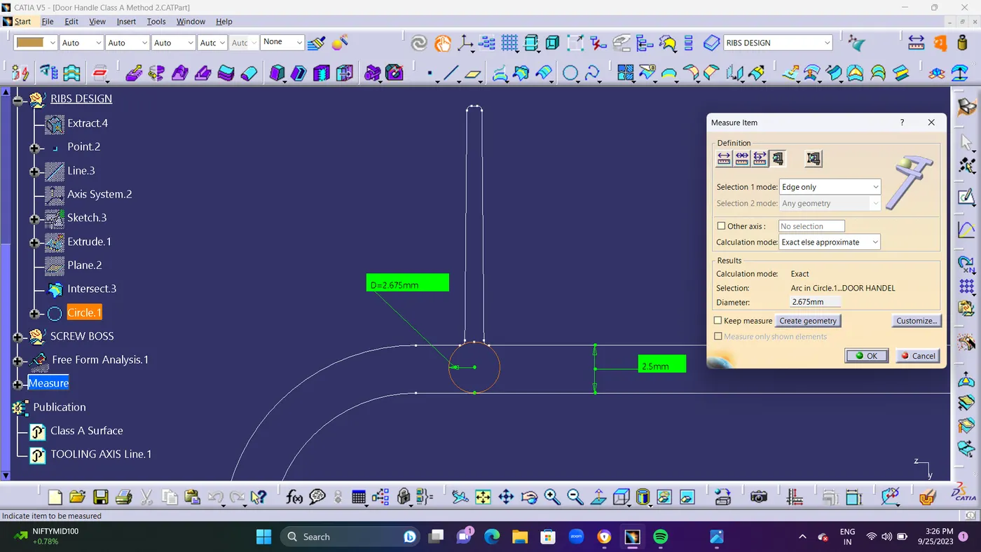
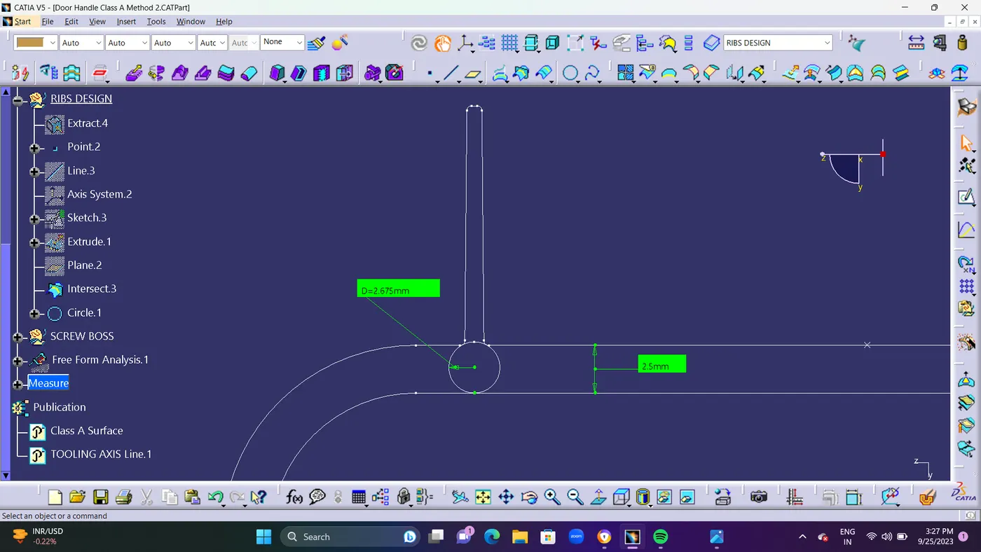
Using INTERSECTION Command Sketch will be shown and Analyse RIB ROOT THICKNESS.
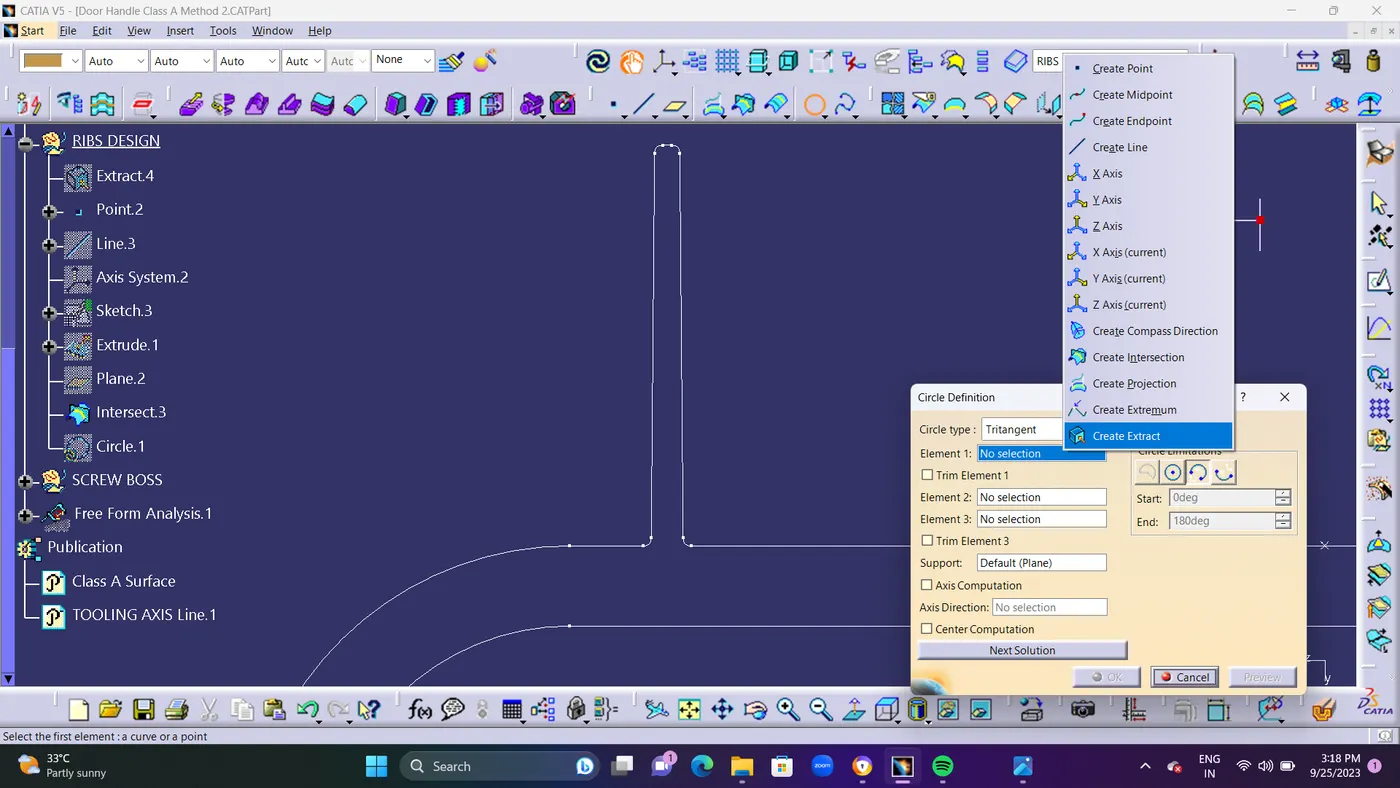
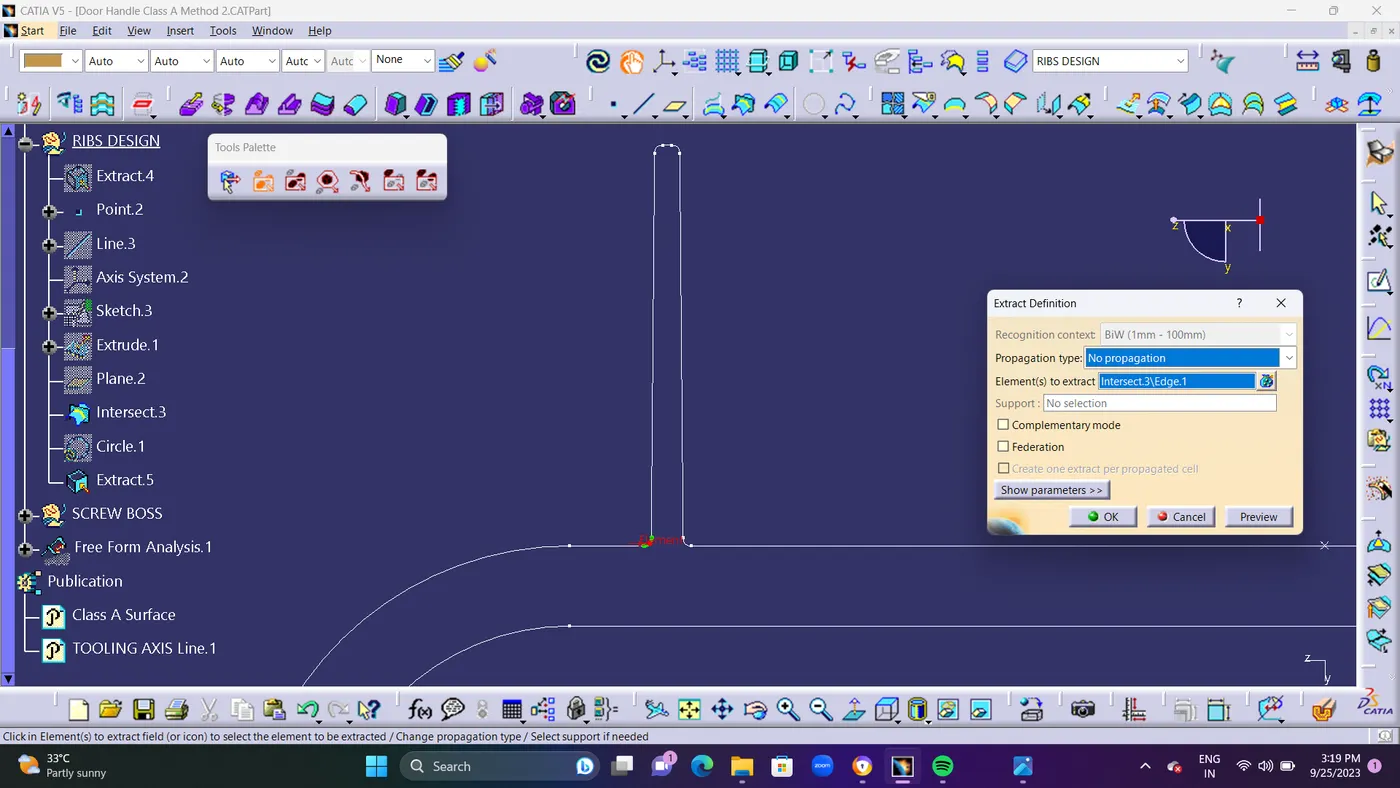
- Rib root thickness analysis : To check the Rib root thickness, first take perpendicular intersection across the body and the Rib and then have to sketch a circle which tangent to the Rib base or root area by using tritangent type circle. The value must be within 30% greater of the wall thickness.Shown In Below Screen Shots.
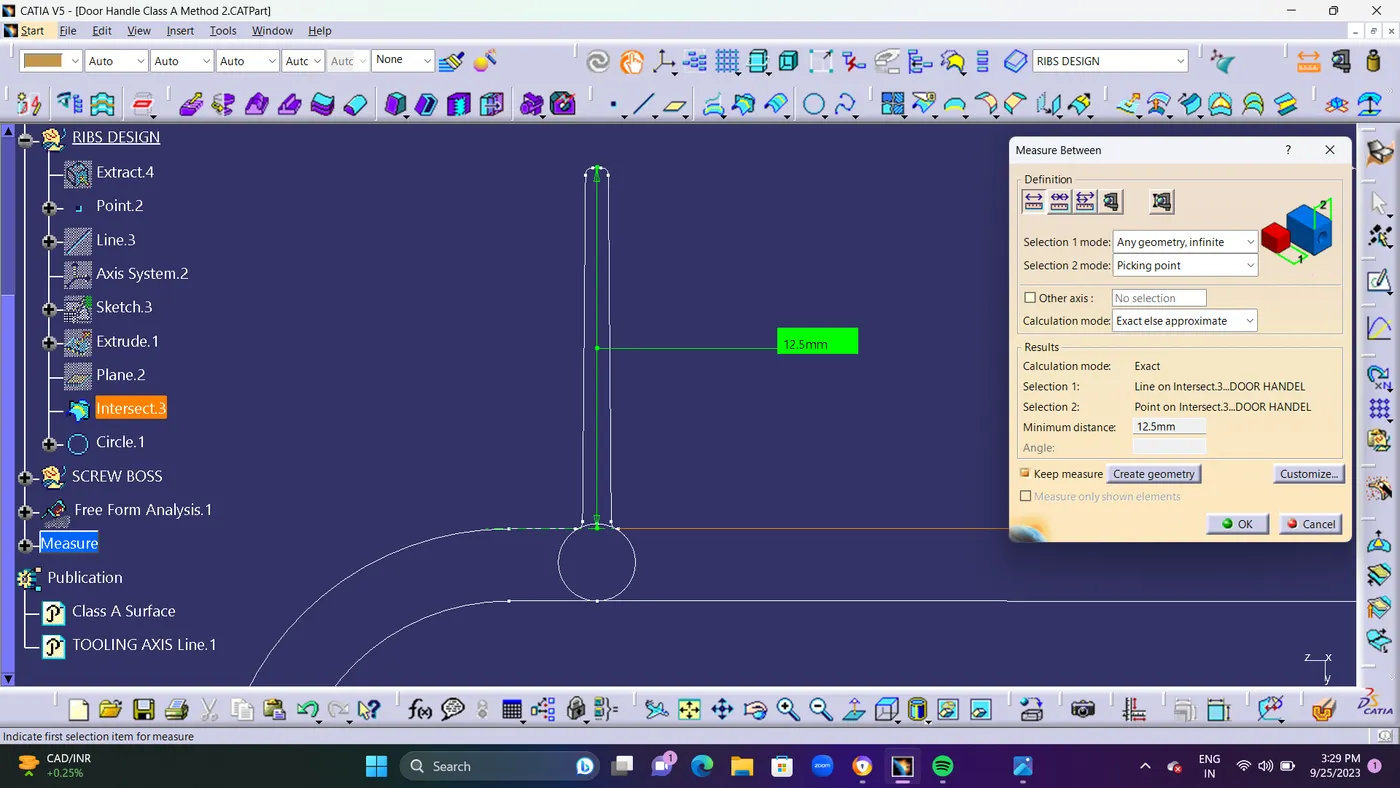
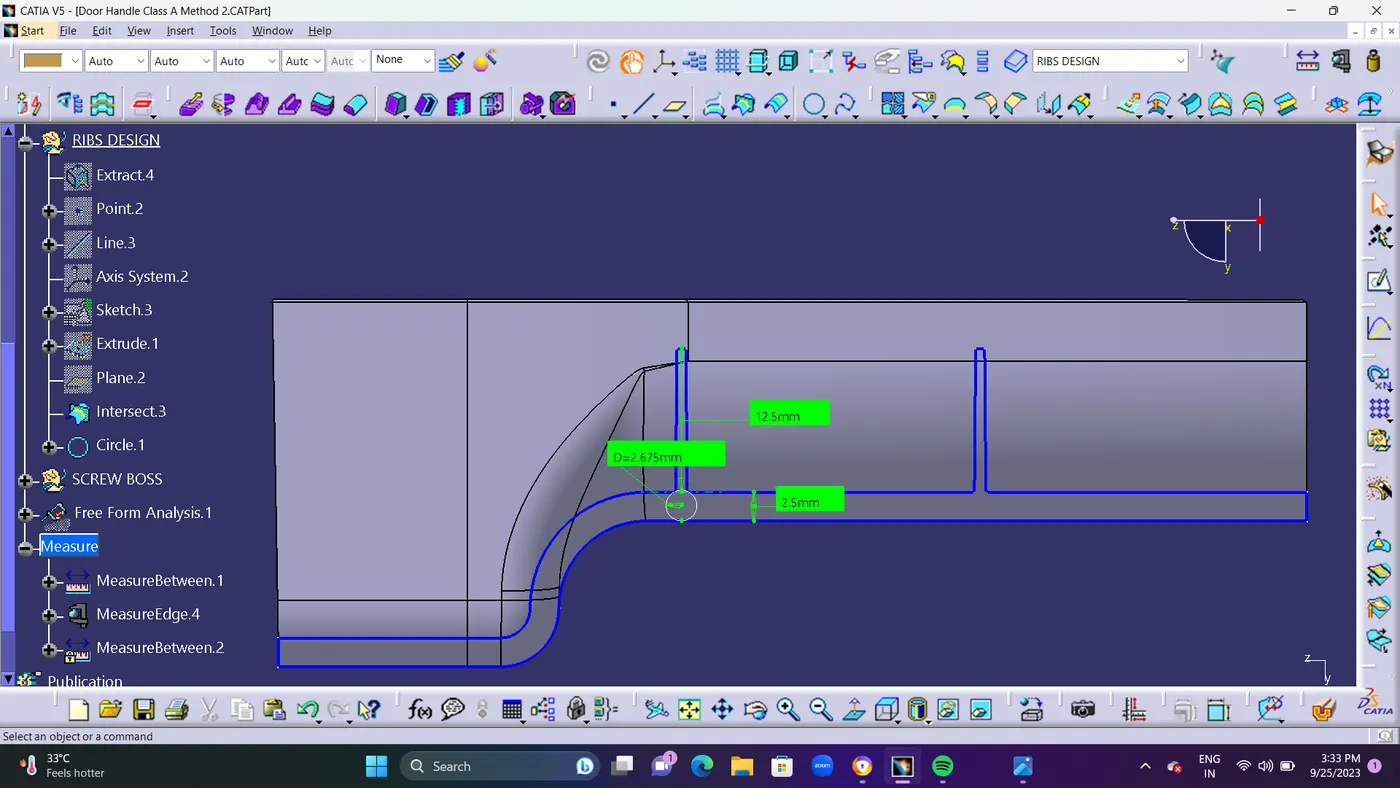
- SCREW BOSS : Screw Bosses are needed to align parts during assembly. They can also accommodate self-tapping screws that allow fixation with other parts, which makes them very important to the injection molding boss design process.
- General Guidelines for Bosses :
- Draft - 0.5 degrees on the walls of boss
- Thickness - Typically 40%* of the nominal wall at the base.
- Height to Diameter Ratio - 3:1
- Radii - 0.25mm maximum radii.
- STEP 12 : To Create a Screw Boss first Insert or Creat a Point at the center of class B surface Between Point.1 and Point.2 as shown in Screenshots.and Create an Axis System at ORIGIN of Point.3
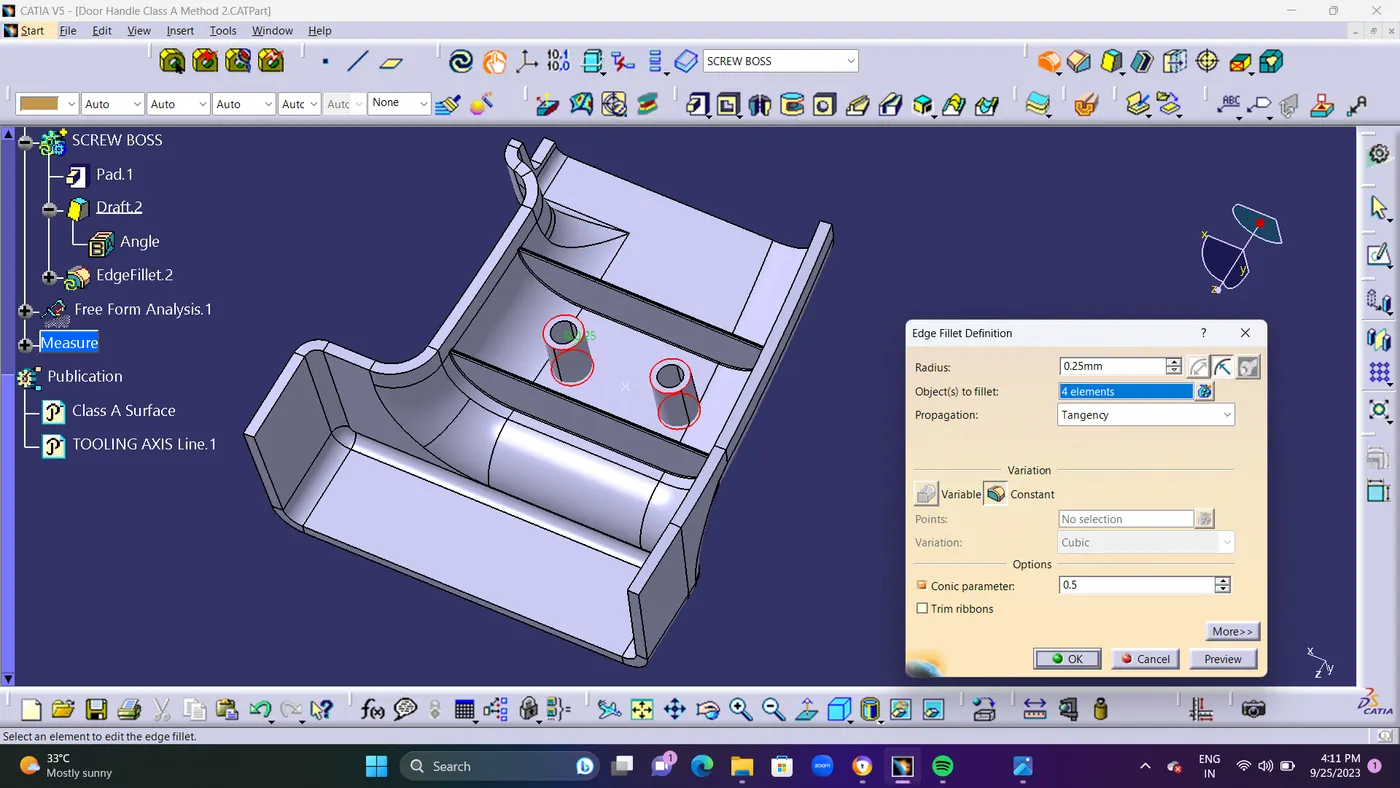
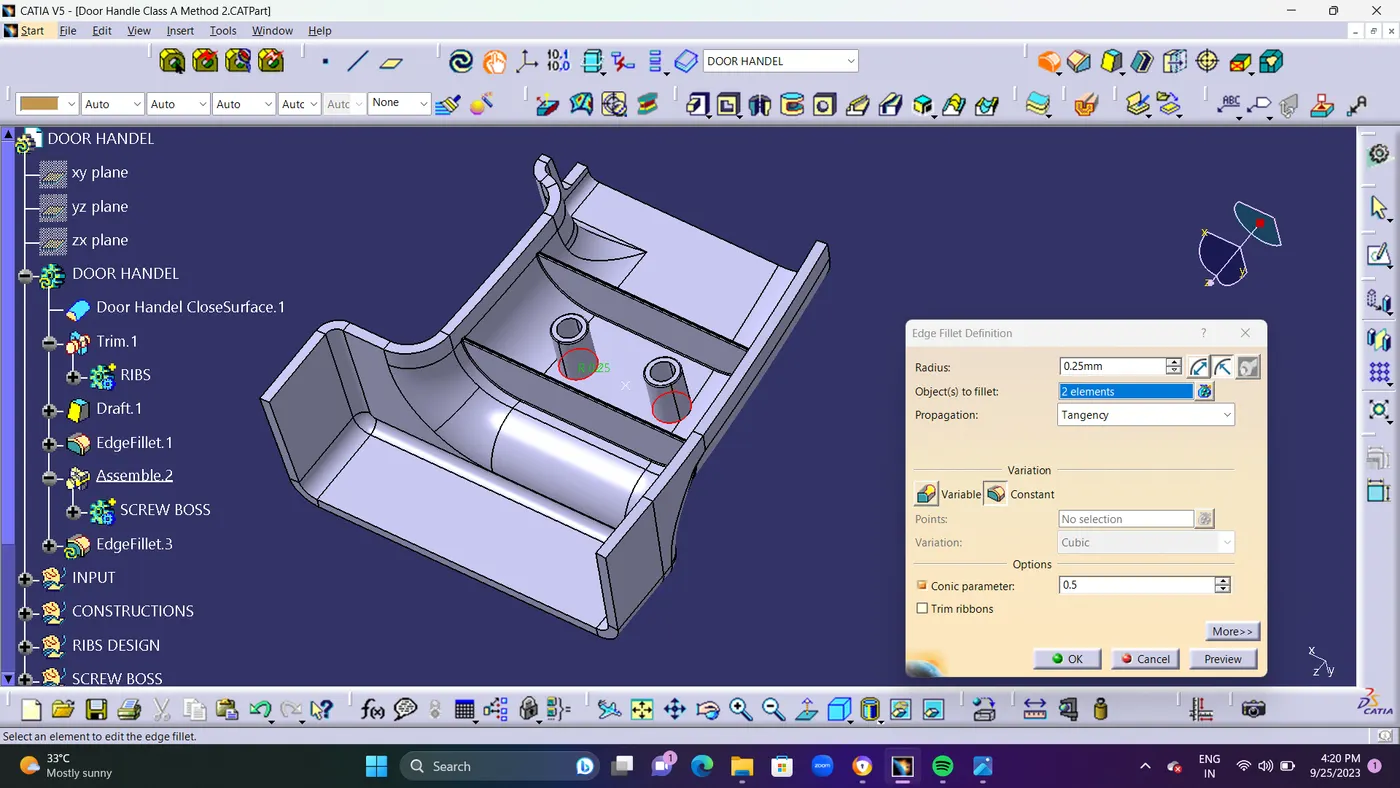
Create a SKETCH for Screw Boss (Outer Diameter of 8.2mm) and (Inner Diameter of 5.2mm). after Creating it PAD it for 12mm and Depth of 1mm inner. and Using Boolean operation assemble it on main part.
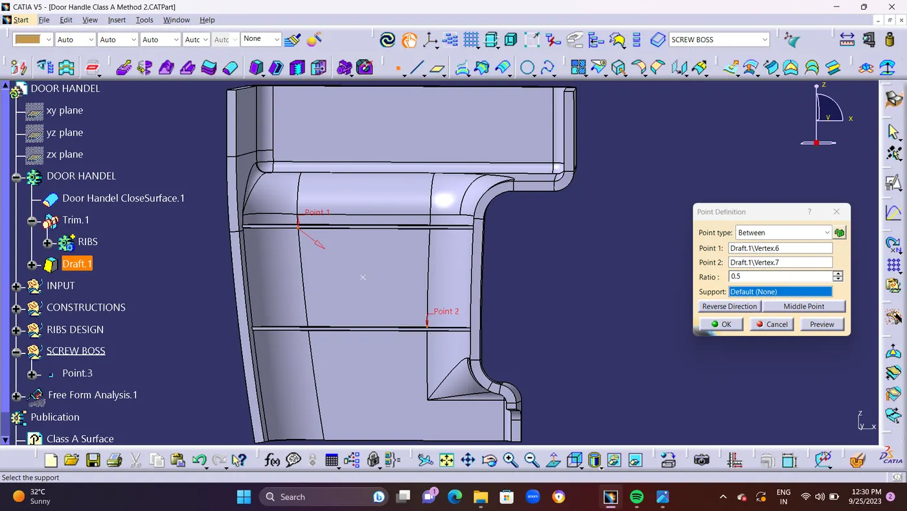
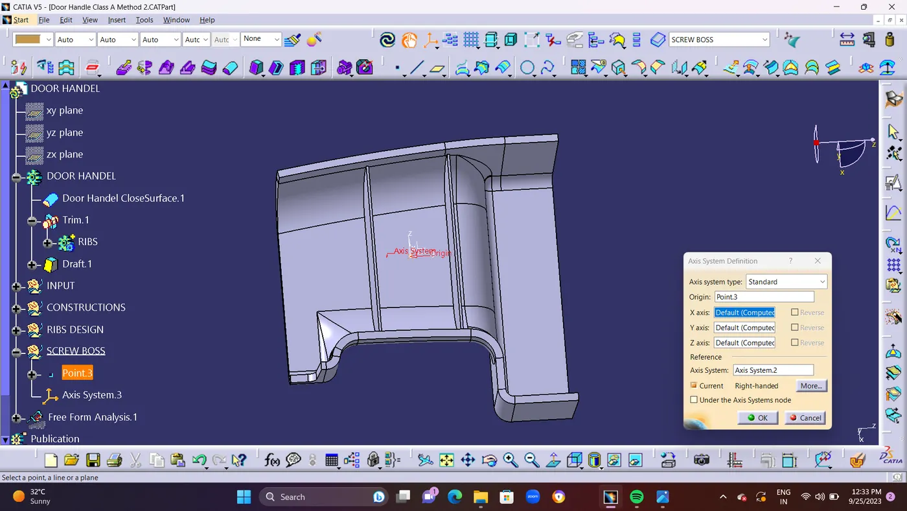
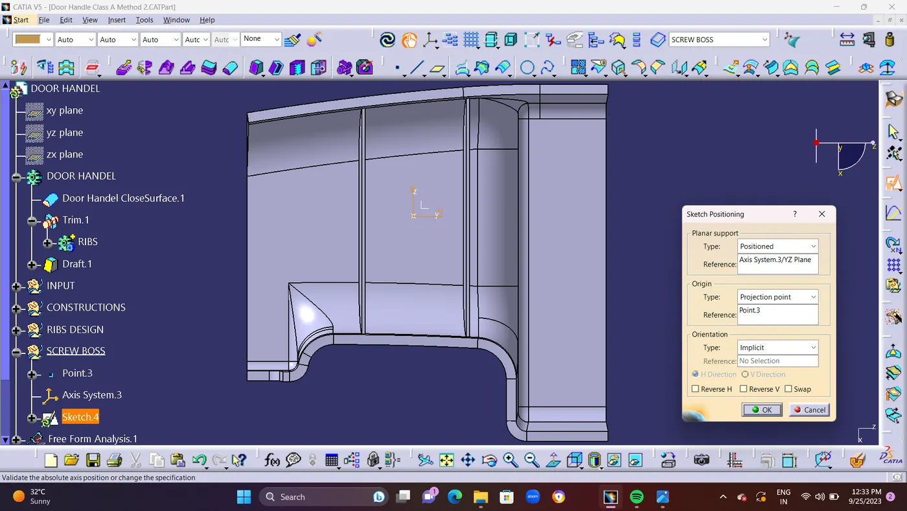
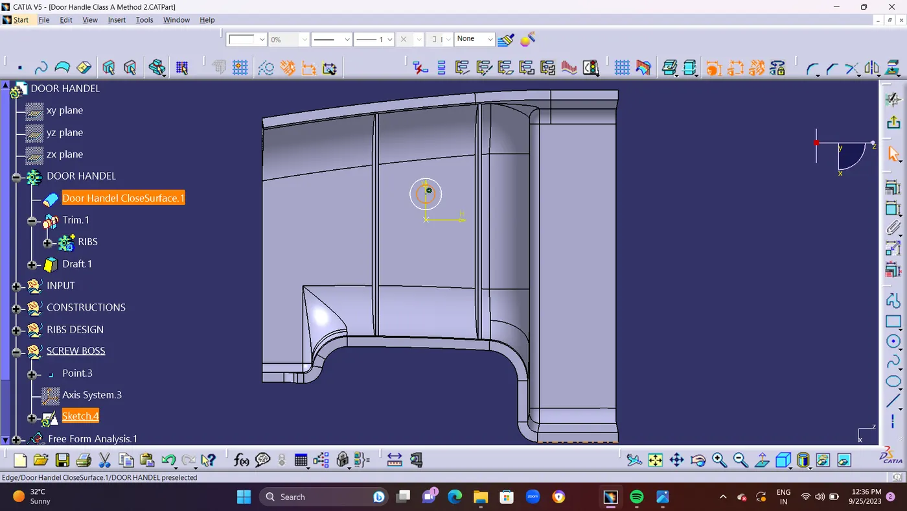
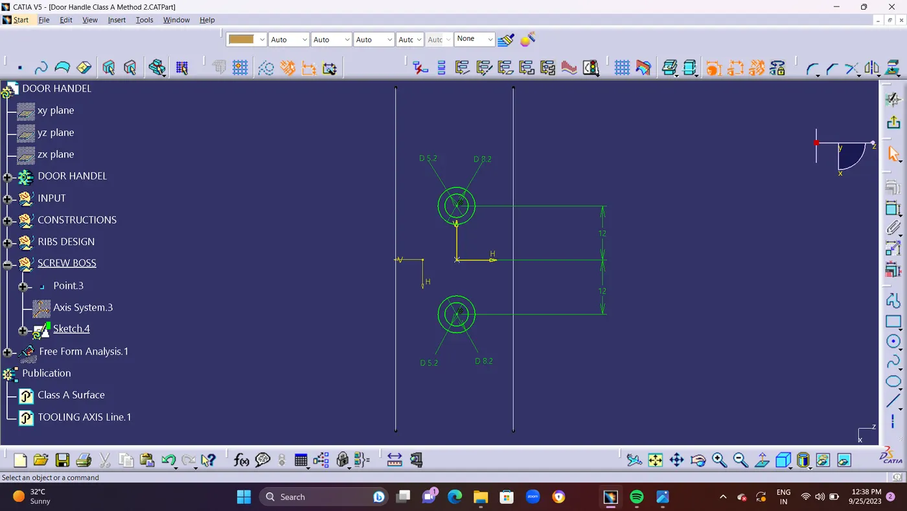
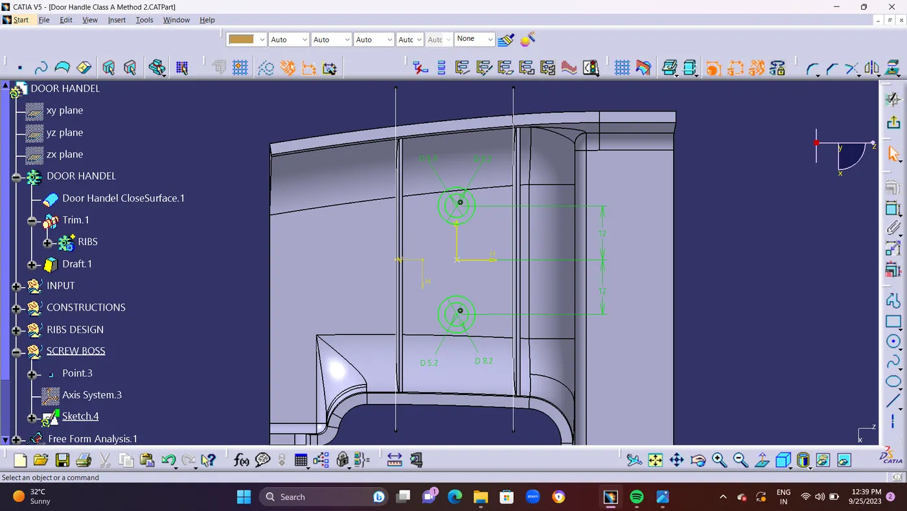
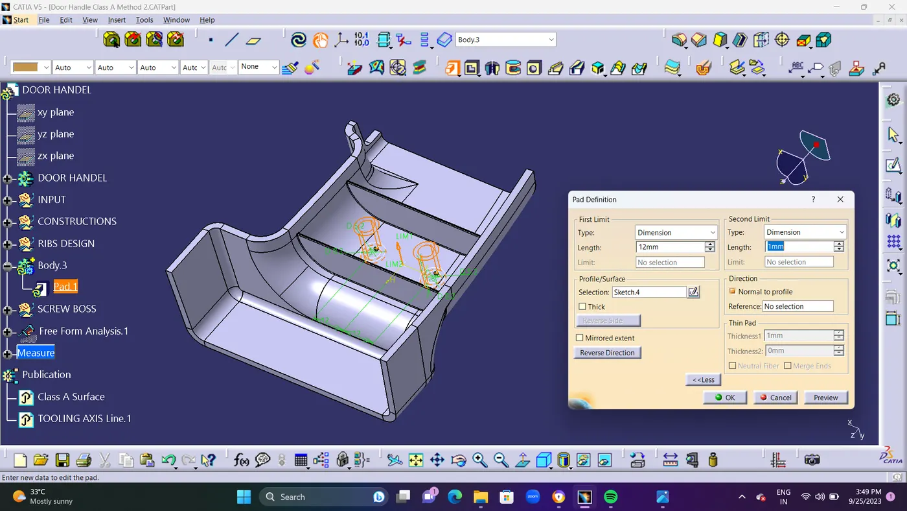
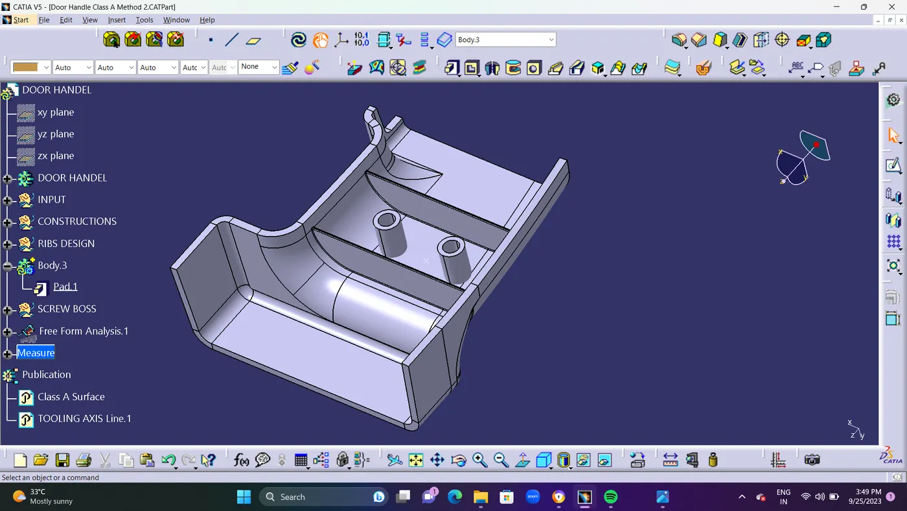
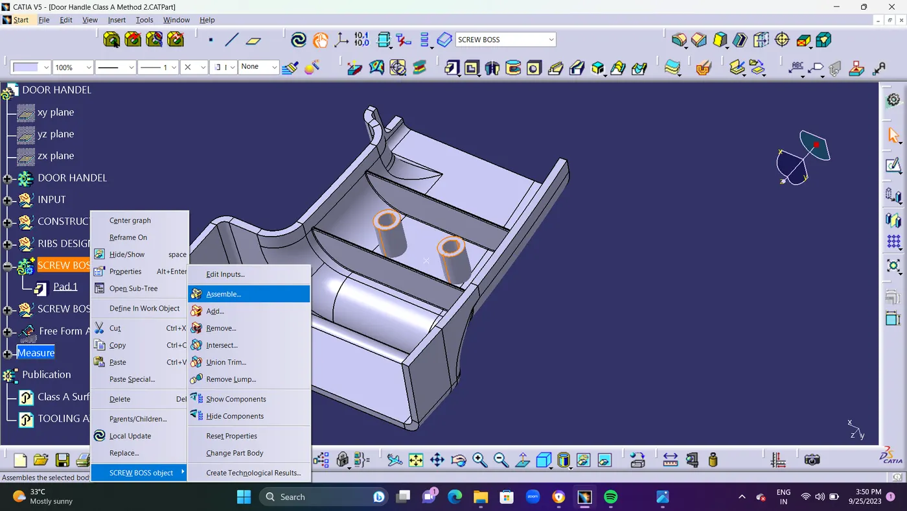
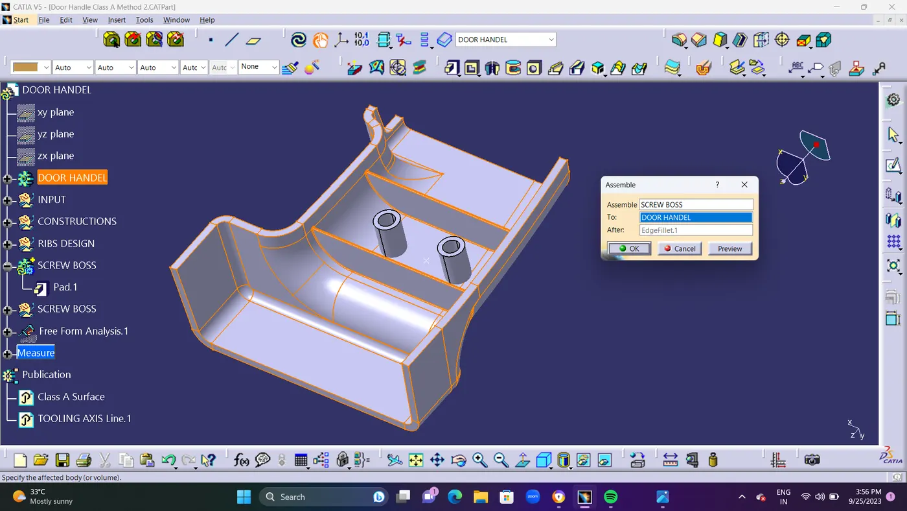
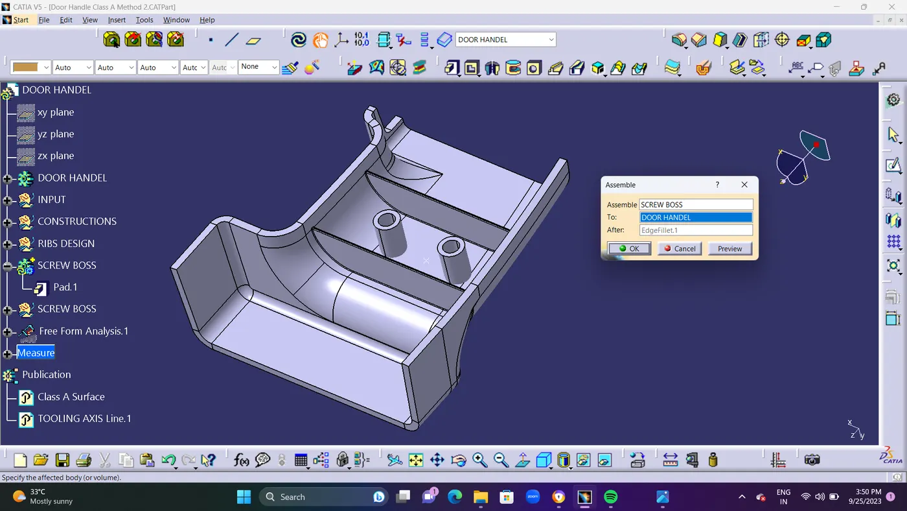
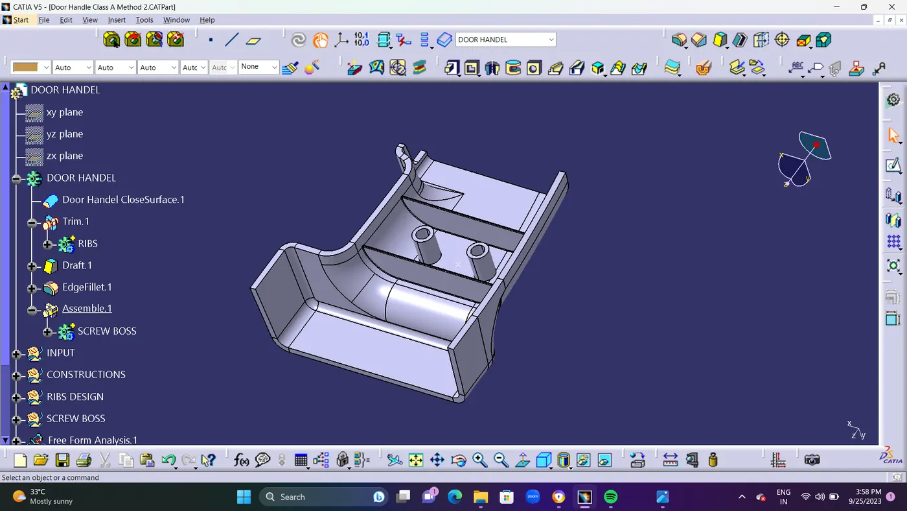
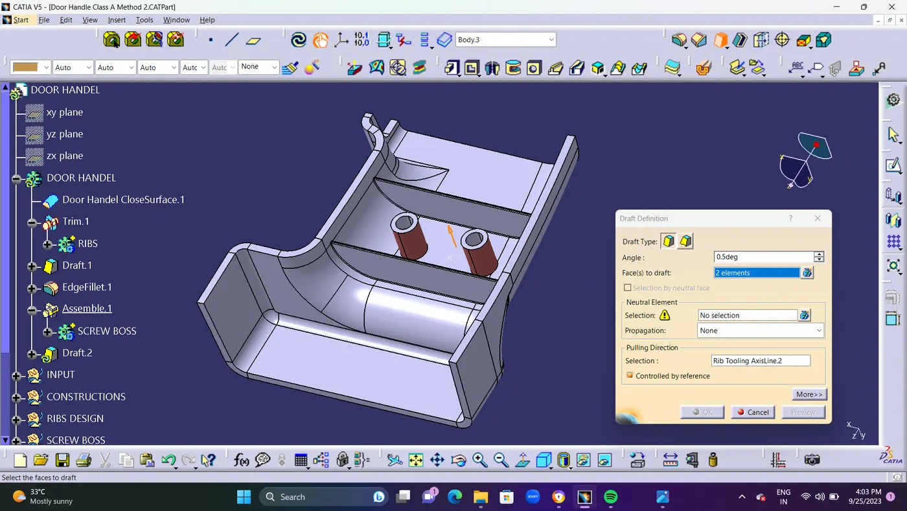
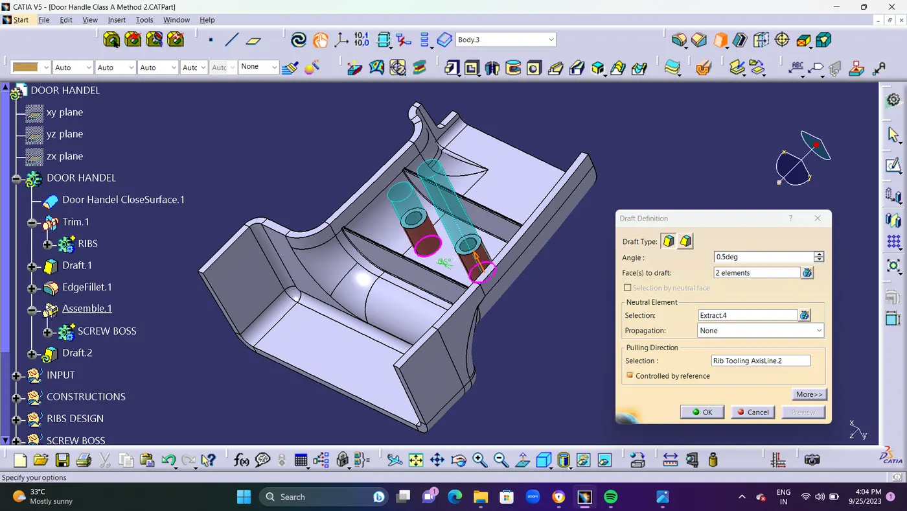
- Create a Draft For Screw Boss of angle 0.5mm deg. and Edge fillet of 0.25mm Radius.
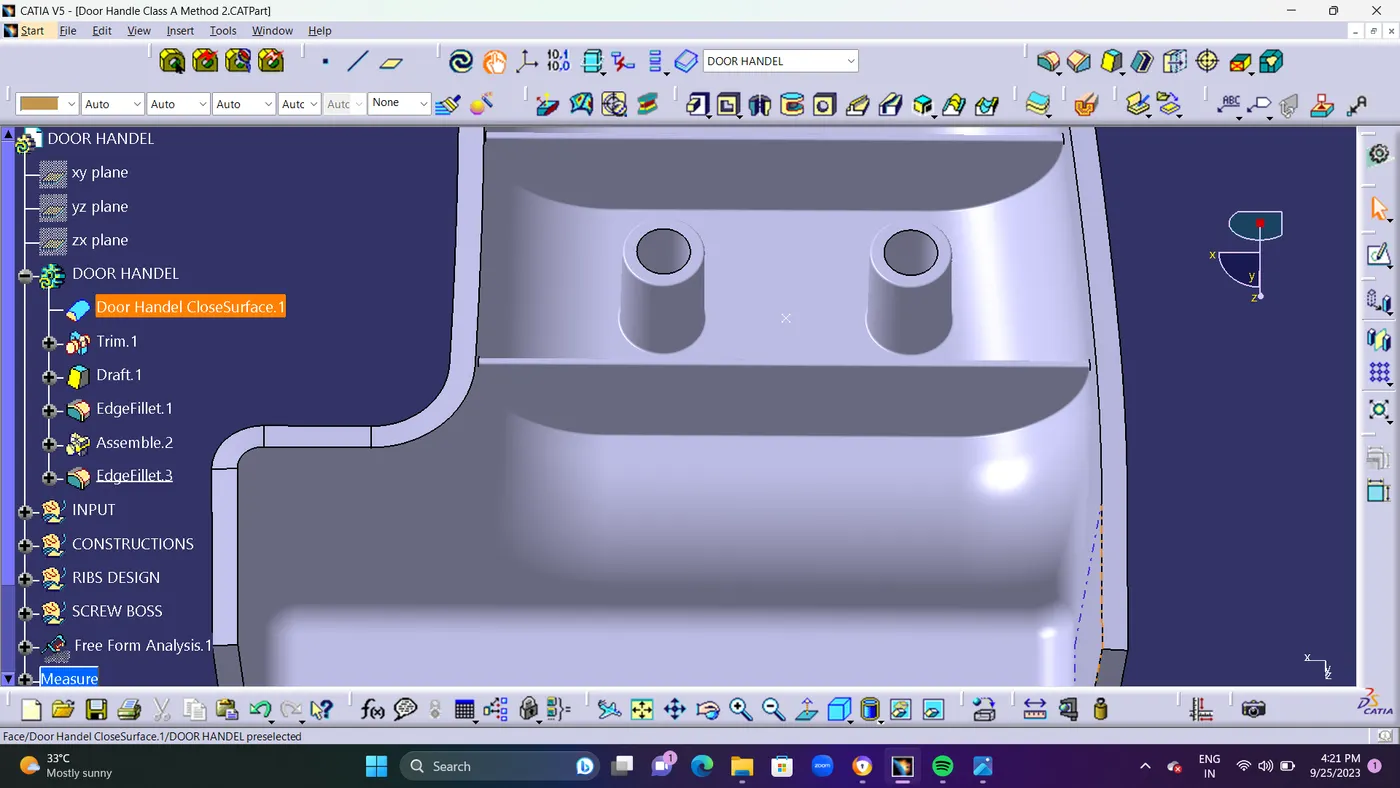
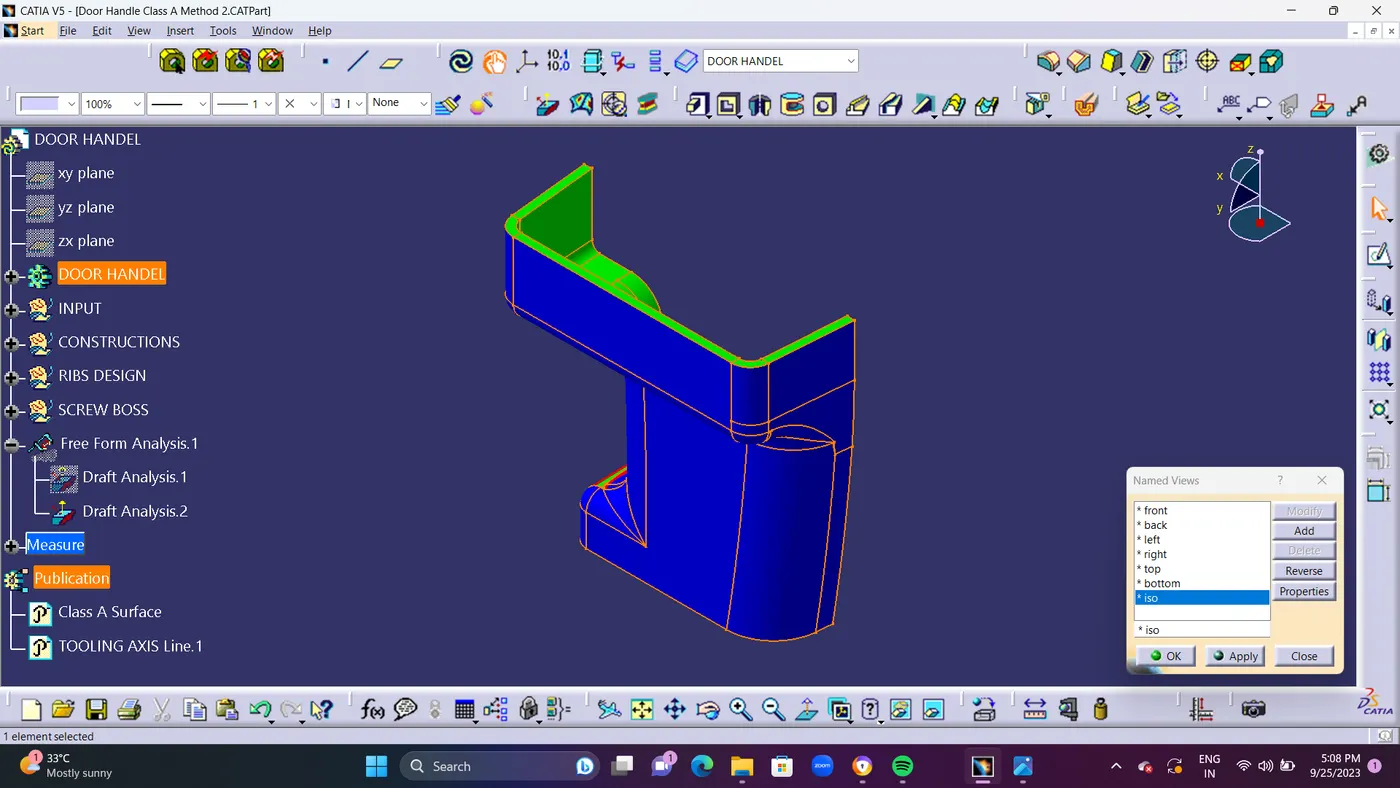
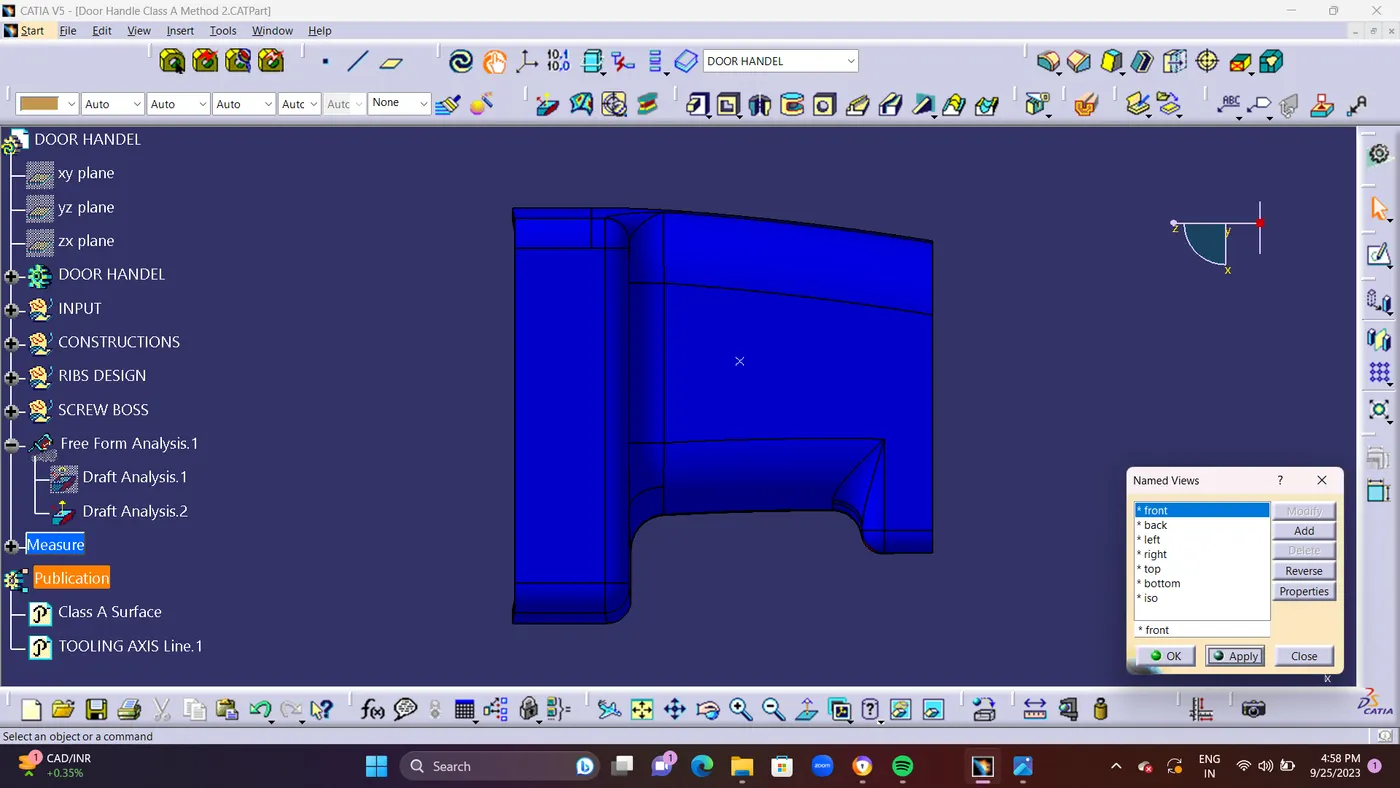
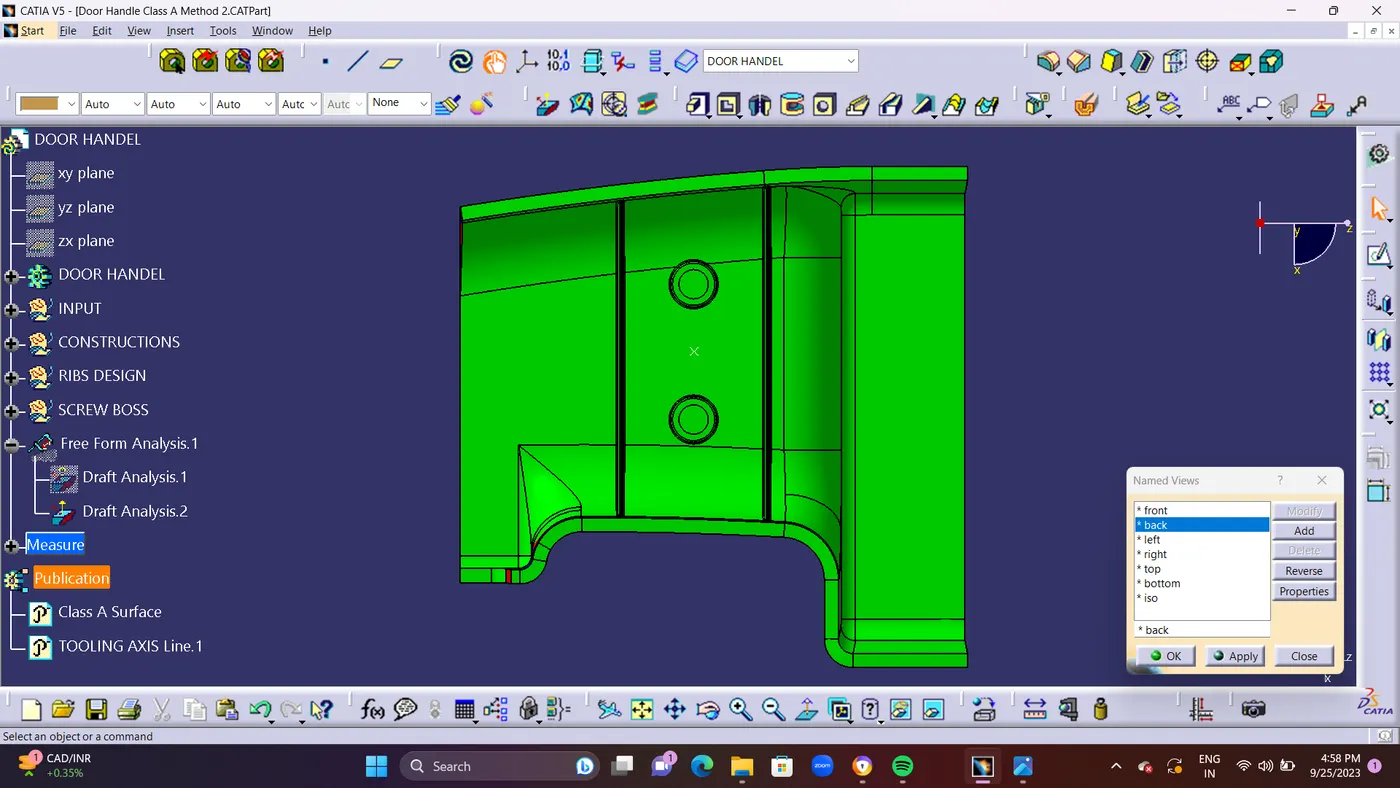
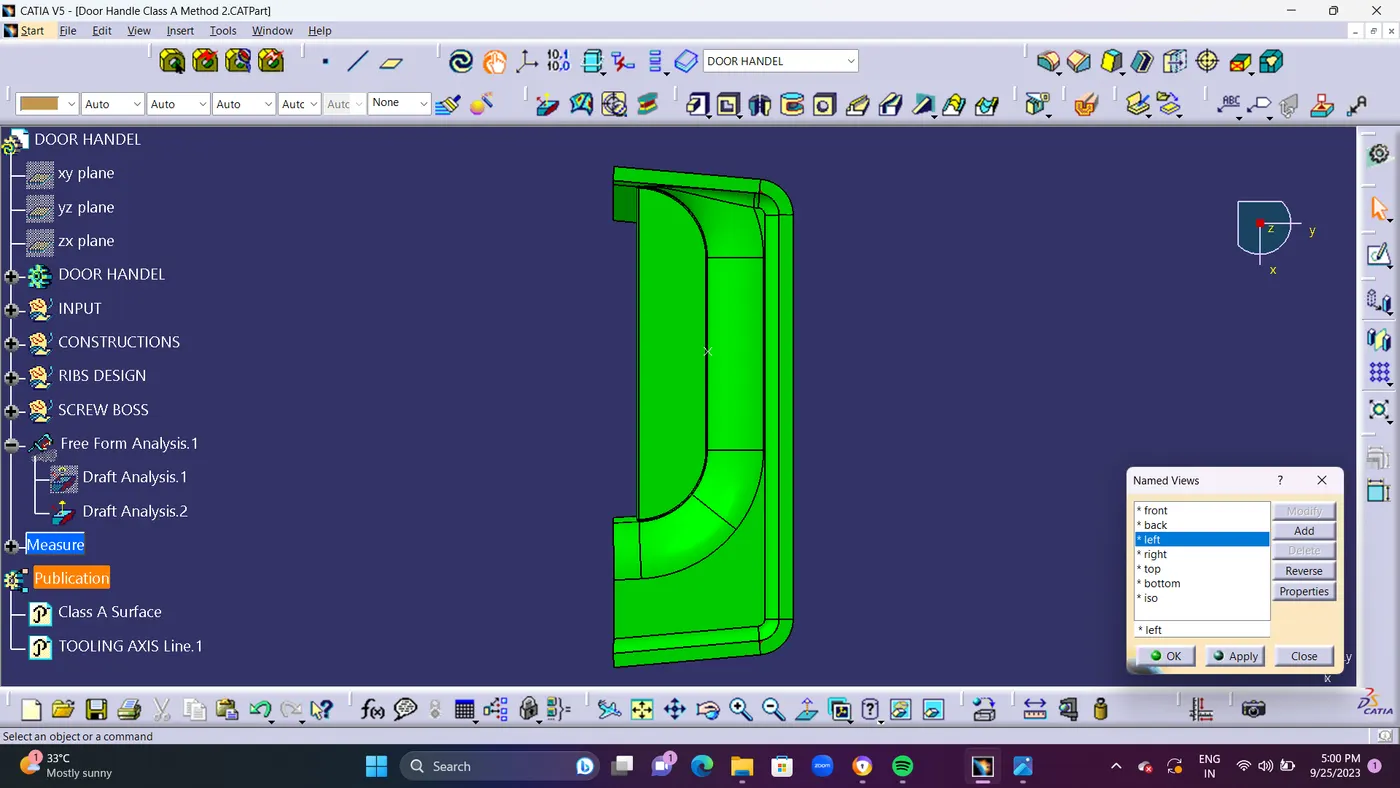
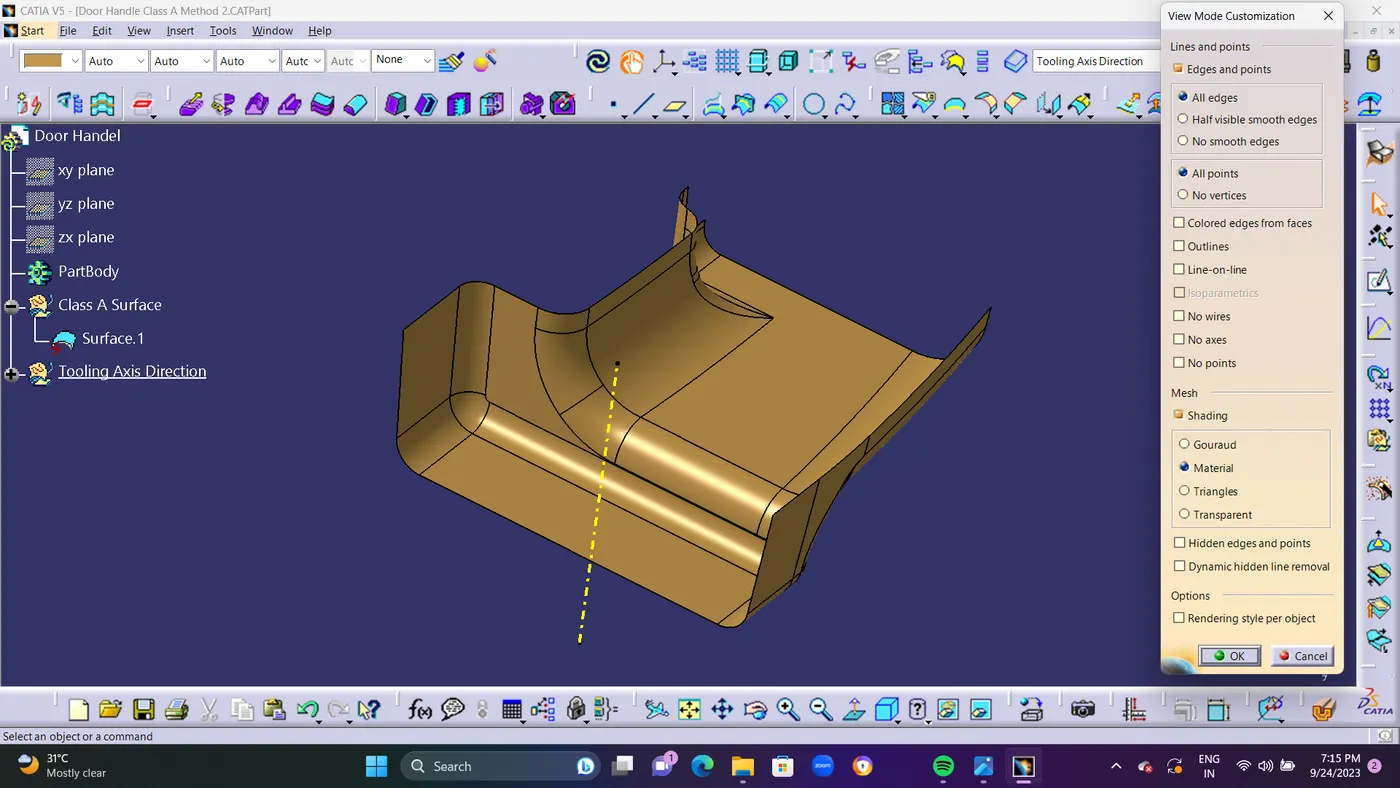
- STEP 13 : After Creating CLOSE SURFACE DRAFT ANALYSIS METHOD is used for Class A surface and Closed Surface.Draft analysis is required to check if a part has required draft or not. Draft is required so that a part can be ejected from its mould easily.Draft will be Maximum 3 Degree.But For me its failing at 2.9 Deg So i used to make it as 2.5 Deg As Maximum Level in Closed Surface Draft Analysis Method and it is Fine at 2.5 Deg.Make Sure you are in MATERIAL MODE To Check Draft Analysis.Use Compass in Tooling AXIS while Drafting.
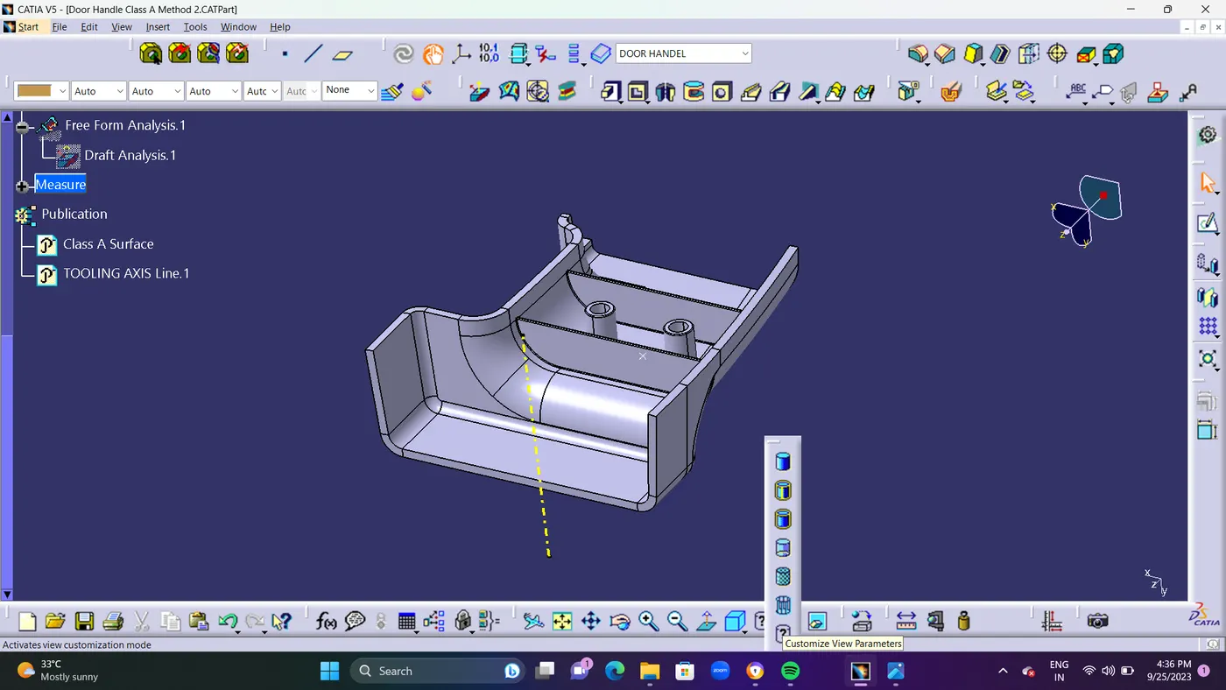
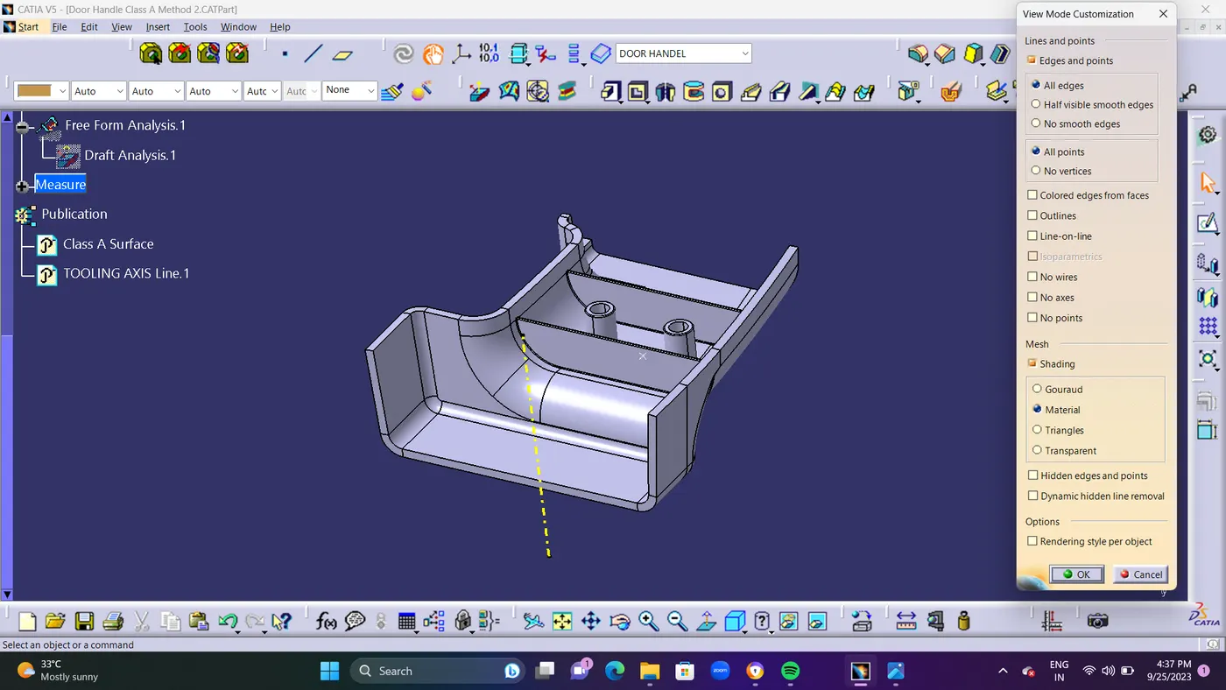
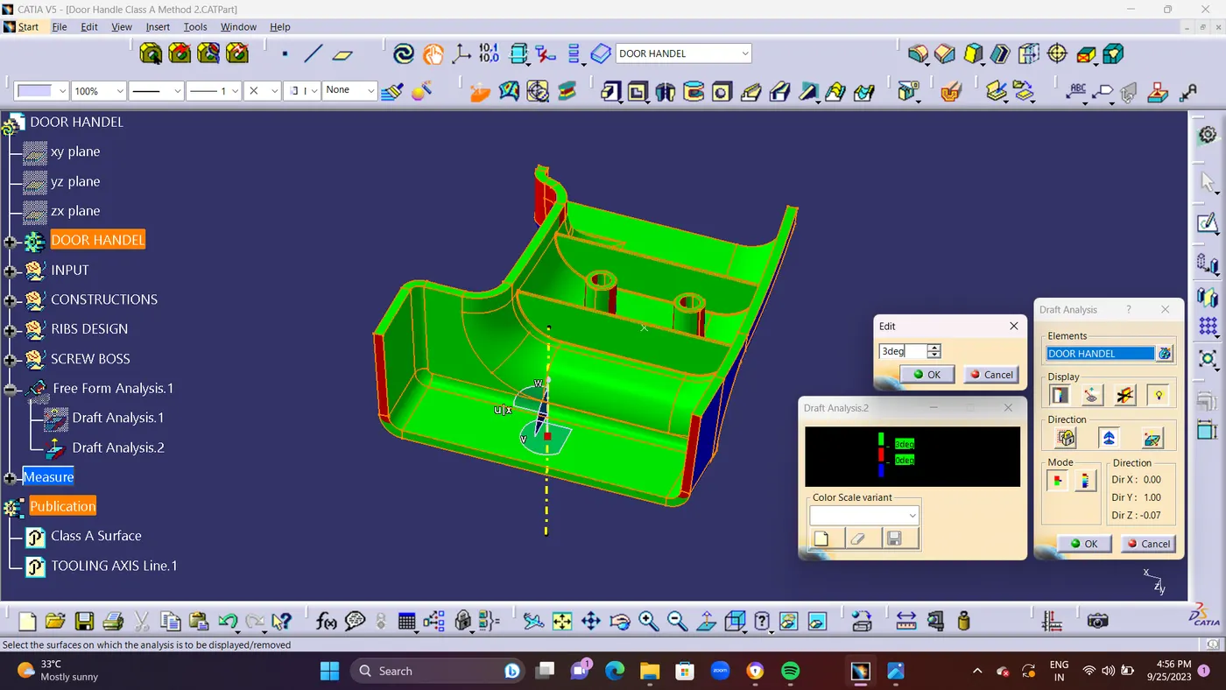
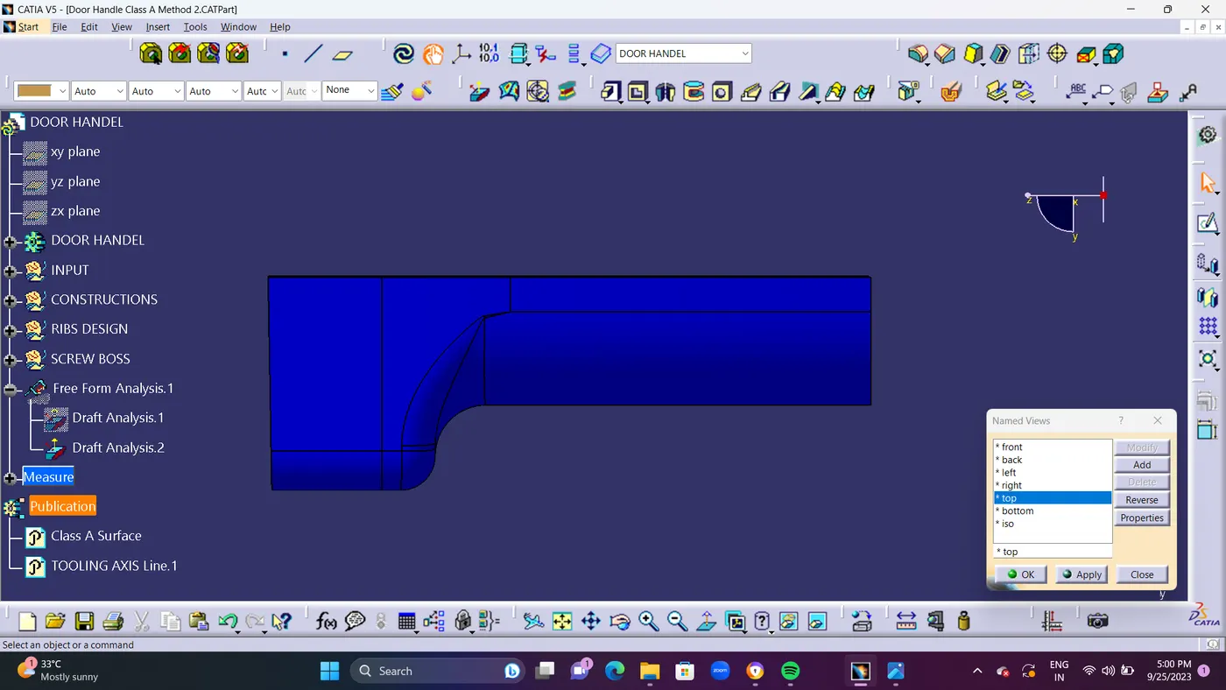
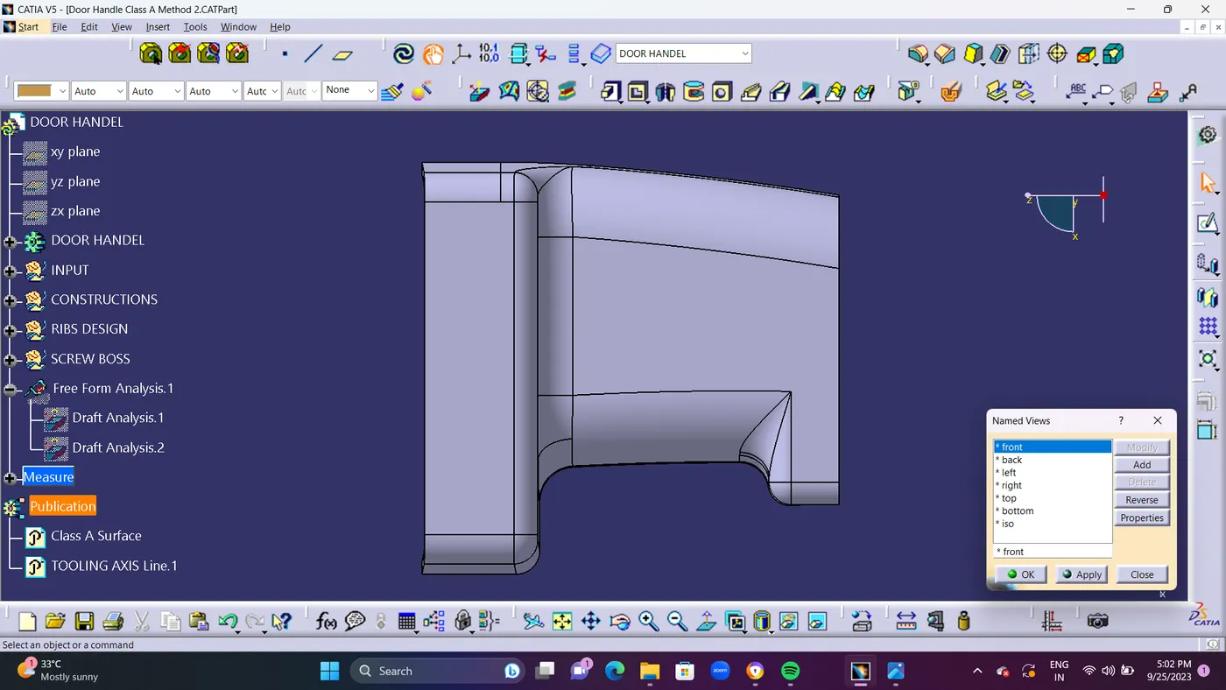
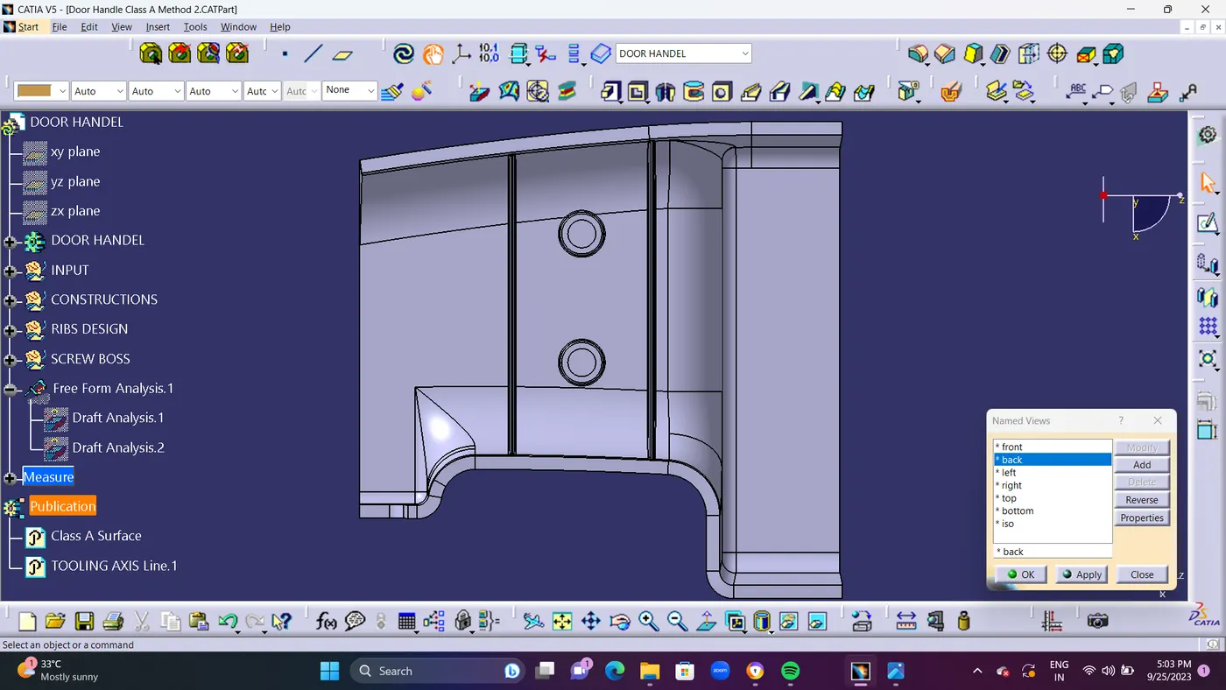
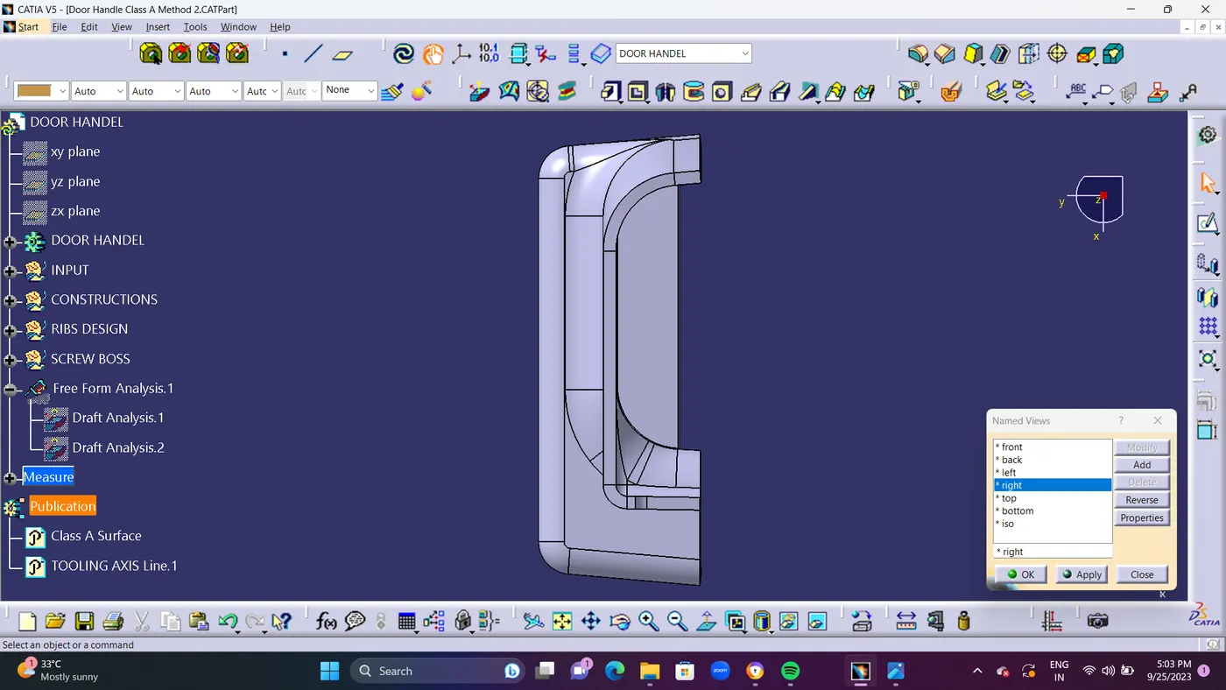
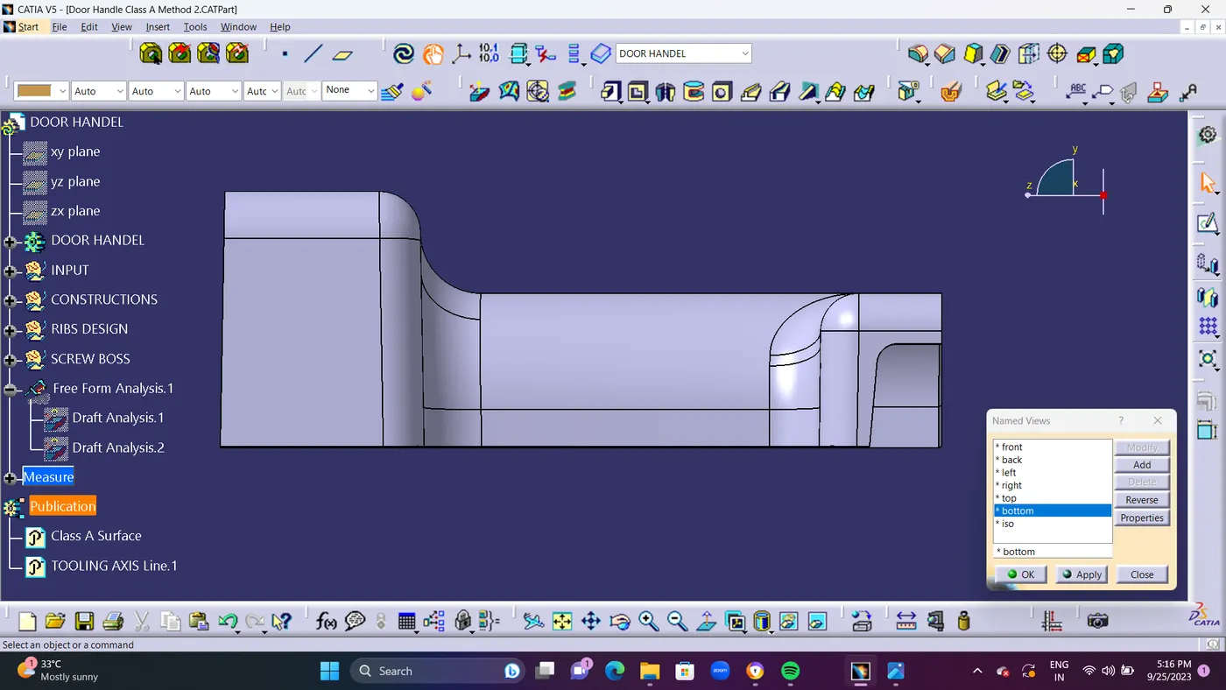
- STEP 14 : In Draft Analysis If it shows Green Colour Surface its Pass in Drafting.Suppose its shows in Red Colour Surface its Fails in Draft Analysis.and Finally ISO,FRONT,SIDE, and TOP View Should Be taken As ScreeenShots.
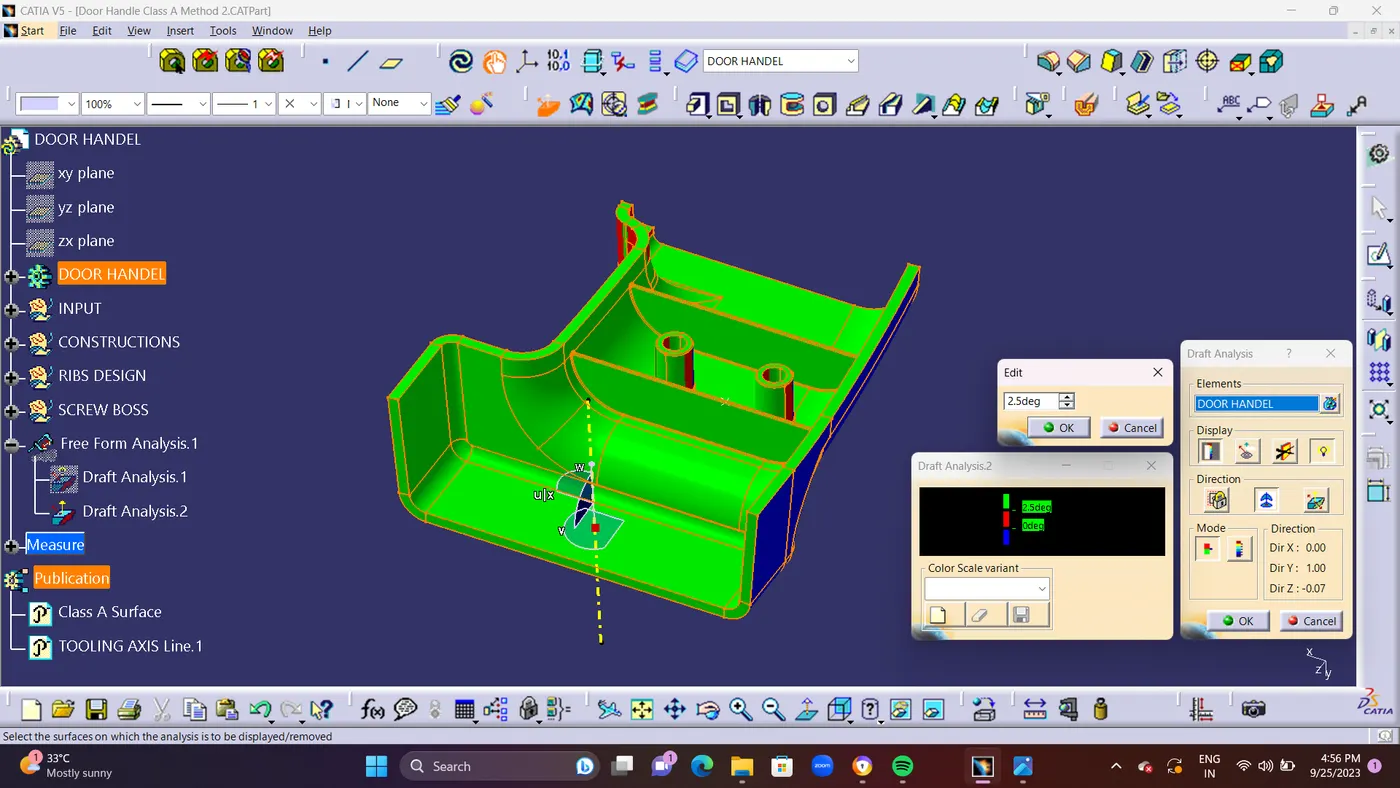
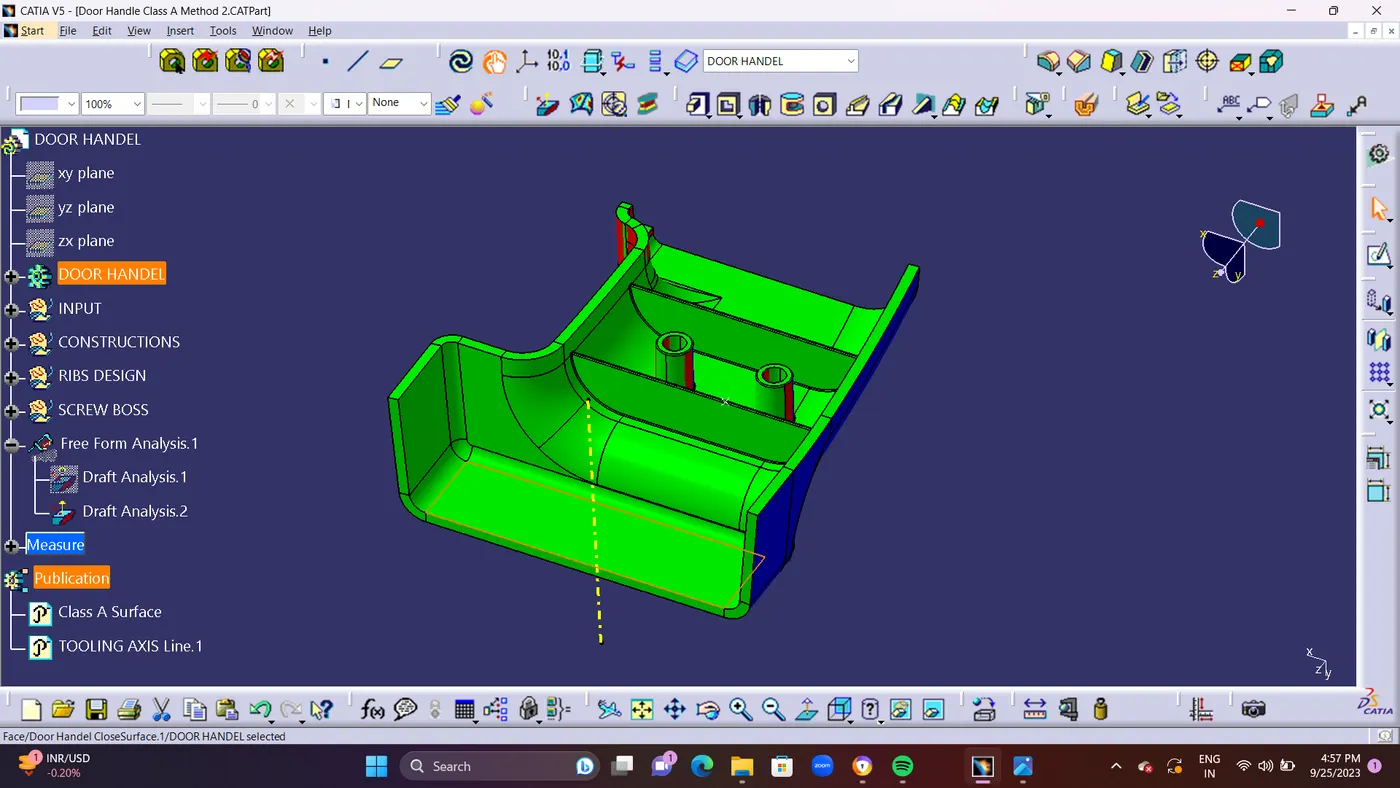
- STEP 15 : Finally take an Screen shots of ISO,FRONT,SIDE,&TOP View of Draft Analysis and Part Body in Closed Surface.