Week 10 - Challenge 1- Attachment Feature Creation (Ribs & Screw Boss)
DRILL HANDLE:
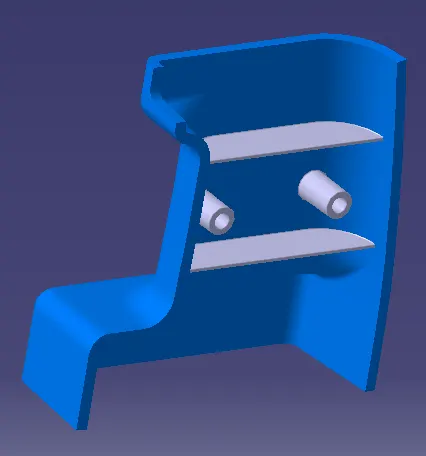
Aim: To create a Plastic part from a given class A surface of a Drill Handle with ribs and screw boss as per the design rules. Also perform the draft analysis on the created part.
Objectives:
- To create a tooling axis for the component.
- To create Class B & C surfaces form the parameters: Thickness (3mm), minimum draft angle(3°).
- To create a solid body from the closed surfaces formed by joining and trimming Class A, B & C surfaces.
- To perform draft analysis of the final plastic component ensuring the minimum draft angle is met on all the surfaces of the part.
- Create the Ribs and screw bosses on the proper position as per the design rules.
Tool Used: CATIA V5.
Introduction: In this project, a Drill handle cover is to be designed using a given class A surface, the parameters for the design are as follows:
- Part thickness: 3mm
- Draft angle: 3°
- Design Guidelines of Screw boss is given as:
- Draft - 0.5 degrees on the walls of boss
- Thickness - Typically 40%* of the nominal wall at the base.
- Height to Diameter Ratio - 3:1
- Radii - 0.25mm maximum radii.
The part is developed keeping the aforementioned parameters in mind while creating class B & C surfaces and subsequently Ribs and screw bosses.
Constraints:
- Changes if any in Class A surface shall be very minimal.
- Part thickness cannot deviate more than 30% of the nominal thickness in any direction.
- All design rules shall be followed strictly.
- All surfaces shall be completely closed before converting to solid. A maximum tolerance of 0.003mm is allowed.
- Minimum draft on rib and screw boss walls is 0.5°.
Report:
- Class A surface:
The following surface is given as the input for the creation of the part. This will be the main aesthetic surface for the switch bezel.
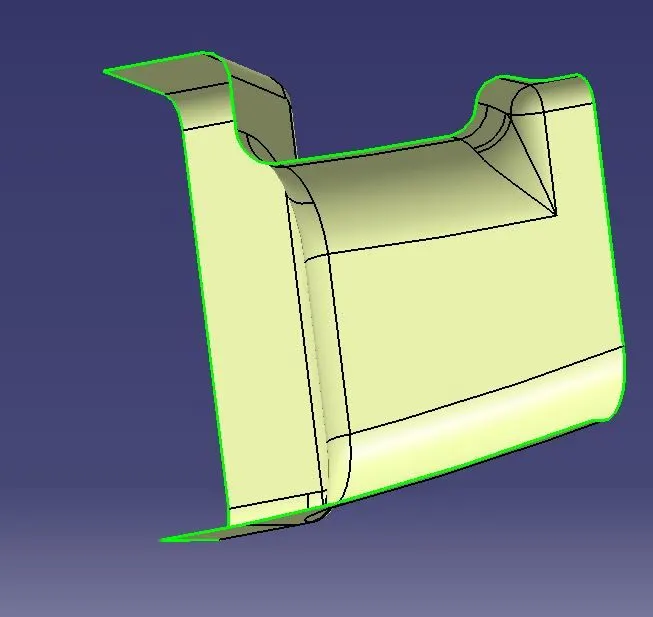
(Class A surface)
- Creation of tooling axis:
- Firstly we visually determine the ideal direction of pull for the simplest geometry of mould, for the given class A surface, the direction of pull should be along the x axis.
- Now, we can create a dummy tooling axis in the y direction using a point on any curve on the class A surface.
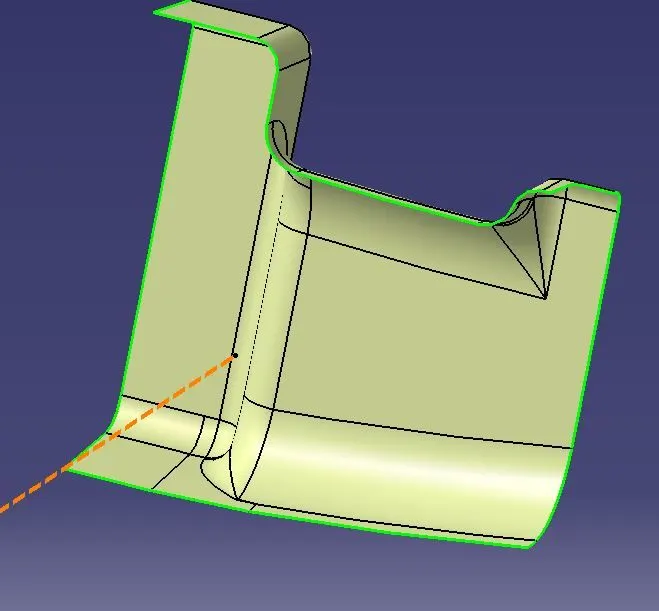
(Main tooling axis created using tooling axis in x direction)
- Draft analysis of class A surface:
- To continue with the design process first we need to find out the tooling axis for the surface and check for all the drafts using Draft Analysis tool of CATIA. Use the main tooling axis for the draft analysis. The analysis is done for 3° draft, all the surfaces that have more than 3° draft are highlighted in green.
- It is observed in Class A surface that the minimum draft angle is not 3° for a few surfaces. But all the surface maintain a minimum of 0.9° draft.
- In this circumstance, we accept the 0.9° draft angle and move with the tooling axis as it gives the best results.
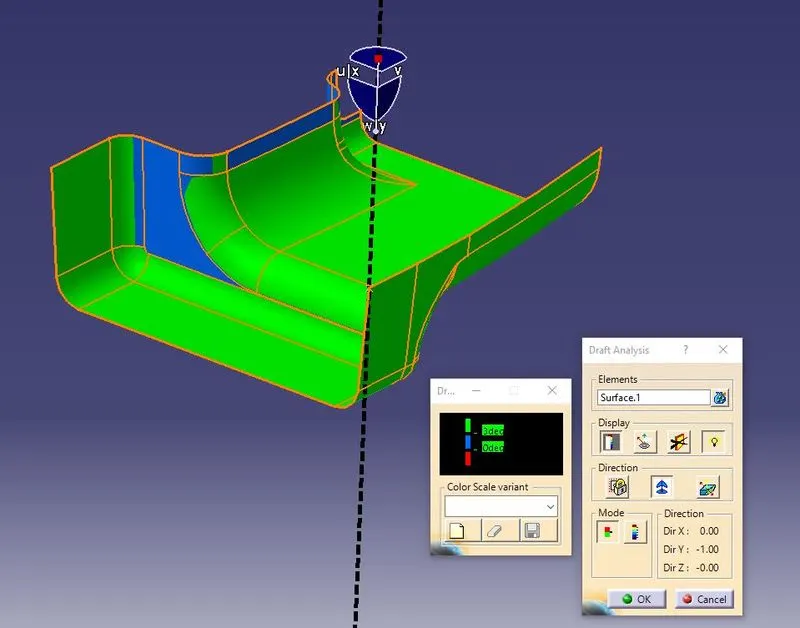
(Class A Draft analysis using main tooling axis with 3° draft)
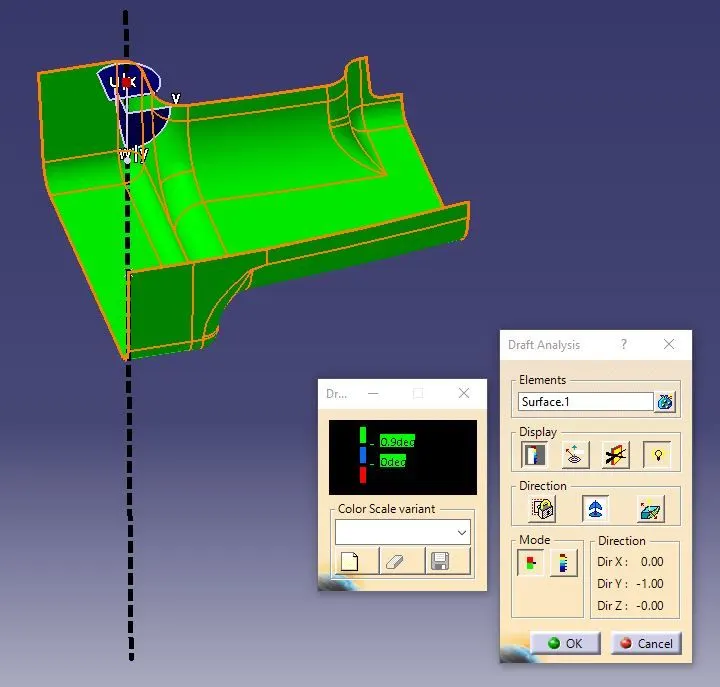
(Class A Draft analysis using main tooling axis with 0.9° draft)
- Creation of class B surface:
- Class B surface is created by offsetting the main surfaces of the class A surface.
- After creating the offset, there is a missing fillet and. This patch needs to be corrected for proper class B surface.
- Using fill and tjoin tools, class B surface is created.
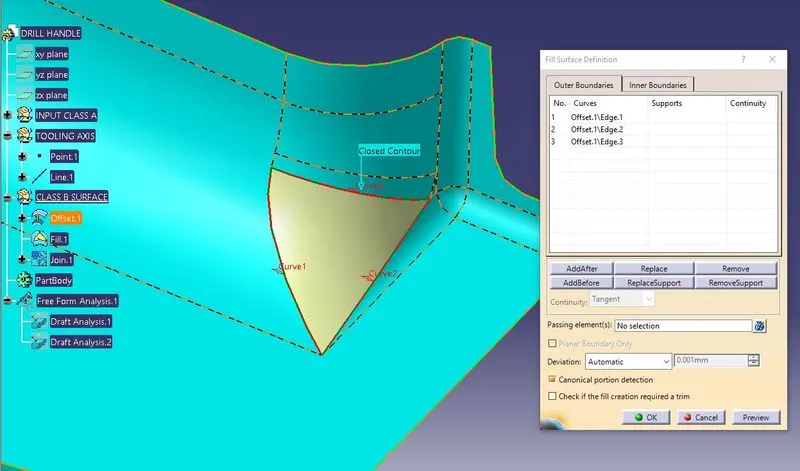
(Class B Surface creation using offset of class A, Missing Patch corrected with fill surface command)
- Creation of class C surface:
- Class C surface is created by extracting the boundaries of class A surface and using the sweep command perpendicular to the class A surface.
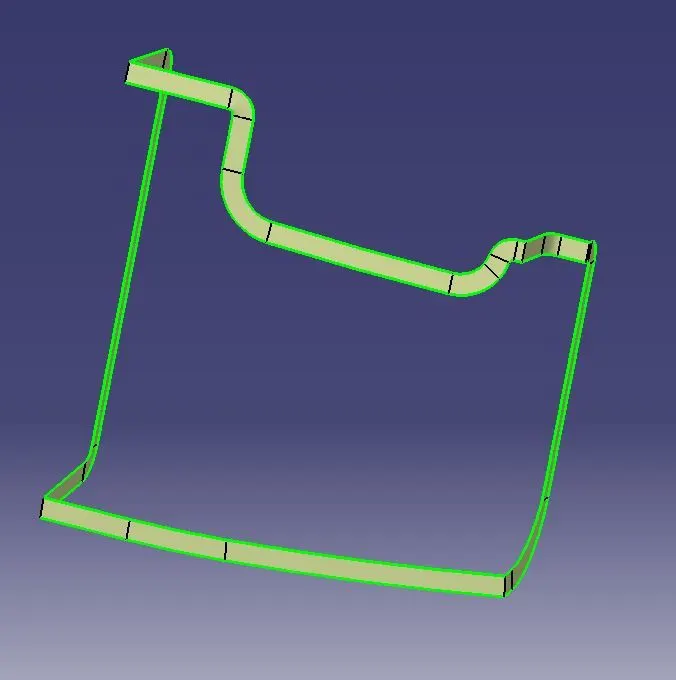
(Creation Of C Surface)
- Creation of a close surface:
- Join the Class A and C surfaces; Make sure that there are no open boundaries.
- After getting a seamless join/ trim of class A & C surface, check the intersection of Class A+C surface with the Class B surface, extrapolate the Class B surface accordingly wherever needed to cut the A+C surface
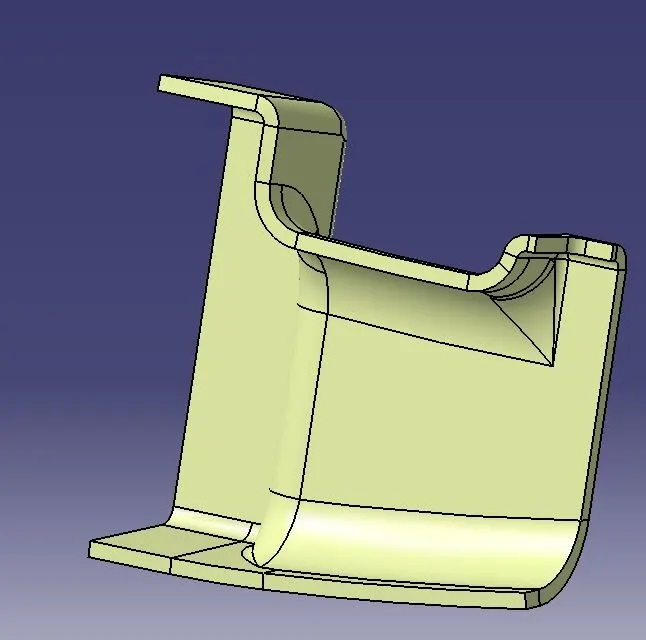
(final closed surface using class A, B & C surface)
- Creation of part using the surface:
Using the close surface feature, make the part out of the created surface.
- Draft analysis of Part:
Using the tooling axis and similar method to previous, analyse the part for draft angles in all surfaces. Make small changes in angle of draft and angle of pull until all surfaces are shown to have proper minimum values of draft.
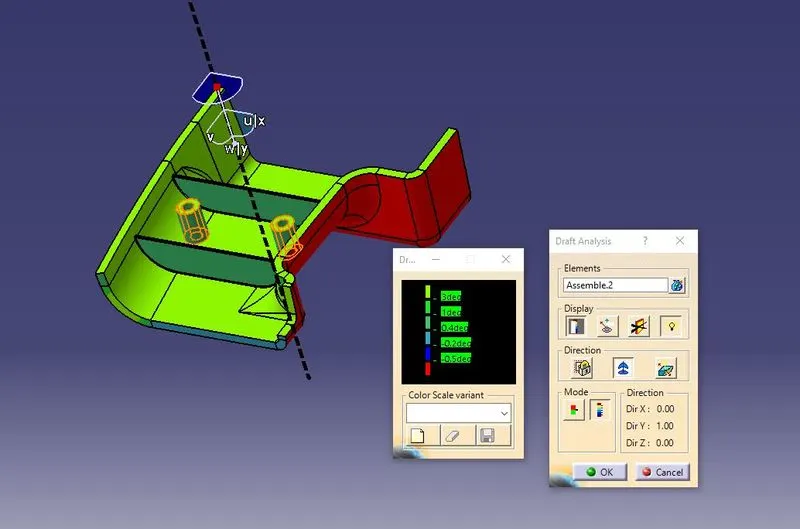
(final draft analysis of the part)
- Creation of Rib:
- Making a sketch on the flat surface of the body, position the line where the rib is desired
- Extrude the line so that it crosses the body, Split with a surface created to be the top limit of the rib.
- Trim the resultant with the class B surface and extrapolate the boundary.
- Using the thick command, thicken the ribs and then apply drafts.
- Assemble the ribs with main body, then apply fillet.
- Creation of Screw Boss:
- Making a sketch on the top surface of the rib, position the circles where the screw is desired
- Extrude the screw bosses so that it crosses the body, make draft angle as per the design rule.
- Assemble he screw boss with the main body then apply fillet.
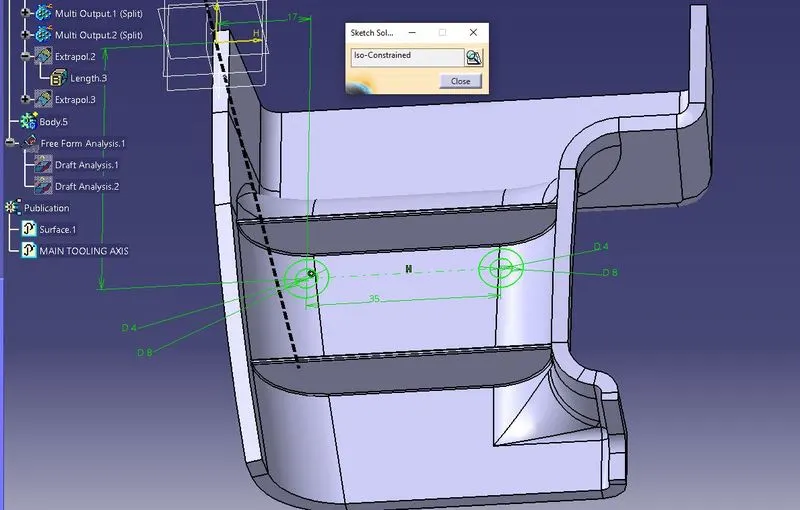
(screw boss sketch)
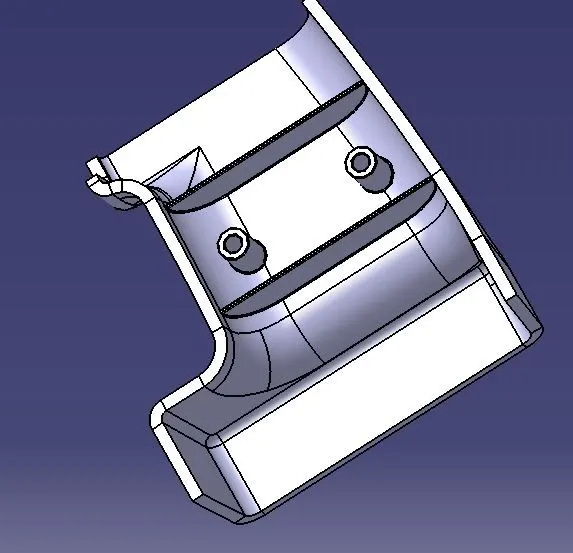
(Final Part)
Conclusion:
- The solid part is obtained using the close A, B & C surfaces. The draft analysis shows the part has proper minimum value of draft on surfaces that had proper class A surface and acceptable draft value where input had less than minimum draft angle. This ensures that the surface finish of the plastic component will be smooth when manufactured with the mentioned draft angle and tooling axis.
- Ribs and screw bosses are created ensuring proper assembly of part an enough stiffness.
- Ribs and screw bosses are created as per design guidelines and follow the design rules.