Week 10 - Challenge 1- Attachment Feature Creation (Ribs & Screw Boss)
AIM
To Create the Screw boss for the Drill Handle considering the design rules.
DESIGN RULES GIVEN
- Draft - 0.5 degrees on the walls of boss
- Thickness - Typically 40%* of the nominal wall at the base.
- Height to Diameter Ratio - 3:1
- Radii - 0.25mm maximum radii.
PROCEDURE
- Create B Surface for given A surface
- Offset the A surface and Extract surface and extrapolate the surface
- And Trim the surface.After edge fillet to be followed
- Create C surface by using A SURFACE
- Create Boundary and sweep the boundary with Reference of class A surface
- Join the CLASS A & CLASS C SURFACE
- Finally Trim the CLASS B & CLASS A&C JOIN
- Create Ribs and screw boss
- create a sketch and extrude the sketch and thickening the surface
- And Union Trim the Main body
- create Sketch and draw circle and pad that inner and outer circle
- Extrude the circle and ASSEMBLE MAIN BODY
- Before that need to give draft for all body
- Finally Edge fillet to be use in sharp corners
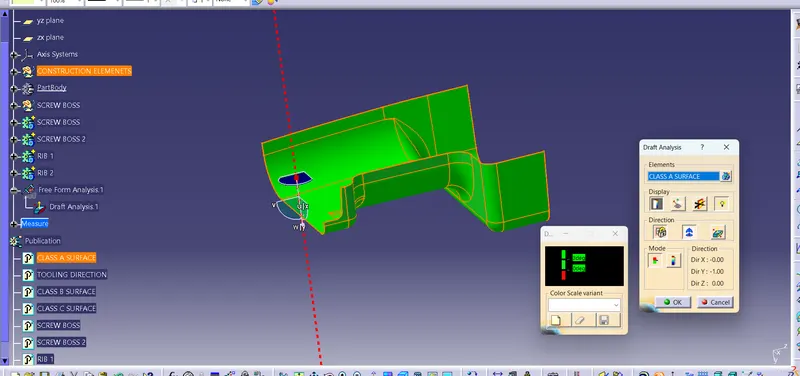
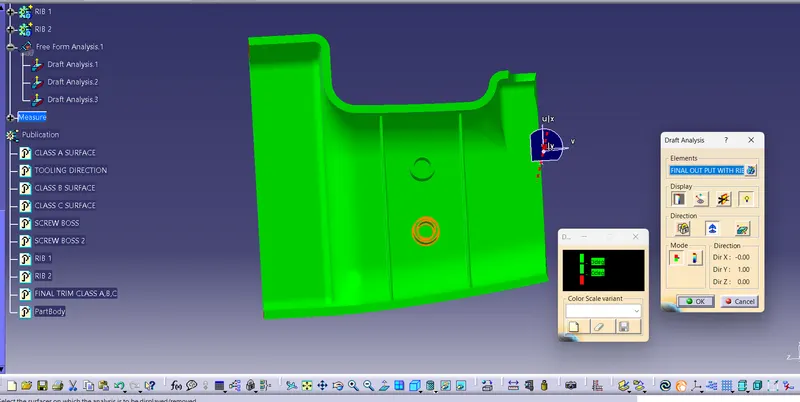
- Draft Analysis to be followed in CLASS A , FINAL OUTPUT
GUIDELINES
RIB DESIGN
- Draft angle - 0.5 degree
- Thickness - 0.4 * t
- Height - 5 * t
- Spacing
- Thickness at Top -0.75mm
- Optional Radius - 0.75 mm
- Design suggessions
SCREW BOSS DESIGN
- Draft
- Thickness
- Height of Dia ratio
- Optional radius
- Boss gussets
- Carryout bottom
- Planning a head of type of rejection
TREE STRUCTURE
CONSTRUCTION ELEMENTS
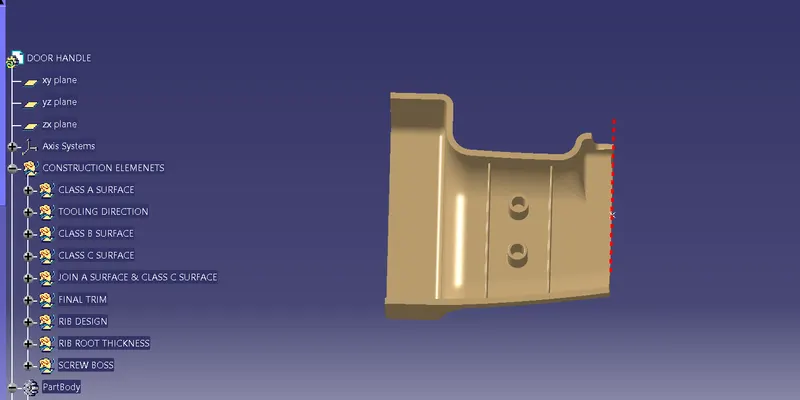
PART BODY
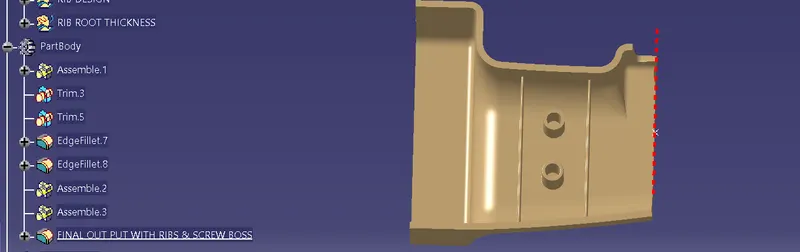
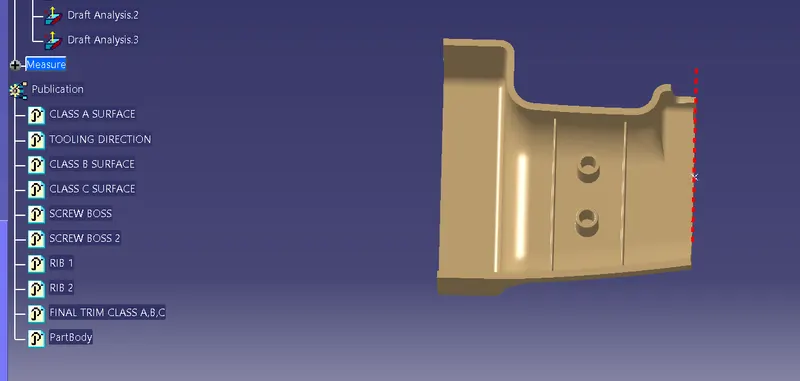
PUBLICATIONS
DRAFT ANALYSIS
CLASS A
FINAL BODY
VIEWS
ISOMETRIC VIEW
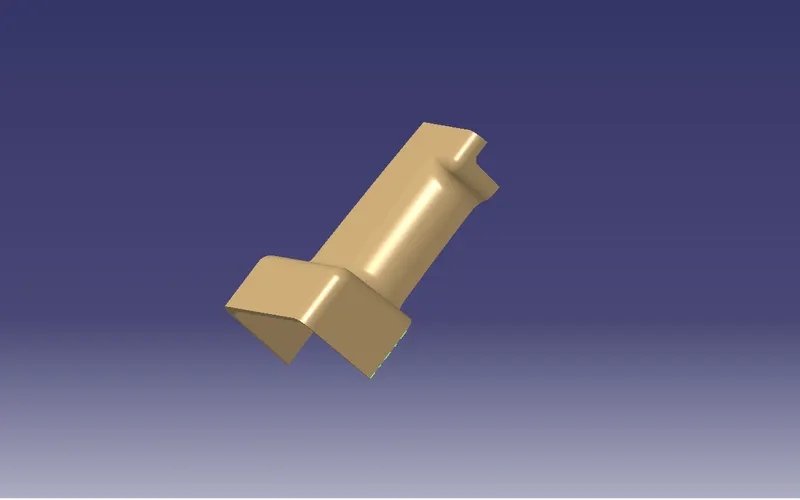
FRONT VIEW
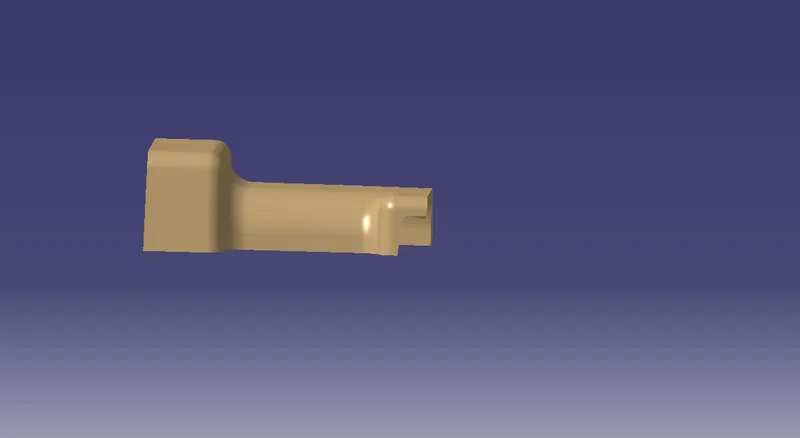
SIDE VIEW
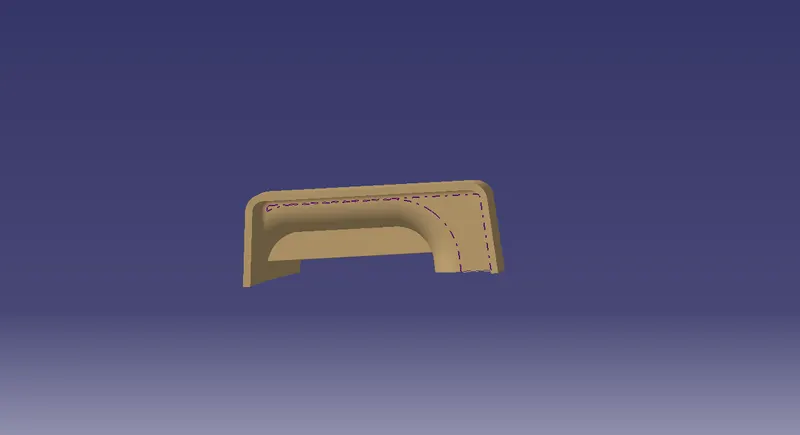
TOP VIEW
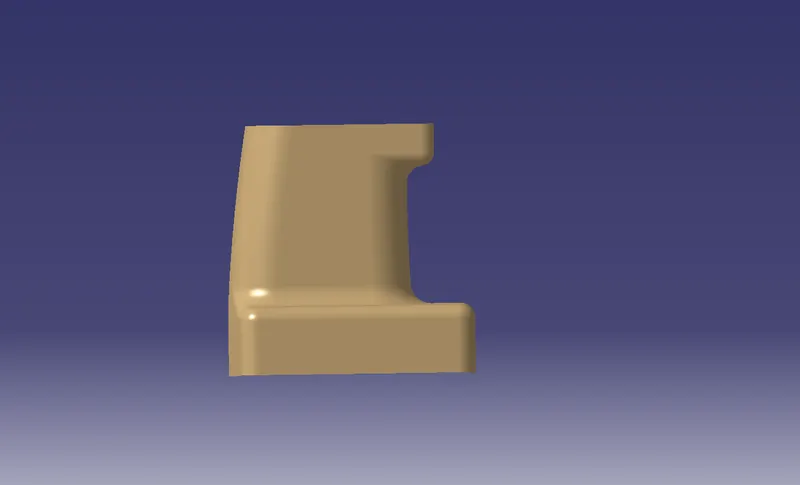
BOTTOM VIEW
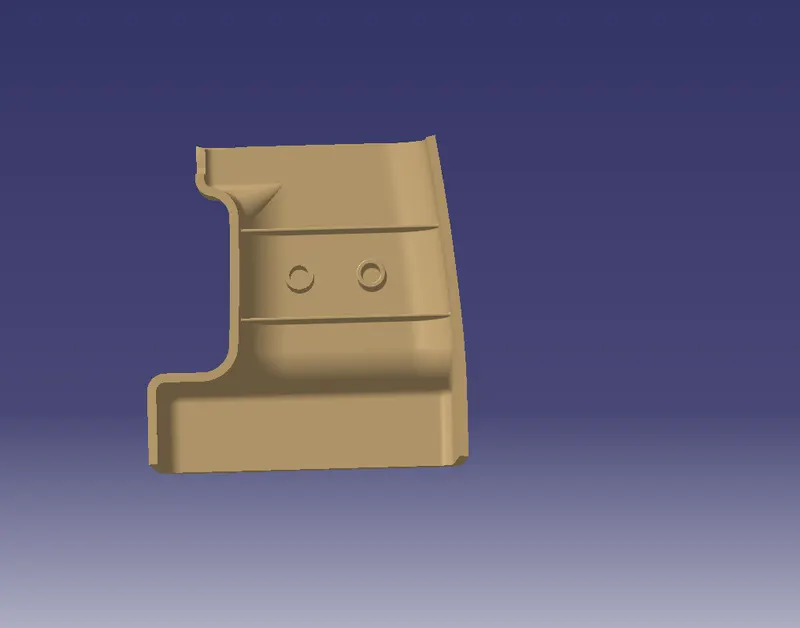
RESULT
Thus the Screw boss for the Door Handle considering the design rules to be completed with Final part Draft analysis.
NOTE
IN GIVEN QUESTION attachment is not visible. So, many times page to be refreshed.
IN screw boss diameter value taken from help video coin holder screw boss.
Kindly give me a corrections. I will Ensure further.