Week 10 - Challenge 1- Attachment Feature Creation (Ribs & Screw Boss)
OBJECTIVE:
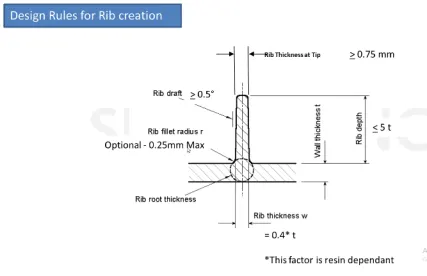
1. Create the rib for the Drill Handle considering the design rules.
2. Create the Screw boss for the Drill Handle considering the design rules
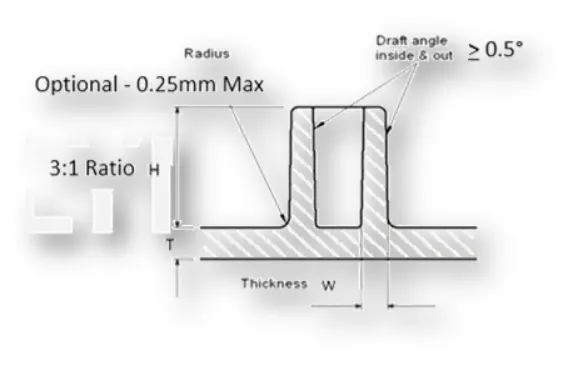
General Guidelines for Bosses:
- Draft - 0.5 degrees on the walls of boss
- Thickness - Typically 40%* of the nominal wall at the base
- Height to Diameter Ratio - 3:1
- Radii - 0.25mm maximum radii
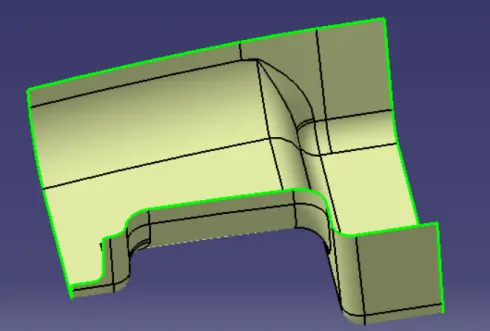
Input: Class A Surface
Design Procedure
Creating the working surface of Class A Surface
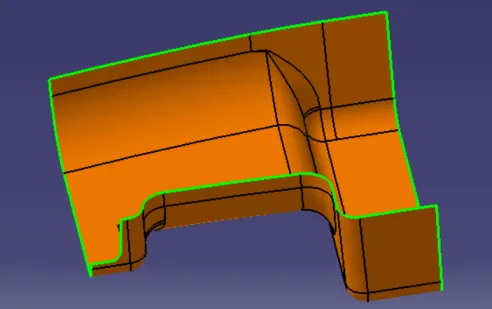
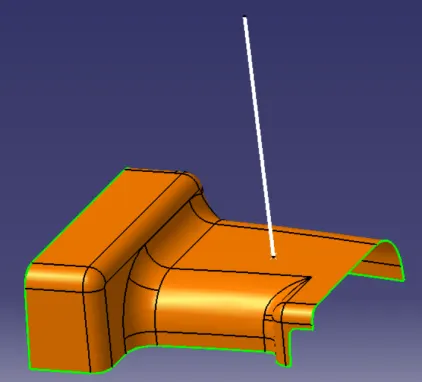
Creating Tooling Axis
Draft Analysis and Class A Surface Quality Check
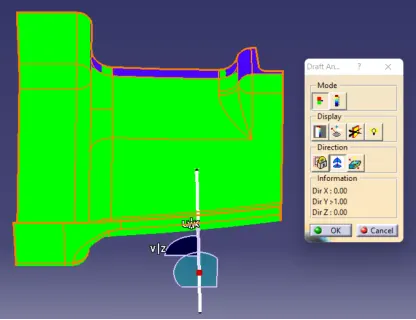
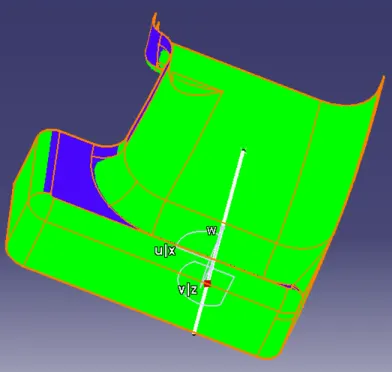
Creating Surface B
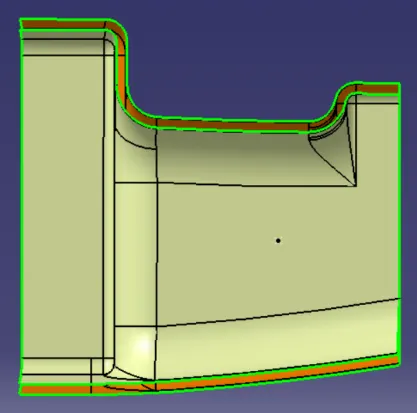
Creating Class C Surface
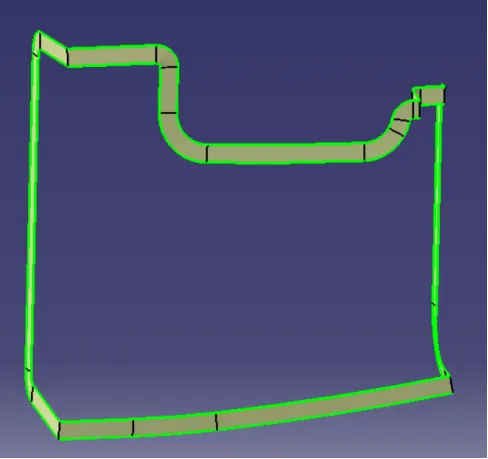
Joining of Class A and Class C Surface
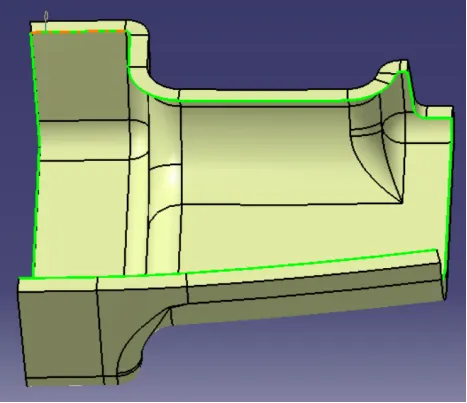
Final Trim of Class A, Class C and Class B Surface
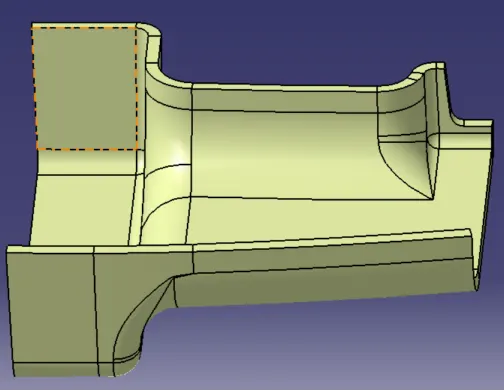
Draft Analysis for Closed Surface
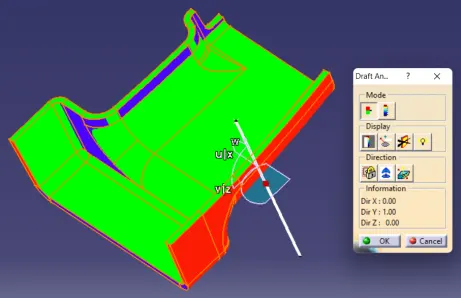
Here we are considering the Green Surface a Parting surface, in order to get the Class B features. Class A surface should be free from gate and ejector pin marks.
Creating Solid Surface
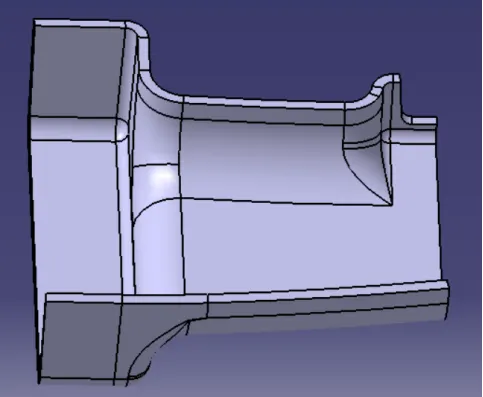
Creating Ribs
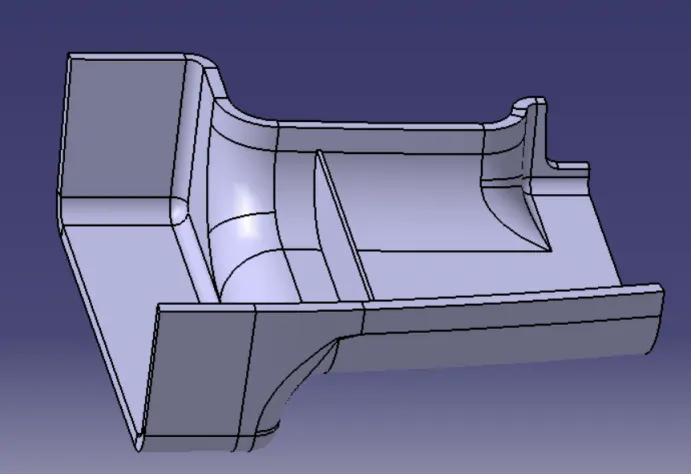
Rib fillet radius should be 0.25mm
Rib height should be 5 X t, where t is 2.5mm, Rib height will be 12.5mm
Draft Angle 0.5°
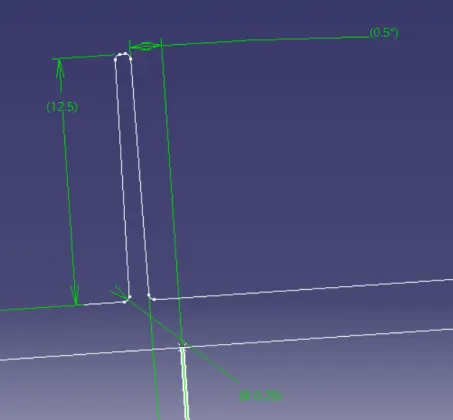
Rib Tip Thickness should be greater than 0.75mm.
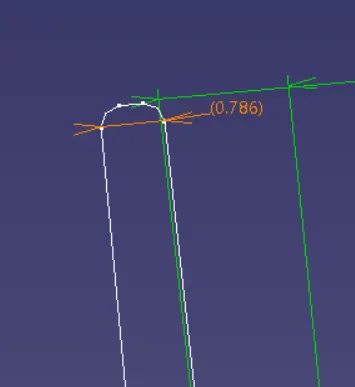
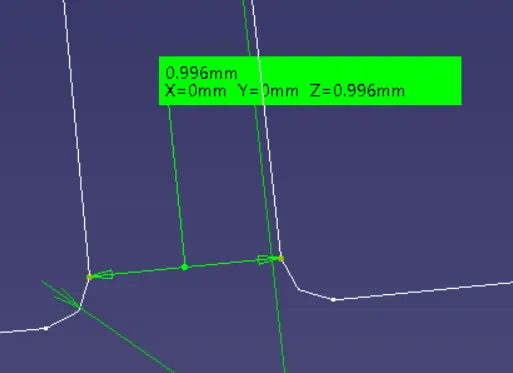
Rib Root thickness should be 0.4 X t, where t is 2.5mm. Hence the Rib root thickness should be 1mm.
Creating Bosses
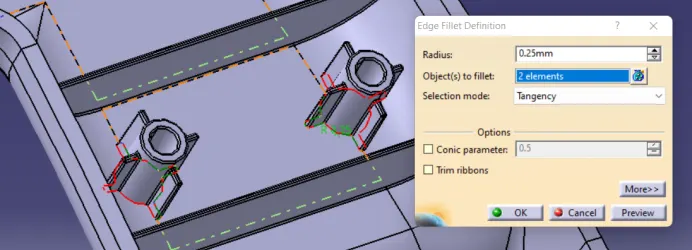
Fillet Radius should be 0.25mm
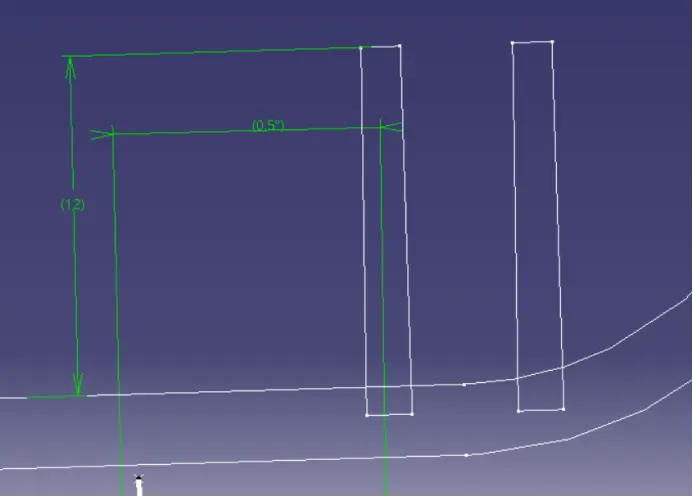
Draft in the Bosses should be 0.5°
Height to Width ratio should be 3:1 i.e., 12:4
Final Draft analysis result
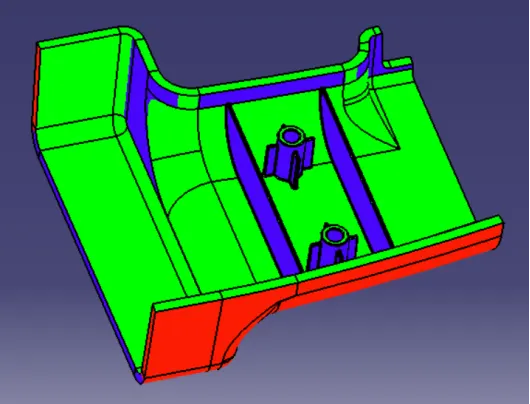
If we change the draft value from 3° to 0.5° to check the draft, the entire colour changed to green.
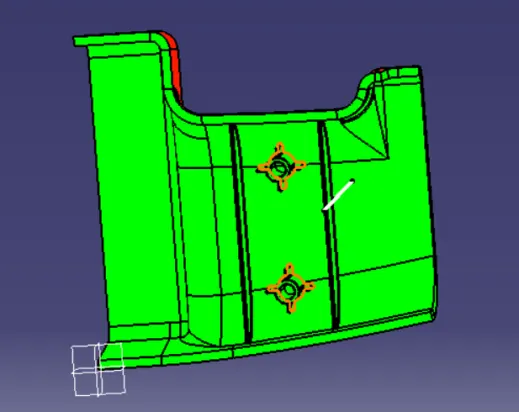
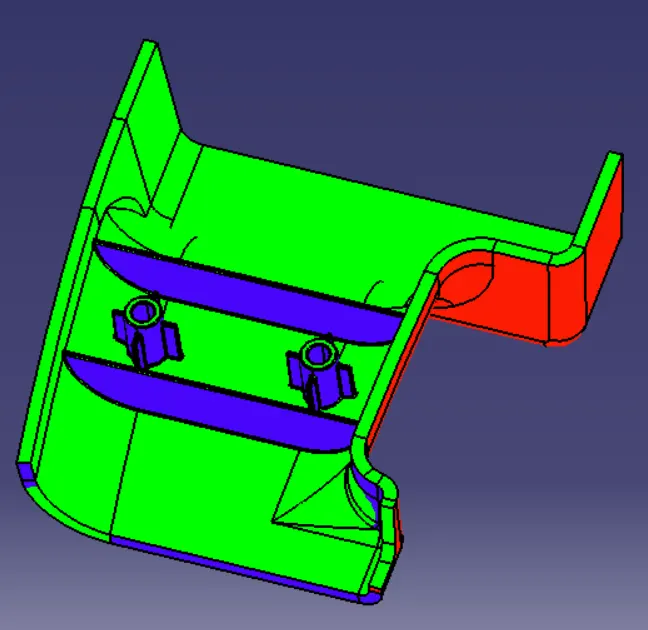
3D Views:
Isometric View
Front View
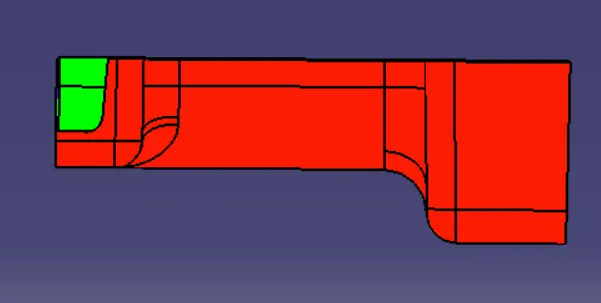
Top View
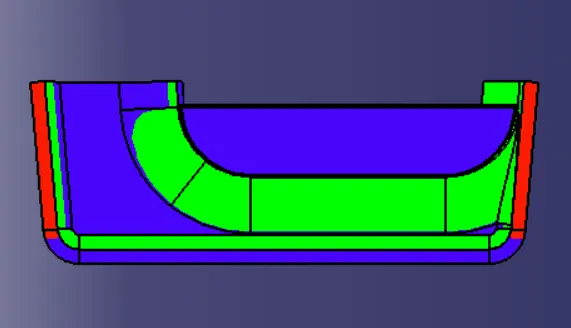
Side View
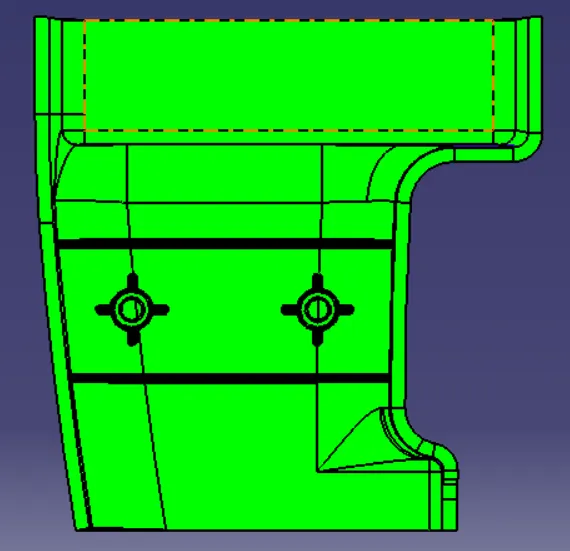
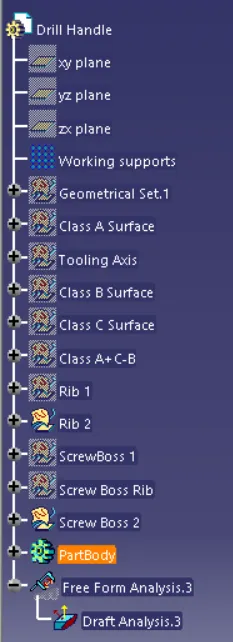
Feature Tree