Week 10 - Challenge 1- Attachment Feature Creation (Ribs & Screw Boss)
DOOR HANDLE WITH RIBS AND SCREW BOSS
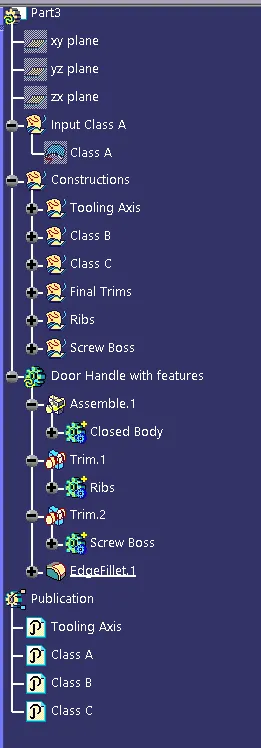
Tree:-
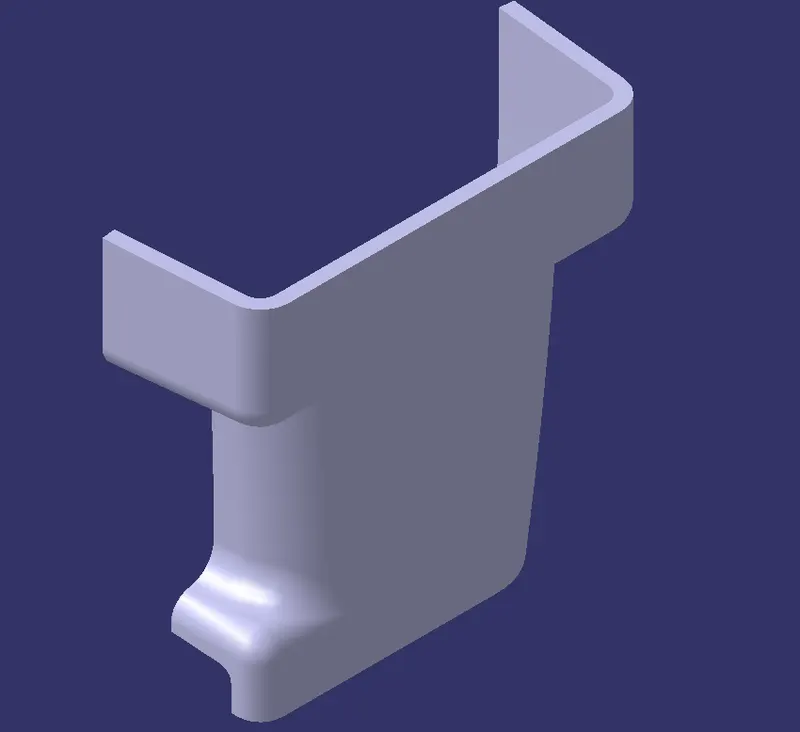
Isometric view (Views as per given class A surface):-
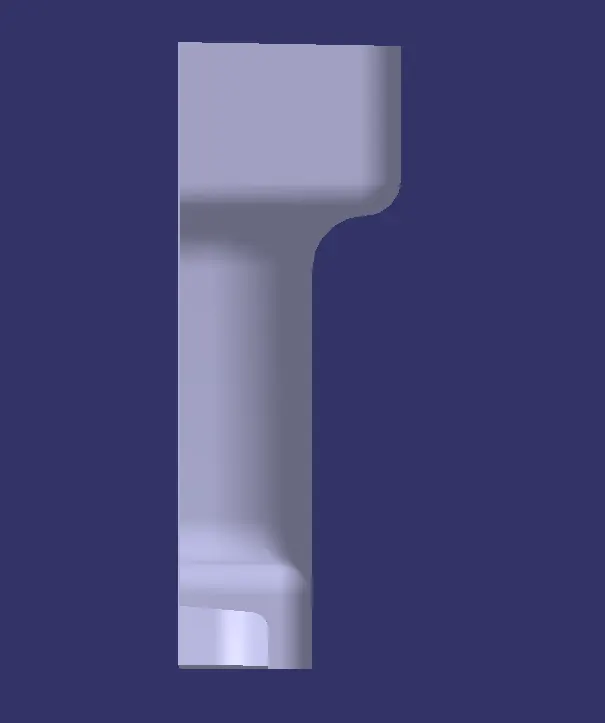
Front View:
Side View:-
Top View:-
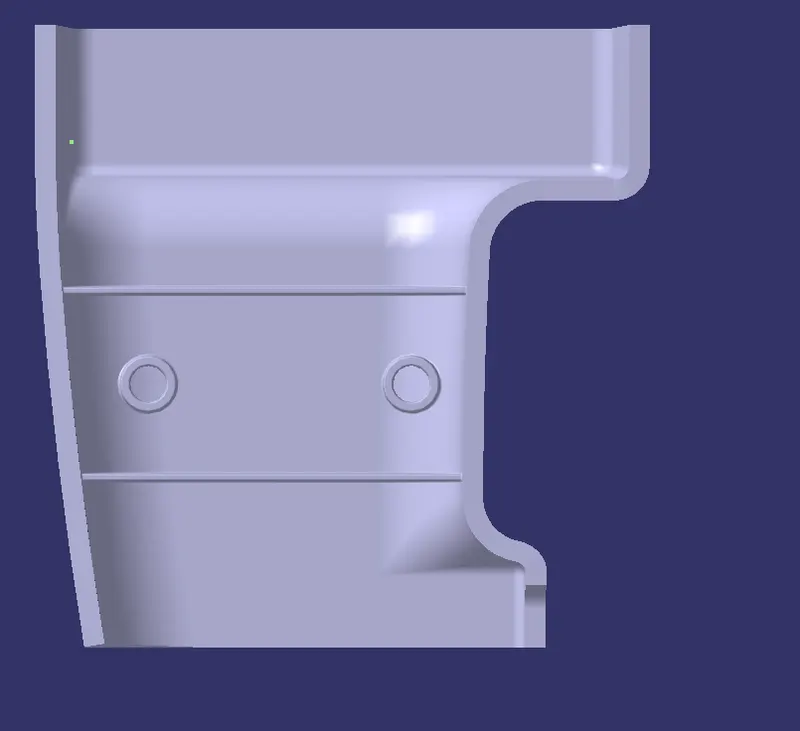
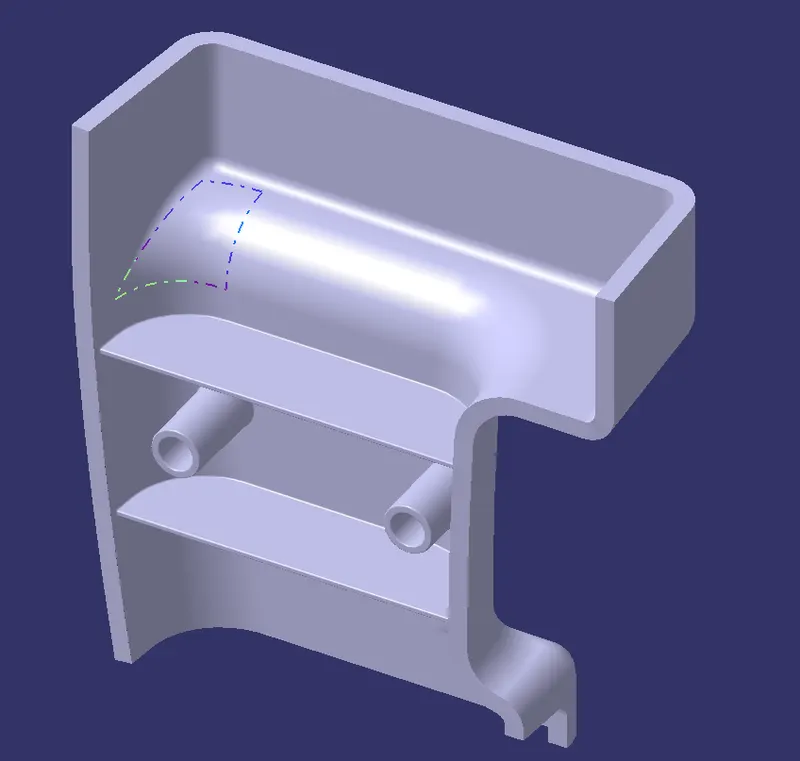
View showing screw boss and ribs:-
Report:
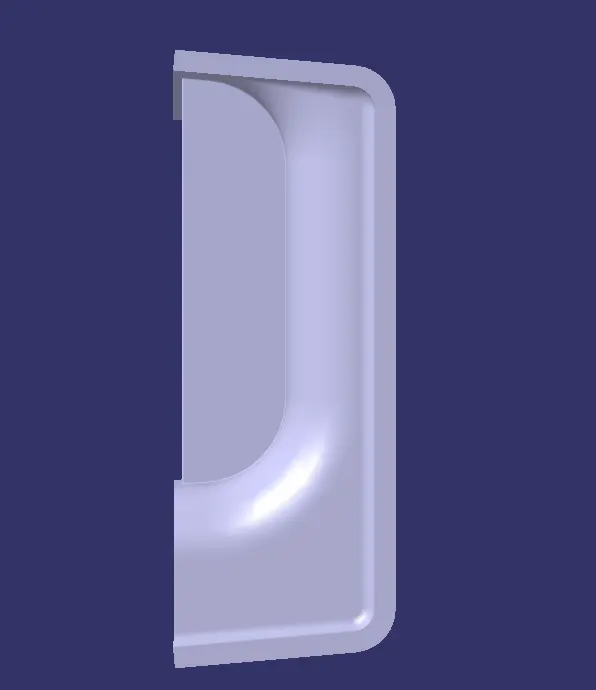
From the given class A, draft analysis was performed. Since we have a flat surface, tooling axis was made normal to it and theoritically it should clear draft analysis. But due to problems with class A; the draft analysis with 3 degree was not cleared. Some surfaces were of only 1 degree draft angle. This issue is to be reported with designer who designed class A. Further class B, class C surfaces were made and combined to form the closed surface. In part workbench, using closed surface tool, solid body of door handle was created. Further, for ribs all design rules, except the distance between the two ribs was followed. On calculation, if we follow 2:1 ratio between height and space between, we get 7.5mm as the space. But with this we cannot make the screw bosses in between. The reference images also validates this observation. Hence a convienient distance was taken. The height of the ribs are 15mm which is 5 times the the thickness 3mm of the cross-section, thickness of rib was 1.2mm which is 0.4 times the body thickness and the draft angle of 0.5 degrees. For screw boss design, all design rules were followed. The inner hole was made of 5.2mm diameter, assuming an M6 screw; height 15mm and draft angle of 0.5 degrees. Finally each sharp edge was filleted with 0.25mm radius.