Week 10:- 2D Detailing Challenge
Aim
Draft a Key Sheet for the Complete Fixture assembly created in challenge 8.
Draft a Base Unit and the Fix Pin Unit drawings with all child parts for the complete Fixture assembly from challenge 8.
Introduction
The fixture design after the 3D finishing process has to be done with 2D finishing before it is sent for manufacturing.All the dimentions of the fixture units and their child parts have to clearly mentioned in the drawing sheets.The detailing can be changed as per requirement of the customer and the company standards.GD&T must be used in order to reduce the cost of manufacturing.
All the views must be clearly visible and provided with dimentions in the drawing sheets.
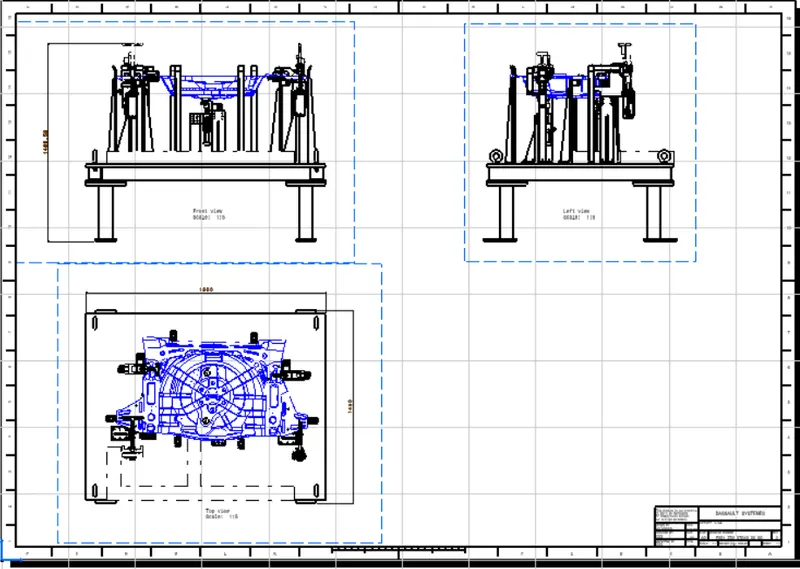
Key Sheet For The Complete Fixture Assembly
File Saved as P001_Z03_ST010_00_00
The front,top and left view are shown for the complete fixture assembly.The overall dimensions are provided and the open positions are represented with dotted lines.
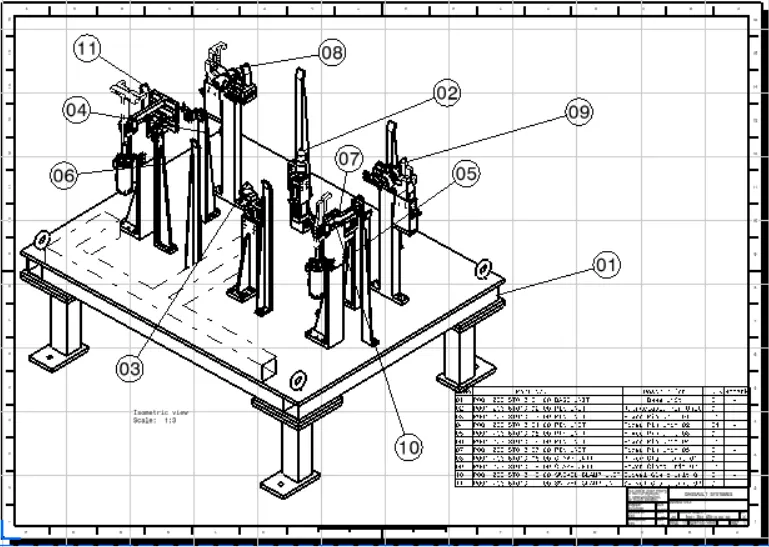
Isometric view of the complete fixture assembly with all the units marked.
Base Unit Drawings
2D detailing of Base unit
File Saved as P001_Z03_ST010_01_00_BASE_UNIT
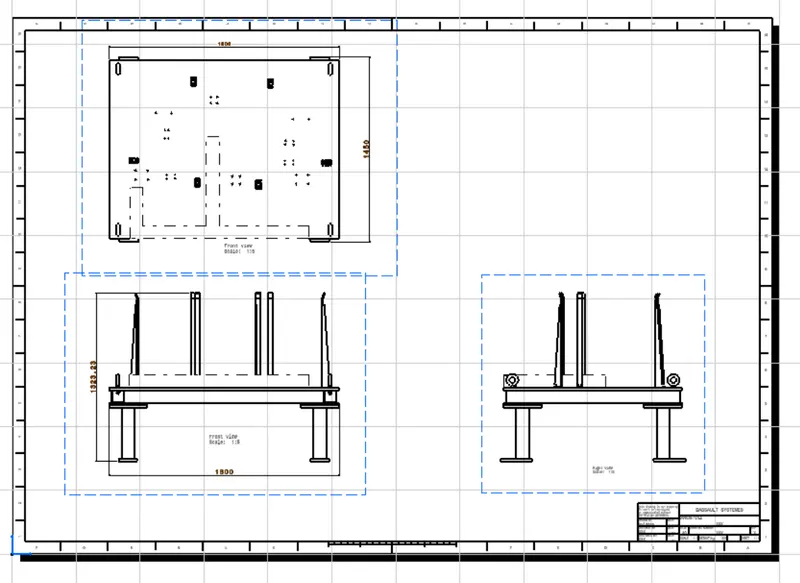
The front,top and left view are shown for the complete fixture assembly.The overall dimensions are provided and the open positions are represented with dotted lines.
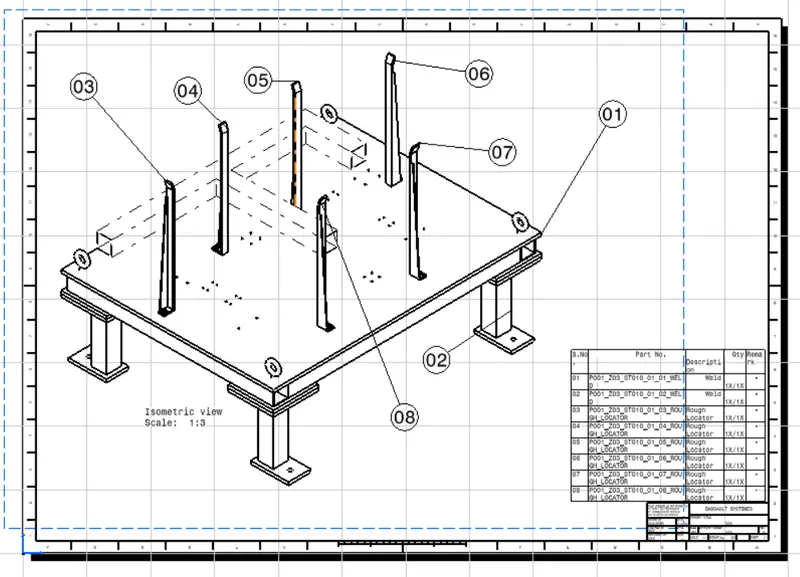
Isometric view of the complete fixture assembly with all the units marked.
2D detailing of Weld
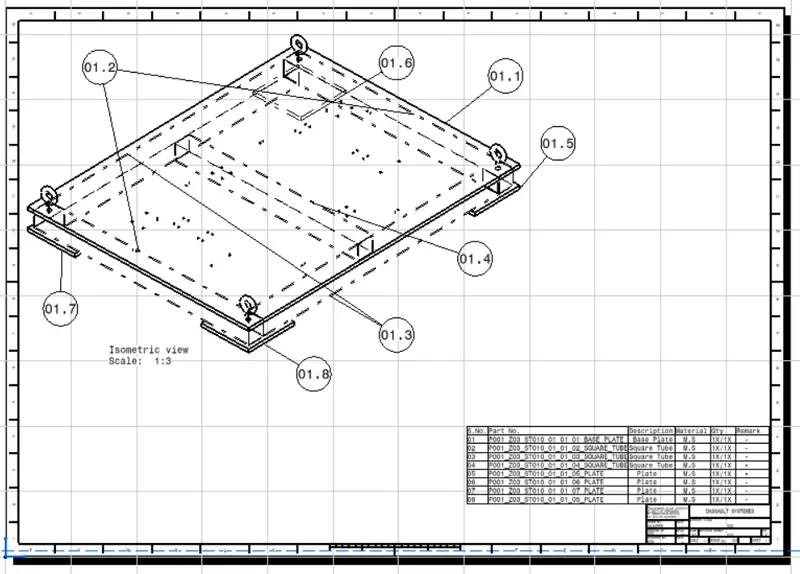
Isometric view of base plate with all sub-parts marked.
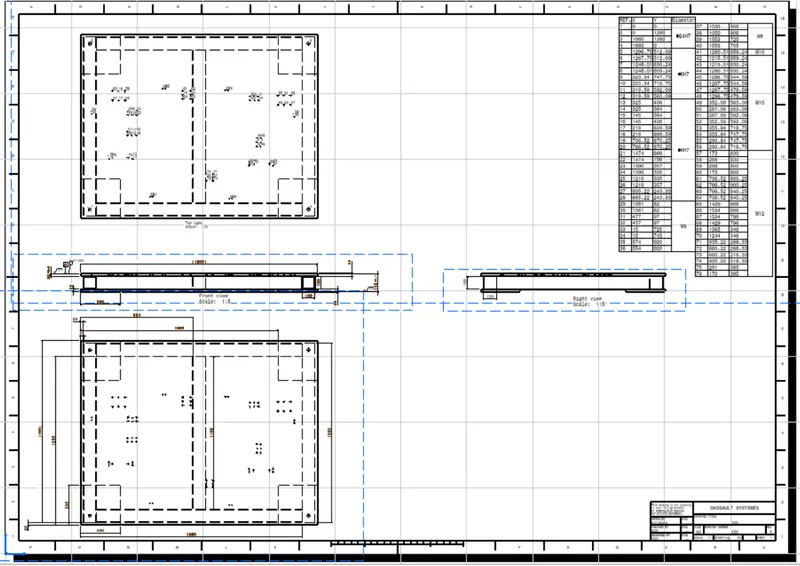
The front view,top view and right view are shown for the base plate unit. The overall dimensions are provided and the hole data is given for machining.
- The surface that has to be machined is provided with a surface roughness value of 3.2.
- The extra raw material is shown in the dimension on the machining surface.
- The hole data provided with respect to the tooling hole as a reference.
- Rough sufcae to finish surface tolerance should be +- 0.5.
- Finish suface to finish surface tolerance should be +-0.1.
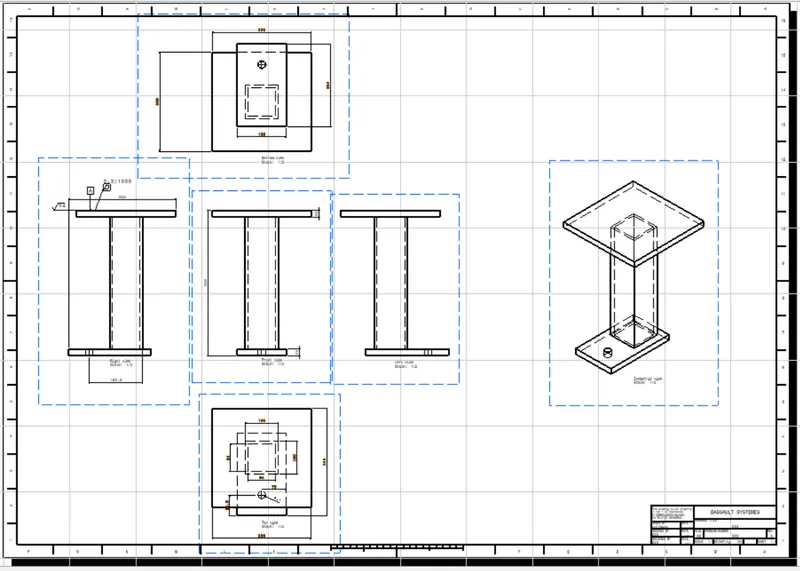
2D Detailing of Pedestal
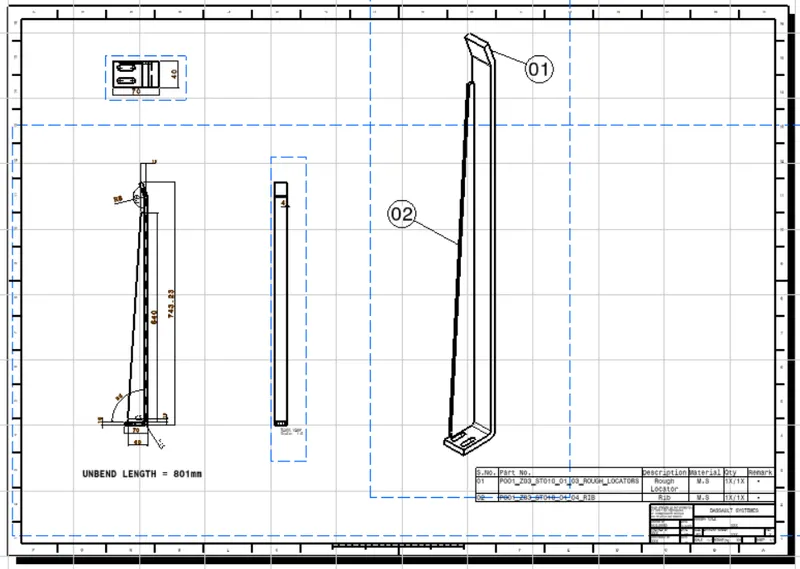
2D detailing of rough locator
Pin Unit Drawings
File Saved as P001_Z03_ST010_02_00_PIN_UNIT
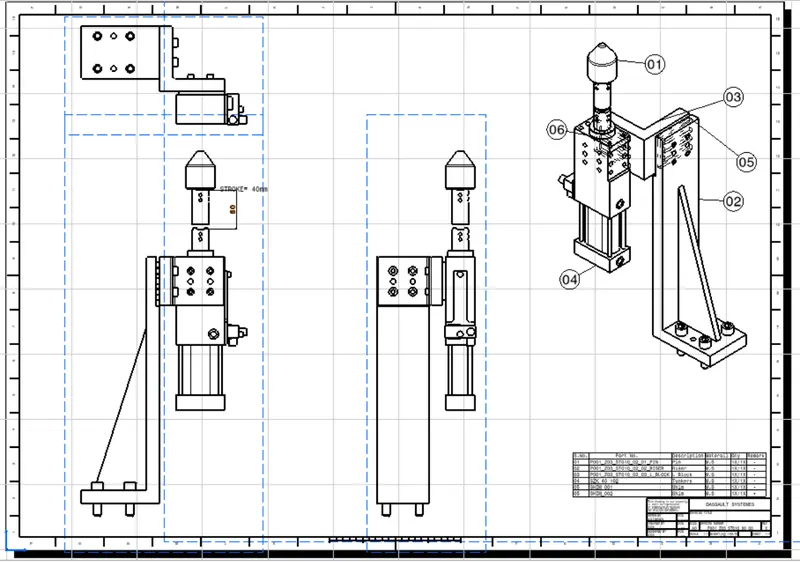
Isometric view of retractable pin unit with all sub-parts
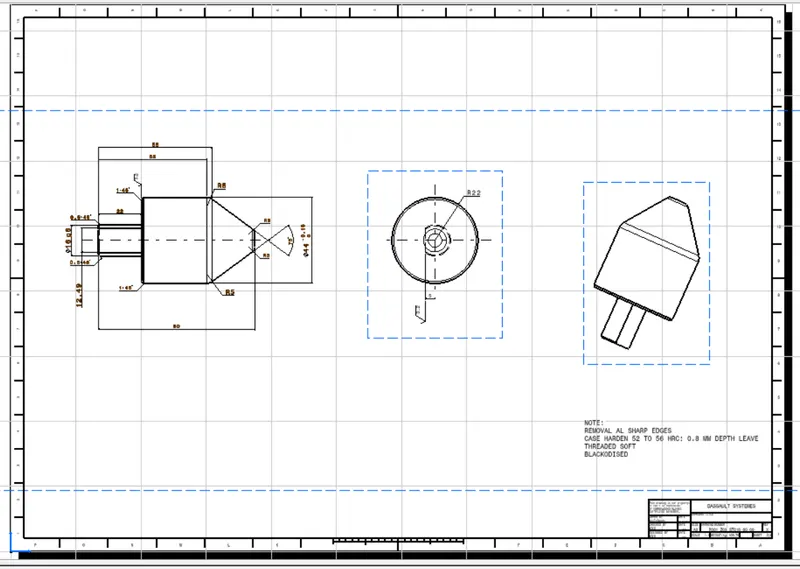
Detailing of Pin
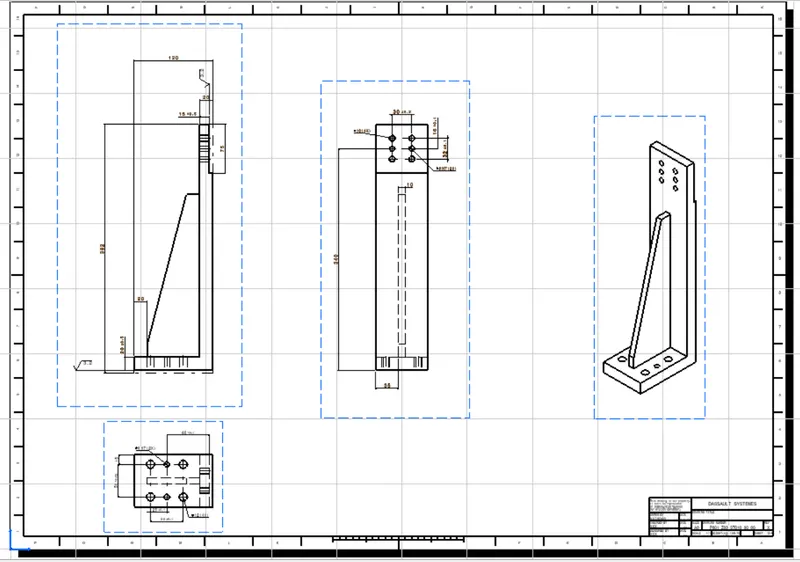
Detailing of Riser
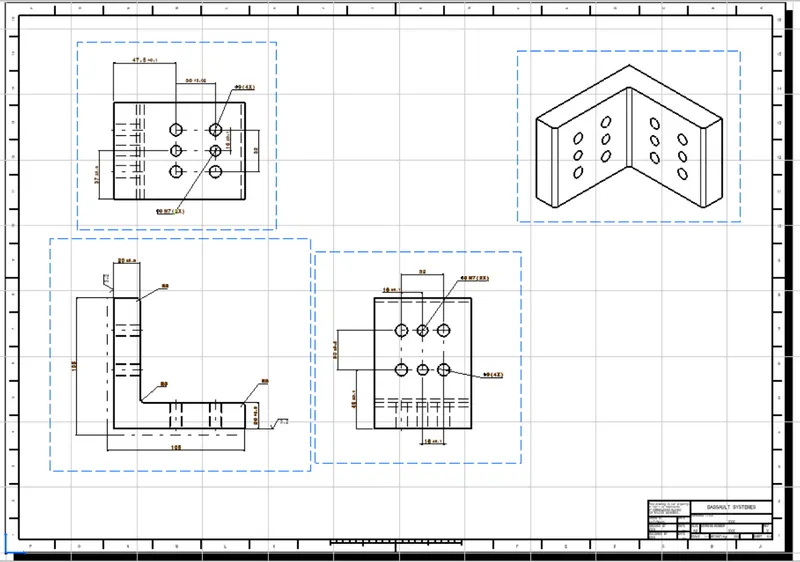
Detailing of L- Block
Conclusion
Hence,the drafting of key sheet for the complete fixture assembly and the base unit and the fix pin unit drawing with all child parts for the complete fixture assembly has been completed.