Week 1 Stress Concentration on a Plate with hole
STRESS CONCENTRATION ON PLATE WITH HOLES.
case 1:
In this case the model is has plate with single hole. The analysis is done in the ANSYS.We are using the structural steel as material for analysis. To complete this model we have to first design the model in the ANSYS spaceclaim. Draw the rectangular box with the dimesions below. Now we need the center to draw the circle in the box. for that use the conctruction lines. now draw the circle in the middile of the box.
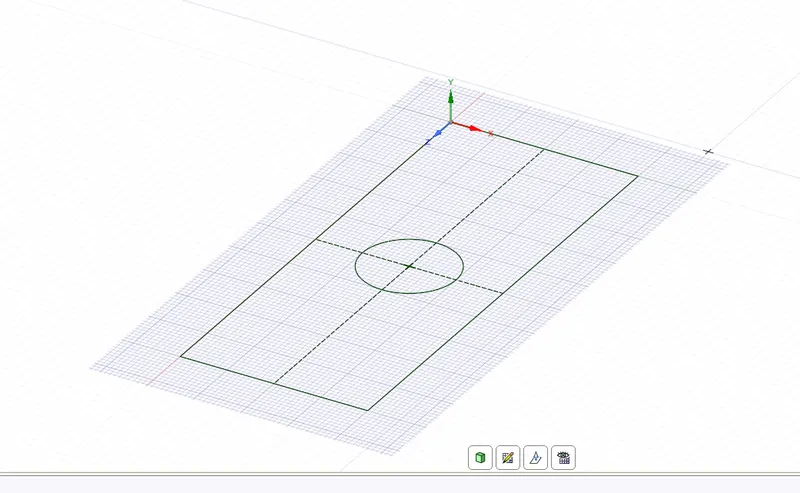
The dimensions of the plate as follows.
1. lenght 300 mm
2. Breadth 120 mm
3. circle dia 60 mm.
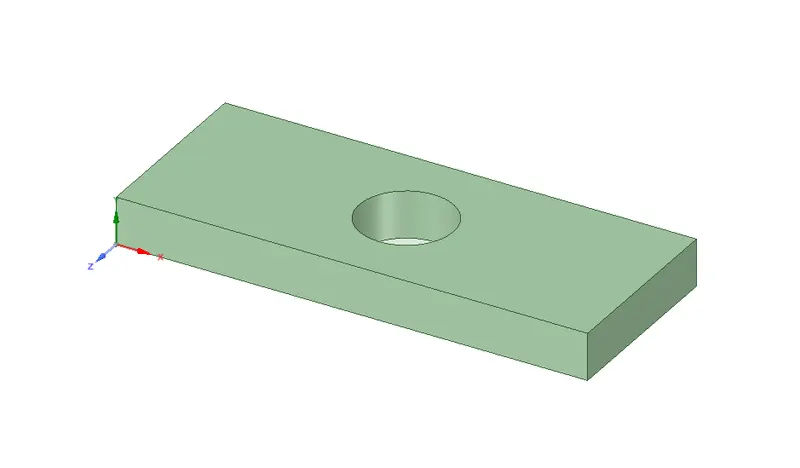
Now we have to use the pull option to extrued. Thickness of the model is 30 mm. SO, That 2D model becomes 3D model. we can import the model for analysis.
case 2:
We are also using the structural steel as material for analysis. To complete this model we have to first design the model in the ANSYS spaceclaim. Draw the rectangular box with the dimesions below. Now we need the center to draw the circle in the box. for that use the conctruction lines. now draw the circle of 60 mm in the middile of the box. After the draw the two circle of 30 mm which is distance of 90 mm from the center either sides.
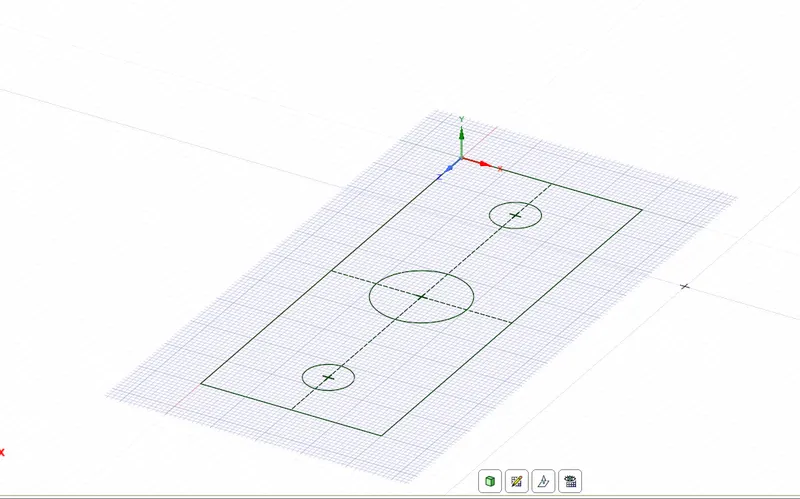
The dimensions of the plate as follows.
1. lenght 300 mm
2. Breadth 120 mm
3. circle dia 60 mm.
smaller holes 90mm away from the center:
Diameter=30mm.
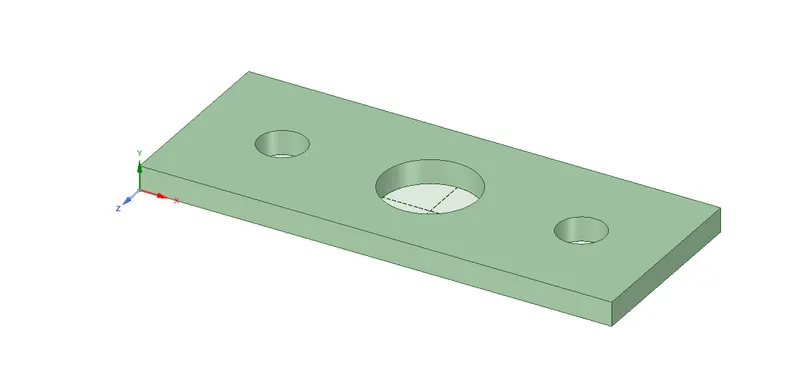
For this also we have to extende the 2d model to 3d model. thickness of model is 30 mm. now we can go for analysis.
The material property of structural steel.
density 7850 kgm^3
young's modulus 2E+11 pa
poission's ratio 0.3.
CASE 1:
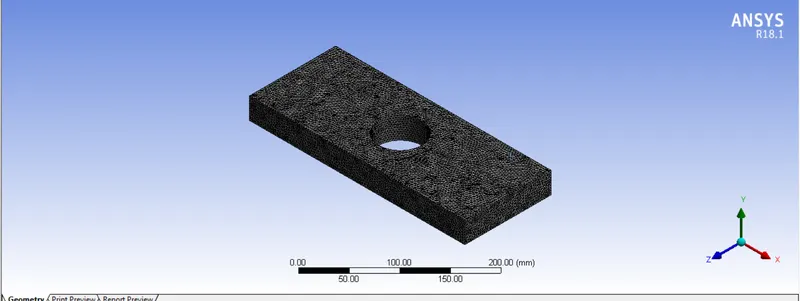
The model is meshed using ANSYS mesher with an element size of 3 mm and patch conforming method using tetrahedrons was employed. this done to get best refinement within the limitaions of ANSYS Academic License.
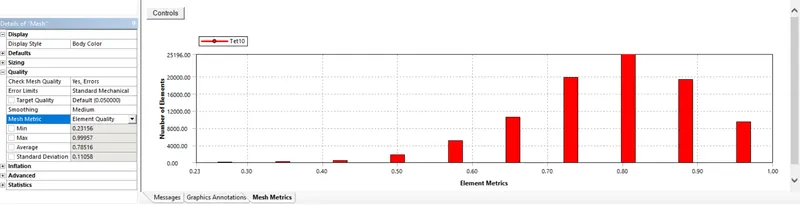
A mesh metric that identifies elements according to their quality was employed and it can be seen that elements of lowest quality are minimal. most of the elements have very high quality in the rane of 0.6 to 1. hence the the mesh is acceptable quality. The meshed model is an shown below.
CASE 2:
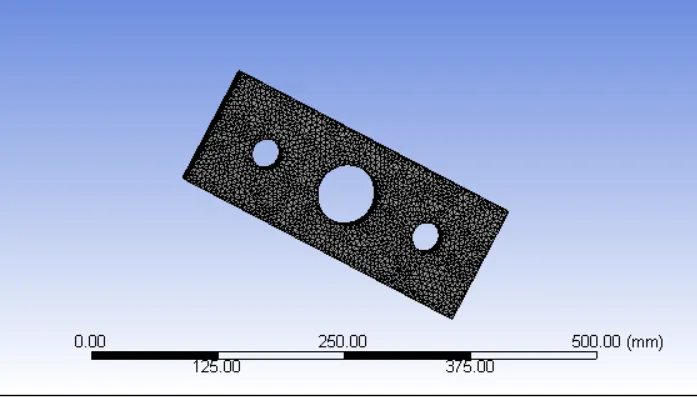
The model is meshed using ANSYS mesher with an element size of 3 mm and patch conforming method using tetrahedrons was employed. this done to get best refinement within the limitaions of ANSYS Academic License.
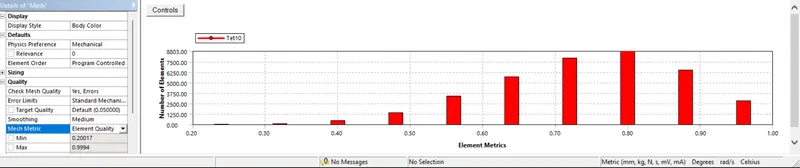
A mesh metric that identifies elements according to their quality was employed and it can be seen that elements of lowest quality are minimal. most of the elements have very high quality in the rane of 0.5 to 1. hence the the mesh is acceptable quality. The meshed model is an shown below.
fix the model on the left side and give the force on right side of 500 N . Now run the solution.
RESULTS:
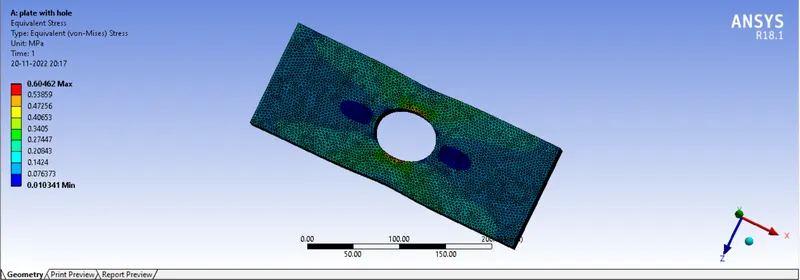
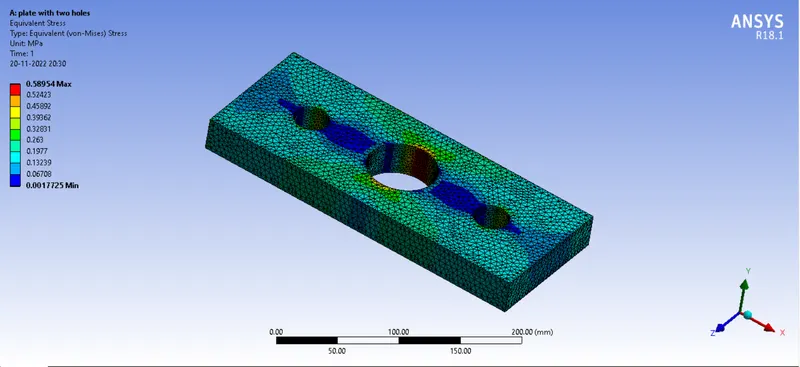
The equalent stress of the two cases are campared below.
case minimum(MPa) maximum (MPa) avaerge(MPa)
1 1.0341e-002 0.60462 0.307
2 1.7725e-003 0.58954 0.295
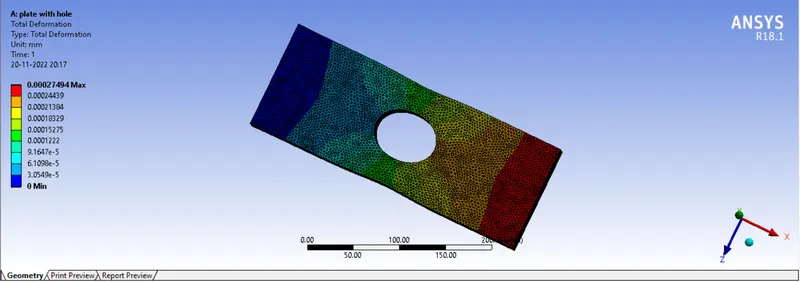
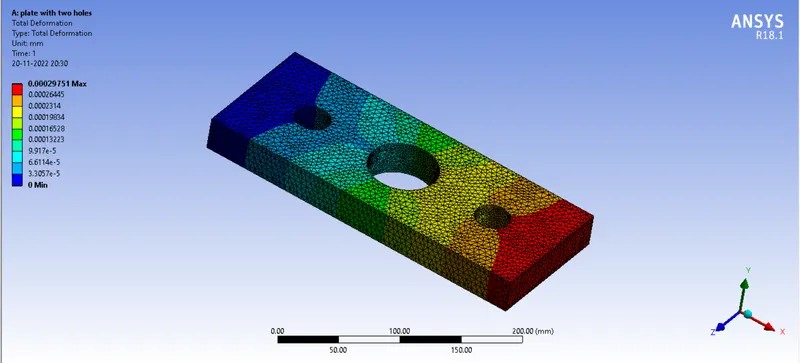
Total deformation of two cases are compared below.
case minimum(mm) maximum (mm) avaerge(mm)
1 0 2.7494e-004 1.3745e-004
2 0 2.9751e-004 1.487e-004
CONCLUSION:
The analysis was run sucessfully within the limits of academic license the simulations for the 2 cases were examined. the size of two model diferently.
on comparison of the Total deforamtion experienced by the model in the 2 cases, only a slight difference in the values. the averge values is evident of the order of 0.13e-004 mm with the case 2 having higher value. maximum deformation in the two models have a difference of the order of 0.26e-004 mm.
on comparison of the Equvalent stress experienced by the model in the cases, a diference of 0.012 MPa is evident in the average value of equalent stress. but the maximum and minimum value of stress experienced in the case 2 is lesser than that case 1.
The basis of results , from analysis point of view case 2 can be prefered. because the stress undergone by it on application of the same amount tensile force is lesser than other part.
From the manufacturing point of view, case 1 prefered because the time required to ma u facure model 1 is very easy because it has only one hole. but model 2 has 3 holes that too its two different dimensions. it can take time. finding the hole center also takes time.