Week 1 Stress Concentration on a Plate with hole
Stress Concentration on a Plate with Holes
OBJECTIVE:-
Perform a static structural analysis using Ansys workbench on a plate with two different types of holes(single hole and multi hole). The main objective is to simulate the two cases and measure the stress and deformation induced on the plate and compare it for better design and manufacturing point of view.
SOFTWARE USED:-
- Space claim for design
- ANSYS Workbench and ANSYS Mechanical for Analysis
PROCEDURE:-
- Open Ansys Workbench.
- Select Static structural.
- Edit the Engineering data to import different Materials as per preference.
- From the Geometry tab, open space claim to design the model.
- From the Project Schematic, update the model.
- Edit the setup to generate mesh, apply loads and solve the problem.
- From the solution, import type of results needed to display and solve all results.
- Export each result to the required format and analyse the results.
Case-1 Stress Concentration on a Plate with single center hole:
Plate dimensions:
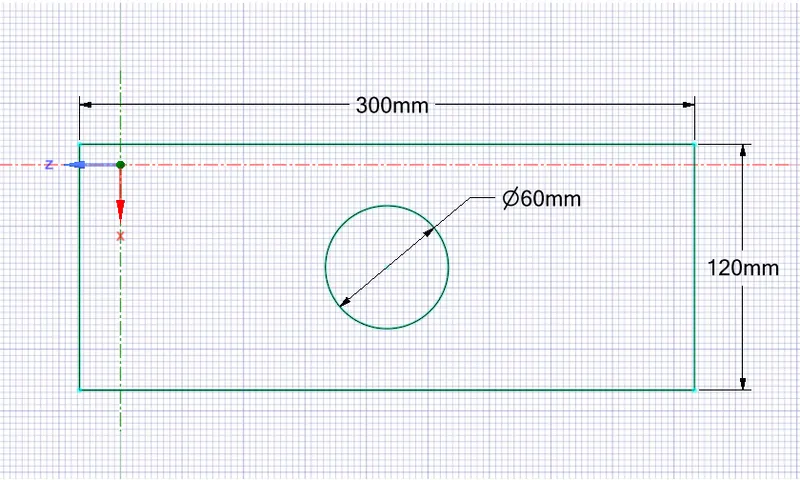
Length=300mm
Height=120mm
Thickness=30mm
Circular Hole at the center:
Diameter=60mm
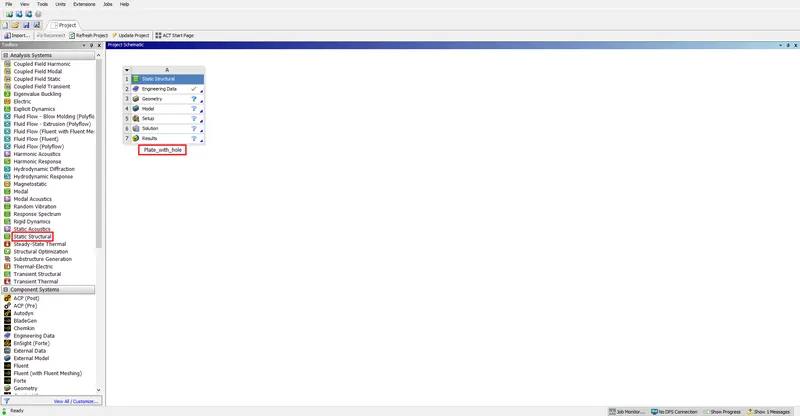
1. Open the ANSYS Workbench software. Under the Analysis system select the Static Structural and wait for few seconds to pop up the window, which contains Engineering Data, Geometry, Model, Setup, Solution and Results.
2. Rename the static structural as Plate with hole.
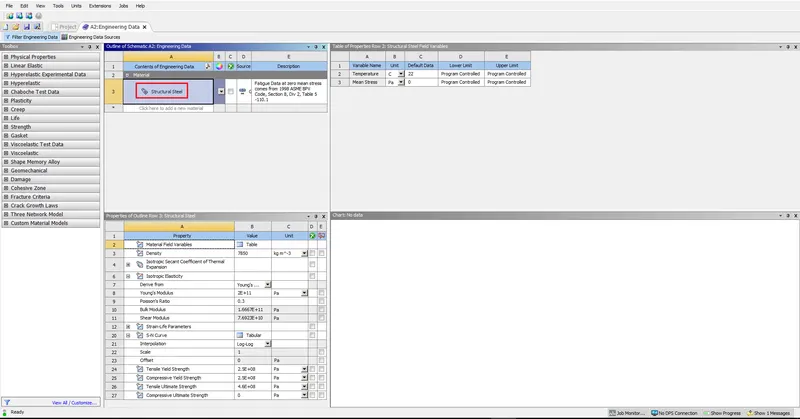
3. Update the default material (Structural Steel) to the system, under the Engineering Data.
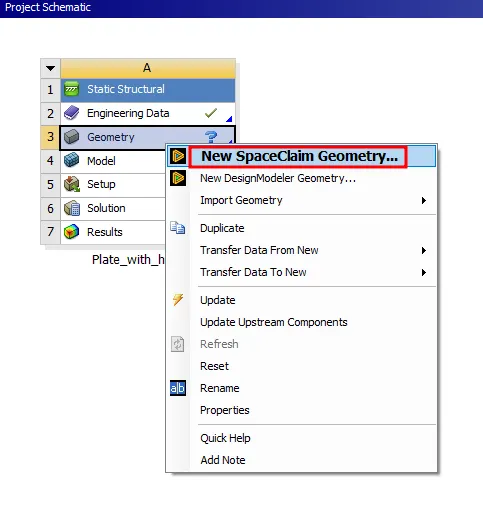
4. Right click on Geometry tab and chose New SpaceClaim Geometry option to begin with the geometry creation.
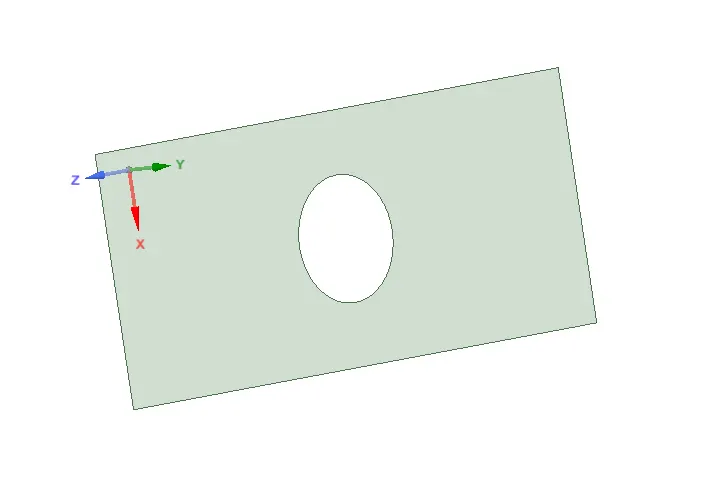
5. Create a rectangle with length 300mm and width 120mm and then create 2 construction lines as to find the centre point of the rectangle as shown. Now create a circle at the center of the rectangle having diameter of 60mm and then delete the construction lines. Click on End Sketch Editing option and now we have a ractangular surface created with center hole.
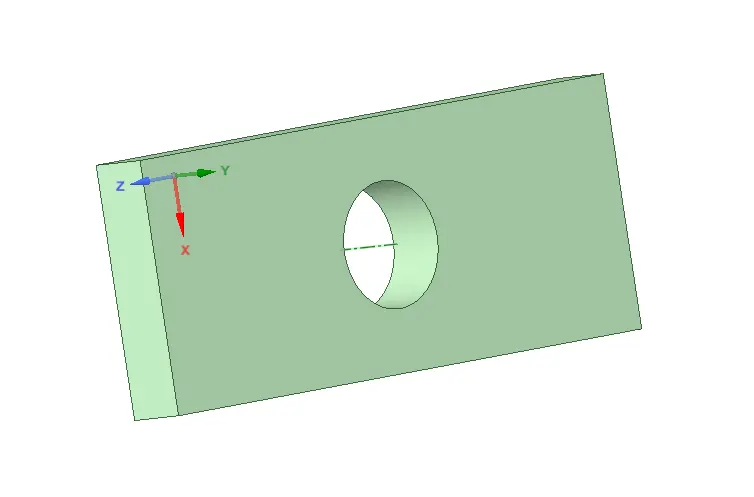
6. Now pull the surface by dragging it in -y direction and give thickness of 30mm. Now close this SpaceClaim Geometry window.
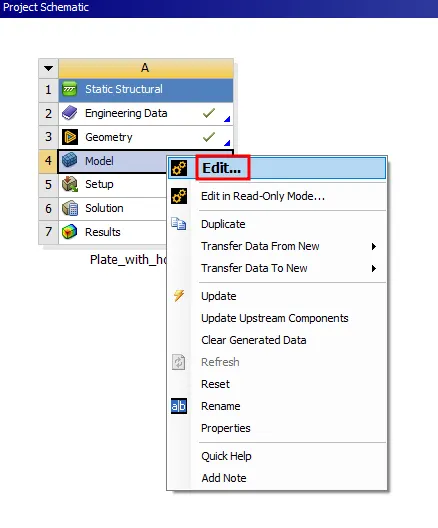
7. Update the model by right click on Model tab and then again right click on model tab and select Edit option to edit the Model for meshing.
8. Wait for few seconds and ANSYS Mechanical will open as shown below.
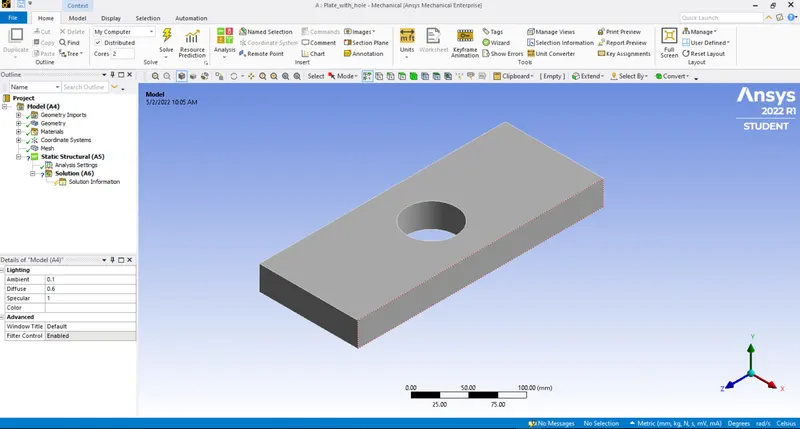
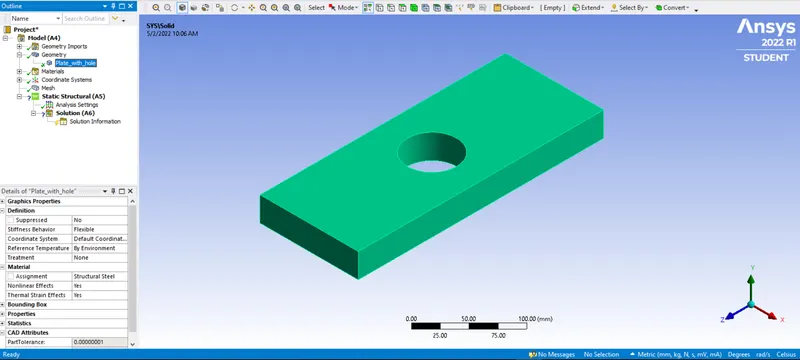
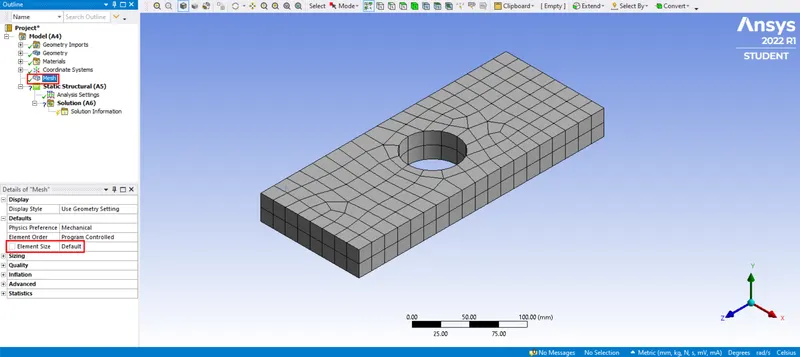
9. Change the name of geometry as shown below and click on the Mesh option to mesh the model with default element lenth.
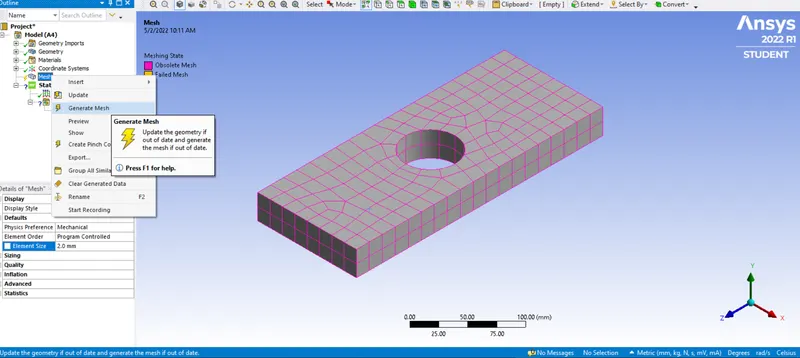
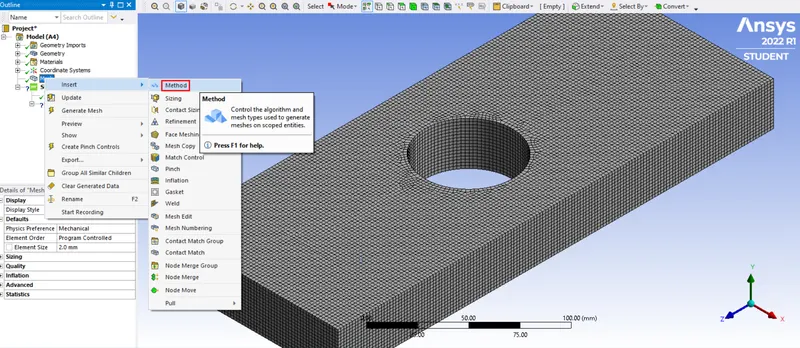
10. Change the Element Length to 2mm and clck on Generate Mesh option to generate the mesh with 2mm element length but since the model is solid so surface meshing is not suitable for it, we have to apply volume meshing on the model.
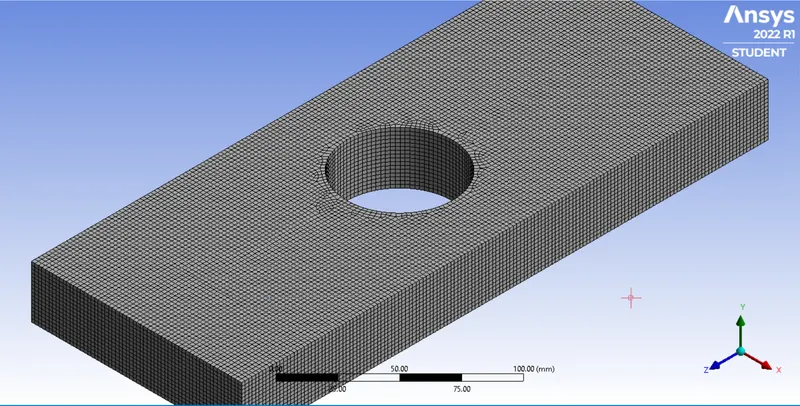
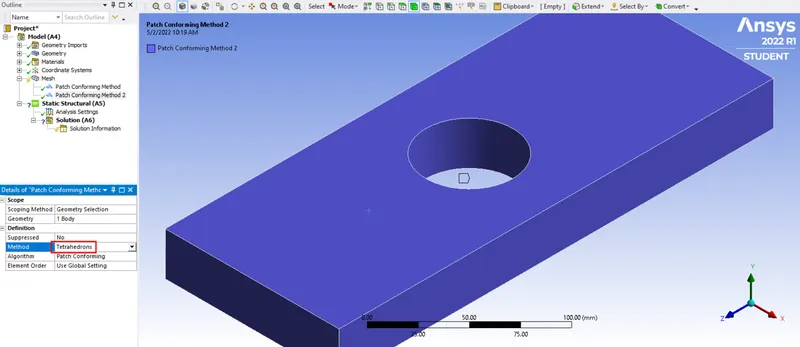
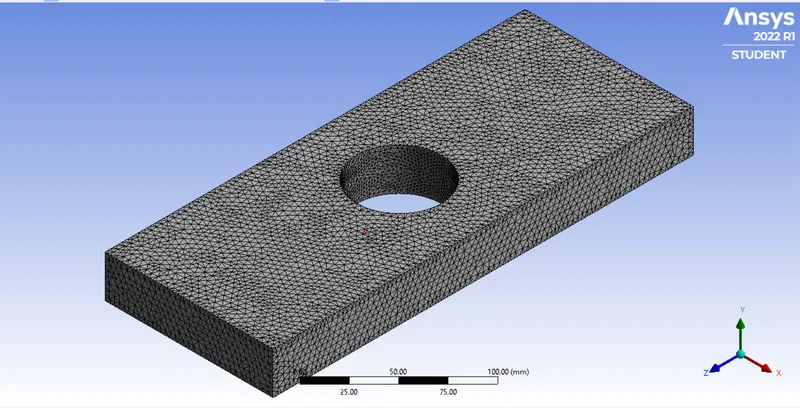
11. Now change the meshing meshod to Tertahedron and for this, right click on the mesh > Insert > Method and click on the model to select it and then click on apply. now change the method from Automatic to Tetrahedron and again right click on the Mesh. Select Generate Mesh option to Tetramesh the model.
12. Now we have to apply boundary conditions to the model-
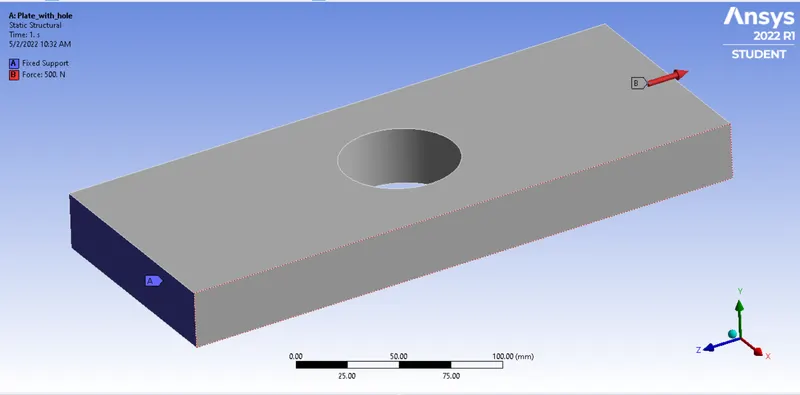
- One face fixed
- Force to be applied on the opposite face
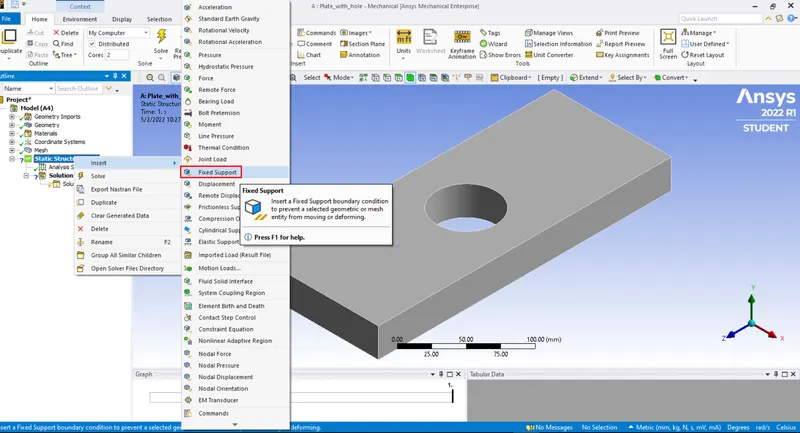
Select one face and then click on Apply to fix that face. Now apply a tensile force of 500N in -z direction as shown in the images below.
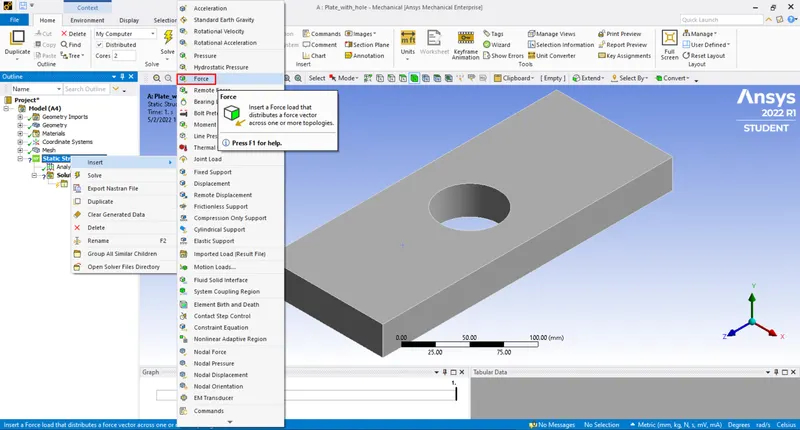
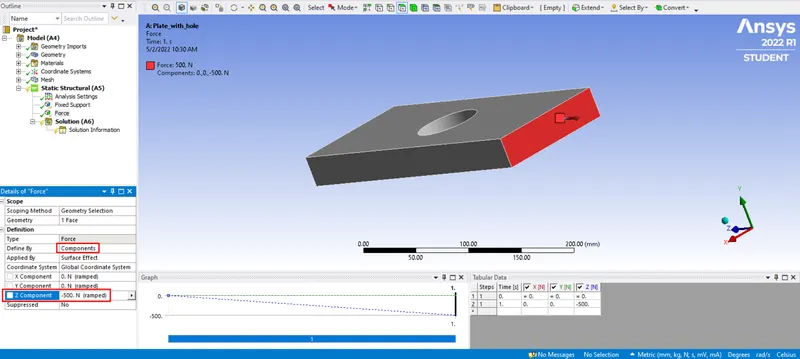
Boundary Conditions-
13. Now comes the solution part but first we need to specify the results we are looking for, here we are looking for Deformation and Sterss results. Right click on Solution option and click on Solve to get solution for deformation and stress results.
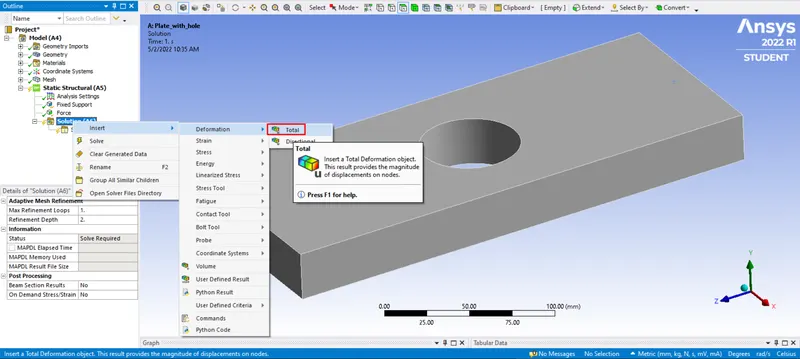
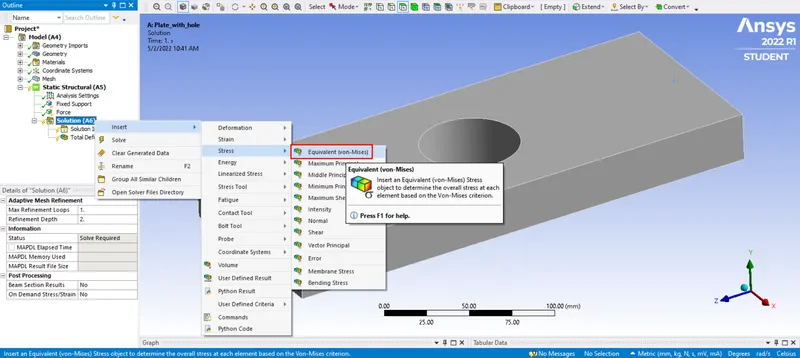
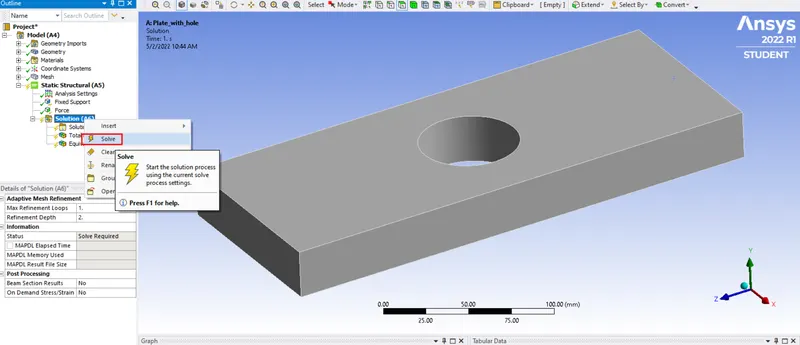
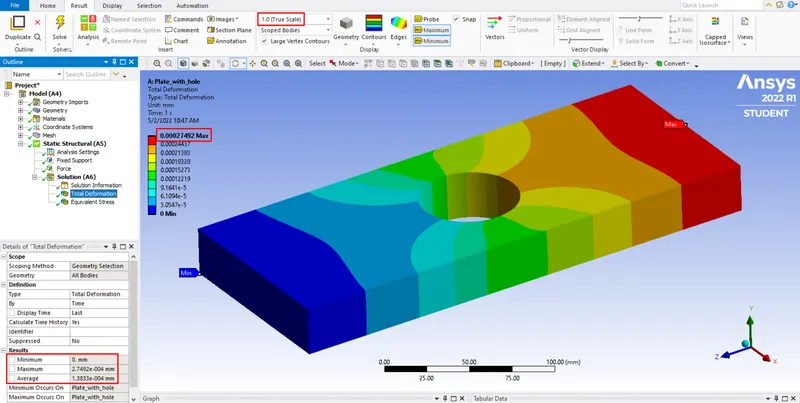
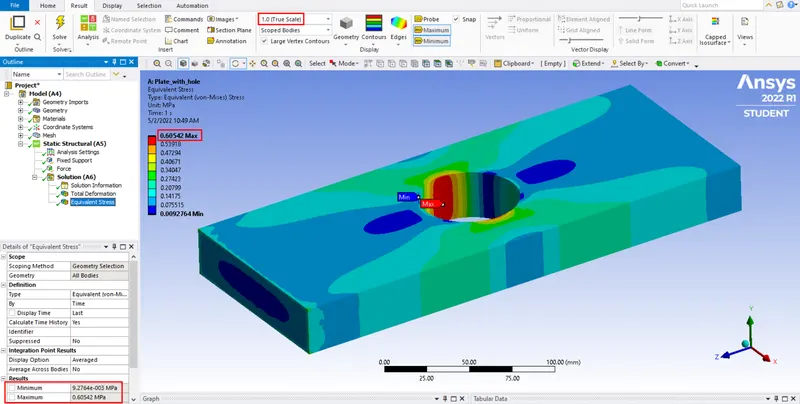
14. Click on Total Deformation and Equivalent Stress options to check out the results respectively.
Total Deformation:
Von-Mises Stress/Equivalent Stress:
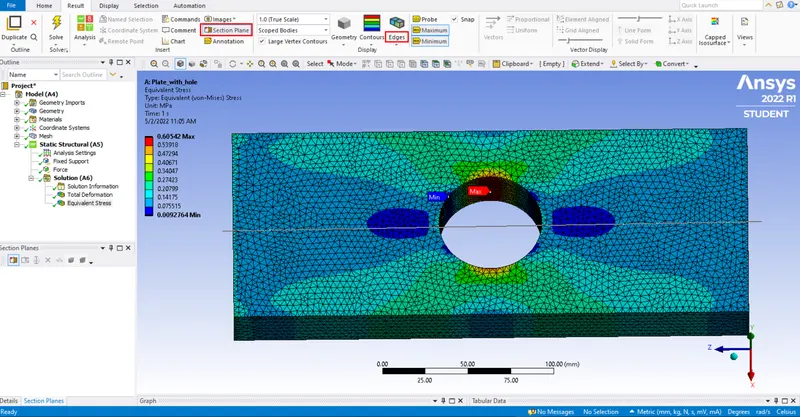
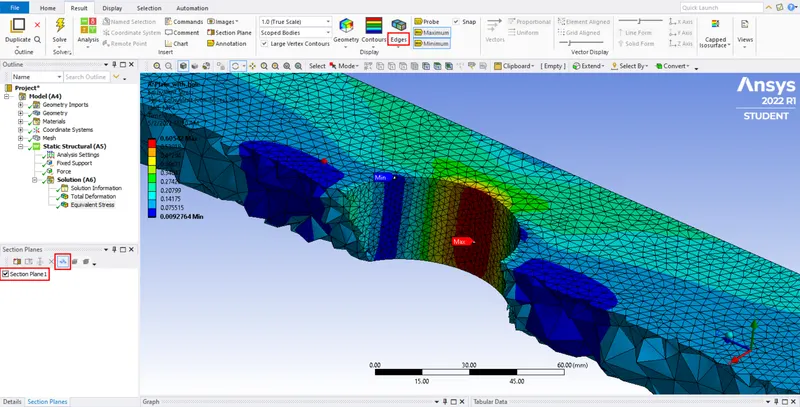
15. We can create section plane for better insight of results.
Simulation:-
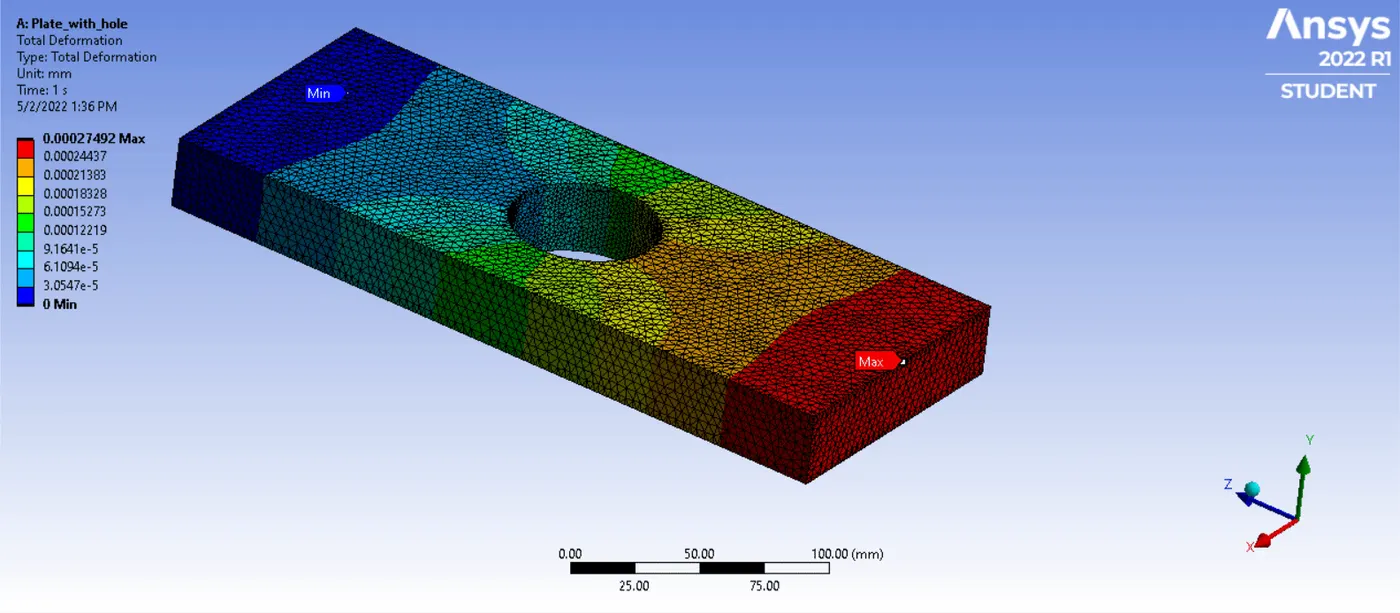
Total Deformation:
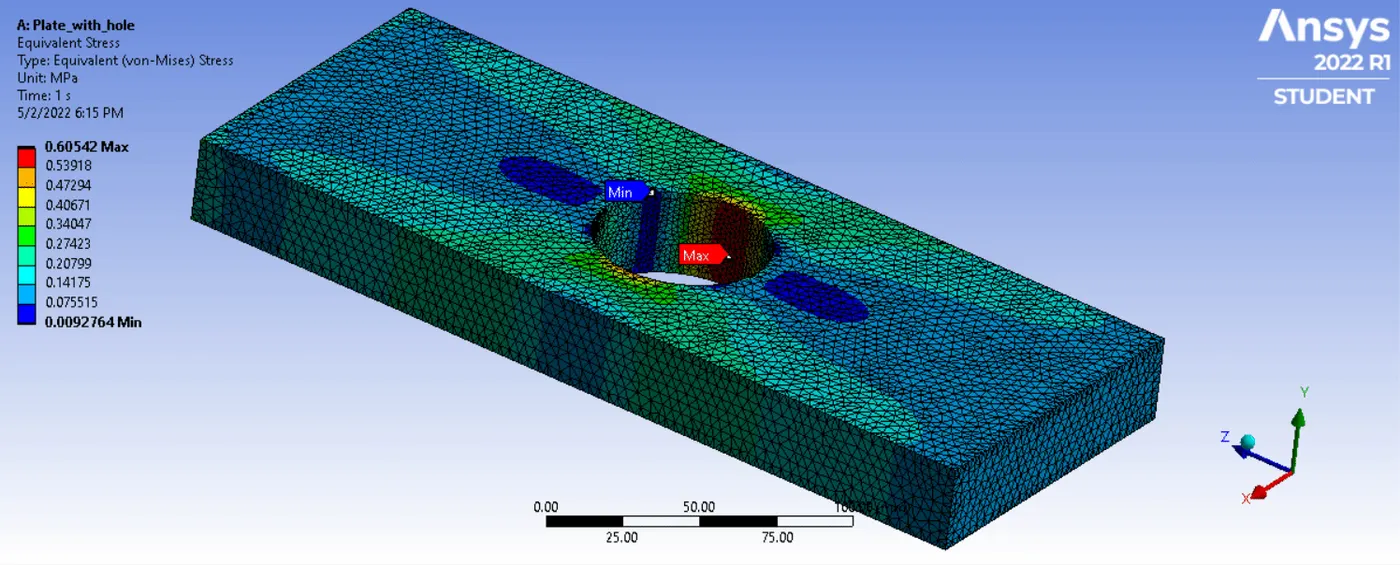
Von-Mises Stress/Equivalent Stress:
Case-2 Stress Concentration on a Plate with multiple holes:
smaller holes 90mm away from the center:
Diameter=30mm
Boundary Conditions:
Plate fixed at left face.
Load of 500N on the right face.
1. Open the ANSYS Workbench software. Under the Analysis system select the Static Structural and wait for few seconds to pop up the window, which contains Engineering Data, Geometry, Model, Setup, Solution and Results.
2. Rename the static structural as Plate with hole.
3. Update the default material (Structural Steel) to the System, under the Engineering Data.
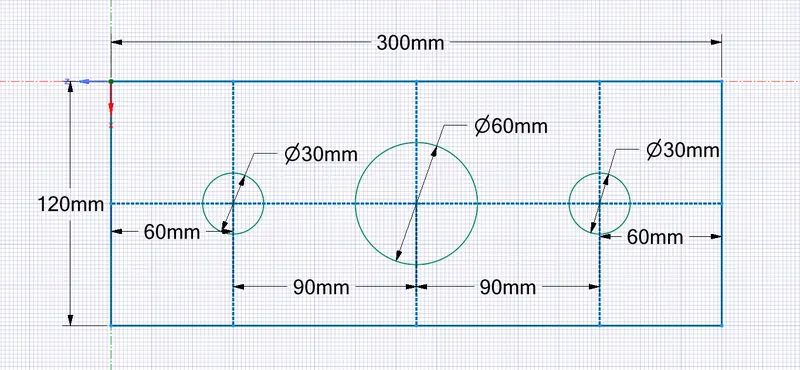
4. Design a rectangular plate with hole by using space claim and assign the Dimensions. After that delete the construction lines.
Plate dimensions:
Length=300mm
Height=120mm
Thickness=30mm
Circular Hole at the center:
Diameter=60mm
Smaller holes 90mm away from the center:
Diameter = 30mm
By using pull option assign the thickness of the plate as 30mm.
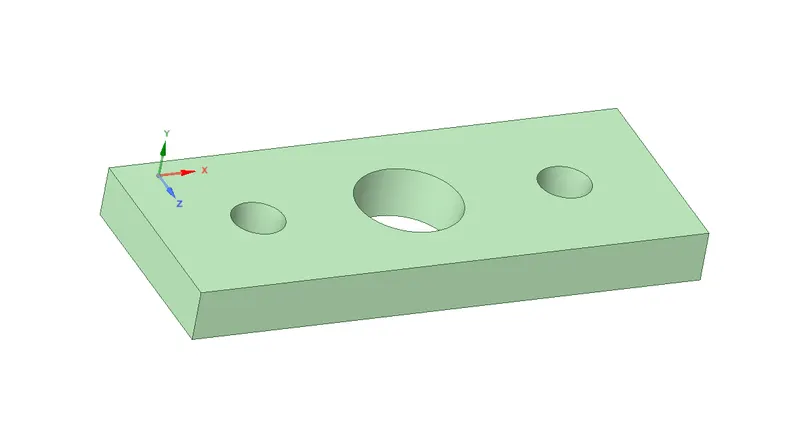
5. Update the model by right click and edit the Model for meshing.
6. Wait for few seconds and ANSYS Mechanical will open as shown below.
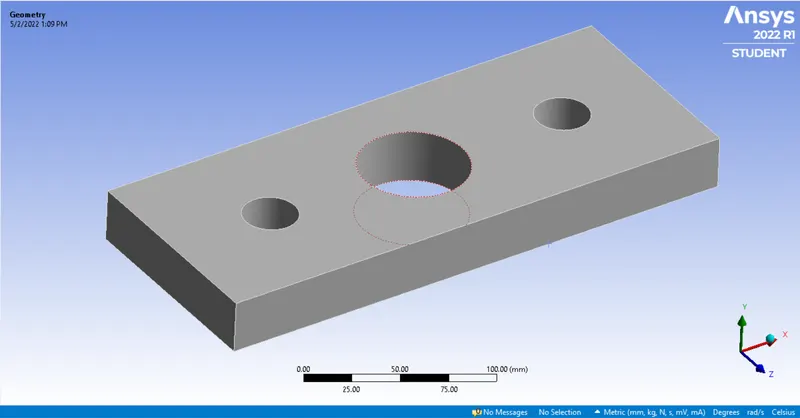
7. In ANSYS automatic mesh will be performed with Default mesh size and change the mesh size as 2mm.
Be aware of ANSYS Student Edition and don't go beyond the size limit.
As it is a solid structure we have to change the 2D Element to 3D Element. So click on mesh and select the insert option. Under insert option select the method and slect the gemetry as well as under the method, select the tetrahedrons.
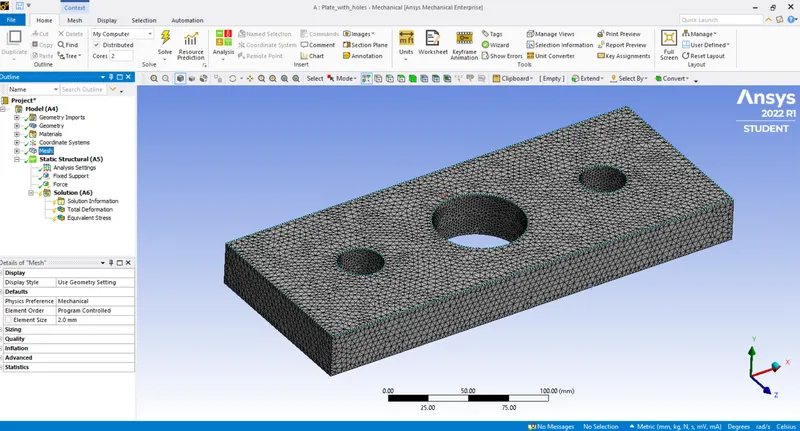
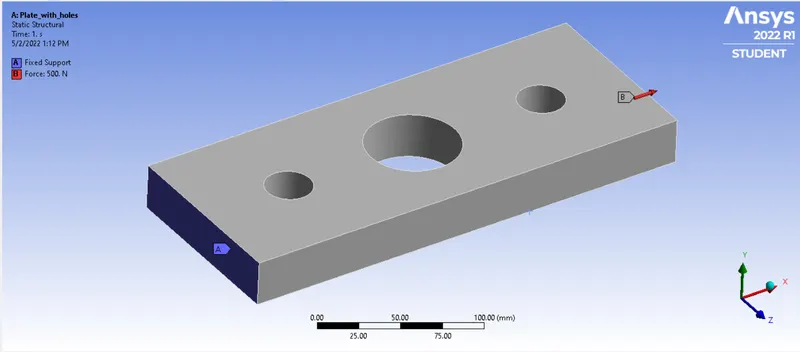
8. In order to get the results we have to fix the left end of the plate by using the fixed support option and apply the tensile force at right side of the plate.
Fix the left end of the plate by using the fixed support option.
Apply the force at right end of the plate as a load of 500N.
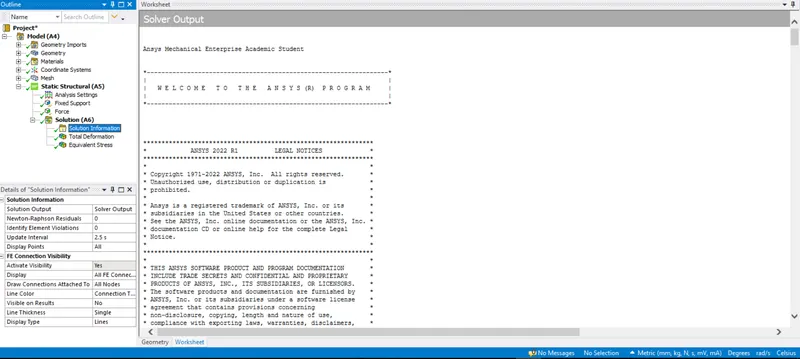
9. SOLVE the solution and we can see the simulation run under solution information.
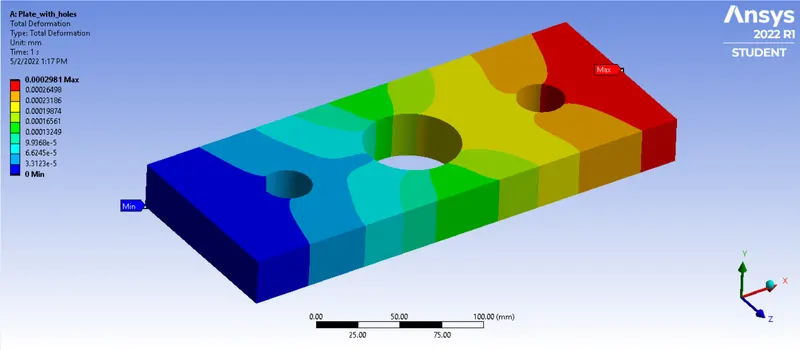
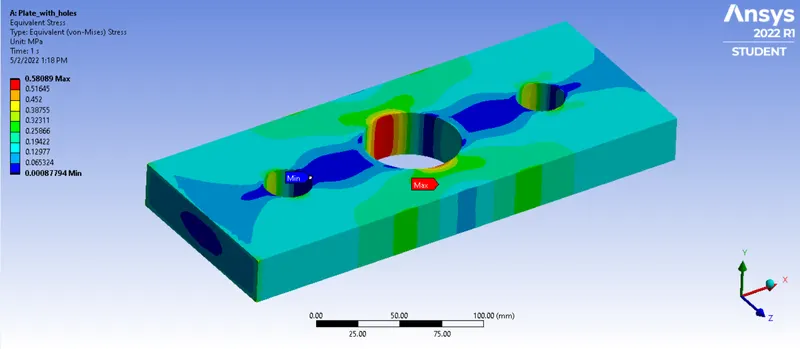
10. Then request for the output results such as equivalent (von-mises) stress and total deformation.Finally evaluate all results.
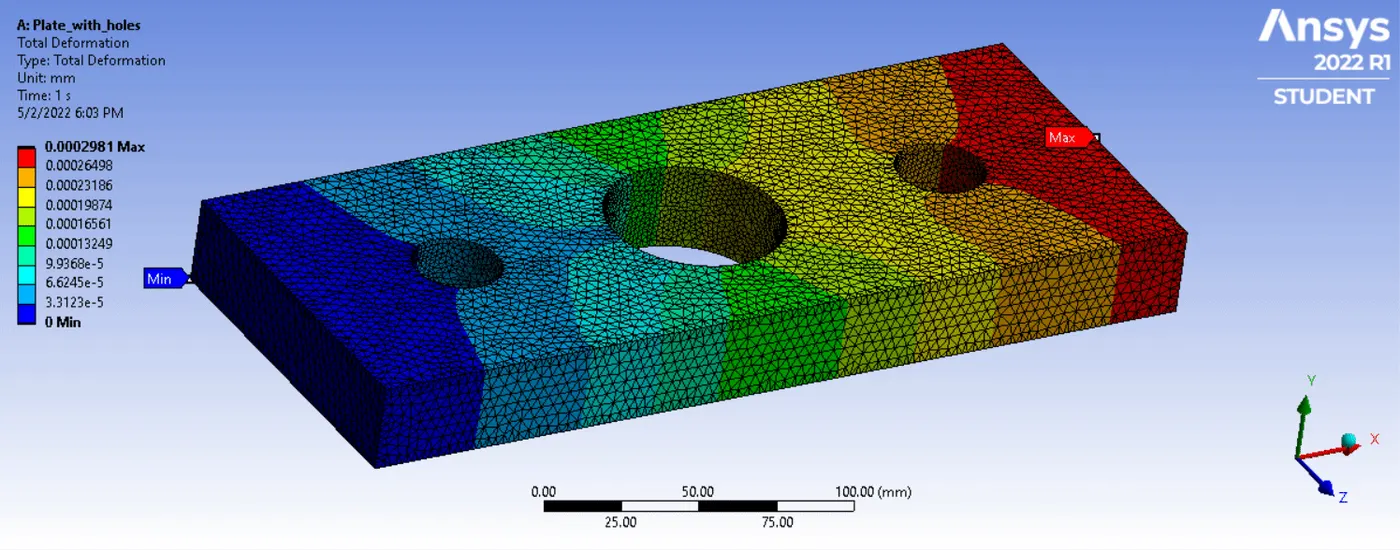
Total Deformation:
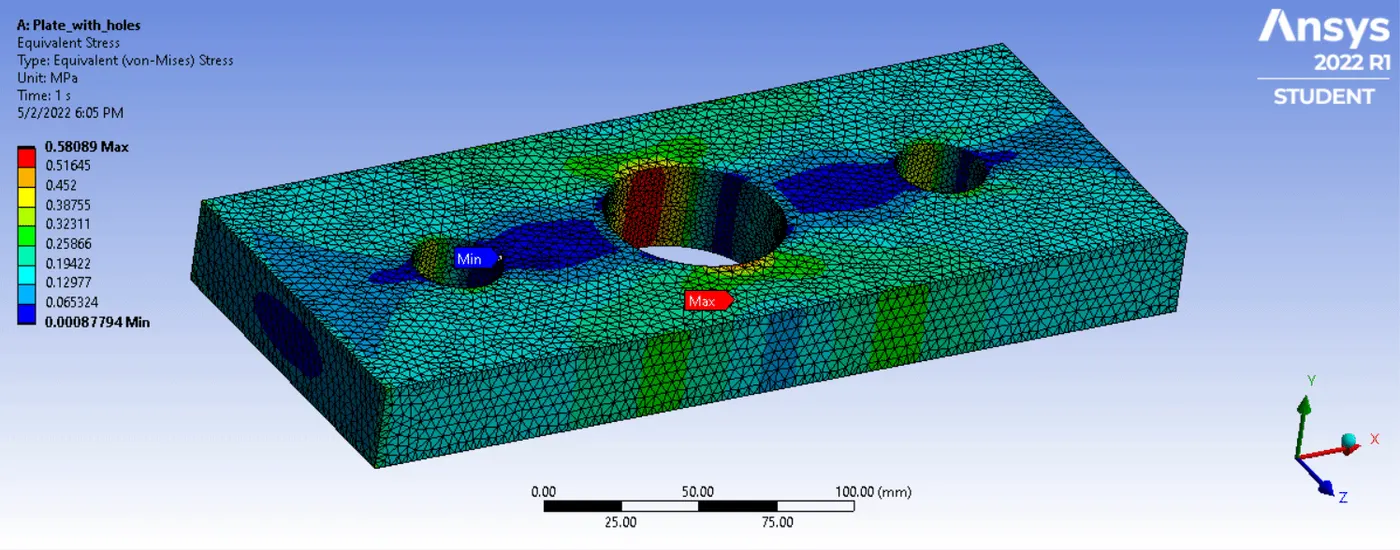
Von-Mises Stress/Equivalent Stress:
Simulation:-
Total Deformation:
Von-Mises Stress/Equivalent Stress:
RESULTS COMPARISION:-
Comparision of the deformation and maximum stress developed on a structural steel model for both cases.
|
CASES |
Deformation (mm) |
maximum stress (MPa) |
|
Case-1 |
0.00027492 |
0.60542 |
|
Case-2 |
0.0002981 |
0.58089 |
From the above table the deformation in the second case (Stress Concentration on a Plate with multiple holes) is high when compared to first case(Stress Concentration on a Plate with single center hole). Whereas For Maximum stress, it is high in first case(Stress Concentration on a Plate with single center hole) when compared with the second case(Stress Concentration on a Plate with multiple holes).
Selection of Design from the analysis point of view:
From the analysis point of view, we can select the case-2 (Stress Concentration on a Plate with multiple holes)
EXPLANATION:
The main ajenda of any analysis is to reduce the stress, based on that in our two cases, case-2 will have less stress when compared with case-1. For that reason we had selected the case-2 in analysis point of view.
Selection of Design from the Manufacturing point of view
From the Manfacturing point of view, we can select the case-1 (Stress Concentration on a Plate with single center hole)
EXPLANATION:
The main ajenda of any manufacturer is to reduce the wastage of material as well as to reduce the production time. So the first case is very simple in design and requires less time for manufacturing as well as wastage of material will be less, where as in case-2 it requires more time for manufacturing as well as wastage of material will be high. For that reason we had selected the case-1 in Manfacturing point of view.