Week 1 Stress Concentration on a Plate with hole
Report
Objective:
1. Design a plate with hole for the following cases
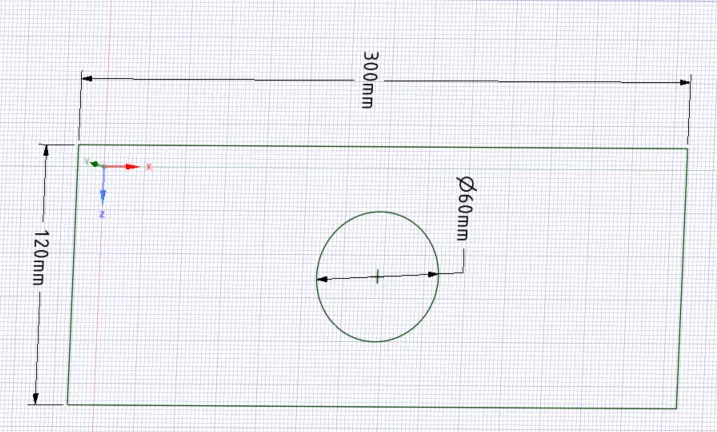
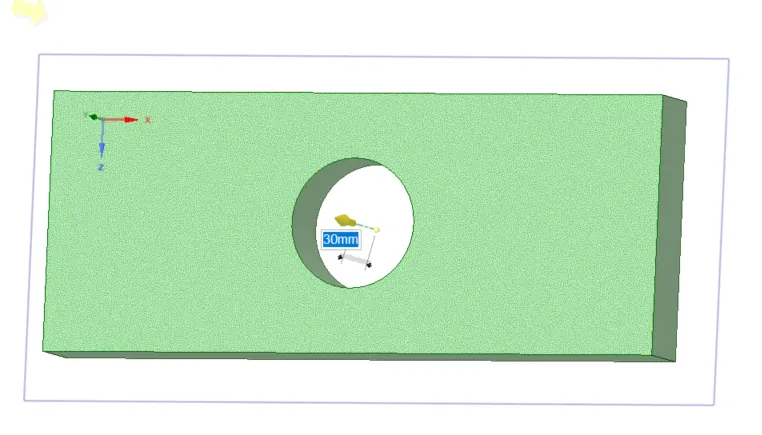
Case 1:Length=300mm,Height=120mm,Thickness=30mm,Circular Hole at the center:Diameter=60mm
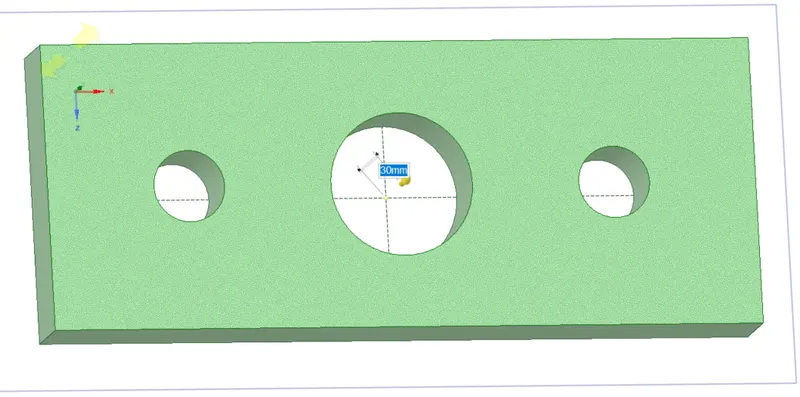
Case 2: Additional 2 smaller holes of diameter=30mm
2. Compare the deformation and maximum stress developed on a structural steel model for the 2 cases
3. Select the design from an analysis standpoint
4. Select the design from a manufacturing standpoint
Procudure:
case 1:
Create geometry in SpaceClaim as following:
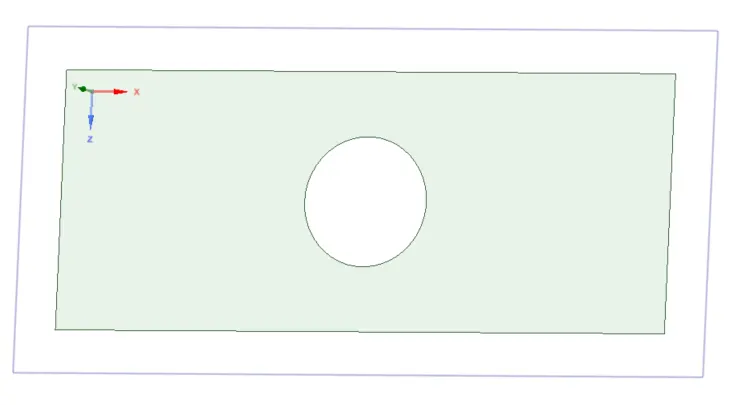
Remove the circle from rectangle:
Pull the surface with thickness = 30mm
Material is Structual Steel
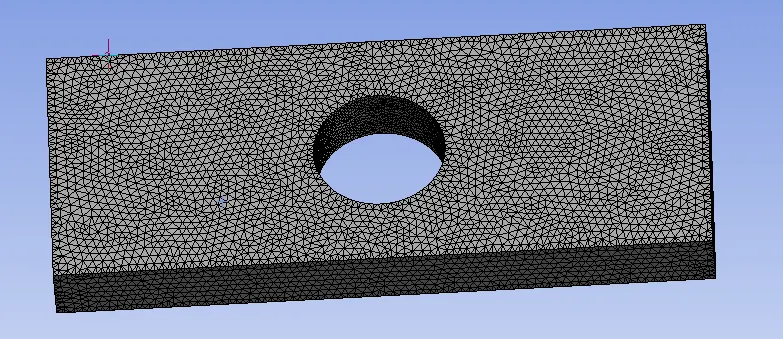
Mesh: element size 2mm, tetra mesh

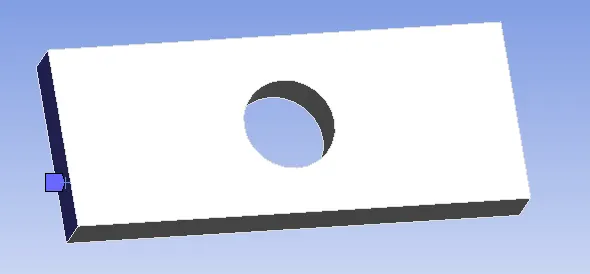
Boundary Condition
Fixed Support
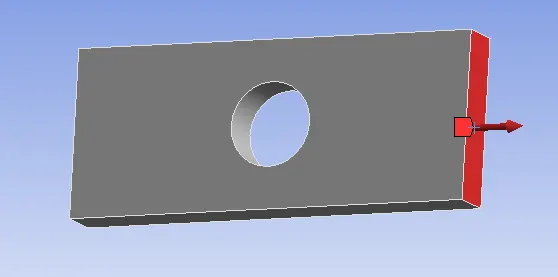
Force: 500N
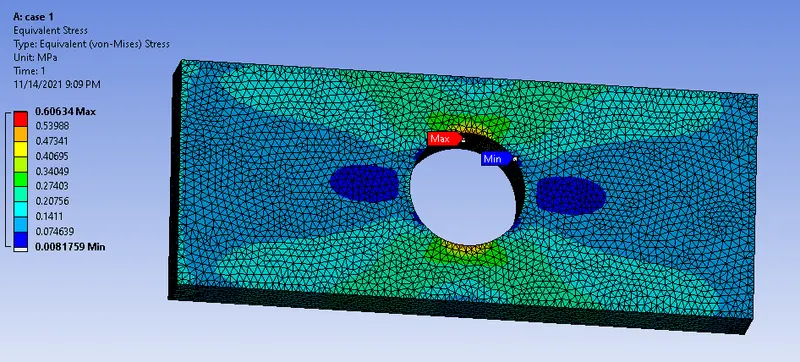
Result:
Von Mise Stress
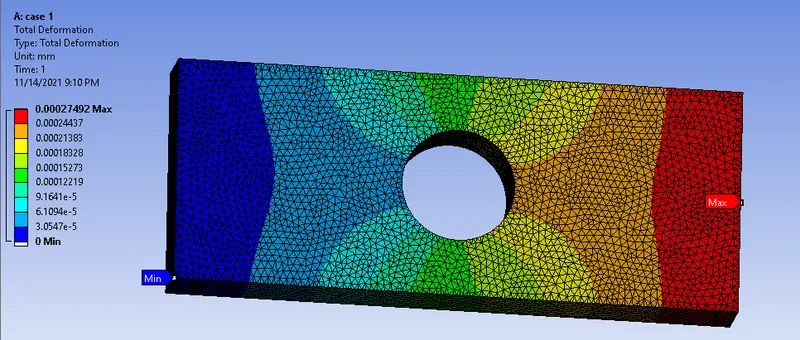
Total Deformation
Case 2:
Geometry
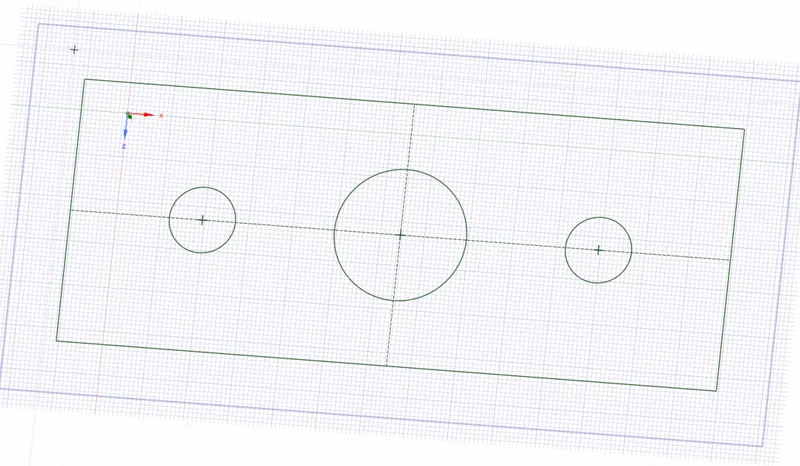
Remove the circle from rectangle:
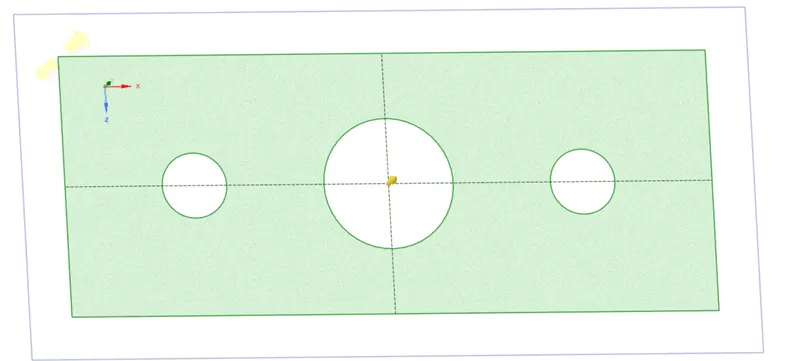
Pull the surface with thickness = 30mm
Material is Structual Steel
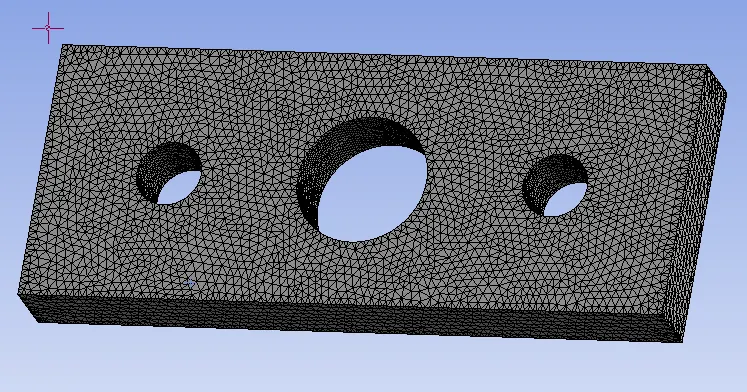
Mesh: element size 2mm, tetra mesh
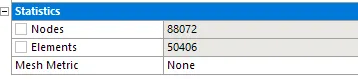
Boundary Condition
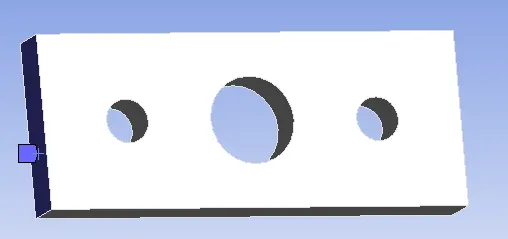
Fixed Support
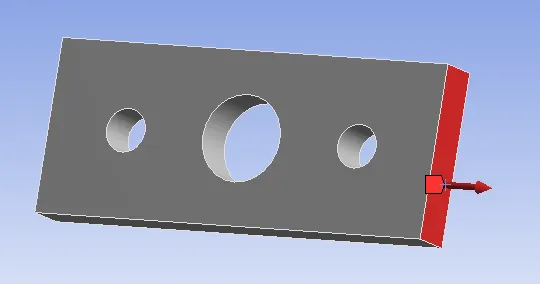
Force: 500N
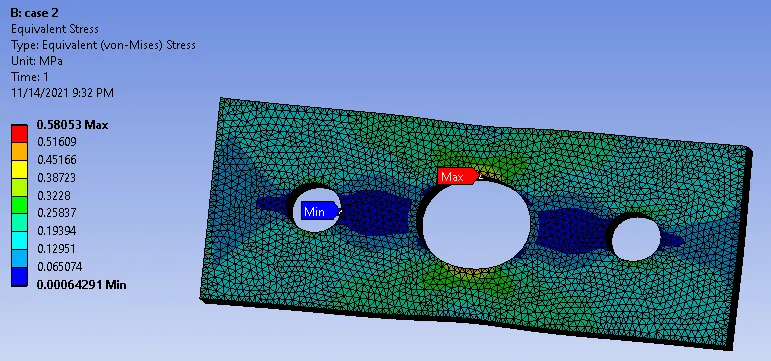
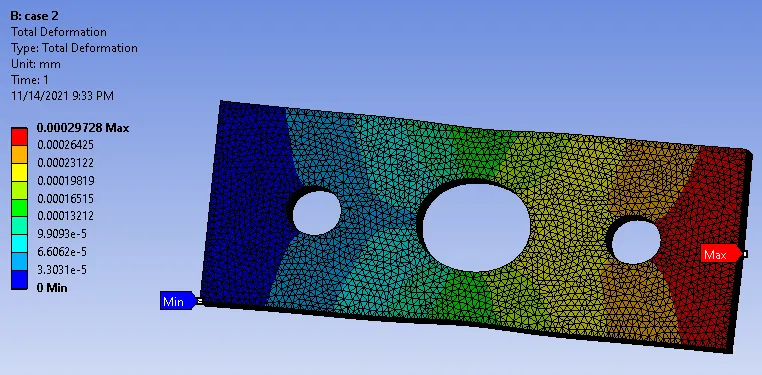
Result:
Von Mise Stress
Total Deformation
Select the design from an analysis standpoint
From the standpoint of analysis, the design of plate with three holes (case 2) is preferred because of stress flow lines around the hole and minimum material in the region of hole. The minimun value of v-m stress is developed in case 2 because of gradual deviation of stress flow lines around the smaller hole to the larger hole.
Select the design from a manufacturing standpoint
From the standpoint of analysis, the design of plate with three holes (case 1) is preferred because the design is simple for manufacturing. Only one hole is required to be drilled in the plate as compared to the case 2 design. The manufacturing time and labor cost can be minimized by preferring case 1 desgin. The stiffness of case 1 is more compared to case 2 because total deformation occured in case 1 is less compared to case 2 design.
Conclusion:
1. Finished design a plate with hole for the following cases
Case 1:Length=300mm,Height=120mm,Thickness=30mm,Circular Hole at the center:Diameter=60mm
Case 2: Additional 2 smaller holes of diameter=30mm
2. Compared the deformation and maximum stress developed on a structural steel model for the 2 cases
3. Selected the design from an analysis standpoint: case 2 is preferred.
4. Selected the design from a manufacturing standpoint: case 1 is preferred.