Week 1 Stress Concentration on a Plate with hole
Aim : To perform structural analysis to determine the maximum deformation and stress developed in the model
Software: Ansys 2021 R1
Objectives :
1) Design a rectangular plate with a hole model. (Case 1)
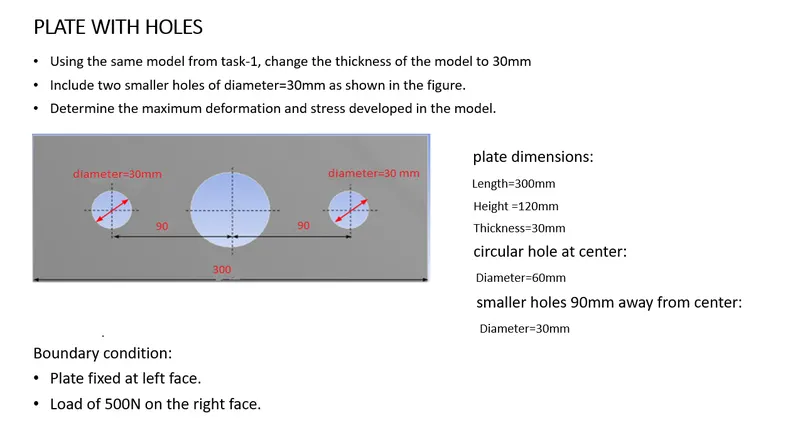
2) Design a plate with three holes of different diameter. (Case 2)
3) Determining the maximum deformation and stress developed in both models.
4) Make a comparison of the results of two cases and decide which cases to select on analysis and manufacturing point of view
Given :
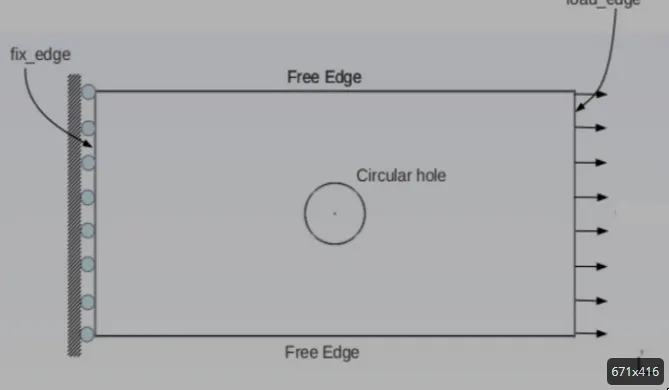
For Case 1 :
Plate dimensions:
Length=300mm
Height=120mm
Thickness=30mm
Circular Hole at the center:
Diameter=60mm
For Case 2 :
Conditions of determination of deformation & stress:
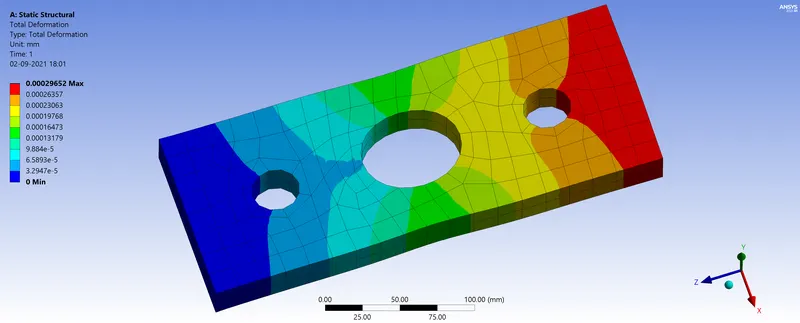
- Plate fixed at left face.
- Load of 500N on the right face
Results:
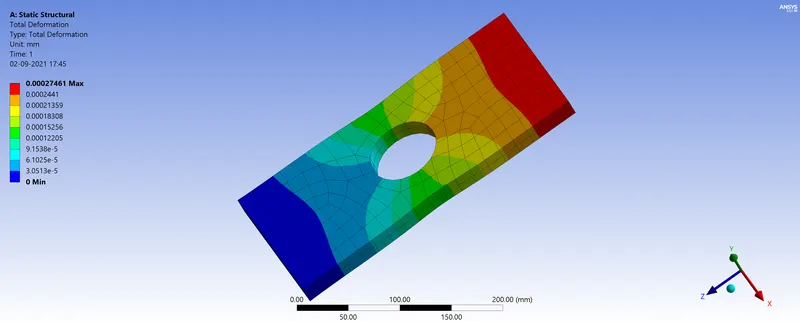
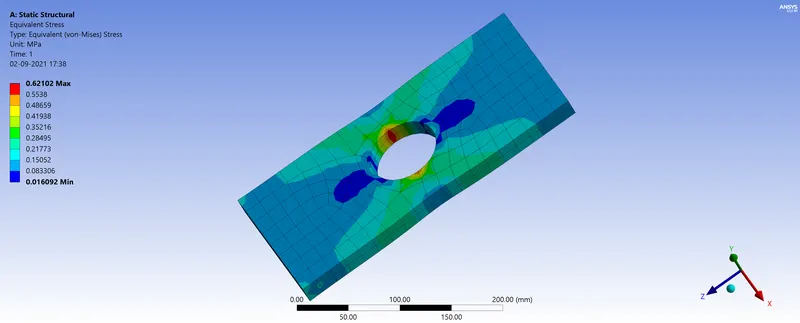
For Case 1 :
Total deformation:
Equivalent stress:
For case 2:
Total deformation:
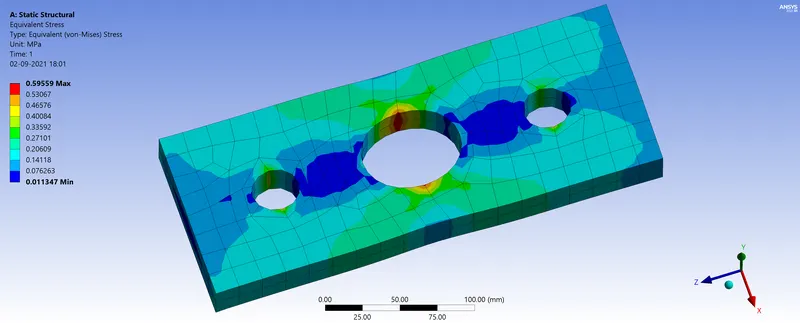
Equivalent stress:
Comparison chart:
|
Solution |
Case 1 (Plate with a hole) |
Case 2 (Plate with 3 holes) |
|
Total deformation(Maximum) |
2.7461e-4 mm |
2.96527e-4 mm |
|
Total deformation(Minimum) |
0 |
0 |
|
Equivalent stress(Maximum) |
0.62102 Mpa |
0.59559 Mpa |
|
Equivalent stress(Minimum) |
0.016092 Mpa |
0.011347 Mpa |
Conclusion :
- From the results above, we can conclude that the plate with three holes has more deformation than the plate with a hole.
- It is noticed that the stress level in plate with a hole is higher than that of the plate with three holes.
- From analysis point of view, we can say to choose plate with one hole because if we compare the stresses for both cases it is at minimal level. We can also choose plate with three holes, which is not computationally expensive at the cost of result production.
- From manufacturing point of view, we can choose plate with one hole because it is easier to be manufactured: it has less number of holes which consequentely causes less work to the operator, thus resulting in less production cost.