Week 1 Stress Concentration on a Plate with hole
Objective- Perform a static structural analysis using Ansys workbench on a plate with two different types of holes. The main objective is to measure the stress and deformation-induced on the plate with the same dimension of the plate with a different number of holes and compare it for better design and manufacturing point of view.
Introduction :
The stress at the edge of a hole, or at a notch root, has a higher value than the remote stress. This phenomenon is called stress concentration.
a) In the presence of ductile yielding, stress concentrations are relatively unimportant since the yielding which will occur at the concentration, e.g. the tip of a notch, will merely redistribute the stresses and not necessarily lead to failure. If, however, there is only marginal ductility, or in the presence of low temperatures, then stress concentrations become more significant as the likelihood of brittle failure increases. It is wise, therefore, to keep stress concentration factor as low as possible.
b) For brittle material like cast iron, internal stress concentrations arise within the material due to the presence of, e.g., flaws, impurities or graphite flakes. These produce stress increases at least as large as those given by surface stress concentrations which, therefore, may have little or no effect on failure. A cast iron bar with a small transverse hole, for example, may not fracture at the hole when a tensile load is applied
Steps Have to be taken during the analysis.
1- Open the Ansys Workbench.
2- Select the proper engineering data (material)
3- Create a geometry.
4- Mesh the geometry.
5- Give the boundary conditions.
6- Apply the solver to solve.
7- Results analysis.
Procedures-
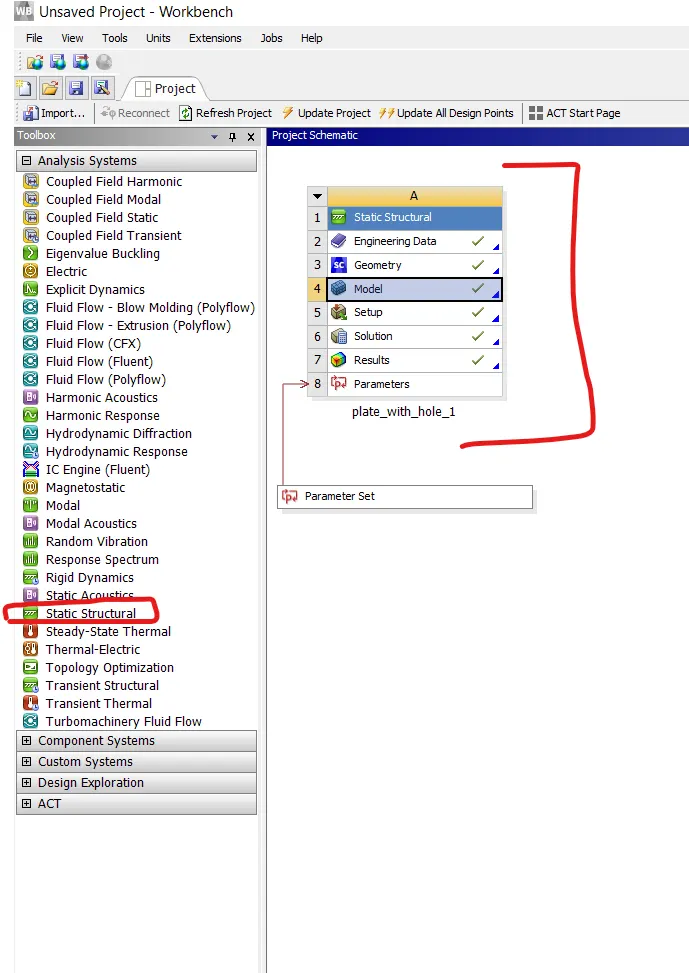
1- First we need to open the workbench from the computer.
2- Select the static structural module.
3- Now from the tab select the engineering data for material selection.
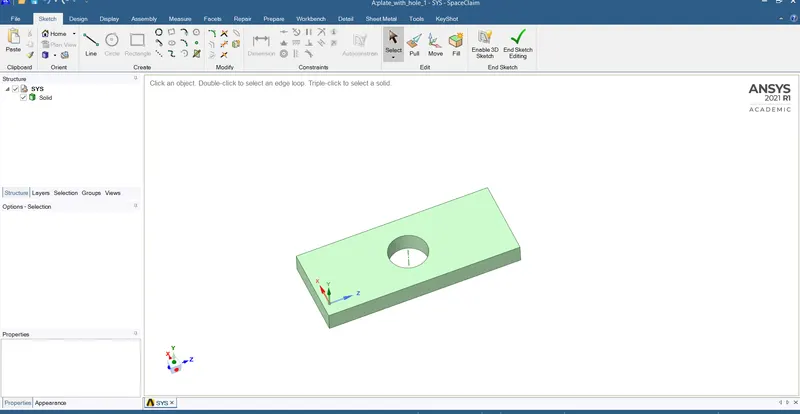
4- Create a geometry as per the given dimension from the next geometry module.
5- After creating the geometry come on the same tab and go to the Model module and update the model.
6- After updating the model choose the edit Edit option in the model tab.
7- It will open the mechanical tab, where we going to perform the analysis.
8- In this module, we have to mesh the model as per requirement.
9- Then after meshing give the material as per requirement.
10- Now come with the boundary condition, here we gave fixed and force to opposite faces for tensile test.
11- After giving the boundary condition we need to assign an output request so that we can see what we want from the
results.
Steps were taken for this challenge-
1- Design a plate as per the given dimensions for two casesA- Plate with single hole
B- Plate with three holes.
2- Assign material as structural steel.
3- Apply boundary condition- Force and fixed support at opposite faces.
4- Assign the output request.
4- Solve the analyze the solution.
Case-1-
Design a plate with a single holeSoftware- Ansys SpaceClaim
DimensionsLength= 300mm
Height= 120mm
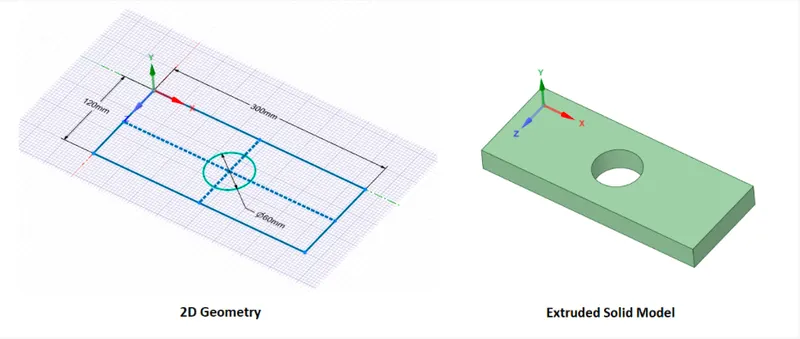
Thickness= 30mm
Hole Diameter= 60mm
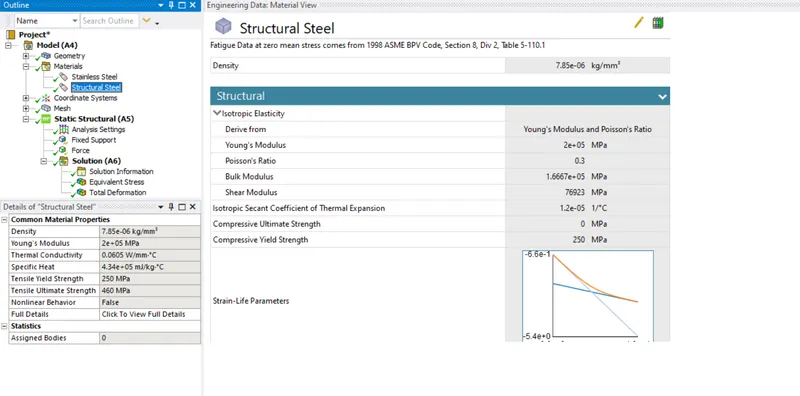
Appling Material=
Structural Steel used as a materialYoung Modulus= 2e+05 MPa
Poission Ratio= 0.3
Bulk Modulus= 1.667e+05 MPa
Shear Modulus= 76923
Tensile Ultimate Stremgth= 460 MPa
Tensile Yield Strength= 250 MPa
Density= 7.80e-9 tonne/mm3
Boundry Conditions=
1- Force applied to the one faces as 500N.
2- fixed support is given to another face.
Meshing=
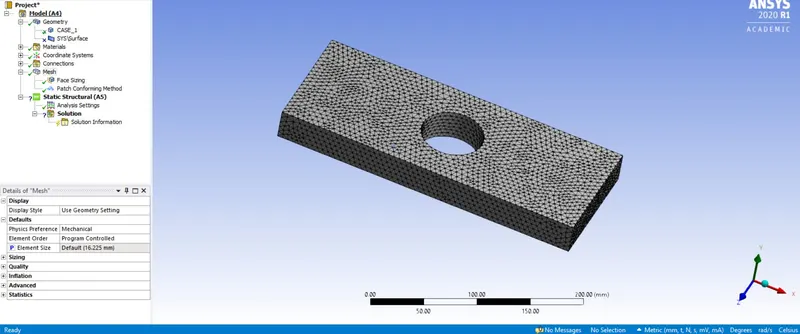
Tetra mesh has been used to mesh the solid with a 7mm element size.
Results=
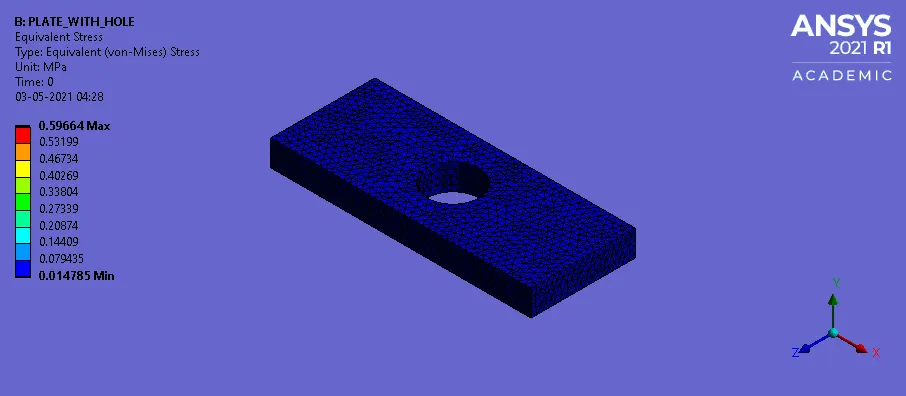
1- Von-misses stress has been analyzed.
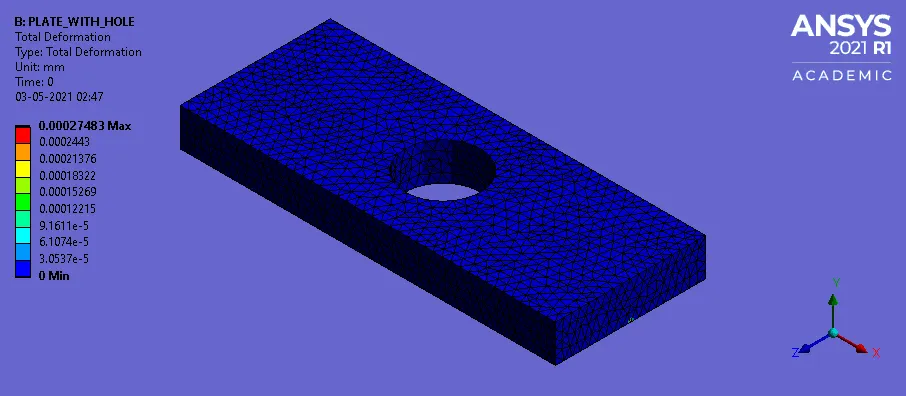
2- Deformation due to force has been analyzed also.
Case-2
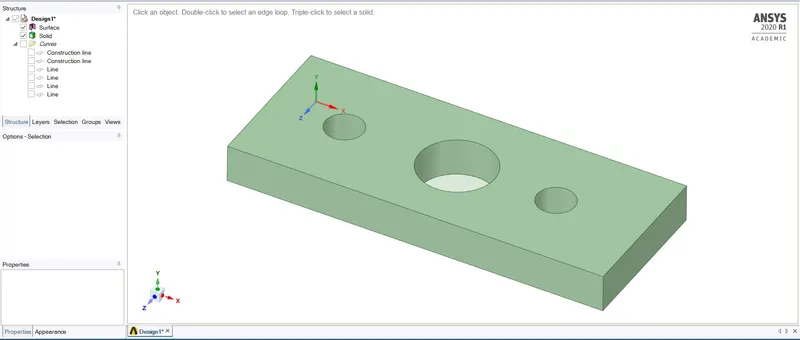
Dimensions of the plate with three holesLength= 300mm
height= 120mm
Thickness= 30mm
Centre hole dia= 60mm
Small hole dia= 30mm
Boundary Condition-
1- Force Applied to the one face.
2- Fixed support applied to the opposite face.
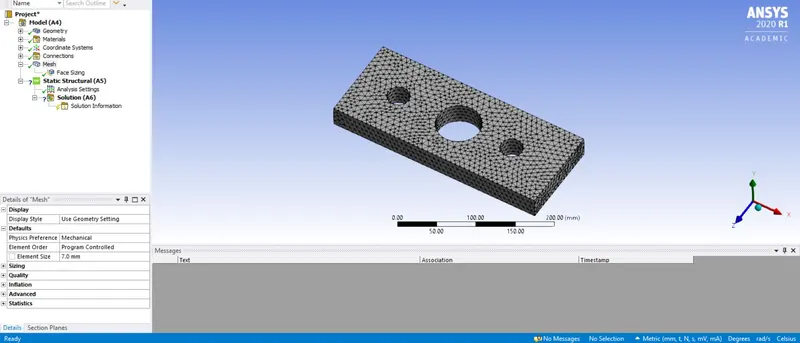
Meshing -
Mesh has been deployed to the component.
Tetra mesh applied to the component with a 7mm element size.
Results-
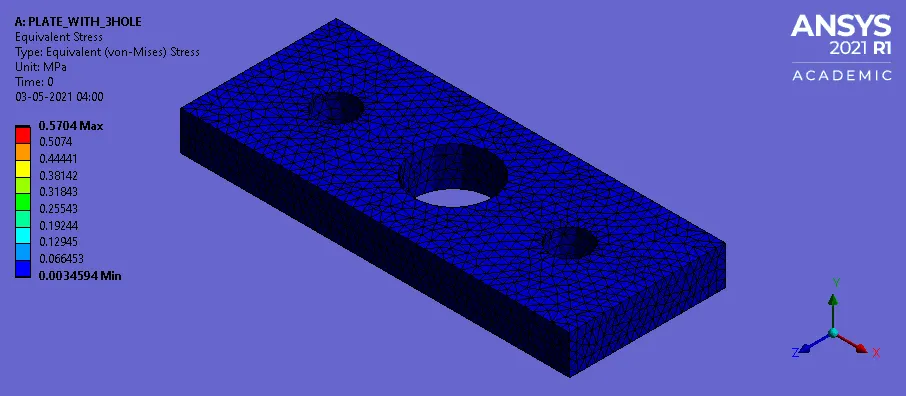
1- Von-misses stress has been investigated.
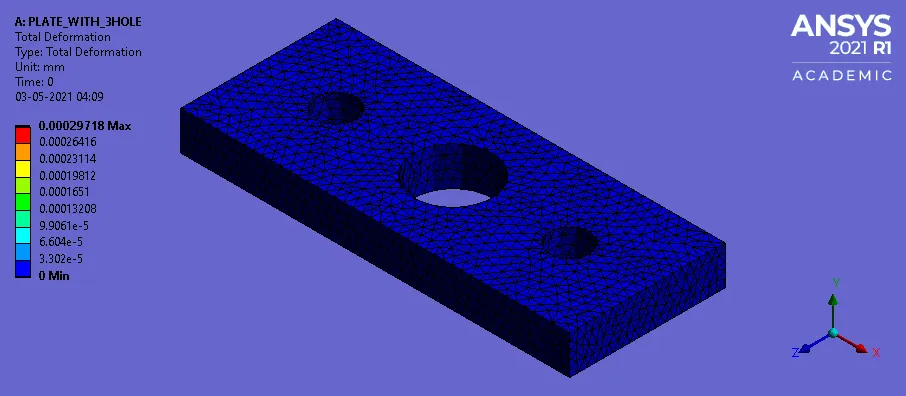
2- Total Deformation also has been investigated.
Deformation Comaparision-
- By comparing both cases the total deformation is slightly higher in case-2, due to the number of holes in case-2. The more
no. of holes, deformation will be more. - Stress ComparisonBy comparing both cases the stress is slightly higher in case-2, due to the number of holes in case-2. The more no. of holes,
stress will be more. - Selection of design as per manufacturing point of view.- ( Case-1 is better)
- From the manufacturing point of view, case-1 with a single hole will be better for design because it has a single hole, which
means it takes less time as well as investment to come to the final product. - Selection of design as per analysis point of view. - (case-2 is better)
- From an analysis point of view, case-2 is better because it has 3 holes to distribute the stress so we the stress can be
distributed to all the component equally and component has less chance to fail.
Conclusion
Results :
| Sr.No | Solution | Plate with a hole(Case 1) | Plate with three hole(Case 2) |
| 1. | Total deformation(Maximum) | 2.7483e-004 mm | 2.9718e-004 mm |
| 2. | Total deformation(Minimum) | 0 | 0 |
| 3. | Equivalent stress(Maximum) | 0.59664 MPa | 0.5704 MPa |
| 4. | Equivalent stress(Minimum) | 1.4868e-002 MPa | 1.4372e-003 MPa |
1) From the results above, we can conlcude that the plate with a hole has less deformation than the plate with three hole.
2)Stress level in plate with a hole has is higher than the plate with three holes.
3)From analysis point of view, we can say that choosing plate with one hole because if we compare the stresses for both case its minimal level. We can also choose plate with three holes,which is computationally inexpensive at the cost of result which we produced.
4)From manufacturing point of view, we can choose plate with one hole because it has less number of holes which in turn causes less work for applicaton, thus resulting in saving total production cost