Week 1 Spur Gear Challenge
SPUR GEAR
OBJECTIVE
To conduct static structural analysis for evaluating the equivalent stress, total deformation, stress intensity and the possible location of fracture in spur gears made of cast iron, cast steel and cast bronze.
METHODOLOGY
The model of spur gear was imported to the ansys workbench. Three separate analyses were conducted using cast iron, cast steel and cast bronze. A frictional contact has been established by selecting 26 faces on the spur gear teeths each for the contact and target. The behaviour of the contact was set to symmetric. The formulation was Augmented Lagrange. Interface treatment was ‘Adjust to touch’. Revolute joints were assigned to two gears. The gears were meshed with 1 mm size. One gear was given rotation in six steps to rotate from 0 deg to 180 deg. A moment of -10 Nm was given to other gear at all time steps. The equivalent stress, total deformation, stress intensity are found out from the analysis.
RESULTS AND DISCUSSION
The total deformation, equivalent von mises stress and stress intensity were evaluated. Table 1 compares the results for three different materials. The total deformation was 30 mm the gears are symmetrical and set to rotate at the fixed rotational angle for all the materials. The von mises stress was found to be higher for the cast steel with 386.15 MPa, whereas the von mises stress for the cast iron and cast bronze are 374.86 MPa and 371.94 MPa. The least von mises stress is for cast bronze. Similarly, cast steel has the highest von mises stress at the end time with 411.6 MPa. In contrast to von mises results, cast iron has the least stress intensity factor with 397.02 MPa. For each case, the simulation screenshots are provided from Fig. 1 to Fig. 9.
|
Table 1 Comparison of the effect of different materials for the spur gear |
|||
|
Material |
CAST IRON |
CAST STEEL |
CAST BRONZE |
|
Total deformation (End time) (mm) |
30 |
30 |
30 |
|
Von Mises stress (MPa) (End time) |
374.86 |
386.15 |
371.94 |
|
Stress intensity (MPa) |
397.02 |
411.6 |
399.13 |
Higher the stresses, higher is the chance for exhibiting brittle nature. Therefore, the possible location of failure would be at the regions of maximum stress while in operation. Fig. 10 to Fig. 12 shows the possible location of failure in the case of cast iron, cast steel and cast bronze.
CASE 1 (CAST IRON)
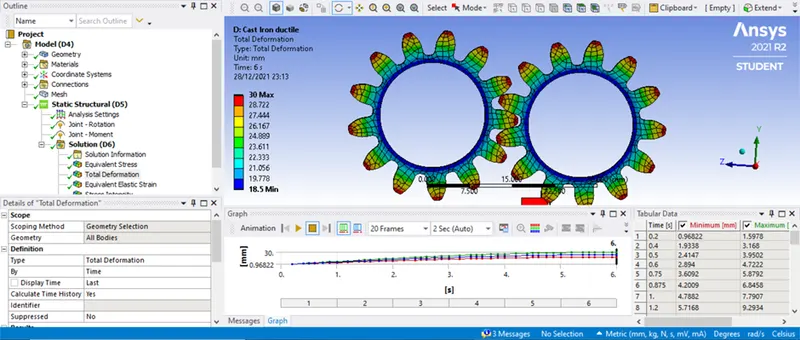
Fig. 1 Total deformation in mm
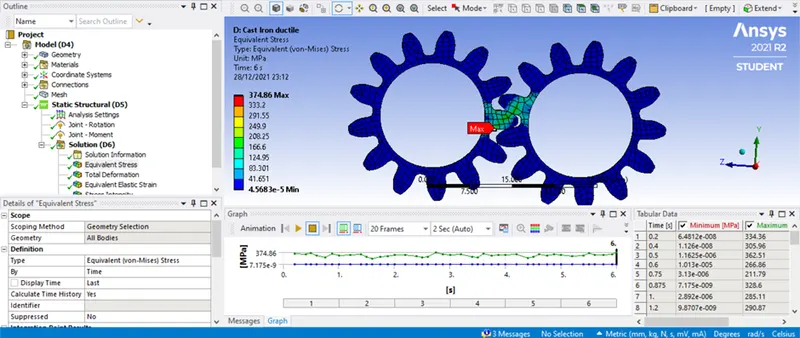
Fig. 2 Von Mises stress in MPa
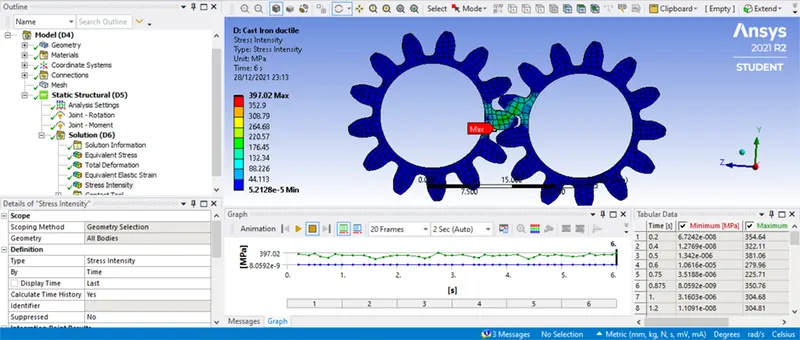
Fig. 3 Stress intensity in MPa
CASE 2 (CAST STEEL)
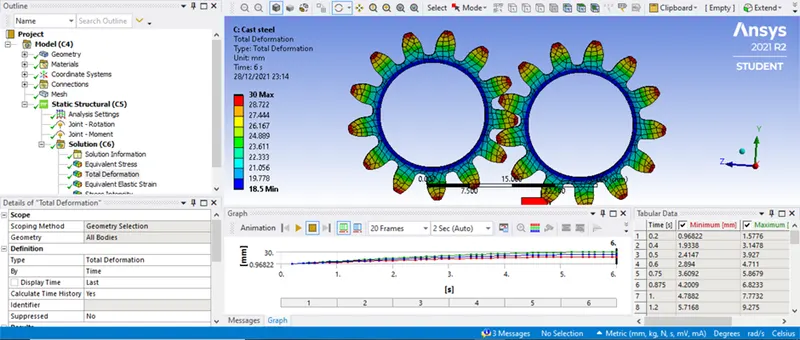
Fig. 4 Total deformation in mm
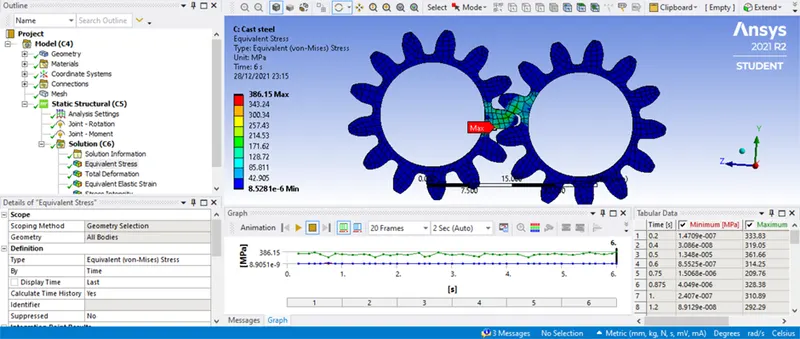
Fig. 5 Von Mises stress in MPa
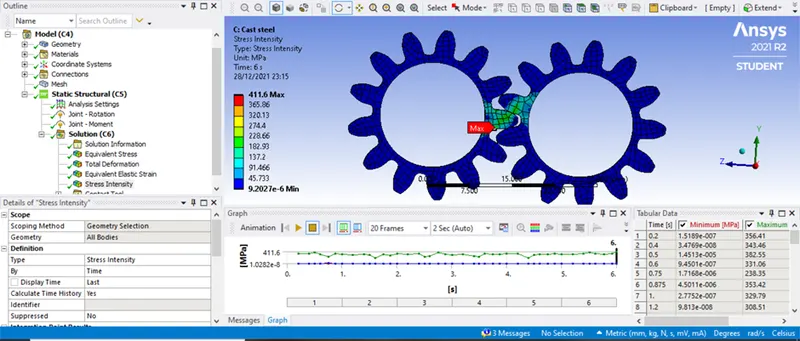
Fig. 6 Stress intensity in MPa
CASE 3 (CAST BRONZE)
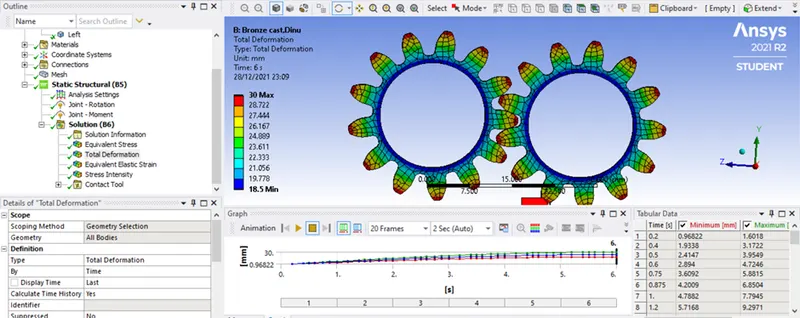
Fig. 7 Total deformation in mm
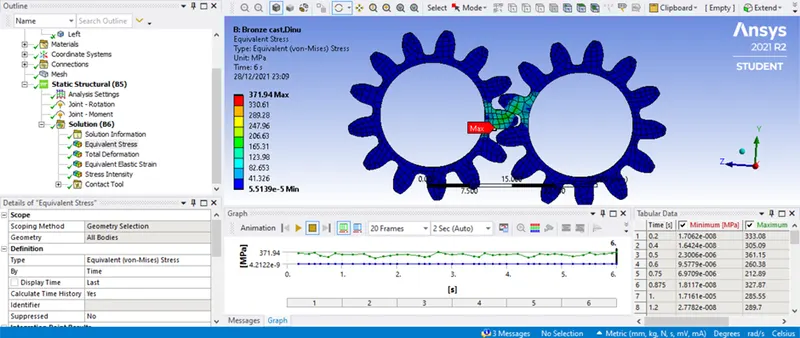
Fig. 8 Von Mises stress in MPa
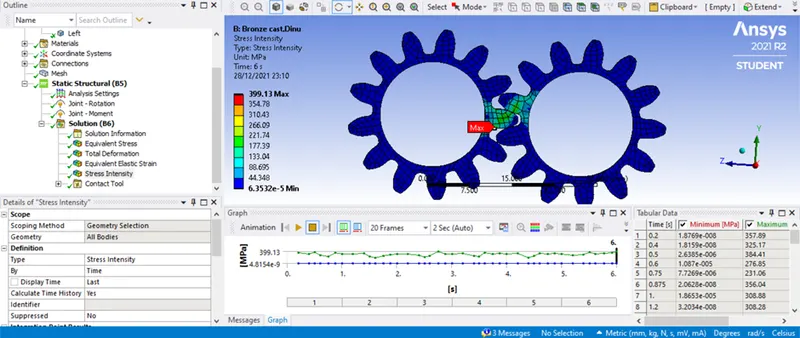
Fig. 9 Stress intensity in MPa
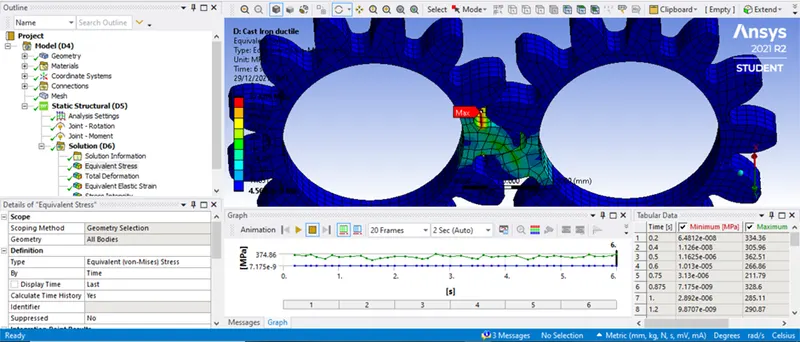
Fig. 10 Possible location of failure (Maximum stress) in cast iron
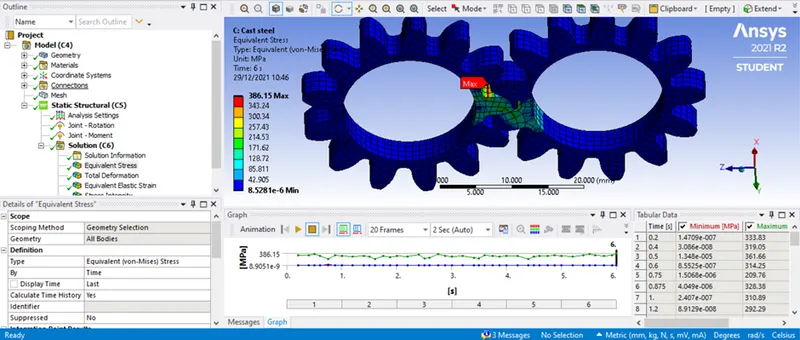
Fig. 11 Possible location of failure (Maximum stress) in cast steel
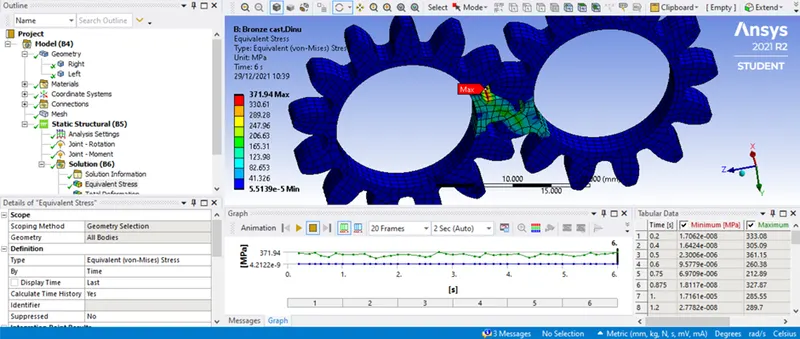
Fig. 12 Possible location of failure (Maximum stress) in cast bronze
CONCLUSION
Numerical analysis was conducted for investigating the total deformation, von mises stress and stress intensity in the gears made of cast steel, cast iron and cast bronze. Cast steel has the highest von Mises stress ( 386.15 MPa) and stress intensity factor (411.6 MPa). The total deformation is constant for all cases since there is no change in the geometry and moment and rotation angle were fixed for all cases. The possible location of failure in all cases were at the root of the teeth.