Week 1 Spur Gear Challenge
OBJECTIVE: The objective is to simulate static structural analysis on spur gear with three different materials (cast iron(ductile), cast steel, and cast bronze) and compare their Total deformation, Equivalent stress(von Mises), Stress Intensity and find the location of the fracture and Compare the result of all three cases.
Different Cases For Analysis are as given below
CASE 1: CAST IRON.
CASE 2: CAST BRONZE.
CASE 3: CAST STEEL.
STEPS FOR PERFORMING ANALYSIS:
1. Open ANSYS workbench.
2. Select the static structural module.
3. Select the proper Engineering data card.
4. Import geometry.
5. Open Mechanical model.
6. Give proper connections (contacts and joints).
7. Generate mesh.
8. Set Analysis Setting as given.
9. Insert output request
10. Analyze Result.
ANALYSIS SETUP:
GEOMETRY
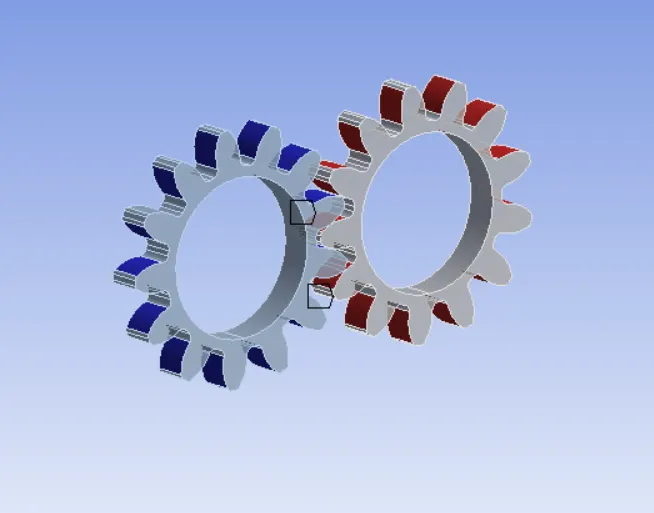
Import given model in ANSYS Workbench for static structural analysis. The spur gear has 13 teeth with driver gear being named as right gear and driver gear being named as left gear.
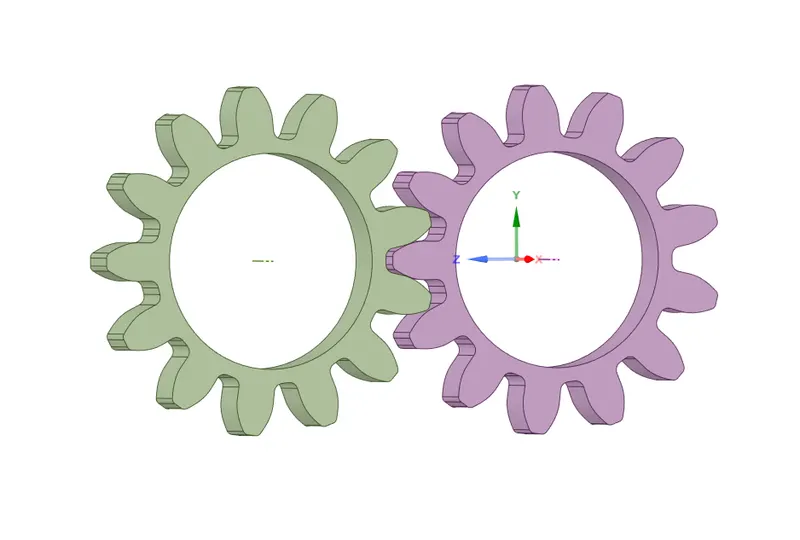
Fig.1 3D CAD Model of Spur Gear
MESHED MODEL:
We meshed the model with an element size of 1 mm.
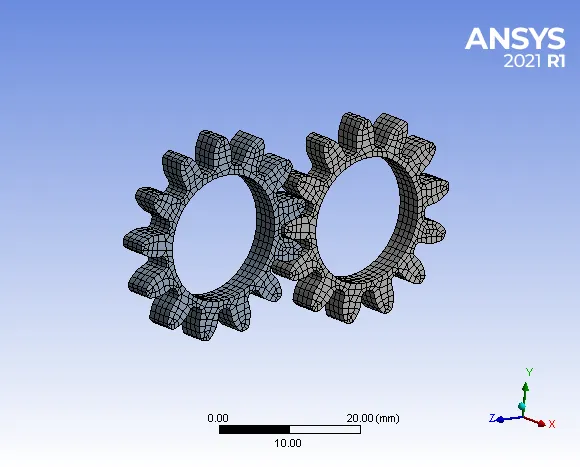
Details:
- Element Size = 1 mm
-
No. of Nodes = 17860
- Element = 3088
-
Mesh Type:- Workbench automatically deployed hexahedral mesh over geometry.
MATERIAL PROPERTIES
Case 1 - CAST IRON:
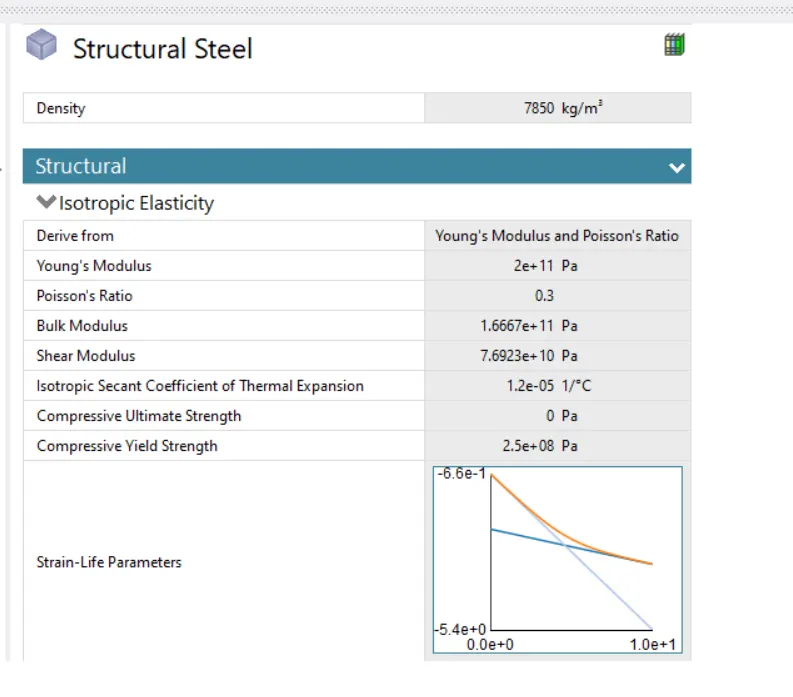
Case 2 - CAST BRONZE:
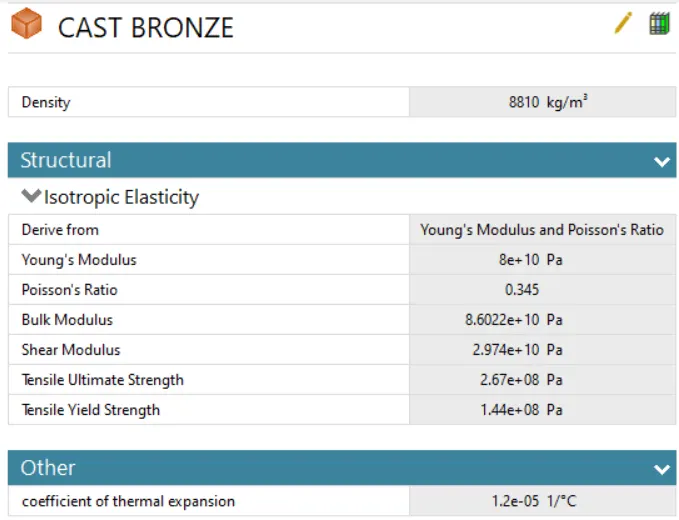
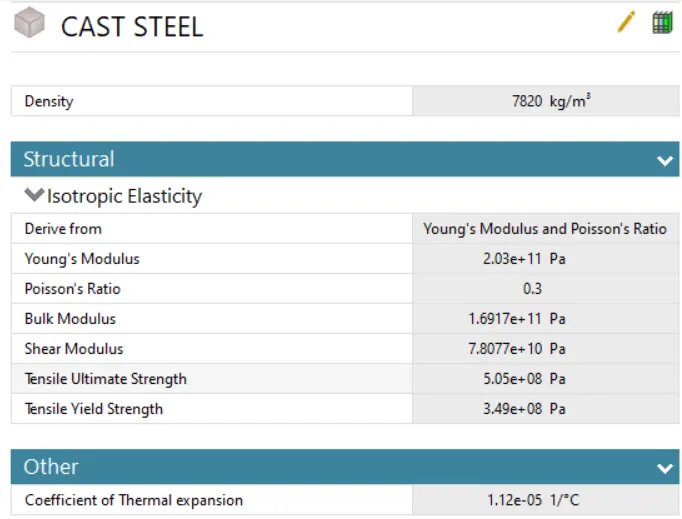
Case 3- CAST STEEL
PROCEDURE FOR ALL CASES:
1. Import model in ANSYS Workbench.
2. Assign material properties.
3. Open the mechanical module were we going to perform analysis.
4. Rename Both the gear as left and right.
5. Meshed the model with desired element size.
6. Now after meshing, From Project Tree, select "Connections" and create "Contact".
- CONTACTS
- For defining contacts between two spur gear, select faces of Right gear as "TARGET" and select faces of Left gear as "CONTACT". There are 26 faces on each gear, must be selected.
- Select Contact type as "Frictional" Contact, due to friction there will be movement between gears.
- Select Behaviour as "Symmetric". In the symmetric type of behaviour, both the contacting surfaces are taken as
contact and target. - Select Formulation as "Augmented Lagrange". As soon as teeth come in contact, they will tend to move from their position, So the Augmented Lagrange formulation reduces vibration, penetration and The contact force becomes less sensitive to the stiffness.
- Select Interface Treatment as Adjust to Touch, Because if there is a gap between them or initial penetration, this setting will help adjust it, and error can be avoided.
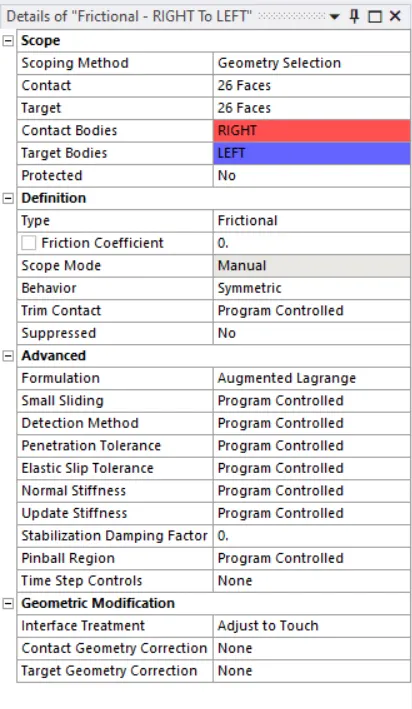
Fig. Defining Contacts between gears
7. JOINTS:
After the creation of Contact between gears now create joints.
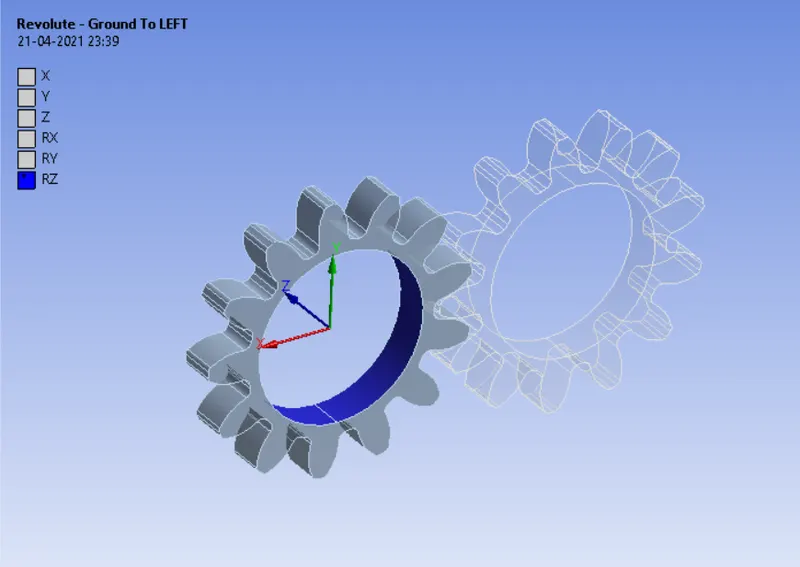
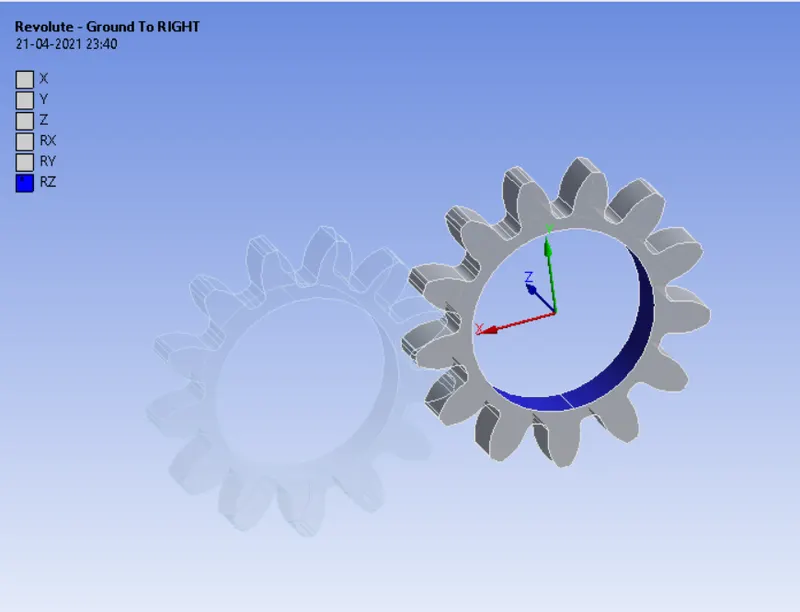
Fig. Left Gear (Revolute Joint) Fig. Right Gear (Revolute joint)
- Select the inner face of both gear and give it a revolute joint as shown in the above figure.
- Select Connection Type as Body to Ground for both the gears.
- Here We can see in revolute workbench automatically select the axis of rotation for both gears is the z-axis.
BOUNDARY CONDITIONS:
Now let's define the Boundary condition.
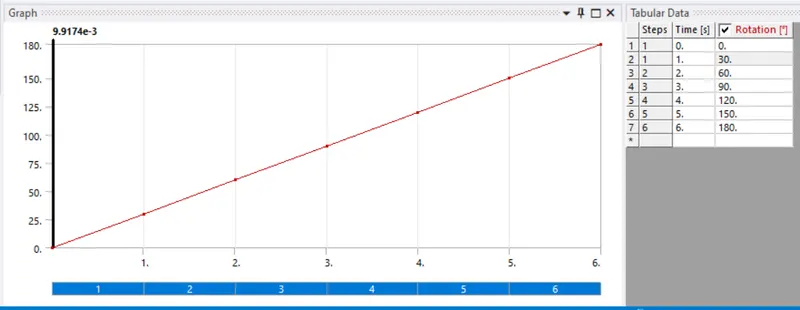
- Here we are going to look at contact faces and stress developed for 1 revolution of spur gear. So for 180-degree angle, In the Analysis setting as shown in the figure.
- Select all the steps Before defining step tine and select "Large Deflection = ON" in solver controls.
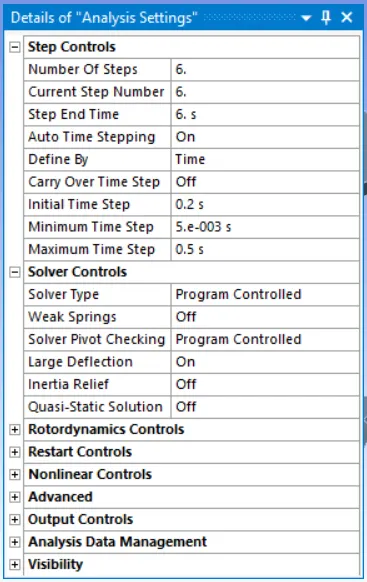
Fig. ANALYSIS SETTING
- Other boundary Conditions for joints are given below
Joint Load:
- Joint: Revolute-Ground to left
- Type: Rotation
- Magnitude: Tabular Data
Tabular Data:
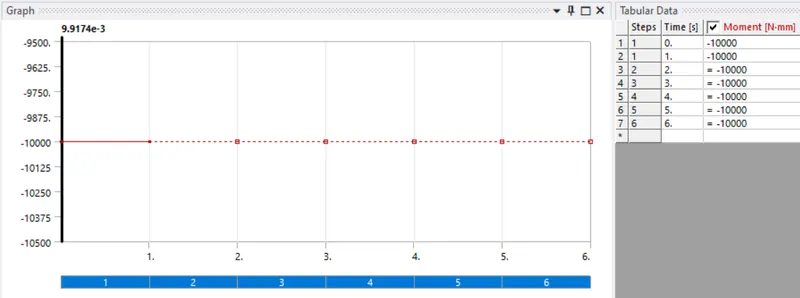
- Joint: Revolute-Ground to Right
- Type: Moment
- Magnitude: Tabular Data
Tabular Data
9. SOLUTION:
- After giving proper Boundary conditions, create a solution for output results.
- Create Solutions for Equivalent Stress (Von-misses), Total Deformation, and Stress Intensity.
RESULT:
Result and discussion For all cases.
CASE 1: CAST IRON
1. Total Deformation:
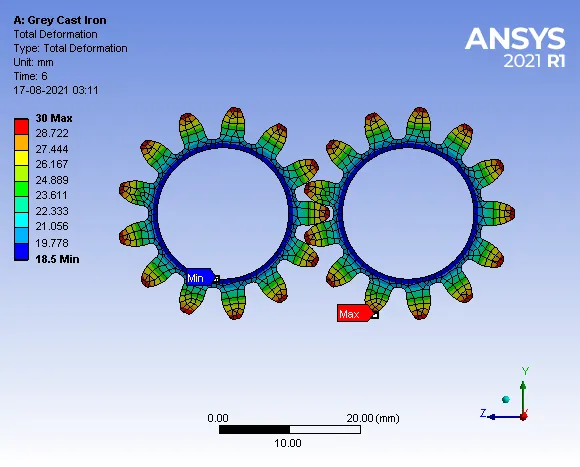
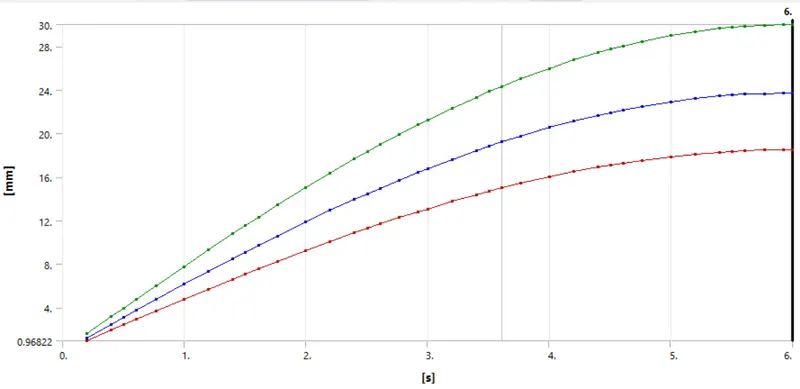
Maximum Deformation = 30mm
- Deformation Contours:
2. Equivalent Von-misses Stress:
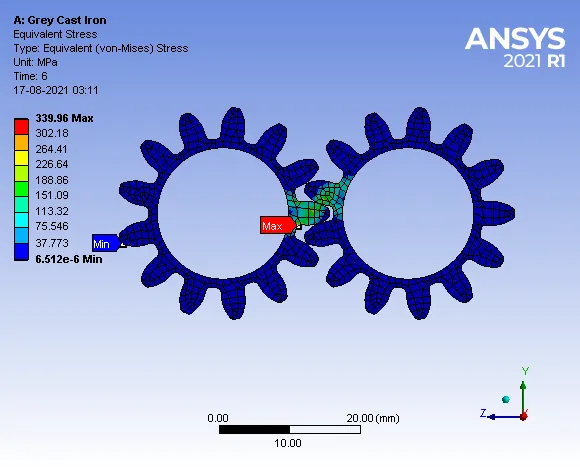
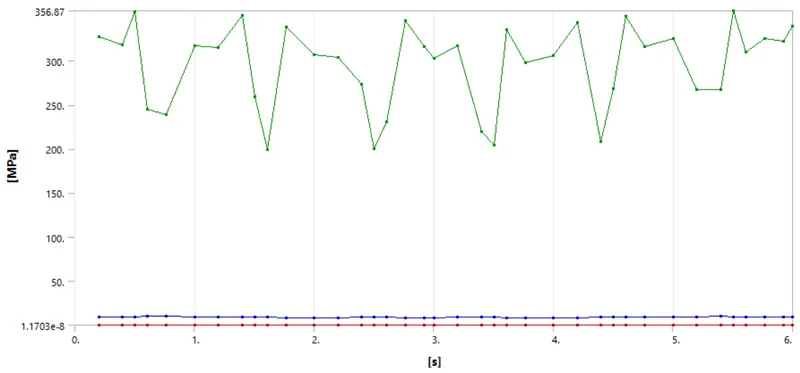
Maximum Stress = 339.96 MPa
- Stress contours:
3. Stree Intensity:
- Intensity Contours:
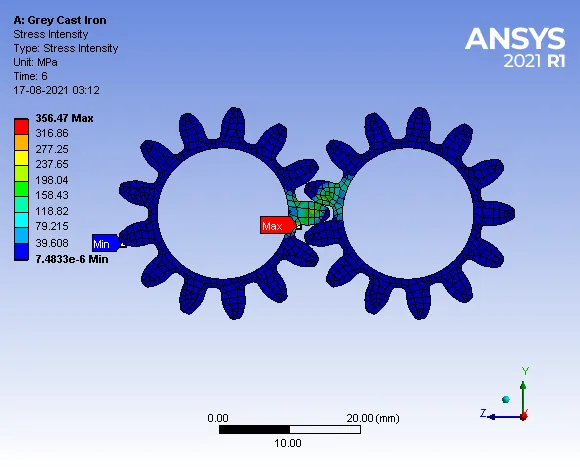
Maximum Stress Intensity = 356.47 MPa
- Intensity Contours:
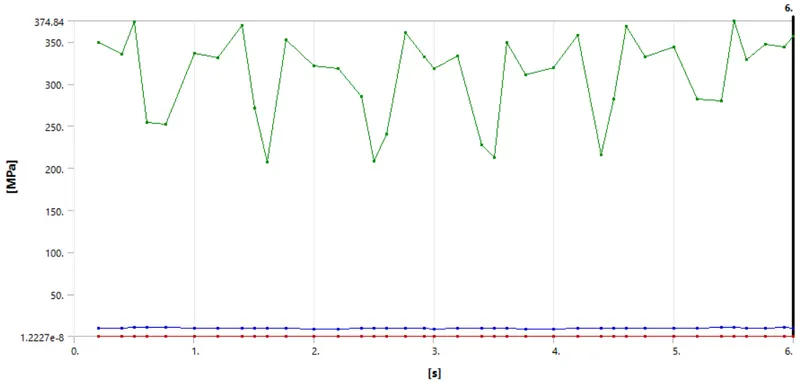
CASE 2: CAST STEEL
1. Total Deformation:
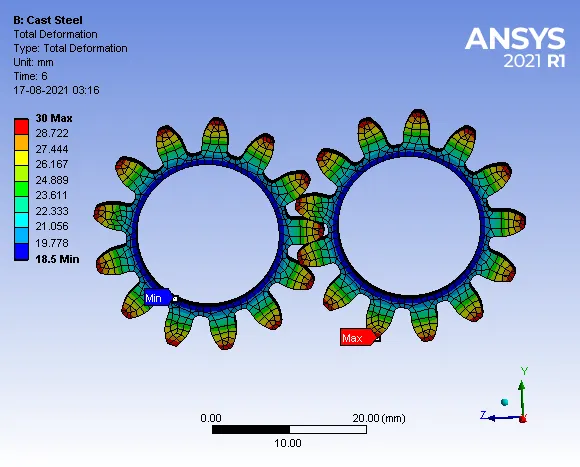
Maximum Deformation= 30mm
- Deformation Contours:
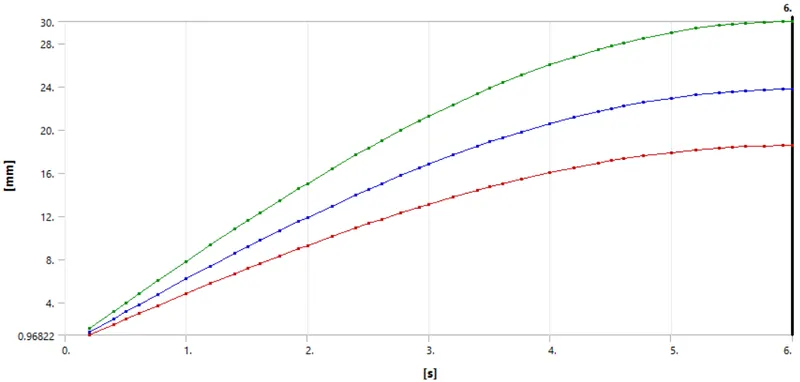
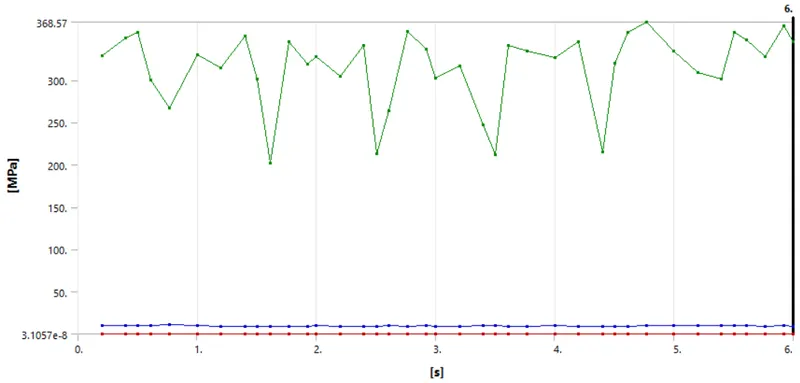
2. Equivlaent von-misses stress.
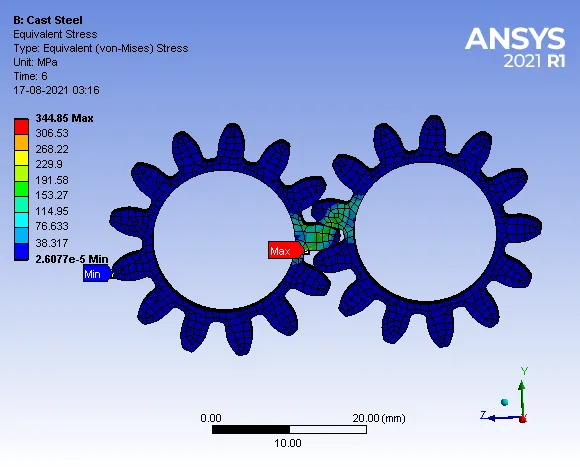
Maximum stress =344.85 MPa
- Stress Countors:
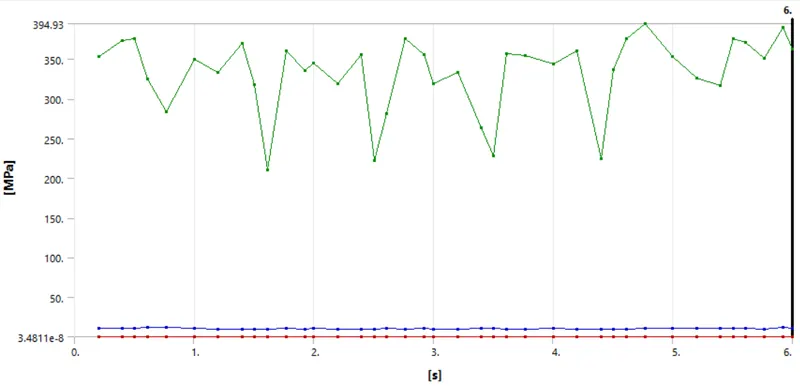
3. Stress Intensity:
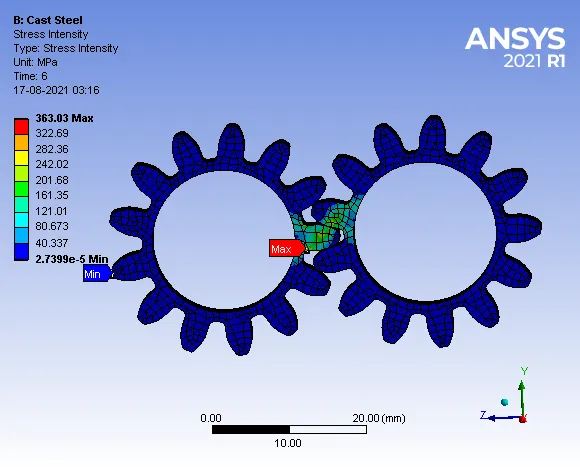
Maximum Intensity = 363.03 MPa
- Stress Intensity Contours:
CASE 3: CAST BRONZE
1. Total Deformation:
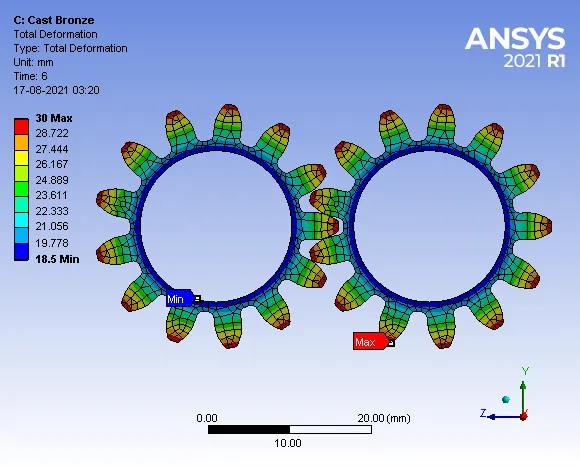
Maximum Deformation = 30 mm
- Deformation Contours:
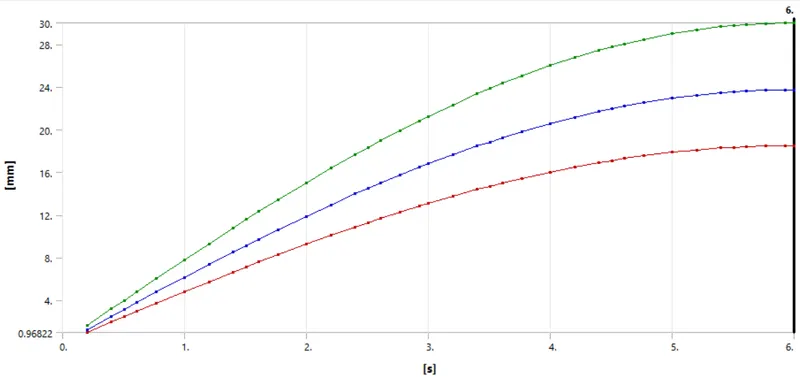
Fig. Deformation Plot and Values w.r.t Time
2. Equivalent Von-misses Stress:
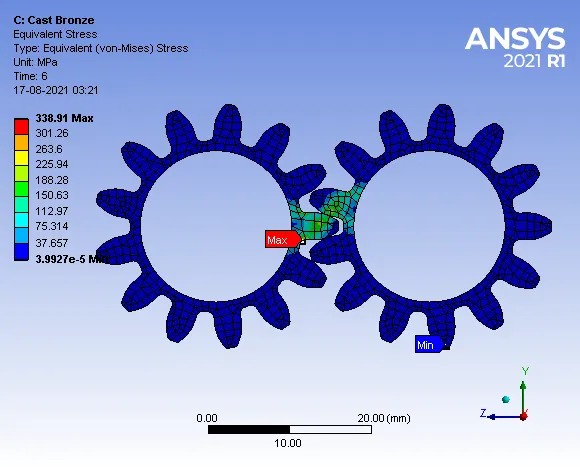
Maximum Stress = 338.91 MPa
- Stress Contours:
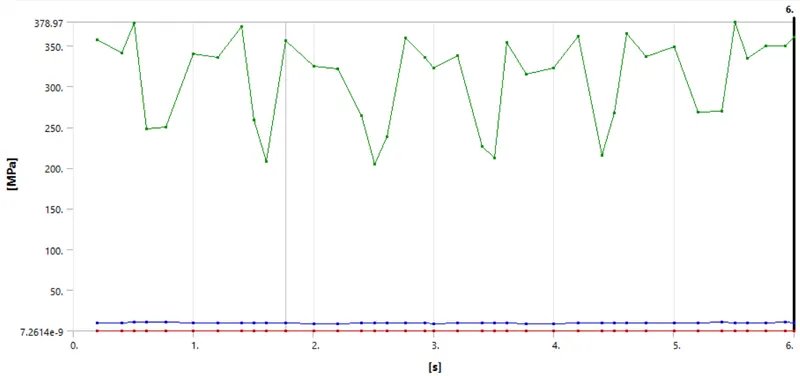
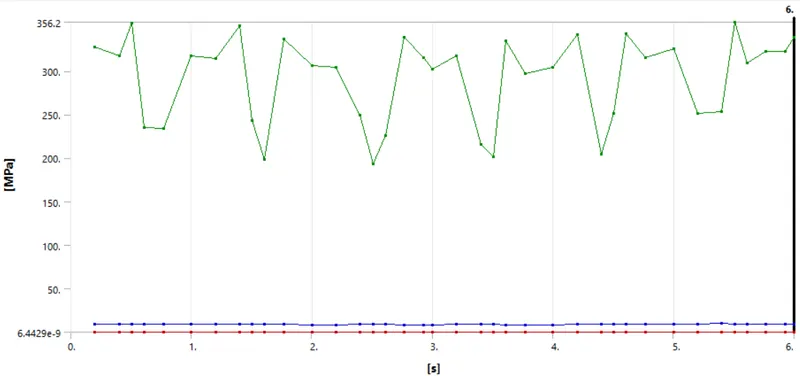 3. Stress Intesity:
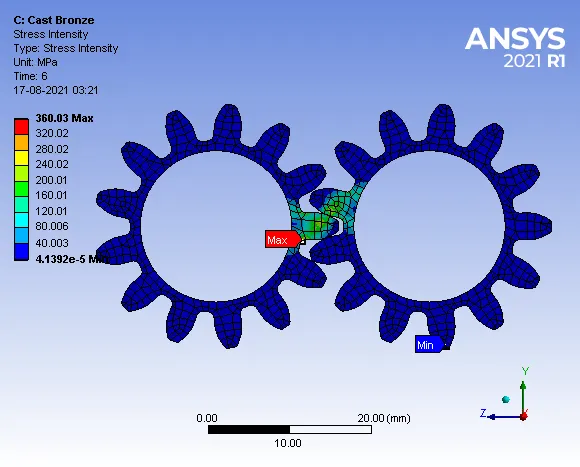
Maximum stress Intensity = 360.03 MPa
- Intensity Contours
Comparison of Result:
| CASE | Max. Total Deformation (mm) |
Max. Equivalent Stress (von-misses) (MPa) |
Max. Stress Intensity (MPa) |
|
CASE_1(Gray Cast Iron) |
30 | 339.96 | 356.47 |
|
CASE_2(Cast Steel) |
30 | 344.85 | 363.03 |
|
CASE_3(Cast Bronze) |
30 | 338.91 | 360.03 |
From the table, it is observed that the maximum value of total deformation is 30 mm for all the cases of spur gear. The maximum value of Equivalent stress developed in cast bronze spur gear is least i.e., 338.91 MPa whereas, the maximum Equivalent stress developed in cast steel spur gear is highest i.e., 344.85 MPa. Hence, based on the traditional strength of materials approach i.e., from the results of Equivalent stress and Total deformation for all the cases of spur gear, case-2: Cast bronze is the preferred choice of material.
The maximum value of stress intensity developed in cast steel spur gear is highest i.e., 363.03 MPa whereas, the maximum stress intensity developed in cast bronze spur gear is least i.e., 360.0MPa. The stress intensity is nothing but failure stress due to fracture. The higher value of stress intensity indicates that the material has more service life. Based on the fracture mechanics approach i.e., from the results of Stress intensity for all the cases of spur gear, case-3: Cast steel is the preferred choice of material.
Case-1: Cast Iron spur gear are cheap and generate less noise compared to other gears. They have good wear resistance. From the analysis results, it has moderate values of stress intensity and equivalent stress. Hence, the recommended choice of material is Cast Iron.
CONCLUSION:
Static structural analysis was carried out successfully on spur gear having the following types of materials,
- Case-1: Cast Iron
- Case-2: Cast Bronze
- Case-3: Cast Steel
Based on the traditional strength of materials approach i.e., from the results of Equivalent stress and Total deformation for all the cases of spur gear, case-2: Cast bronze is the preferred choice of material.
Based on the fracture mechanics approach i.e., from the results of Stress intensity for all the cases of spur gear, case-3: Cast steel is the preferred choice of material.
The recommended choice of material is Cast Iron.