Week 1:- Introduction to BiW and Fixtures Challenge
1. What is BIW & Define its parts ?
Ans:-
BODY IN WHITE (BIW):-
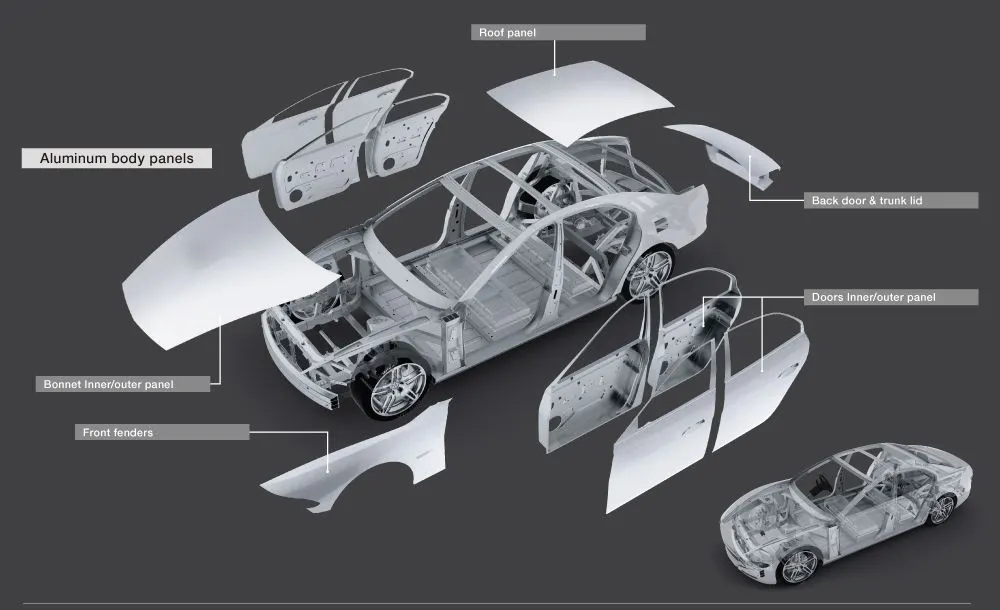
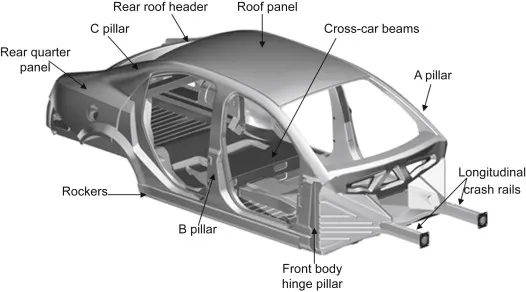
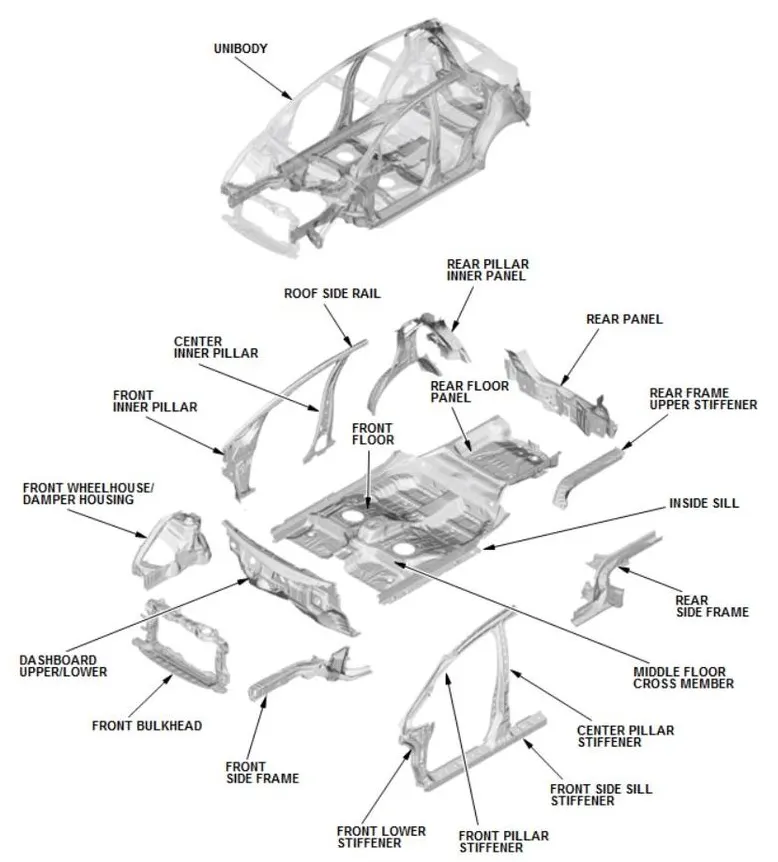
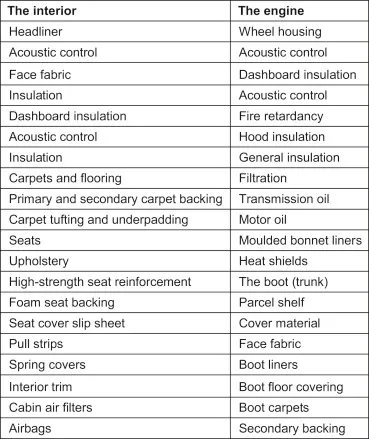
Body InWhite(BIW) refers to welded sheet metal components which form the vehicle structure to which the other components will be joined i.e.engine,chasis,interior and exterior trims.Body in white refers to the stage in automotive design or automotive manufacturing in which the car body sheet metal(including doors,hoods,and decj lids) has been assembled or desingned but before the components (chasis,motor)and trim (windshields,sests,upholstery,electronic,etc.) have been added.
BIW is the stage in automotive design or automobile manufacturing in which the car sheel metal components are been assembled by welding or by other joining method.Biw also need to be light weight structure so that there can be a possibility of reduced fuel consumption and increased performance.
MAJOR INFLUENCING FACTORS OF BIW DESIGN:-
1)Number of parts
2)Materials
3)Inernal structural reinforcement
There are two types of body structure in use:-
1.Monocoque Body :-
In this type of body structure,chasis inbuilt in the biw itself and there is no seperate chasis.Wheel are directly mounted to the biw with the help of a suspension system.
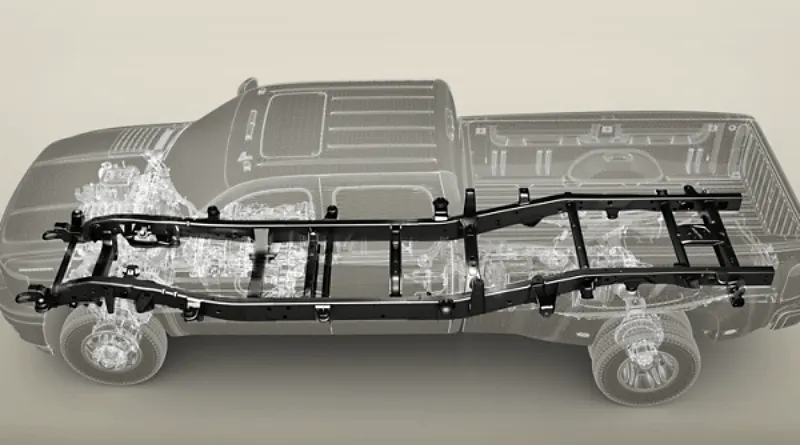
2.Frame mounted body Structure:-
In this type body structure,the body is mounted on the seperate chassis or frame and wheels are mounted on the chasis,not to the body.
BIW PARTS:-
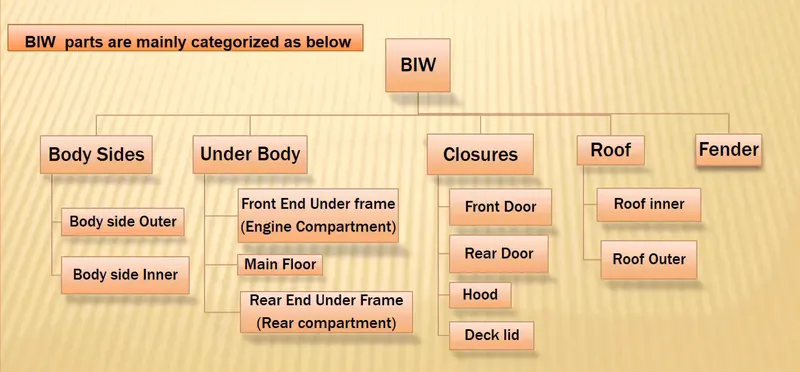
1)BODY SIDES:-
The side word parts of the BIW structure falls into this category.
1.Body side Outer:-This refers to the sidewards outer parts of body/frame.
2.Body side inner:-This refers to the sideward inner parts of the body/Frame.
2)UNDER BODY:-
The bootom/dowmward parts of the BIW structure falls into this category.
1.Front end under frame:-This refers to the frame under the front end i.e under the engine bonnet.
2.Main floor:-This refers to the frame under the middle i.e,. under the seats.
3.Rear end under frame:-This refers to the frame under the rear end i.e.under the boot cabin.
Closueres:-
The closing parts of the BIW structures such as doors/lids parts fall into this category.
1.Front Door:-This refers to the parts of front door panels of the automobile.
2.Rear Door:-This refers to the parts of rear door panels of the automobile.
3.Hood:-This refers to the closure door the hood of the automobile.
4.Deck lid:-This refers to the closure lid of the deck of the automobile.
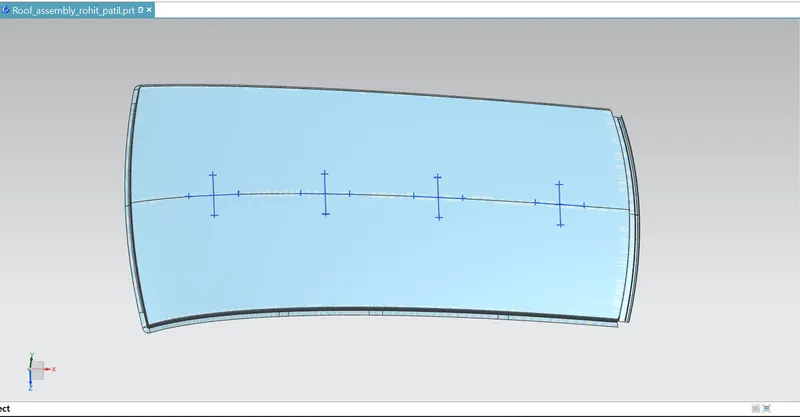
5.Roof:-The top covering parts of the biw structure falls into this category.
5.Fender:-
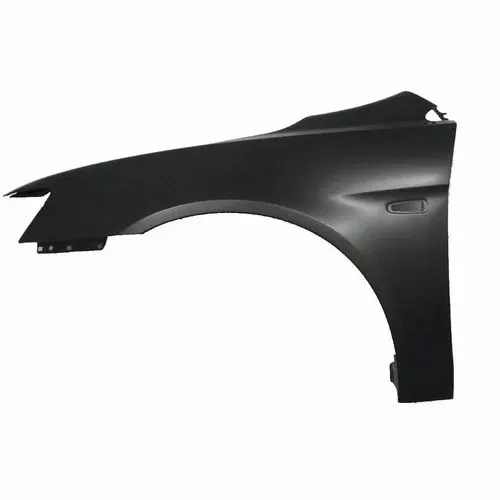
A fender is the curved portion of the car's body that sits over and houses the wheels.Its primary purpose is to prevent sand,mud,rocks and other road spray from being thrown into air by the rotating tire.
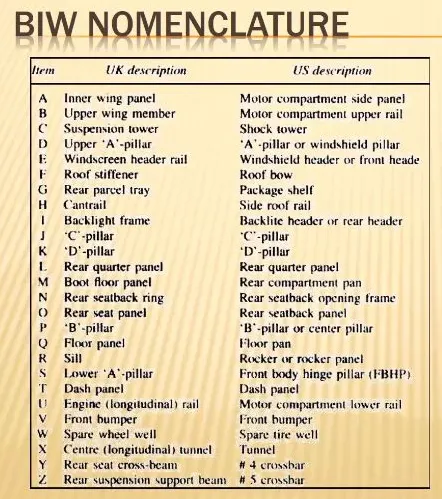
2. What do you understand by BIW nomenclature?
Ans:-
BIW nomenclature is basically defining a term for specific part. Since, Automotive industries are spread worldwide, different countries use different names for automobile parts. For example, Boot floor panel in UK is referred as rear compartment panel in US.
A nomenclature in BIW is basically naming every part of the body. This name may different for different region. Some of the name already we have discussed on previous question. This nomenclature made for overall world because it’s global business and this name is standard one. This is made for easy business understanding.
3. What is fixture & it’s type?
Ans:
A devices which is used to hold, locate and support the component in the manufacturing industry is called fixture. Fixture ensure to provide the stability to the part when any process is being done on that part. This process can be welding, riveting, grinding, drilling etc. In BIW fixture design fixture work on 3-2-1 principle.
Welding fixture are normally designed to hold and support the various component (work piece) to be welded. It’s necessary to support them in a proper location which is capable of preventing distortion in work piece during welding. For this the locating elements need to be placed carefully. clamping has to be light but firm, placement of calming elements has to be clear of the welding area and the fixture has to be quite stable and rigid to withstand the welding stresses.
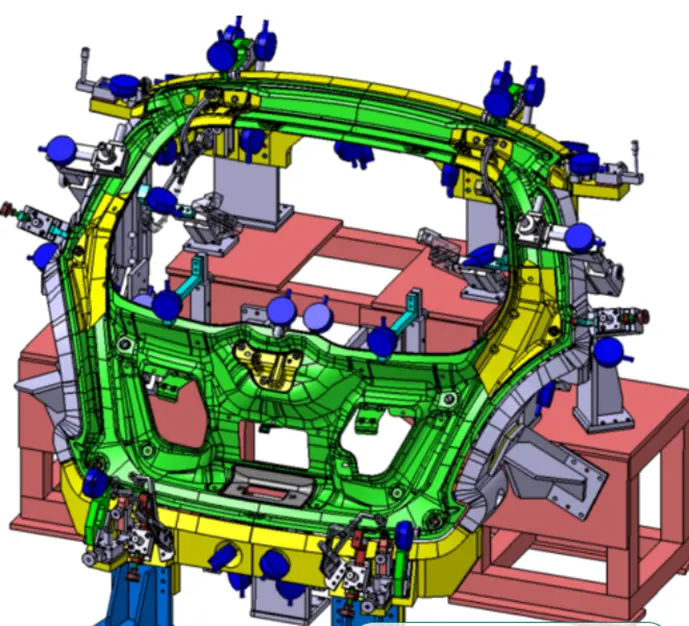
For the reason stated above the fixture must be constructed with the following consideration:
- It must securely grasp the work piece to prevent distortion during welding
- Attention should be paid to the placement of item
- Clamping should be light enough to avoid deforming the panel but stiff enough to keep it in place
- Clamping elements must not obstruct the welding region.
- To endure vibrations caused by welding strains, the fixture must be robust and rigid.
Welding Fixture Design Process
- Study of Clamping Plan
- Understand the Sequence of operations
- Application of NAMMS Standards
- Selection of Various Commercial items
- Apply Mechanical Design Standards
- Verify the Feasibility with interacting tools
- Verify the Design for Manufacturability
- EOAT Design for Welding & Material Handling
Welding Fixture Detailing
- Detailing of Welding Fixtures and EOAT’s
- Detailing as per various Standards like Gm/DC
- Expertise on GM toolkit (KB tool)
- Detailing to meet Customer Specifications and Manufacturing Setup
- NC Components Detailing
- Part Detailing
- Welded Construction Detailing (Construction Hole etc.)
- Unit level Layout and BOM creation (Clamps, Locating Pins & Bases)
- Key sheet and BOM Creation for Weld Stations
Type of fixture:
Below are the general types of BIW fixture
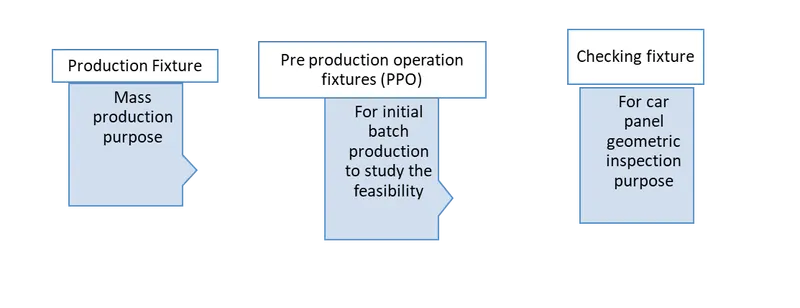
Production Fixture: This fixture is used for mass production purpose .it requires high consistency through its operation to maintain the geometry of the parts so the material used are well tested for the hardness and aesthetics. The quality for maintaining the dimension and tolerance is also checked. The production fixture needs to easy for maintenance purpose. The fixture needs some maintenances after completing number of operations. This time requires for assembly and disassembly should be as low as possible which saves lots of time.
Preproduction Operations fixtures (PPO): These fixtures are design as a protype fixture to check the feasibility of initial batch production and to check which things need to be improved before starting the production. These fixtures can be taken as the base fixture which sets the benchmarks and criteria which help us to rectify the error that we could get from preproduction operation fixtures. In this many manual operations are involved many engineers and quality related persons are required. It has the large cycle time as compare to production fixture. It’s required lots of time and cost also.
Checking fixture: As name suggests these fixtures are used for the checking purpose. No operations like welding gluing or hemming are carried out in this fixture. The Gauge are used in these fixtures to get the dimension and the tolerances part having the data is compared with the design dimension to check whether the part is ok or not.
4. What is the basic principle of fixture design?
Ans:
Basically 3-2-1 principle is used to lock all twelve degrees of freedom.
The 3-2-1 principle is a Component holding principle where three pins are located on the 1st principle plane, i.e. either XY, YZ, ZX. And two pins are located on the 2nd plane which is perpendicular to the 1st plane, and at last one pin on the plane which is mutually perpendicular to the 1st and 2nd planes.By using this method Componet can be arrested in all twelve degrees of freedom.
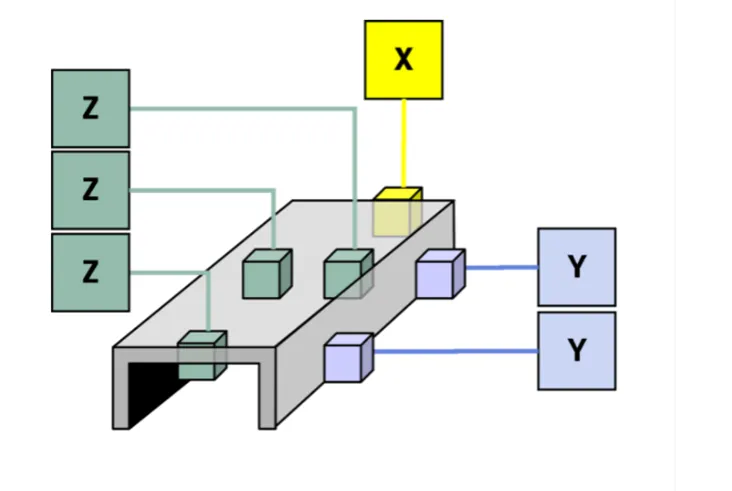
For fixture designer the major portion of design time is spent deciding how to locate the work piece in the fixture. twelve
For any free body there are total of degrees of freedom as below:
Six transitional degrees of freedom: +X, -X, +Y, -Y, +Z, -Z and six rotational degrees of freedom.
-clockwise around x axis (CROT-X)
-Anticlockwise around x axis (ACROT-X)
clockwise around Y axis (CROT-Y)
-Anticlockwise around Y axis (ACROT-Y)
clockwise around Z axis (CROT-Z)
-Anticlockwise around Z axis (ACROT-Z)
Must fix all the 12 degrees of freedom in order to locate the work piece in the fixture .so 12 degrees of freedom of the work piece need to be fixed and thus we can achieve zero degree of freedom for the work piece.
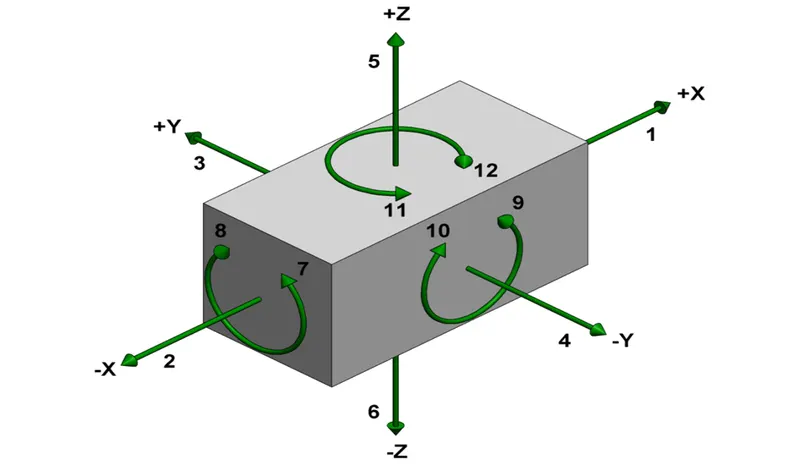
To make sure the proper fixing of the part we need to restrict all the 12 degree of freedom of the workpiece.The major portion of the time of BIW fixture designer is spent deciding how to fix these all degree of freedom.
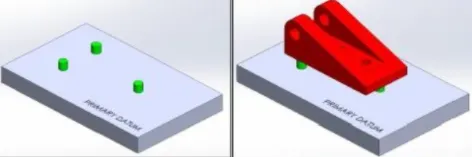
PRIMARY LOCATOR:
First, the three locators or supports are placed under the workpiece. It will be positioned on the primary locating surface also known as a datum. It will restrict 5 degrees of freedom.
1. Axial Movement downward along Z-axis
2. Rotation about the X & Y axis
SECONDARY LOCATOR:
The next two locators are normally placed on the secondary surface, restricting an additional 3 degrees of freedom.
1. Axial movement along the Y+ axis
2. Rotation about the Z-axis
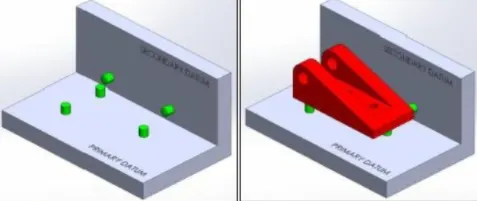
TERTIARY LOCATOR:
This locator is positioned at the end of the part. It restricts 1 degree of freedom
Axial movement along the X-axis.
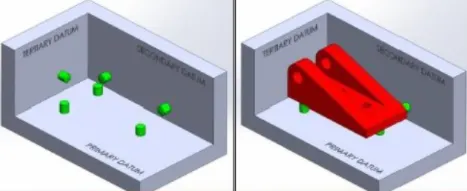
All these 6 locators will restrict a total of 9 degrees of freedom. The remaining 3 degrees of freedom ( 1, 4 & 5 ) will be restricted by the clamps.
To minimize the time consumption in assembly and disassembly, Have to use minimum numbers of pins to arrest a maximum number of degrees of freedom.
The jig and fixture are tools used for holding the workpiece in a correct location for mass production. Various types of fixtures (like drilling fixtures, milling fixtures, and welding fixtures) are used in industry. The 3-2-1 method is the fundamental principle for all types of fixture design.
5. Elaborate type of BIW Stations?
Ans:
The assembly line is in where the different types of panels are joined together in each specified zone. Each panel categories will have individual zone, as under body zone, Door’s zone, Hood zone etc
The BIW assembly line can be classified as follow:
- Tools
- Grippers
- Stands
- Miscellaneous
Tools stations:
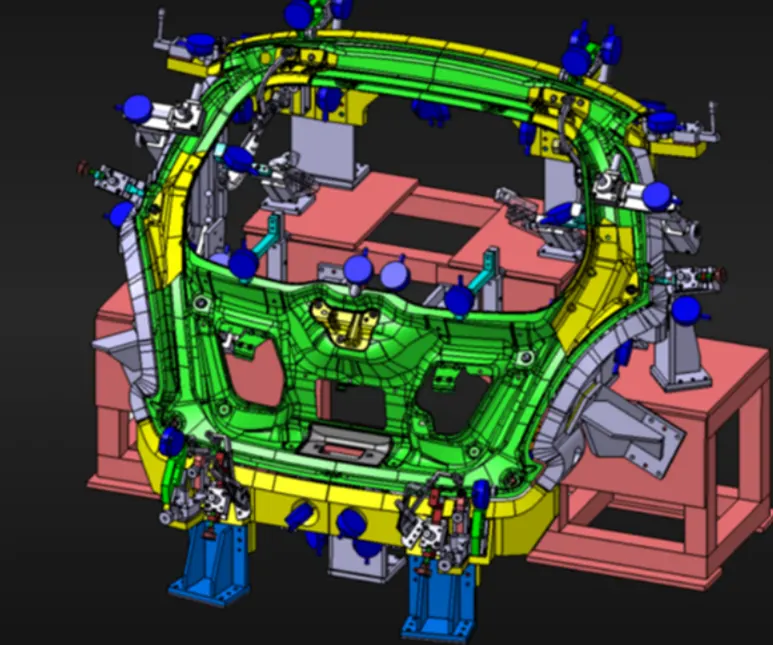
Geo Tools:
In this station geometry of two parts are fixed. it can be either using welding or riveting . In this station precision and geomatry of the finished product is defined Locating pins have closer tolerence of 0/-0.15.
Suppose the hole dia of panel is 16mm then the pin dia minimum can be 15.85.
Diameter of locating pins should be lesser than the panel hole dia. So Tolrence in locating pin is given in negative value.
Respot Tools:
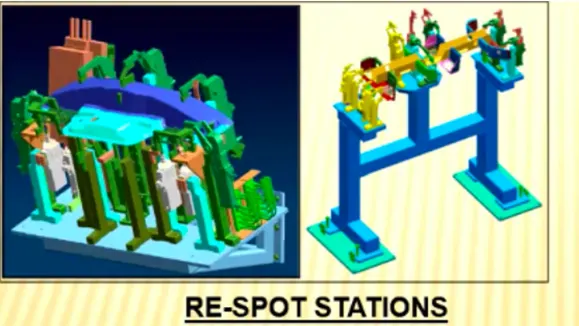
Once product comes out of the Geo Station and there are left out spots where spot welding or riveting is to be done. then it is moved to another station, that station is called Re-spot station.
A re-spot tool is a fixture in which the remaining weld spot which are not achieved in geo tool are welded for the pre welded panel from the geo tool.
These left out spots may be the due to clamp plan, cycle time, robot reach ability or any other various reasons.
In this station pins have tolerance up to 0/-0.28.
For example: Consider Panel hole size 20mm the pin diameter should be 19.72
Marriage Tools:
In this Station inner and outer panels are joined. In this station to avoid the imprssion on the outer panel (A class surface), copper strips are used in betweenn the weld tip and A-class surface.
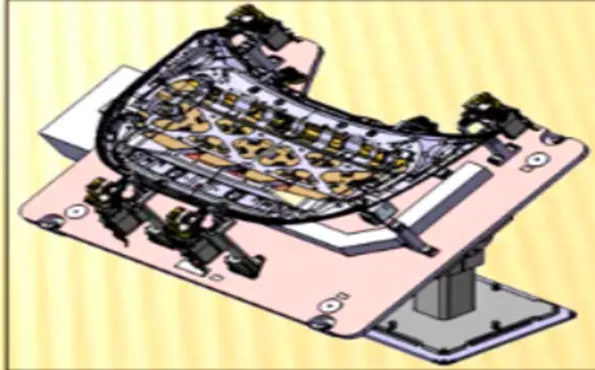
Marriage tool also called as hemming tool fixture is used to join inner and outer panel together and also used for joining the main assembly parts like underbody, closure, side body etc
Checking Station:
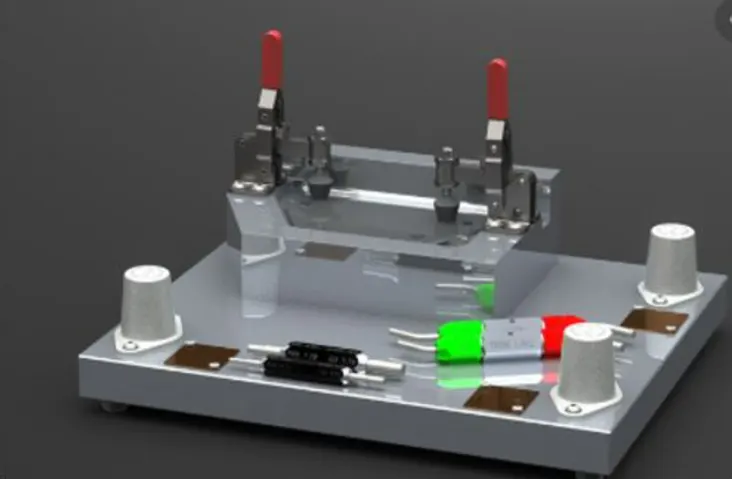
A checking station is a fixture which is used to check the automobile parts or assemblies, ensuring all the coordinates, relative dimension and position as per the tolerances. A checking station can be a gauge type, fixed type and automated checking fixture.
A checking gauge is a tool where work piece is hold and various measuring gauges are introduced to ensure the dimension and repeatability.
A fixed type checking fixture is used where the work piece is fixed with clamps and pins and a CMM machine is used which measure the coordinate of different points of the panel or assembly, compares it with the nominal value and gives a report.
Gripper: A gripper is a device of a fixture which hold the car panel, and fixed to the manipulating end of a robot or an end effector. Also known as EOAT -End of arm tooling.
Types of Grippers:
Material Handling Gripper (MH): Material Handling Gripper are designed for handling the car panel from one tool station to other tool station.
Process Gripper: Process Gripper are designed for handling the car panel from one tool station to other tool station, and in addition to that it under goes process like pedestal welding, Pedestal riveting, Gluing, Sealing etc.
Combo Gripper: Combo gripper are designed for handling the car panel from one tool station to other tool station, also with combination of weld gun at another side of the gripper for welding.
Gripper + Weld Gun
Dual Gripper: Dual gripper are designed for handling the car panel from one tool station to other tool station with two-sided gripper.
Gripper +Gripper
Stands and type of stand
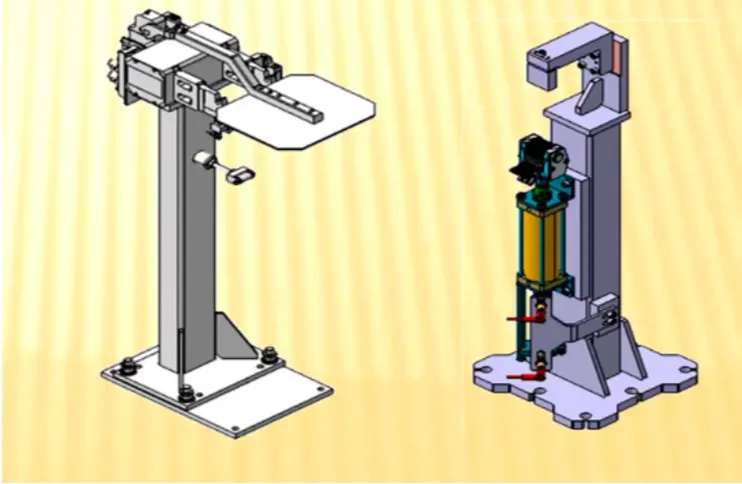
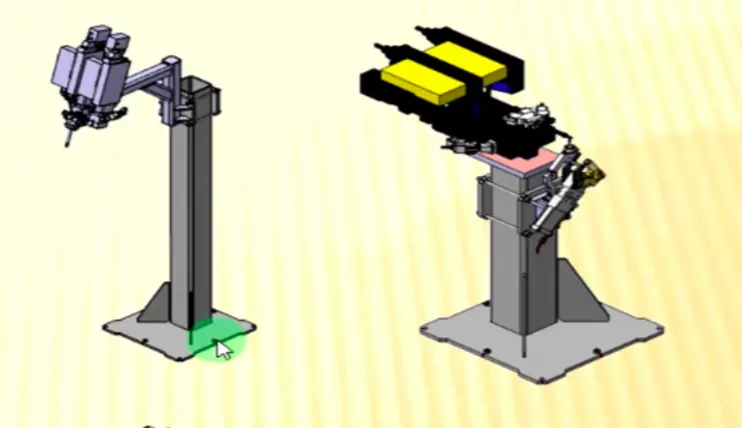
Gluing and sealer stand: Gluing gun or sealer gun is fixed to a welded or a standard stand which is grouted to the floor permenantly.
Docking Stand: When robots are selected for multi-tasking like material handling and welding which cannot carry both due to some limitation (pay load capacity of the robot or space constraint) the robot will drop and pick the gripper or gun after completing the respective operation with the help of Docking stands.
Date Stamp Stand: The panel will get the date embossed on to it with the date stamping device mounted on this date stamp stand.
Miscellaneous Stands
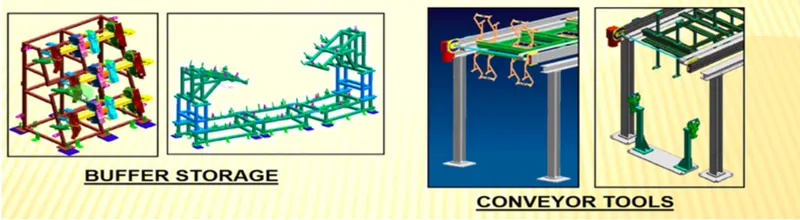
Buffer storage: Some stations carry out procees in lesser time as compared to their respective stations. In that case panels can be stored in one sation so that assembly line process remains smooth.
Conveyer Stand: They are usually attached to conveyor belts and move from one station to the other station.
Pedestal gun stand: Weld gun is mounted to a fixed stand which is grouted to the floor permanently, where the process gripper carries the car panel to weld the spot with this fixed weld gun.
Take out trolly: Take out trolly is used to take the car panel out of the robotics working cell between the cycle for inspection purpose.
6. What are the basic terminologies used in the BIW fixture?
Ans:-
1.NC/MYLARS/FINGERS:-
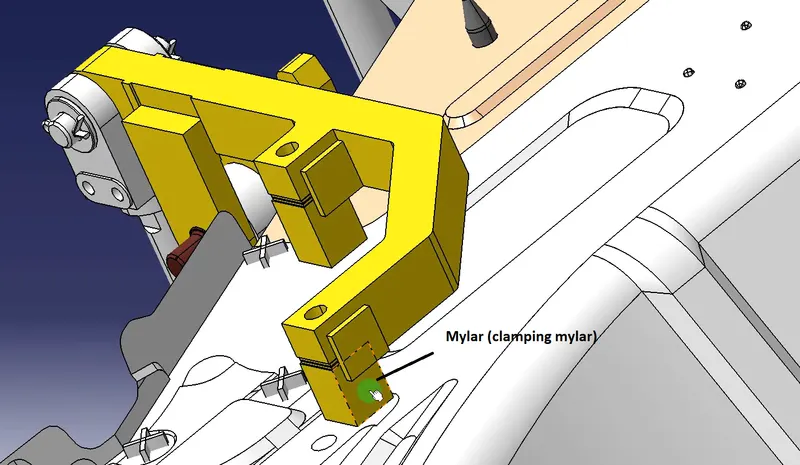
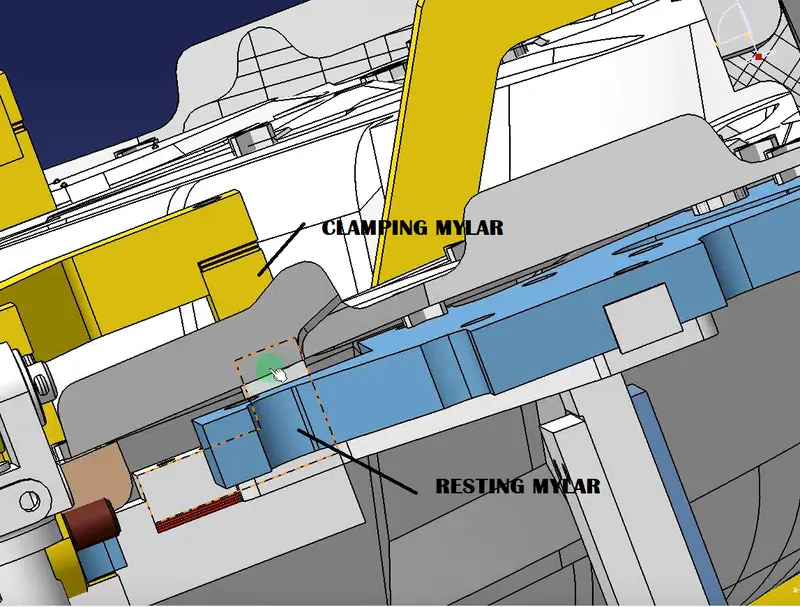
Mylars are the component that holds the panel while these are placed from topside and from the bottom side also.The top side mylars called clamping mylars and the bottom side mylars are called resting mylars.Every clamping mylars have resting mylars.It doesn't allow deformation of the part due to welding stresses.
2.Principle locating point (PLP):-
These are the points that are used for the accurate location of the part to maintain the geometry of the there is lots of holes on the panel which are not accurate due to stamping operation.The PLP are defined in the drawing.The positional or relative dimensions are very precise in stamping and in fixture also.
3.Risers:-
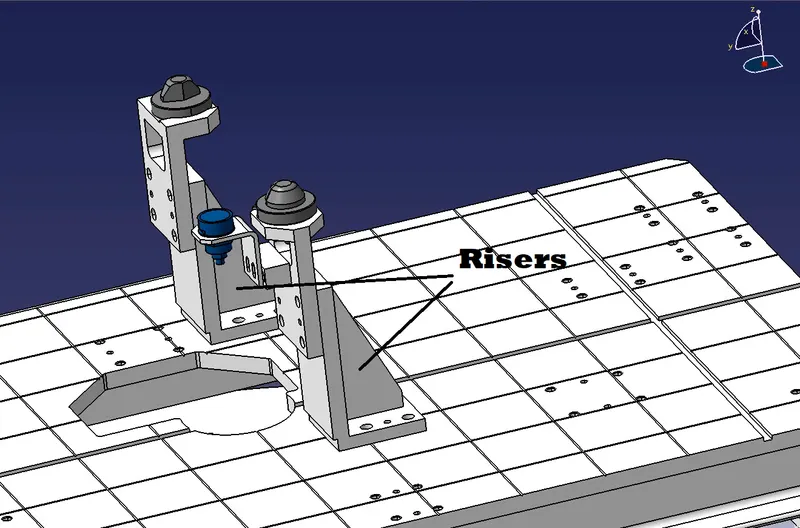
Risers are different types like l-typer risers,square tube riser is the manufacturing part which gives height to the assemblies.
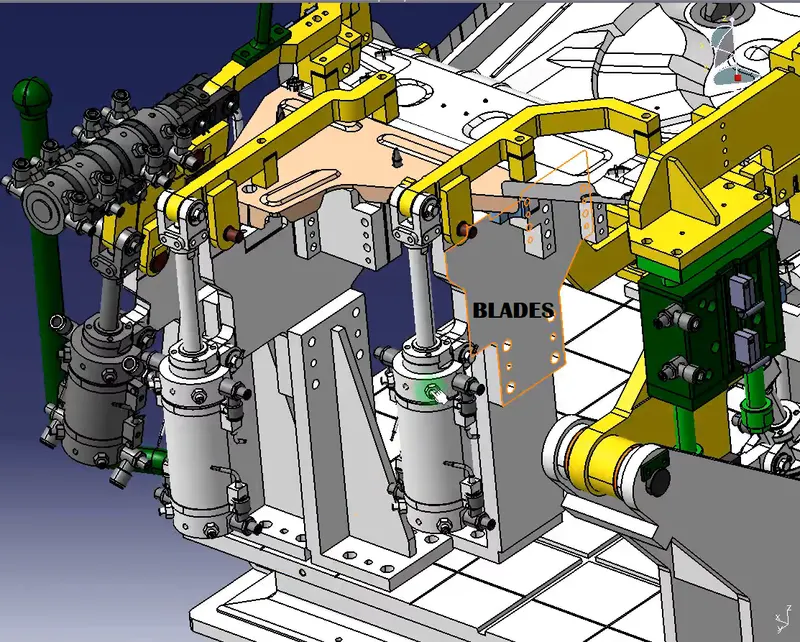
4.Blade:-
Blades are plates mounted on the outer parts like cylinder,arms,etc are mounted on the blade.
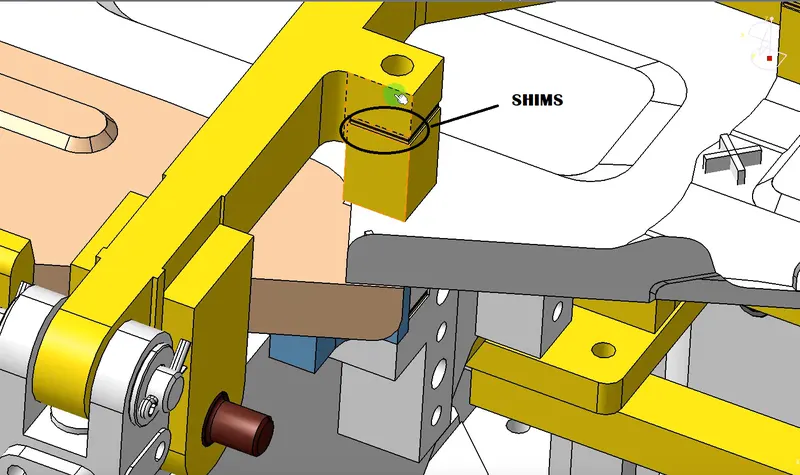
5.Shims:-
Shims are the small part that comes with the thickness of 0.1mm,0.2mm,0.5mm,etc.These will compensate for the stackup tolerance which reflects at the panel holding part called we give tolerance to all the parts of the fixture.Due to this tolerance,the mylars will either lift up or goes down from defined position.If the mylars go down from the defined height it will make impression or dent on the panel.If the Mylars lift up then there will be distortion due to welding stress.To adjust the Mylars at its defined position we use Shims so that the panel Won't be deformed and also don't get eny impression on it.
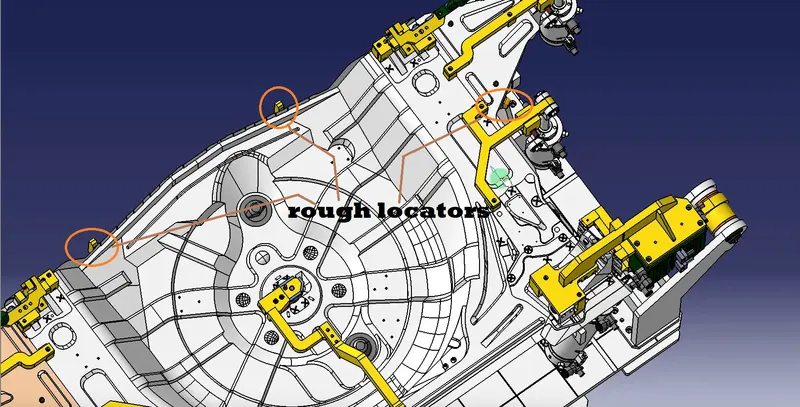
6.Rough Locators:-
The operator can place the part in the wrong orientation the rough locator will work as a guide while placing the part in the fixture and the part will be loaded in the desired orientation.Its a part of Foolproofing.
7.Hardware:-
Hardware is like Hex head bolts,allen bolts,Hex nuts,Spring washers,Self-locking nuts.
8.CMM:-
CMM stands for co-ordinate measuring it's a device that measure the geometry of physical objects by sensing discrete points on the surface of the object with a probe.It Generates a report by comparing the data with the CAD file data.
9.Units:-
The fixture is assembly of different types of units to form a there are different types of units to form a there are different units like pin unit,Base unit,clamping unit etc.
10.Number plates:-
The number plate is a alluminium embossed plate placed on each unit for easily recognizing when needed.
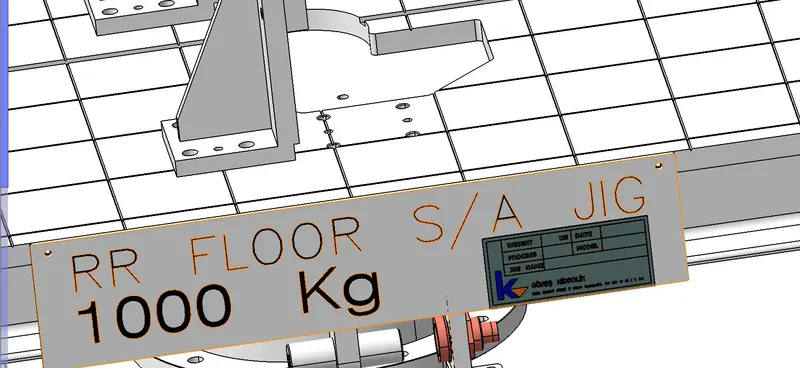
11.Nameplate:-
The data like manufacturing comapny name,fixture type,fixture weight is embossed on the plate and jioned to the fixture.
12.Clamp arm:-
The clamp arm is the part of the clamp unit which moves on over clamp are the mylars are mounted.
13.Pivot :-
Its an axis about which the clamp arm will rotate to fix and unfix the part.
14.Class a surface/Skin surface:-
The outer panels of the car like a hood,door,backdoor,fender,roof are visible to the customer.The outer panels should be asethetically very good.No scratches or dent is acceptable over it.While designing the fixture to the skin surface the clamping material should be soft,so that it could not able to left any impression or dent over the skin.Generally,nylon or PU material is used for clamping purpose.
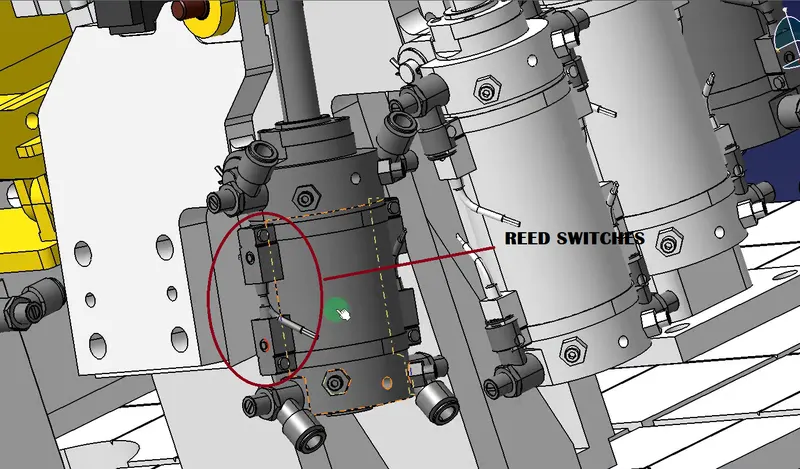
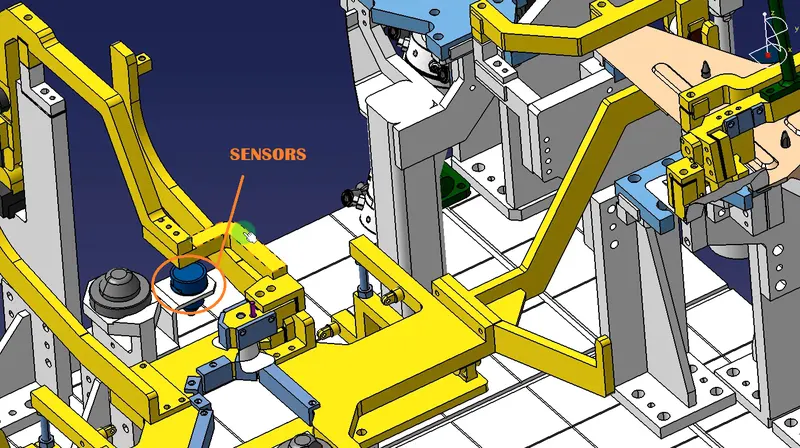
15.Reed Switches and sensors:-
Reed switches are electromagnetic sensors which are located on piston which tells us the pistion current position means piston is extended or retracted.sensors are used to determine that all the part which is to be processed are there are not it ensures that all the part are there.