Week 1 Challenge
Q.1
AIM- What is the step involved to upload a .std file through web mail?
PROCEDURE-
- First we will open the web mail in any browser.
- Now here we will choose the attach file open in web mail and will choose a .std file from our desktop or laptop and attached it in web mail.
- We will input the mail address of receiver and will send.
Q.1B
AIM- Name of the different material which is used in stadd pro to design.
INTRODUCTION- Stadd pro give us the opportunity to design any structure with any material which is available in stadd pro software.
Material which is used in stadd pro-
- Steel
- Concrete
- Aluminium
- Stainless steel
- Steel_36_ksi
- Steel_50_ksi
- Steel_275_NMM2
- Timber
RESULT-
We can choose these material from stadd pro interface can used it as design purpose under material tool.
Q.1C
AIM- It is possible to capture image in stadd pro and how it is.
INTRODUCTION- Stadd pro also give us a facility to capture image of any document and loading diagram like BMD, SFD etc.
How we can capture image in stadd pro-
- When we want to take a image or want to take more images in stadd pro of any document we have to choose utilities tab in the stadd pro interface menu.
- Under this utilities tab we will select Take Picture option after select this option we able to take image.
- Now we will choose file tab under this file tab we will choose the REPORT option and setup option.
- Now we will see that setup report dialogue box opened here we will choose input and under this input we will choose picture option and we can see all images which has been taken by us.
RESULT-
Images in stadd pro can be taken under utilities tab and it provide us a clean images to understand the model effectively.
Q.1D
AIM- From how many ways we can create model.
Three ways by which we can create model is-
- Analytical
- Physical
- Building
Q.1E
AIM- Step by which we can assign properties in a model.
PROCEDURE-
- Open a new model of any name and create a geometry under geometry tab.
- After creation of geometry we will give properties to geometry or add properties in this model.
- In menu bar we will choose PROPERTIES tab and define the properties of model under define option.
- Now we see that property dialogue box open in this dialogue box we can choose any geometry like circle, rectangular, trapezoidal etc. but we take a example of rectangle beam geometry.
- For rectangle geometry we will input the width and depth and also provide the material.
- In this way we able to show properties in model.
Q.2
AIM- Six design parameter which is involve in RCC design.
- Clear cover
- Width and depth of any section
- Fck – Characteristic compressive strength of concrete
- Fy- Yield strength of steel
- Maximum Reinforcement bar in section
- Minimum Reinforcement bar in section
Q.2B
AIM- What is the different cursor type available in stadd pro?
In stadd pro different type of cursor available like-
- Nodes Cursor
- Beam Cursor
- Plates Cursor
- Solids Cursor
- Geometry cursor
Q.2C
AIM- Different views of a model and what step is involved to generate different views of a model.
PROCEDURE-
- We will select the view tab in menu bar.
- Under the view tab we can select the different view of model like Left view, Right view, top view, bottom view, front view, back view etc.
Q.2D
AIM- Explain the procedure to define a SIMPLY SUPPROTED condition in stadd pro.
PROCEDURE-
- Under the geometry option firstly we will set the node point and set the length of beam.
- Now we will draw a beam by node.
- For creation of simply supported beam we will choose hinge support and add it on both the end node of a beam.
- Hinge support will choose under the supports tab and create a hinge or pinned support.
- From this process we are able to create a Simply Supported beam.
Q.2E
AIM-Name of any five topics that you will include while creation a DBR.
DBR (Design basic report)-
- Reinforcement detail, Cover detail and stirrups detail.
- Project documentation- DBR help to create project document or Data regarding to project like project location, client detail and general specification of project.
- Material and its specification.
- load and load combination.
- In DBR we can add code standard of the building.
Q.2F
AIM-Describe the term multi-material design of stadd pro.
Multi-material design-
As multi-material design this name itself shows that different material we can use to design of any structure component in stadd pro.
For example if we want to design any structure with steel and concrete than we can easily design structure in stadd pro.
Q.3
AIM- Name the structure system in stadd pro and explain each system.
Type of structure systems-
- Plane structure system
- Space structure system
- Frame structure system
- Truss structure system
- Plane structure system- In plane structure system we can show the geometry in 2D plane and loading and corresponding deformation also shows in 2D plane.
- Space structure- Space structure shows all geometry and loading and its corresponding deflection in 3D.
- Frame structure- Frame structure system show the geometry in 2D, loading and deformation consider perpendicular to X-axis and Z-axis and consider any type of joints.
- Truss- Truss structure consist only pinned joint and geometry, loading and deformation all are show in 3D plane.
Q.3B
AIM- Explain the coordinate system adopt in stadd pro software.
Coordinate system in staad pro-
Mainly two types of coordinate system is used in stadd pro.
- Local coordinate system
- Global coordinate system
Note- In Global coordinate system all the axis x-axis, Y-axis and z-axis are fixed it is not changed corresponding to orientation of geometry.
But in local coordinate system axis are variable.
Q.3c
AIM- Elaborate DBR and its uses.
DBR- Its mean Detail Project Report
Uses of DBR-
- DBR helps to understand of a structural engineer who is join the work mid of the work.
- Project documentation- DBR help to create project document or Data regarding to project like project location, client detail and general specification of project.
- DBR give us a report about material and its specification.
- DBR give us the detail about load and load combination.
- In DBR we can add code standard of the building.
- DBR also help avoid the ‘Scope Creep’ that affects the project schedule and budget also increases.
Q.3D
AIM-Explain the different type of analysis option in stadd pro.
Analysis option in stadd pro-
- Perform analysis
- P Delta analysis
- Cable analysis
- Perform imperfection analysis
- Perform buckling analysis
- Perform pushover analysis etc.
By above showed analysis we can analysis different load cases like earthquake, dead load , live load.
Q.3E
AIM- Difference between Fixed and Fixed but condition.
FIXED CONDITION FIXED BUT CONDITION
1.) In fixed support condition support fixed. 1.) In fixed but condition support
We can fix the spring constants
like release fx
2.) In fixed support Degree of freedom is zero 2.) By this fixed but condition we
Mean support is purely restrained. Can create Roller support.
PRACTICAL -
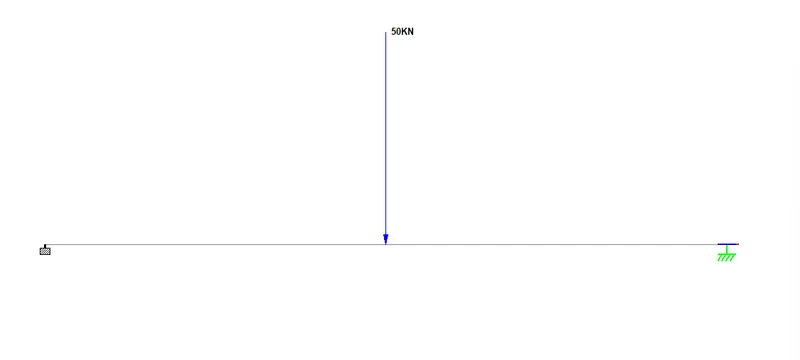
AIM- Create a Staad model with the following specification.
Beam span- 16m
Support condition- one end fixed and other support Roller support
Point load- 50 KN
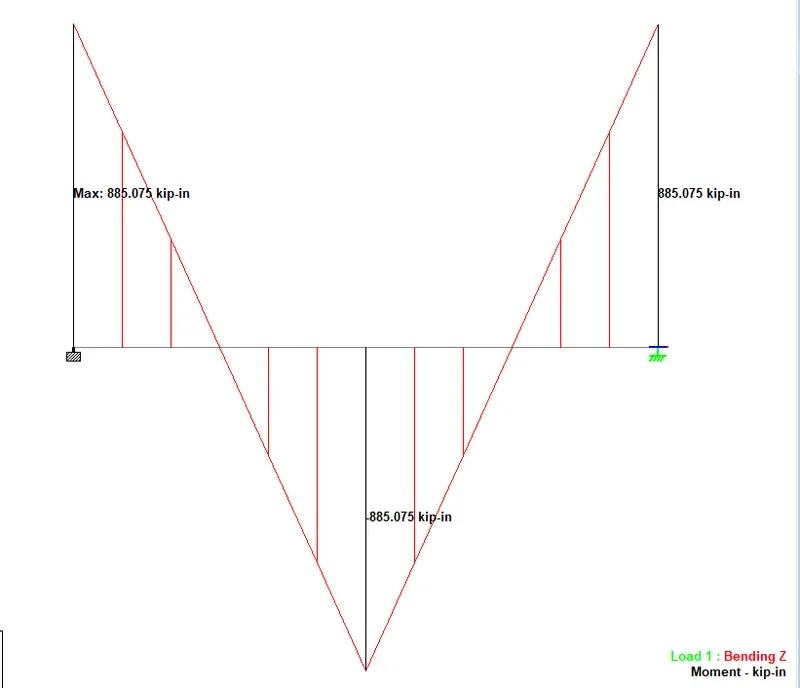
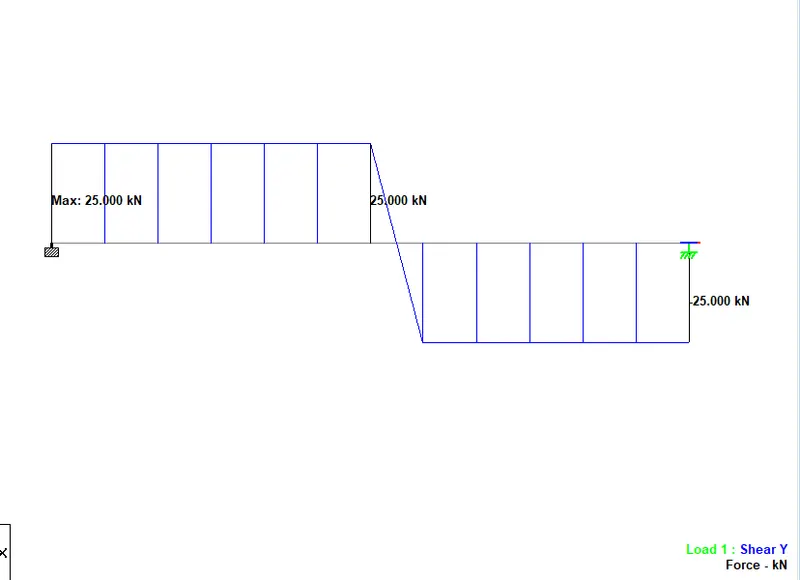
Draw SFD and BMD
PROCEDURE-
- We will create a beam of 16m by the use of node under the geometry tab.
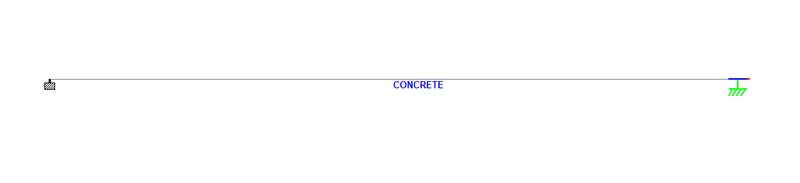
- after creating the geometry we will choose Properties option and set the properties of beam like with and depth of beam and here we can assign the material of beam.
- Now we will assign the material of beam like concrete, wood any under the material tab in menu bar.
- Support condition- Support condition of beam which is given in question we set under supports tab create support and choose fixed support or hinged support and assign it.
- After setting of support we will applied the point load 50 KN at the mid of beam in downward direction.
- Now we analysis the beam under analysis tab and show the BMD, SFD and support reaction, deflection etc.
Point load of 50 KN in downward direction-
MATERIAL-
BMD-
SFD-
RESULT-
We are able to draw SFD AND BMD of any beam of any loading condition by stadd pro software like in above example i showed the BMD AND SFD of beam on which 50 KN point load are acting.