Week 1 Challenge
1.
1, Ans :
- Open the STAAD PRO and locate share option in file .
- Then select the email option and select .STD file and send it.
2 , Deffirent materials :
- Concrete
- Steel
- Timber
- Aluminium
- Composite sections.
3, Ans:
- Yes, It is possible to get picture after the post processing mode , after getting results plot the diagram which you want and click take picture icon.
4, Ans:
- The way whic we can create model are,
- Using geromentry grids
- Using prototype template
- Using coordinate grids.
5, Ans:
Steps involved in assign properties in the model,
- Go to properties panel on right side,
- And select the material type and click the radio putton
- Click Assign to the selected member and it will assign to the member.
2, Ans:
2.1 :
- Six design parameters involved in the RCC design,
- Compressive strenght of concrete Fc
- Tensile strength of concrete Fy
- Maximum dia bars
- minimum dia bars
- Clear cover
- Code of practice
- End concrete design
2.2, Ans:
- Different type of Curser are
- Beam cursor
- Node cursor
- Plate cursor
- Load cursor
- Solid cursor
- geomentry cursor.
2,3 Ans:
- Different view of model,
- Front view
- Back view
- Top view
- Bottom view
- Right side veiw
- Left side veiw
- 3D veiw or isomentric veiw.
2,4 Ans:
- Define simply supported condition
- Goto support panal in the tab
- Click to create the support there will get the different support condition for simply support condition.
- Then select the view or select the memeber to Assing the pinned conditon.
2.5, Ans:
- Topics involved in DBR
- Project name and location
- Diagrams of the project
- Concrete methodology
- Budget of the project
- Quality assurance.
2,6 Ans:
- Multi material define,
- We can use multi material in single project with defining it,
- Tember , concrete , steel and aluminium we can use it in same project to execute.
3. 1, Ans:
- Structure system in Staad pro
- Plane frames
- Space frames
- Trusses
Plane frames:
- It is 2D frame which is used for creating straight elements
Space frames:
- It is 3d frame which is used for longer spans
Trusses:
- The structural system used for steel to assemble in triangel formet to assign it.
3.2, Ans:
- Coordinate system addopted in the STAAD PRO,
- This coordinate system consist of X,Y and Z axis
- The coordinate system consist of two types
- Local systemI
- Globel system
Local ,
This coordinate system X axis is fixed to left and other axis can be rotated and we can get the work done.
Global .
Here all axis are fixed we can not change or rotate it .
3.3, Ans:
- DBR
- Design breif report
- This is the report which will be done before the model executed
- This process will have overall details of the project from top to bottom.
- It has Project name and project location
- Concrete methodology
- Budget of project
- Quality assurance.
- Detail diagrams .
3.4, Ans:
- Different type of Analysis,
- Linear elastic analysis
- P delta analysis
- Bulking analysis
- Pushover analysis
3.5, Ans:
- Different between Fixed and Fixed but Conditon
- In fixed conditon all point are fixed .
- But in Fixedbut conditon we can have some execuption which is we can add are remove the forces as we required.
PRACTICAL :
PROCEDURE :
- Open staad pro and create plane with beams.
- Then assign nodes with 0,0 and 16,0.
- Add beam to draw connect the nodes.
- Define materials of the beam with size 0.25 * 0.50 and material type concrete.
- Assign load in load define to add point load at center of the beam with 50 kn concentrated load from x 8 m to get mid of beam.
- Assign beam supports on one end with fixed and other end with fixed but which is avaliable in the support conditions.
- Once all assign we have go get the EDIT tab and EDIT input command line change the load define at end of the material define.
- Then perform analysis , Final then the result will be avaliable.
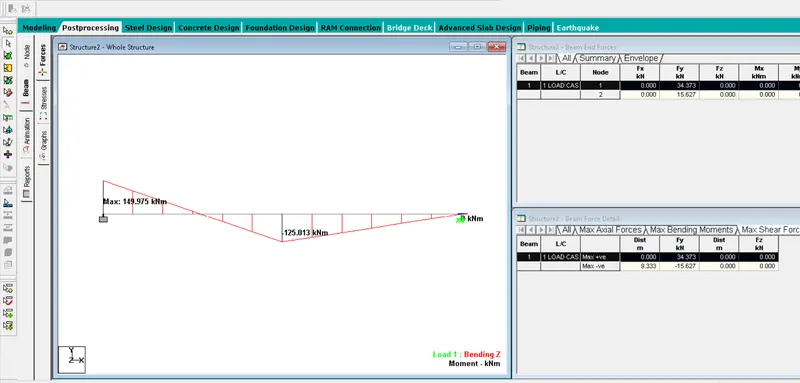
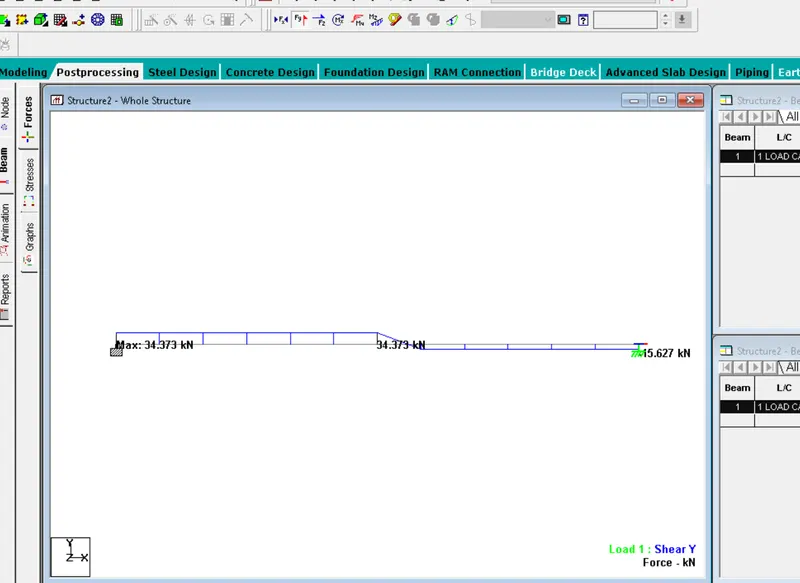
- Hence proved.