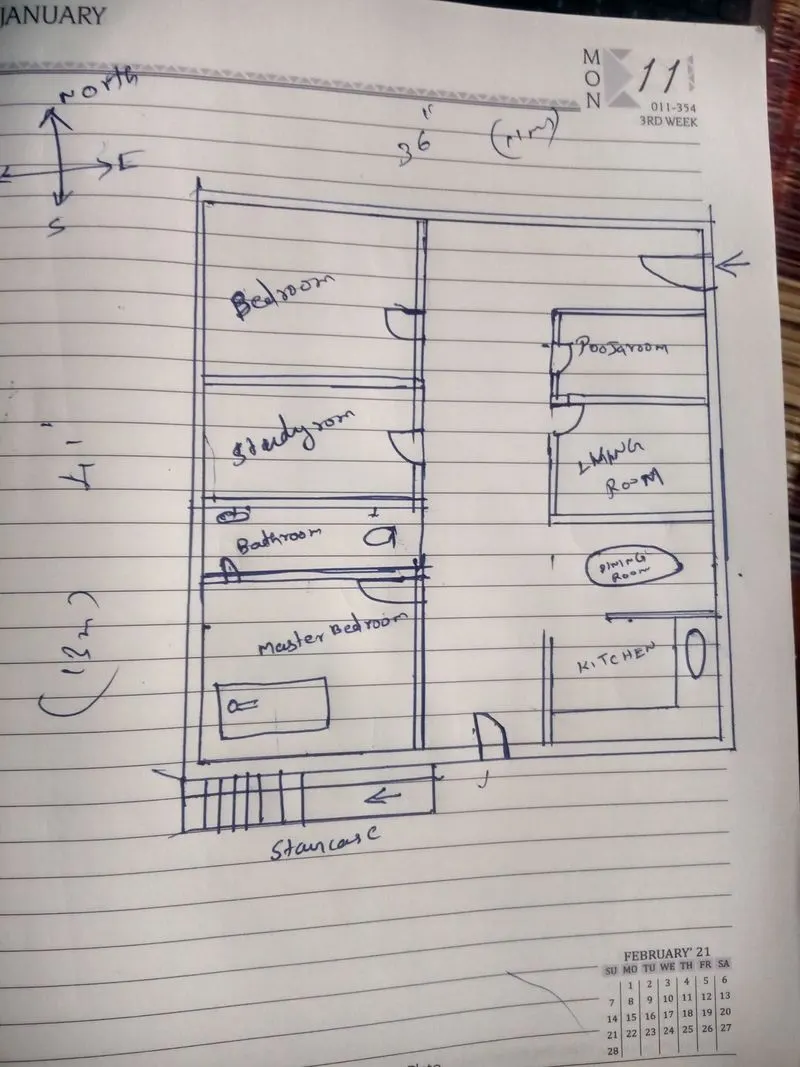
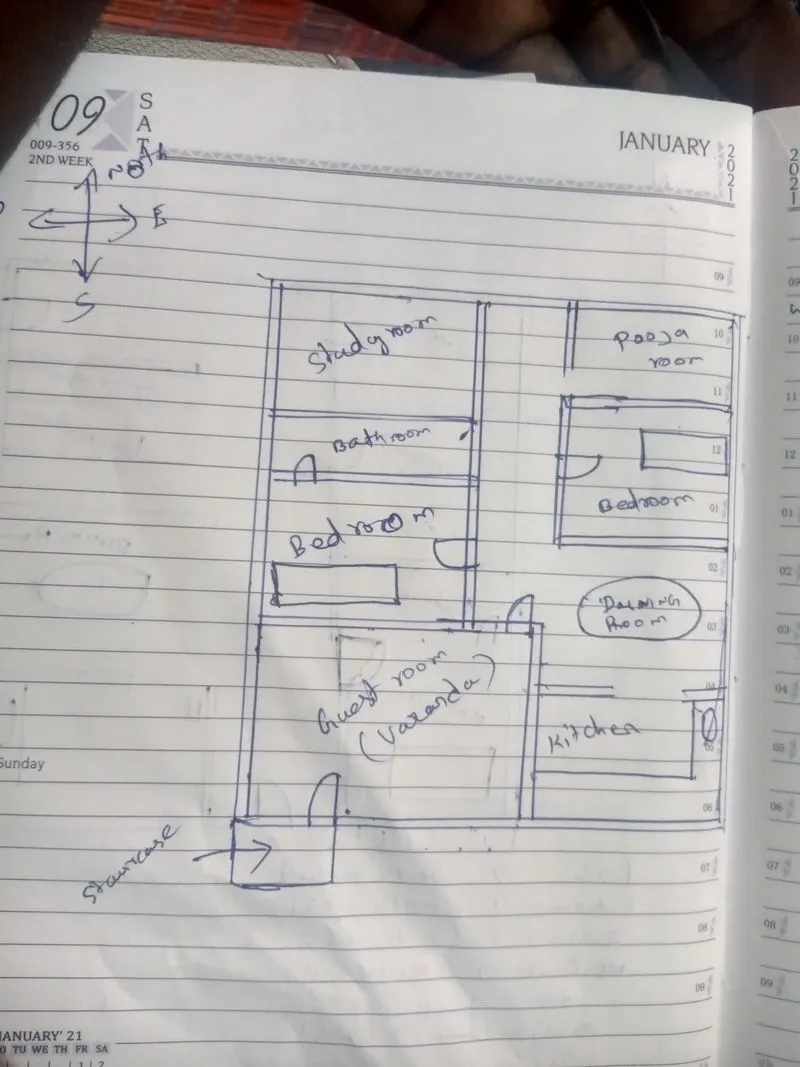
Sketch a G+1 residential plan according to Vaastu Shastra and Calculation of Loads as per IS code
1. Ans,
AIM :
- To Draw the G+1 Floor residential plan with guidelince of vaastu shastra, and Structural drawings required for the execution of construction .
- Assume size for members and calculate the individual loads as per IS codes
Introduction :
As per above detail the Plan for residential building is drawn and attached below. The following Structural diagrams are required for execution of site construction.
Diagrams are,
- Center line for column center to center
- Footing and Column details ( measurement and reinforcement details)
- Plinth beam details ( measurement and reinforcement details)
- Lintel beam details ( measurement and reinforcement details)
- Roof beam and roof slab for both ground and first floor ( measurement and reinforcement details)
- Over head tank details
- Under ground drainage details
So this are the diagrams required to execute the Plan as per diagram.
Size of Structural Elements are,
AS per assumptions
Dead Load
- Columns = total number of columns * height of slab from flooring * unit weight of rcc
= 14*4.5*.3*.6*25*2 ( That is ground and first floor )
= 567 kn/m3
- Beam = Dimension of beam * Unit weight of rcc =
.3*.45*20 = 2.7 kn/m2
- Slab = Dimension of slab * Unit weight of rcc = 13 *11*.125 *25 *2 = 893 kn/m3
- Wall = 4.5*.23*20 = 20.7 kn/m2
Live load
As per IS code 875 part 2
Unifrom distrubted load
- All the room should share ( kitchen , bedroom etc) load of 2.00 kn/m2
- For coridor and staricase it is 3.00 kn/m3
Wind load
As per Is 875 part 3
The wind load should calculated for only building height more than 10 meter
Our building is 9.00 m height
So there is no need to calculated wind load for the structure.
For Limit state of collapse
As per IS code 456 :2000
Load combination are = 1.5DL+ 1.5IL
Result :
As per above Details we have Done over all plan for G+1 residential building with load combination carring on it in detail. Some of the diagrams details are also give to execute the building for step by step procedure
Hence the above details are fair enough for the execution of residential building construction.