Week 1 Challenge
1.What are different type of foundation in bridges and how selection of type is made.
FOUNDATION:
- Foundation is the lowest part of the building or the civil structure that is in direct contact with the soil which transfers loads from the structure to the soil safely.
- The component which is constructed above the ground is known as super-structure while component which is constructed below the ground is called sub-structure. Foundation falls into the category of sub-structure.
Here we are going to discuss shallow foundations. - Generally, the foundation can be classified into two, namely shallow foundation and deep foundation.
SHALLOW FOUNDATION:
- A shallow foundation transfers the load to a stratum present in a shallow depth.
- When the foundation is placed immediately beneath the lowest part of the super structure, it is termed as shallow foundation.
- This is the most common type of a foundation and used for all small buildings. and can be laid using open excavation by allowing natural slopes on all sides. This type of foundation is practicable for a depth up to 5 meter and is normally convenient above the water table.
TYPES:
- Spread Footing
- Combined Footing
- Mat or raft Foundation
- Grillage Footing
- Eccentrically Loaded Footing
01. Spread Footing
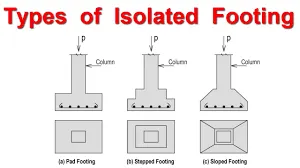
As name suggests, in case of spread footings, the base of the member transmitting load to the soil is made wider so as to distribute the load over wider area. The various types of spread footings are
02. Combined Footing
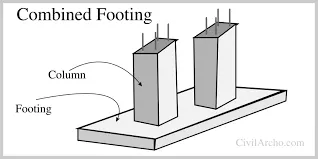
A combined footing supports two or more than two columns in a row. The combined footing can be rectangular in shape if both the columns carry equal loads, or can be trapezoidal if there are space limitations.
03. Mat or Raft Foundation
A raft or mat foundation covers the entire built area beneath a structure and supports all the columns. When the structure loads are heavy or the allowable soil pressure is low, the use of spread footings would cover more than half of the building area, and it may prove more economical to use a raft foundation.
04. Grillage foundation
Grillage foundation is used to transmit heavy load from steel columns to the soils having low bearing power. This type of arrangement avoids deep excavations and also provides necessary area at the base to reduce the intensity of pressure within safe bearing capacity of soil. Depending upon the material used in construction of grillage foundation, it can be classified in two categories,
- Steel Grillage
- Timber Grillage
05. Eccentrically Loaded Footing
It consists of two isolated footings connected with a structural lever or a strap. The strap connects the footing in such way that they behave as one unit. The strap simply acts as a connecting beam. When the allowable soil pressure is comparably high and distance between the columns is large then an eccentric loaded footing is more economical than a combined footing.
DEEP FOUNDATION:
If the depth of footing greater or equal to the Width of footing, it is known as the deep Foundation. Deep Foundation is used Where the bearing capacity of the soil is very low. The load coming from the superstructure is further transmitted vertically to the soil.
Types of deep Foundation
1. Pile Foundation
In this type of foundation, the load is transmitted by a vertical member. This vertical member is known as a pile. These piles are generally made of steel, concrete and wooden. These days precast members are used but we can create these members on site as well.
Classification of pile Foundation
- According to function
- According to material
1. According to function
It is subdivided into two types they are as follow
- Bearing piles
- Friction piles
BEARING PILE
They are driven till hard Strata or layer of Rock beds. The load is transmitted by columns to the hard layer of soil.
FRICTION PILE
These piles are used where the soil is soft at a considerable depth. The load is transferred to the soft soil due to the friction produced between the soft soil which is in contact with these piles.
2. According to material
It is further divided into four types they are as follows
- Concrete pile
- Wooden pile or Timber pile
- Steel pile
- Composite pile
1.CONCRETE PILE
The piles which are made with the help of concrete are known as concrete piles. The diameter of these pile varies from 30 to 50 cm. Minimum length of these pile is not taken less than 20 meters and maximum it can be taken till 30 meters.
Concrete piles are manufactured by following two types
- Precast (Ready Made)
- Cast in situ
Precast
These piles are manufactured in the factory which is further transported to the construction site where ever it is required. These piles can bare load up to 800 KN.
Types of Deep Foundation and its Advantages and Disadvantages
Advantages
- It saves our time as these piles are ready to install.
- By using these piles the construction is done at greater speed.
- For these piles, deep excavation is not required.
Disadvantages
- These concrete piles are costly.
- As these precast members are prepared in a factory and then they are transported to the construction site the transportation charges are also added which increases the ultimate cost of these piles.
Cast in situ
These piles are made or manufactured on site where it is to be installed. So it saves money as the transportation cost is reduced. These files bare load up to 750 KN.
2.WOODEN PILE
As the name suggests these piles are made up of wooden so they are known as wooden or Timber piles. For these piles, seasonal Timber wood is used. The diameter of the timber pile varies in between 20 to 50 cm.
Length of a pipe is taken 20 times that of its diameter. (For Example – 25 cm is its diameter. Then, L = 20 x 25 = 500 cm). The maintenance cost of these piles is more because as it is wood if it comes in contact with water then it can be damaged by fungus or white ants. So care has to be taken.
3. Steel piles
These files are generally in shape of ‘I’ or hollow section. It can be easily driven in the soil because it has a very small cross-sectional area. These piles can be used as a bearing pile but cannot be used as friction piles because if we use them as a friction pile it can sunk in the soil due to structural load.
4. Composite pile
When the piles are made from more than one material they are known as composite pile. These piles are made from concrete and wood. These piles are used in those areas where the water table is up. These piles are used in such conditions just because concrete and wood both are good water absorbers.
Advantage of pile foundation
- Use of these piles can save time.
- They are very much economical.
- By using this pile system it reduces the needed excavation.
- Pumping of water is not required as we are not excavating much in soil.
2. Pier Foundation
A pier Foundation is a vertical column of relatively larger cross-section than a pile. The load coming from the superstructure is carried to the hard strata through these vertical columns. They are generally cast on site. A pier is installed in dry area by excavating a cylindrical hole. If the diameter is greater than 0.6 m or equal to 0.6 meters then it is termed as a pier.
Types of Pier Foundation
- Masonry or concrete pier.
- Drilled caissons.
1. Masonry or concrete pier
This type of footing is chosen when the depth of the hard strata is at 5 meters or less than 5 meter. Also, this type of footing is done when not much heavy load is coming from the superstructure.
The masonry work is done by brick or concrete. The size of excavation depends upon the level at which hard strata exists. The size and shape of these masonry or concrete pier depend upon the level of hard strata is present.
2. Drilled Caissons
They are mainly in a cylindrical shape so they are also known as cylindrical foundations. Distribution for drilled caissons is generally carried out by drilling process. This foundation work as a compression member. The lord acted on top of these members, so we can say that they are subjected to axial load and which is further transferred to hard layer of soil.
Drilled Caissons are classified into three categories
- Concrete caissons with enlarged bottom.
- Caissons of steel pipe with concrete filled.
- Caissons of steel pipe with concrete and steel core.
1. Concrete caissons with enlarged bottom
In this at top which is at ground level of cap is provided. Above that cap brickwork is carried out. Below this cap a pier is constructed which is further followed by the enlarged bottom which is also known as bell. The angle of this bell at bottom is 60 degree.
2. Caissons of steel pipe with concrete filled
In this also at the top which is at ground level, a cap is provided. Below this cap, at both extreme ends, a steel shell is created. This steel shell is the outer portion. Inside this steel shell concrete is filled.
3. Caissons of steel pipe with concrete and steel core
The assembly of this type is also the same as the caissons of steel pipe with concrete-filled. But the only change is that in the central portion of the steel core or a rod is fixed which gives more stability to the structure as the weight taking capacity increased due to the steel core.
3.Well Fooundation :-
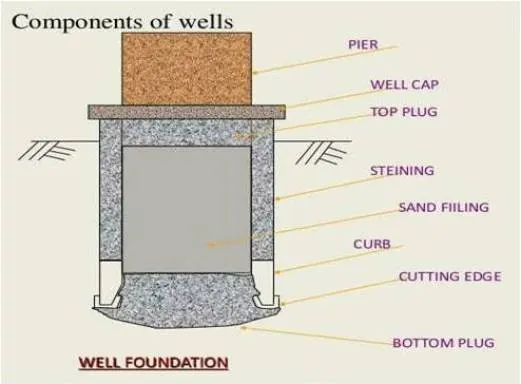
It is constructed in reference to excavation for the foundation of bridges, piers in rivers, dock structures etc.
- This foundation is more suitable for underwater foundations.
- These foundation has been built in connection with the excavation of the foundations of rivers and ponds, bridges, breakwater dock structures for the approach to rivers and ponds, ponds, deep houses, etc.
2.Name all the components of a RCC girder bridge resting on open foundation.
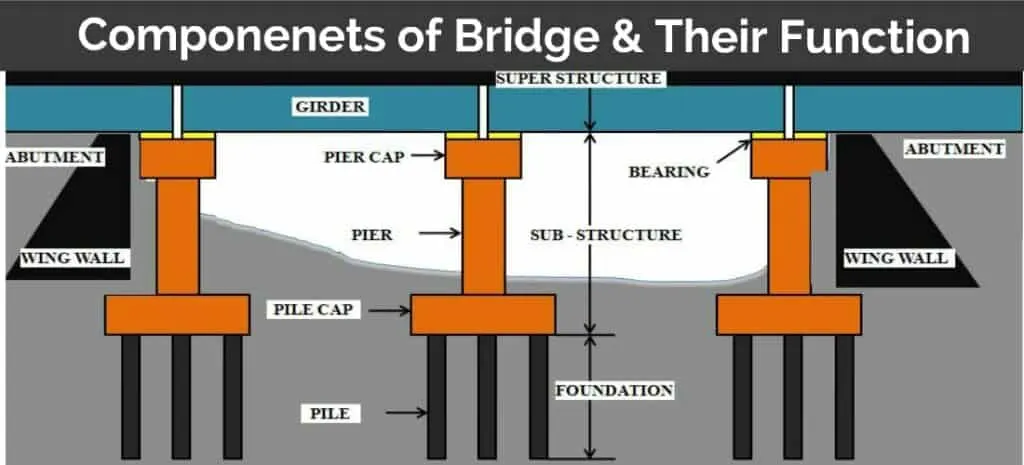
a structure that is built over a river, road, or railway to allow people and vehicles to cross from one side to the other
Majore part of Bridge
1.Substructure
2.Superstructure
SUBSTRUCTURE:
The structure of the bridge below the level of bearings is known as the Substructure. It consists of the following.
The function of the substructure is to support the superstructure components and transmit their loads safely to the subsoil,
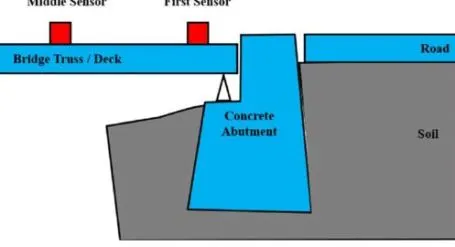
Abutments
- It is a structure mostly used for bridges and dams as a substructure at the ends of a bridge span or dam and on that superstructure is rest.
- A bridge with a single span has two abutments that offer vertical and lateral support. It also plays the role of retaining walls to resist lateral movement of the earthen fill of the bridge approach.
- The abutment can also be defined by the structure supporting one side of an arch, or masonry used to resist the lateral forces.
Piers
Piers provide intermediate support between two bridge spans. Bridge piers mainly support the bridge superstructure element and transfer the load to the foundation.
Pier must be strong to handle the horizontal as well as lateral. Piers are known as compression members of the bridge.
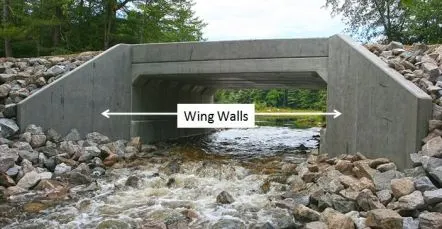
Wing Walls
It is one of the earth retaining structures in the bridge. They are located adjacent to the abutments and act as retaining walls.
The wing wall retains soil for abutment, roadway, and approach embankment, which can be at a right angle to the abutment or splayed at different angle
SUPERSTRUCTURE:
The components of the bridge above the bearing are known as superstructures.
It consists of the following.
Beams and girders
Both have a similar function to support the roadway and prevent bending. Girder is also one type of beam support. Where loads are heavy girders are used instead of beam support.
Beam has a rectangle cross-section, whereas girders have composed of I-shaped cross–sections with two load-bearing flanges and a web for stabilization.
Bearing
A bearing is provided between the bridge girder and the pier cap. The main function of the bearing to allow free movement or vibration of the top superstructure and reduce effect stress to reach the bridge foundation.
Arch and Cables
Arched and Cable both have specified used. Arches are used for arch bridge construction and cable is used for suspension, cable-stayed bridges, etc. For different types of bridge construction arches and cables play a vital role.
Parapet Wall and Handrail
The parapet is one of the safety components of any bridge which prevent the vehicle from falling off where there is a drop. It is also useful for restricting views, preventing rubbish from passing below, and acting as a noise barrier.
3.what additional effects it will create if we have
a).Seismic case 5
- Check for Loss of equilibrium
- Verification against overturning
- Verification against sliding
- Verification for Bearing Resistance
- Partial factor for actions and combination of actions
- Partial factor on materials
- Calculation of bearing pressure for structural design of foundation
- Calculation of allowable bearing capacity
- Verification of uplift limit state
- Verification of Serviceability limit state
- Verification of contact area of base and bearing pressure
- Calculation of Settlement
- Allowable Settlement
- Special vehicle loading
Fixed Piers
Fixed piers support a fixed bearing and subjected both to transverse and longitudinal forces. In case of fixed piers, the structure at the bearing location is fixed so the moment is resisted. So moment will generate at that location due to the application of the above forces.
Free Piers
Free piers support free bearings and transfer only axial forces from the bearing to the foundations. In case of free piers due to free bearings it acts as a simply supported beam where no moment will generate only horizontal and vertocal movements are allowed.
Abutment
Abutment is the component of a bridge which supports earth pressure. In case of abutment all of above forces will act along with earth pressure which is predominant. Due to this their might have chance to overturn the structure. All these loads and forces generally acts on abutments of bridge.