Week 1 Challenge
1)
ANS:-
PROJECT WORKSPACE:-
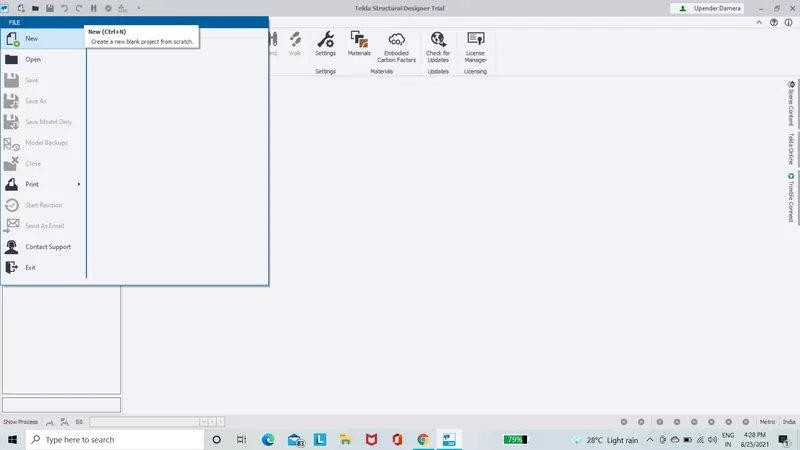
- Open tekla softeware and click on new from the file option.
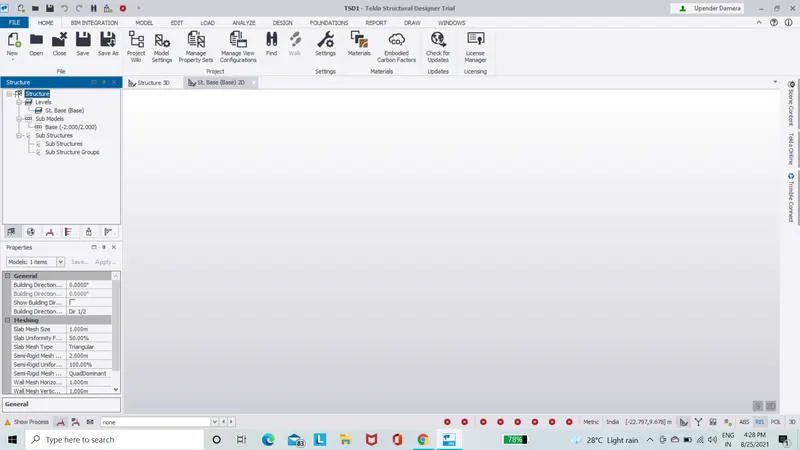
- We get the project workspace and we can access it.
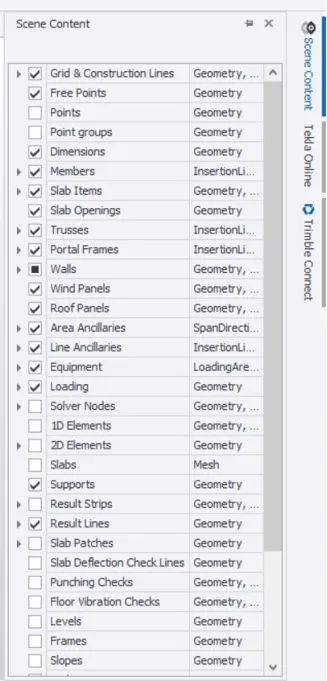
SCENE CONTENT:
- On the Project workspace,we can see there is an option at the right side of interface called scene content.
- It used to filter the different components of the model.
CREATE TWO SCENE VIEWS:
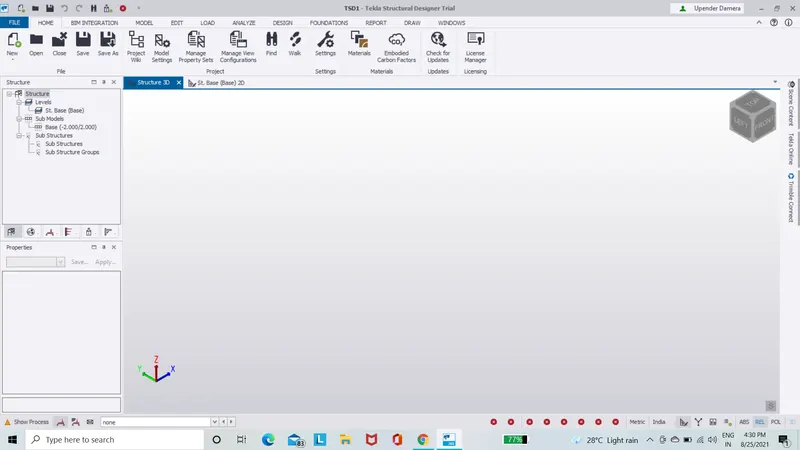
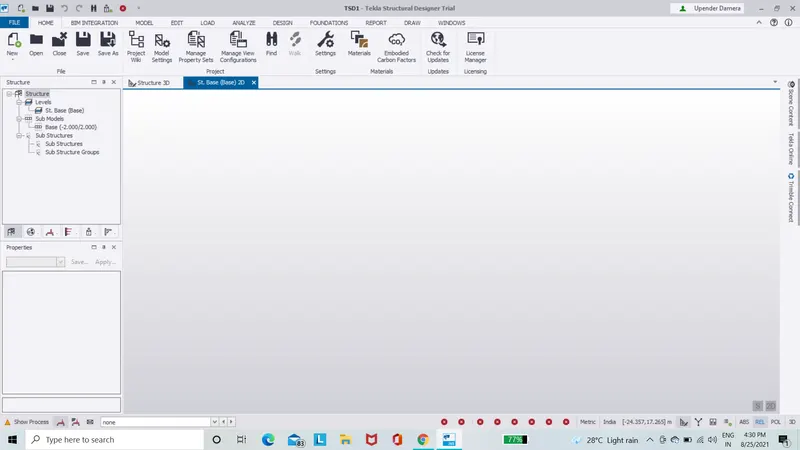
- On the project interface we see two options at the top,base 2D and structure 3D.
- To obtain the 2D view,click on base 2D.
LOAD DROP LIST:
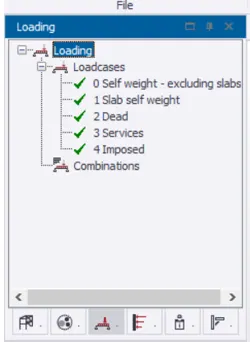
- To obtain the loading drop list,click on the loading option left of project interface.
- It shows the different loads and load combinations to be applied to the structure.
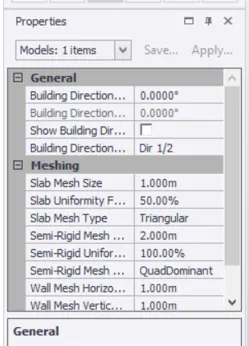
PROPERTIES WINDOWS:
- There is an option called properties windows below project settings.
- Click on it and we get the different options which can be used to assign to the object.
2)
ANS:-
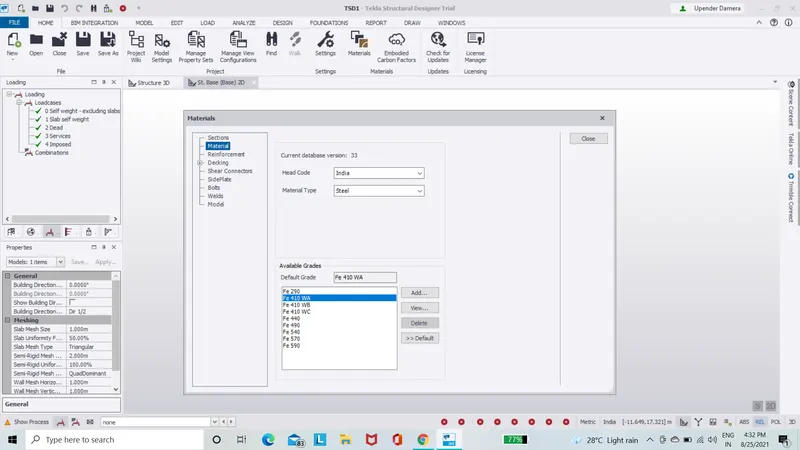
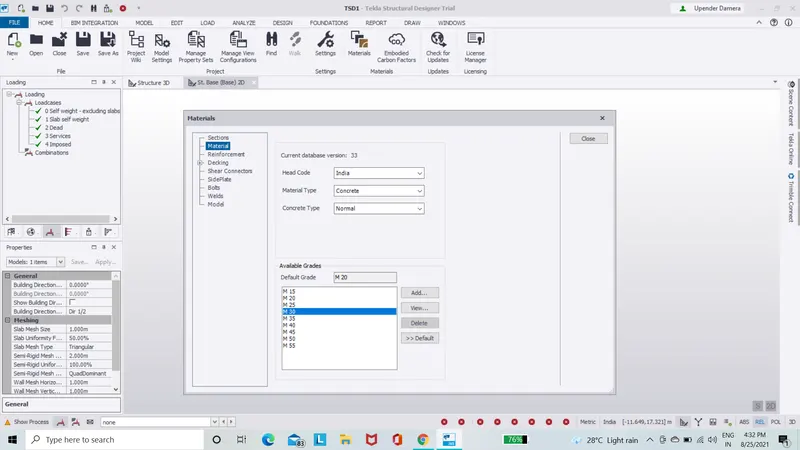
- To make the grade changes in steel FE410 and concrete grade M30,select the material option from the ribbon.
- And change the grade to FE410 and concrete grade M30.
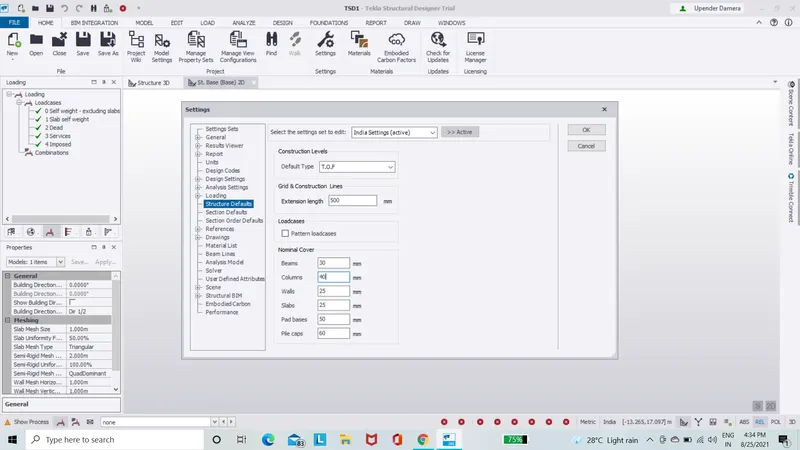
- To change the nominal cover of componenets,go to settings and select structure default,change the cover as given in question.
Nominal cover above ground.
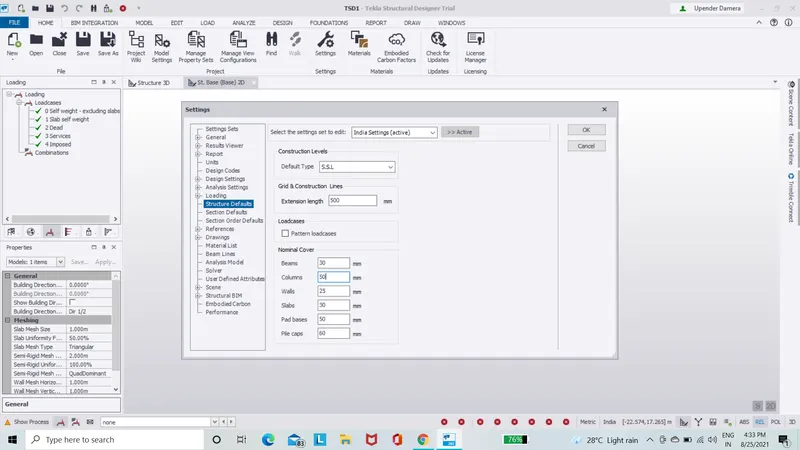
Nominal cover below the ground.
3)
ANS:-
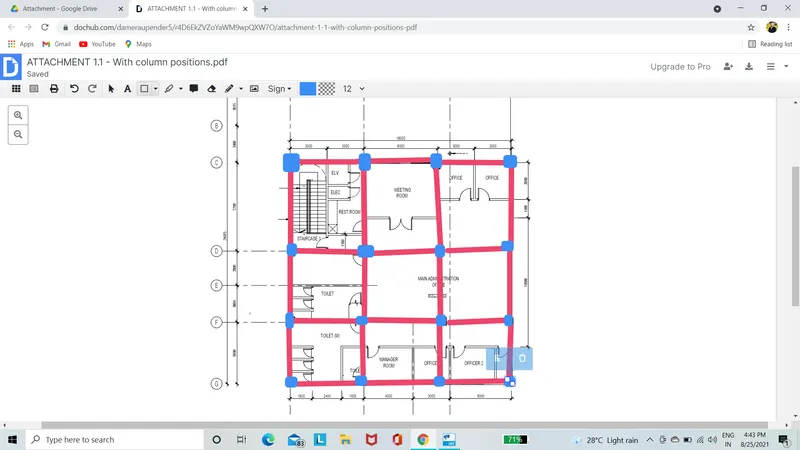
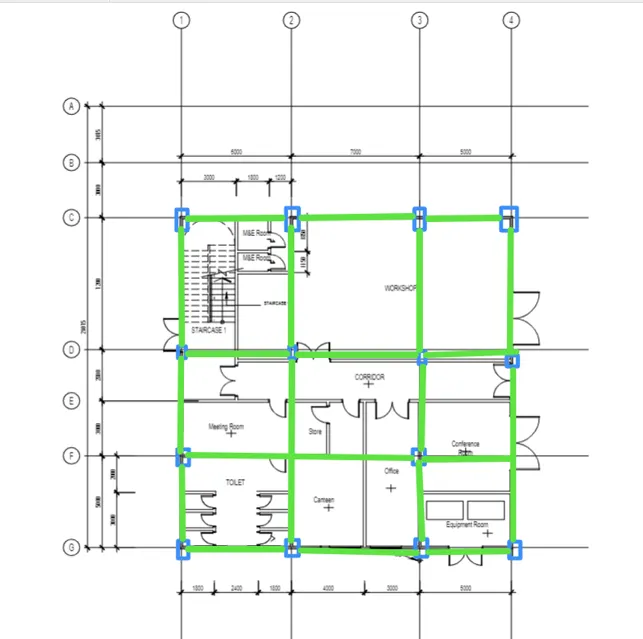
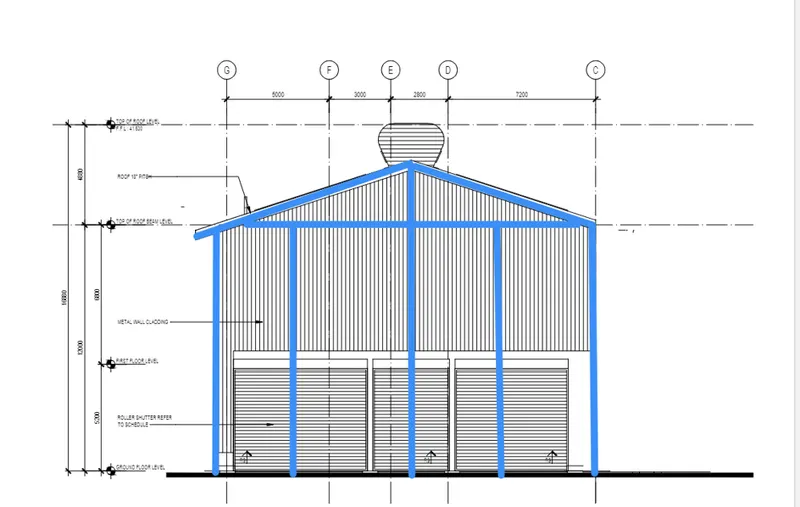
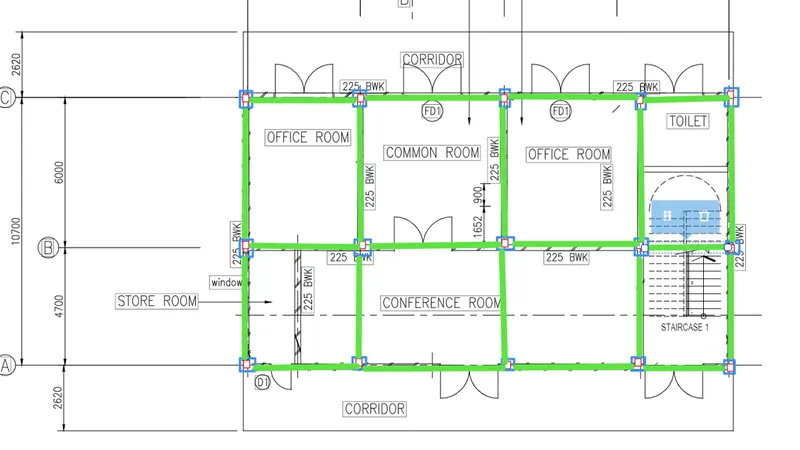
- Symmetry and uniformity of column is very important for all layouts,which we have tried to maintain here.
- Fist provide 4 columns at 4 intersections along the last grid or line.
- Similarly is maintained for all 4 grids throughout the plan.
- All these columns are connected by primary beams.
4)
ANS:-
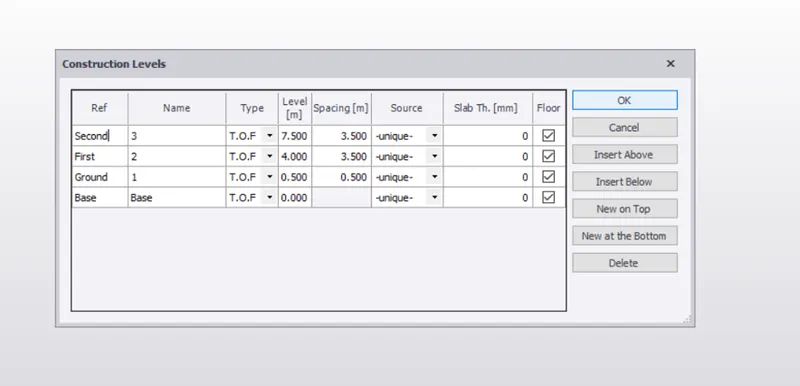
Open TEKLA ,go to construction levels and make thesettings as ground floor to roof.Change the spacing between foundation and ground floor as 500mm.and enter the spacing of rest floors.
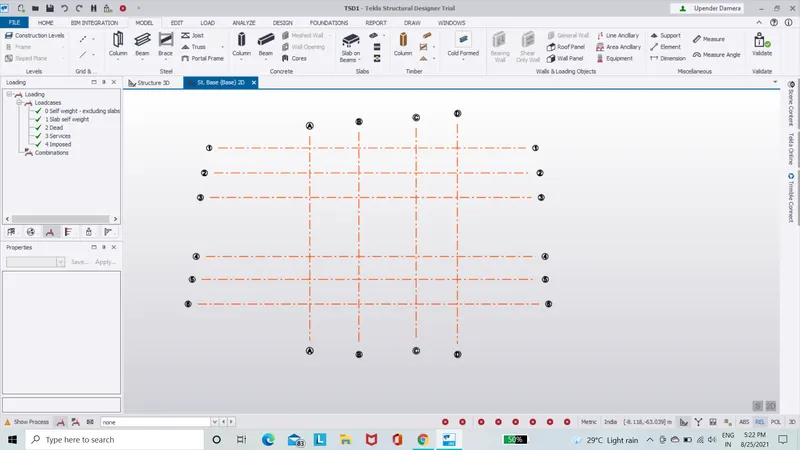
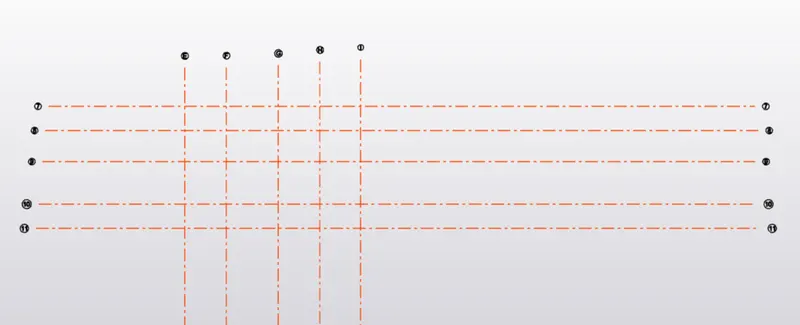
- To make the grids as fig.1 go to grid line and draw a horizontal grid.
- Next subselect the parallel option from the same and click the previous line.
- Enter the spacing as give in the grid plan,repeat the same procedure for the entire layout.