Vasavi_External Exam_Tekla
AIM: To analyze and design a Boiler shed structure a per IS code in Tekla Stuctural Designer. Refer to the enclosed plan and elevation given for modelling.
Tools:
> File
> Manage property sets
> Construction levels
> Grids
> Beams
> columns
> loads
> loadcases
> wall panel
> roof panel
> analyze
Procedure:
* Open Tekla Stuctural Designer 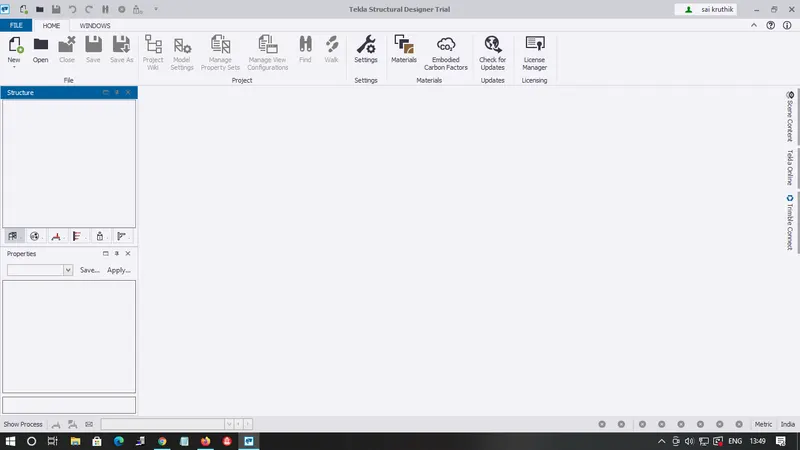
* Open a new file.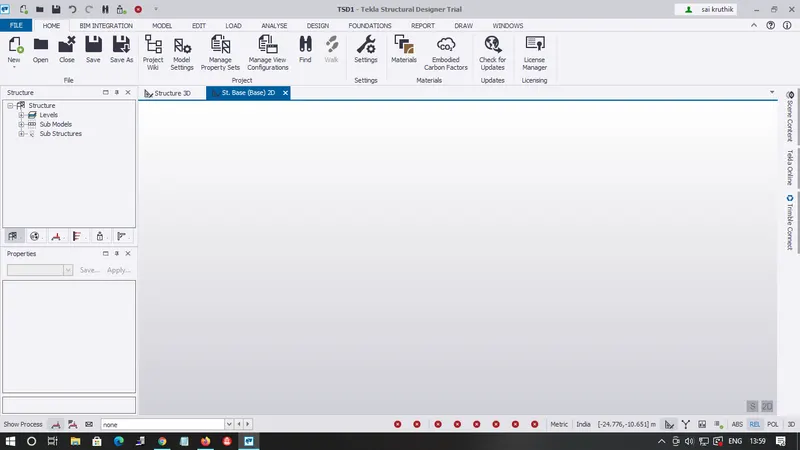
* Click on construction levels and add all the levels and name them as per the cross section in the plan given.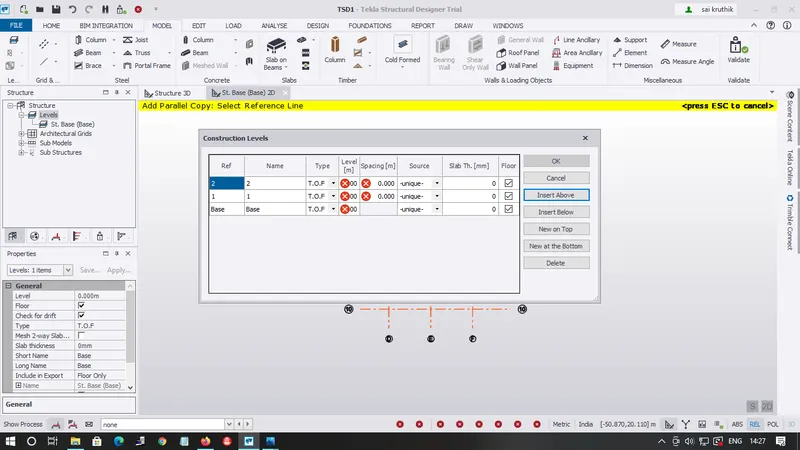
* Click on grid tools and draw the grid lines as per the given plan. Use parallel quick to draw other grid lines.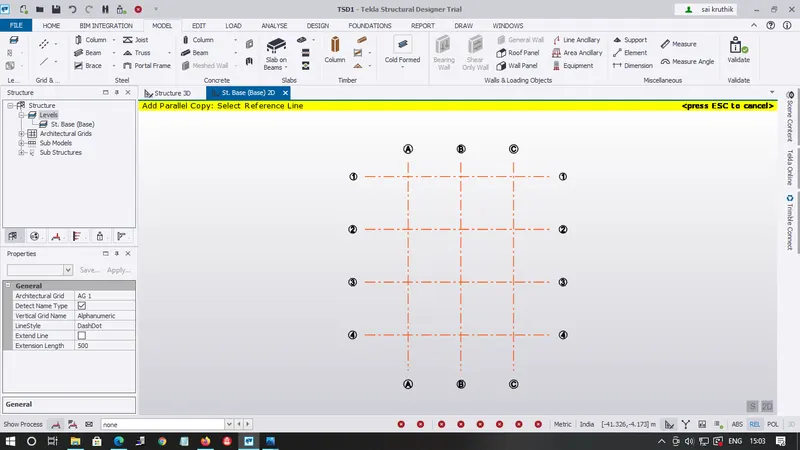
* Now click on manage property set tool and create members like steel columns, steel beams and etc. of different grades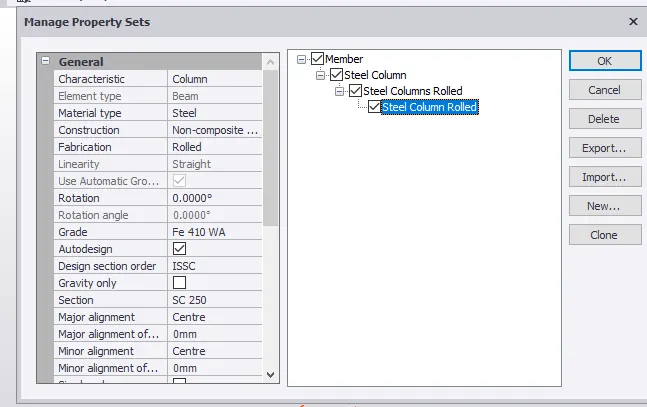
* Now add columns at the required spots.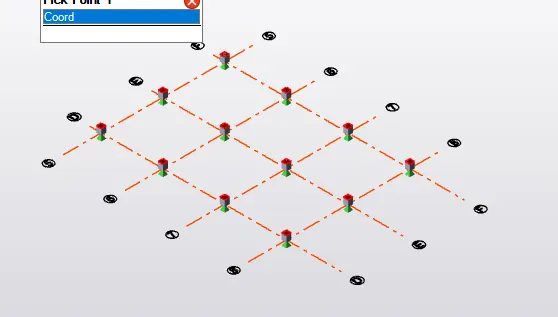
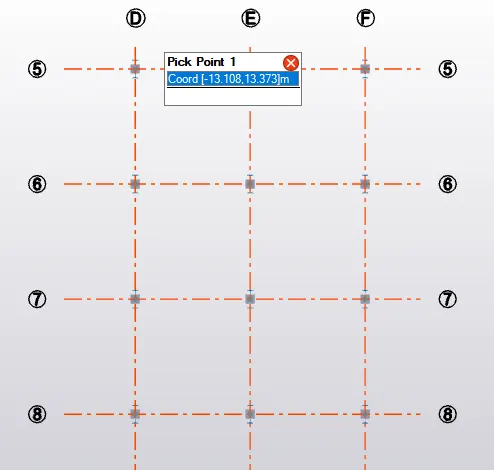
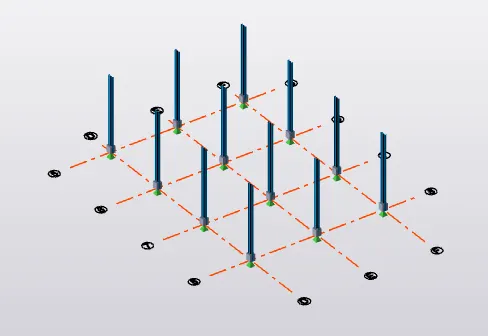
* Now on the concrete column construct steel column and join using primary beams
* To give extra strength and support add secondary beams.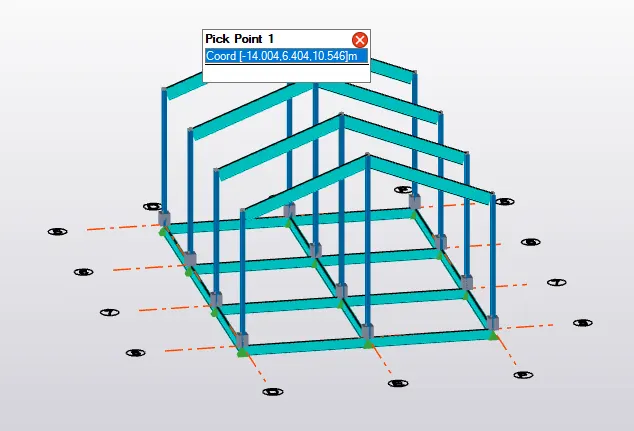
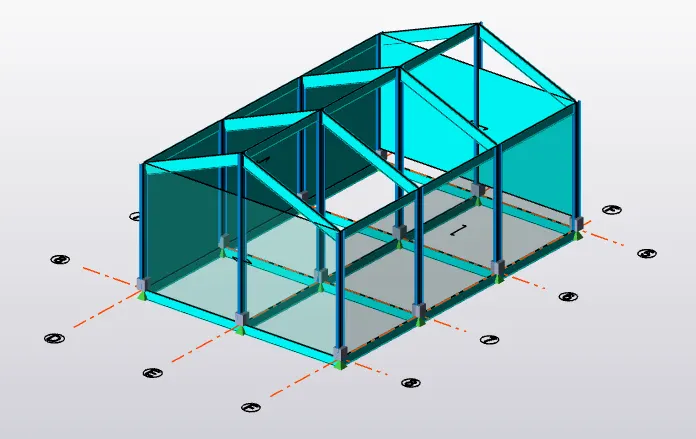
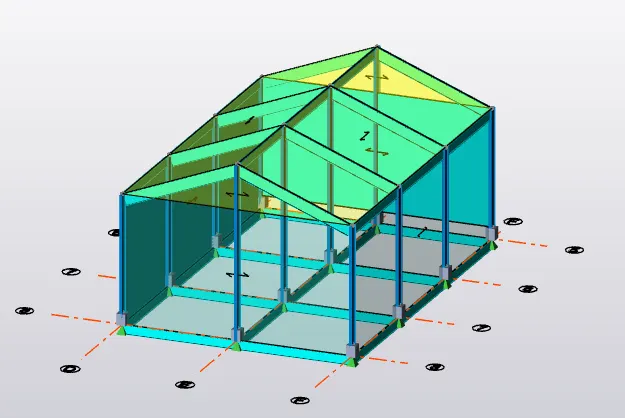
* Validate the model to check weather there are any errors.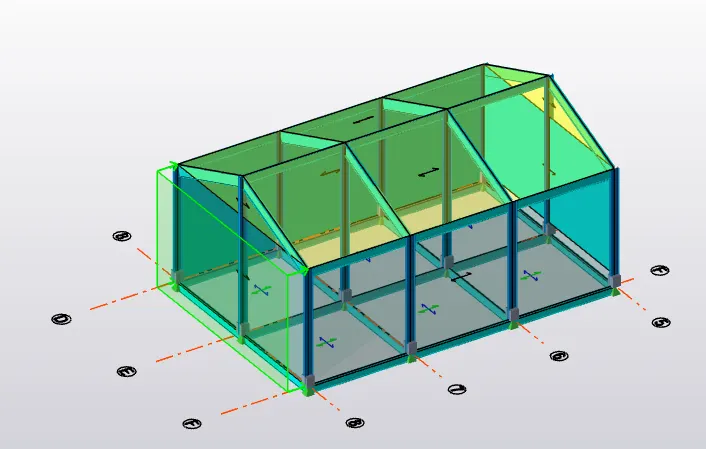
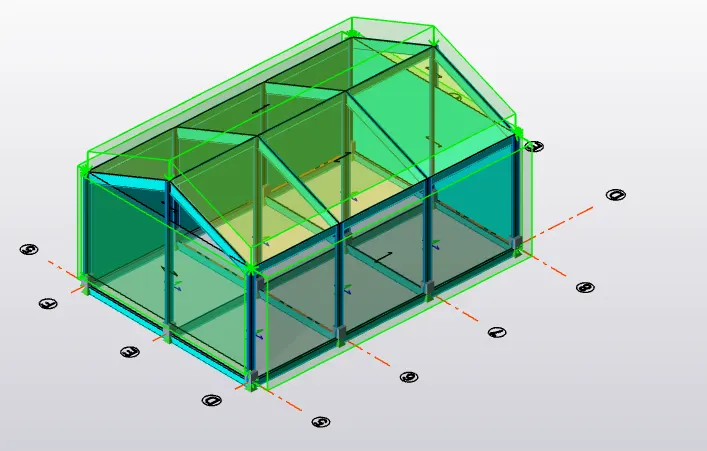
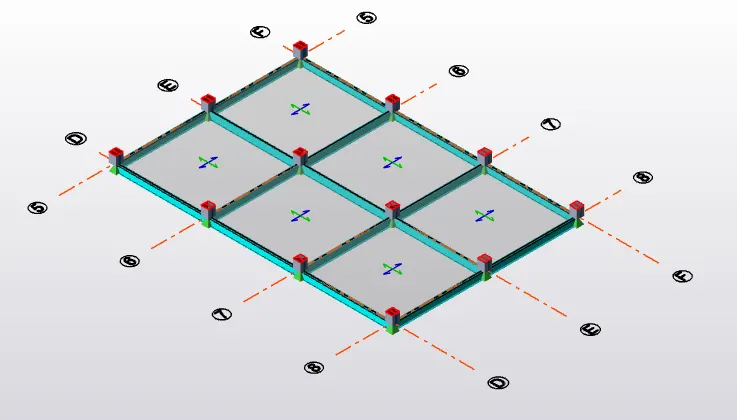
* Now on selecting a particular frame construct the rafter and the roof using high grade steel bars.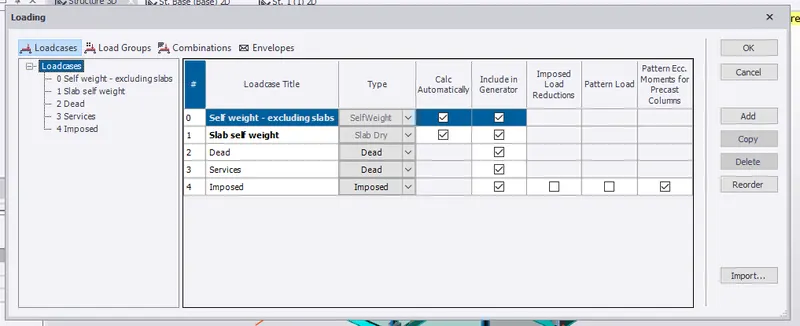
* After the construction of the roof convert the beams to fullly fixed supports.
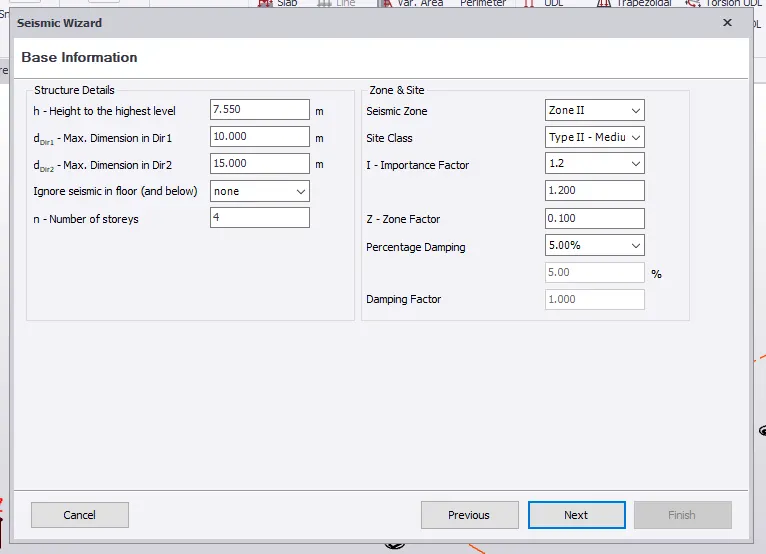
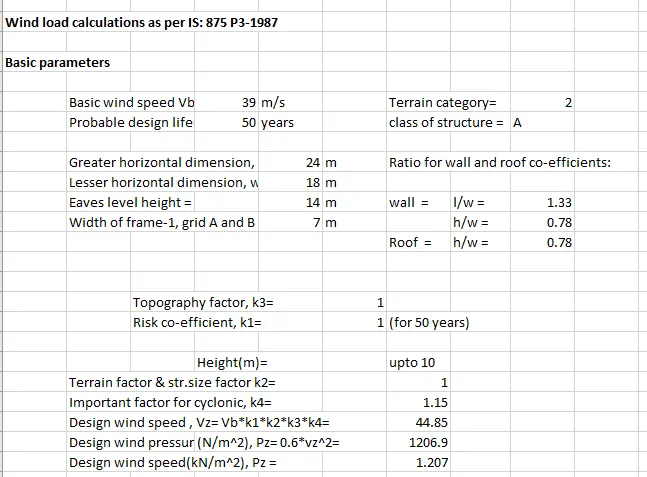
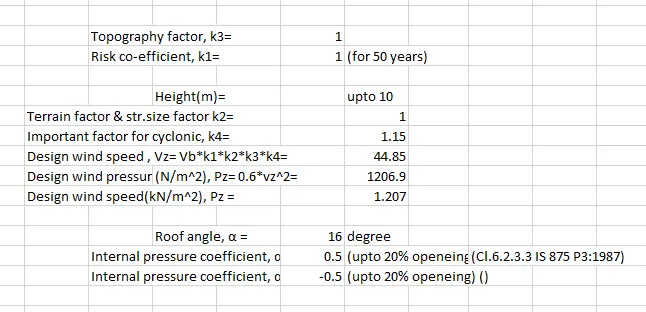
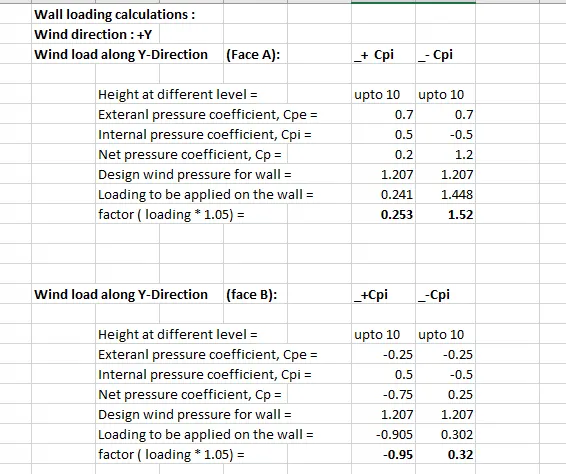
* Now click on loads and create new loads like dead loads and live loads.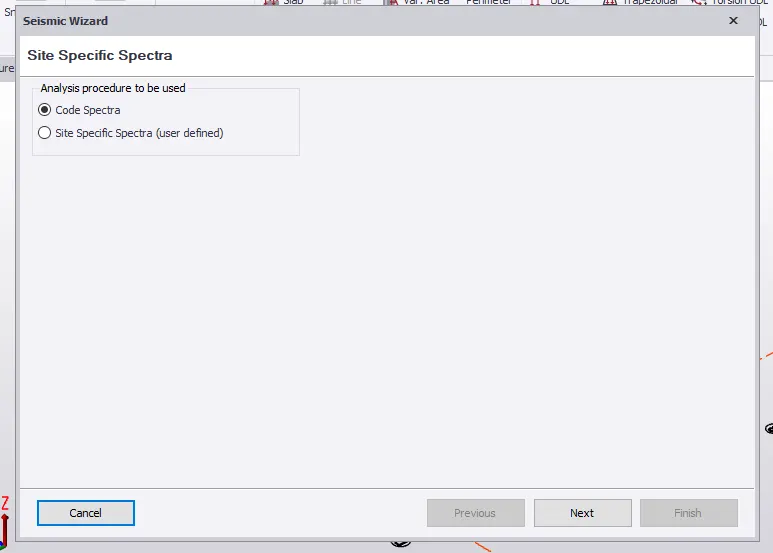
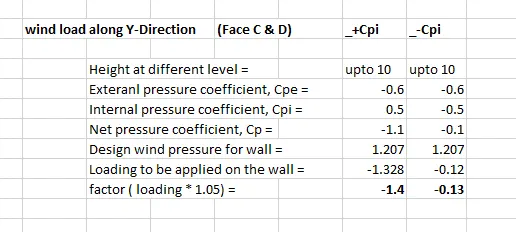
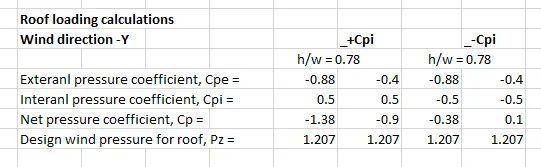
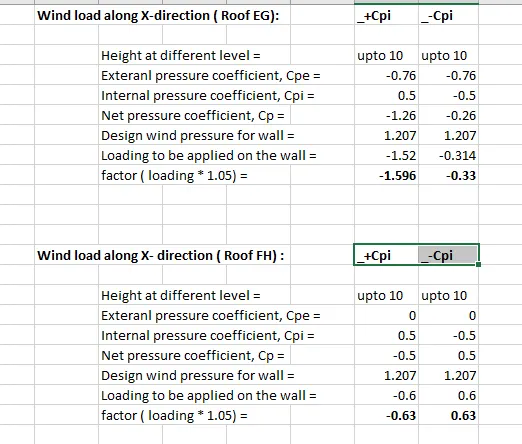
* Analyze the structure and do necessary changes to the errors
Result: With the above steps we can construct a steel structure and add loads and analyze the structure.