II. Answer in detail
AIM: To Create a G+4 Residential building as per NBC standards and make it a central model file.
Your model should contain:
- The sloped roof at the top level of the building (10 degrees)
- Architectural components including furniture and home appliances
- Room tags and Annotations
- Section cut through each room either longitudinally or transversely
- Create a camera view on each room and add it in a sheet template.
TOOLS REQUIRED:
> Manage
> Project units
> Level
> Wall
> Door
> Window
> component
> Railing
> Room
> Annotate
> Aligned
> 3D view
> Section
> Camera
> Sheet
PROCEDURE:
> Create a new Trchitectural Template in revit and save the project with appropriate name.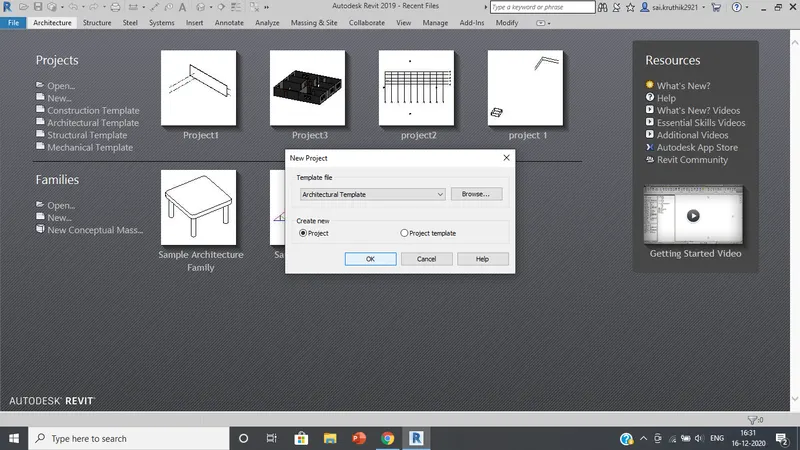
> Click on manage menu and change the units to Imperial/Mertic.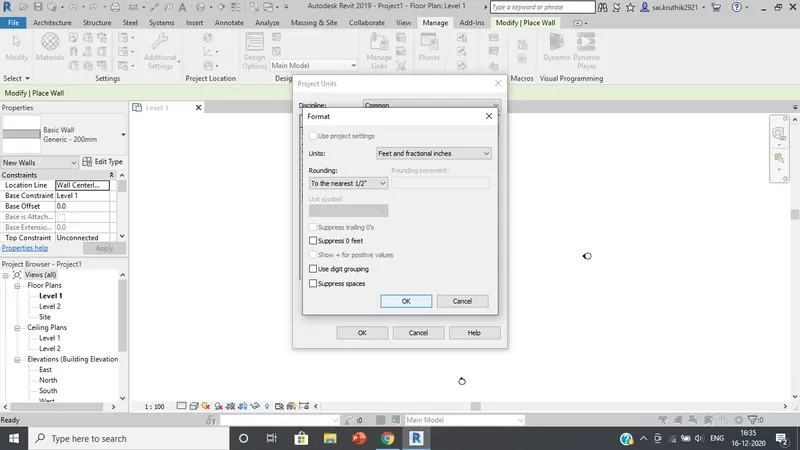
> Click on project information and fill the required details.
> Now click on east option under elevations.
> Now we can view different levels, we can add new levels and change their names as required.
> Now draw the required layout using wall tool.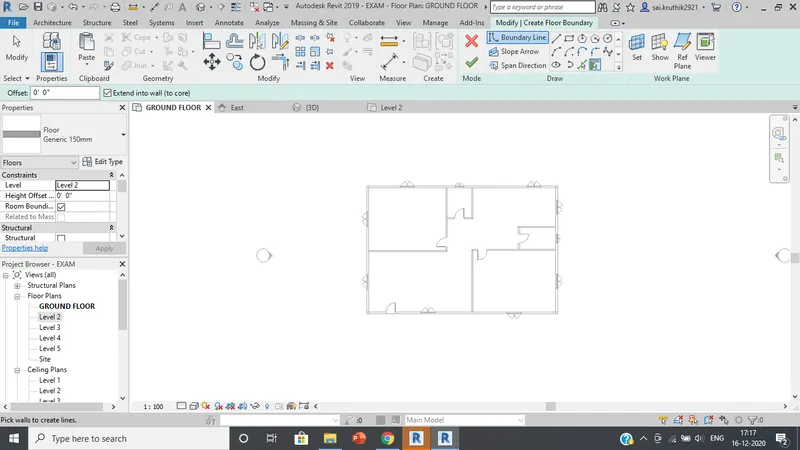
> Add rooms to it using wall tool.
> Add doors and windows to the layout at required positions with the help of components tab.
> Now copy the layout drawn in the groung floor and with the help of paste option paste it in
other levels.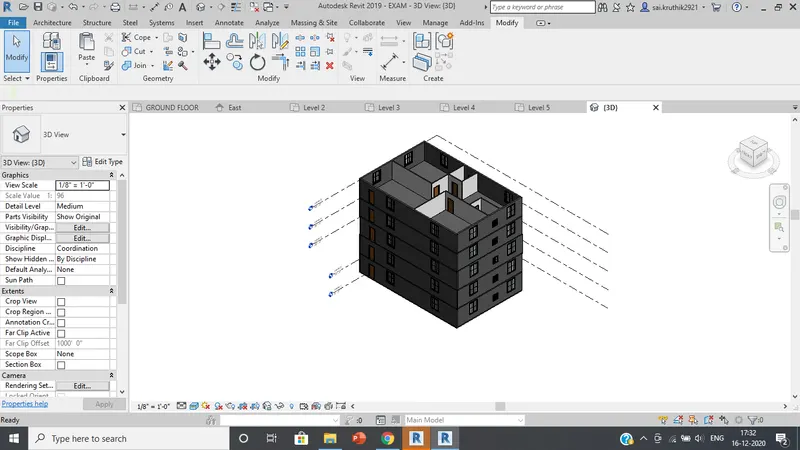
> Now under the architectural menu we have roof tool, with the help of roof tool make the roof
of the building.
> Make the slope of the roof to 10 degrees.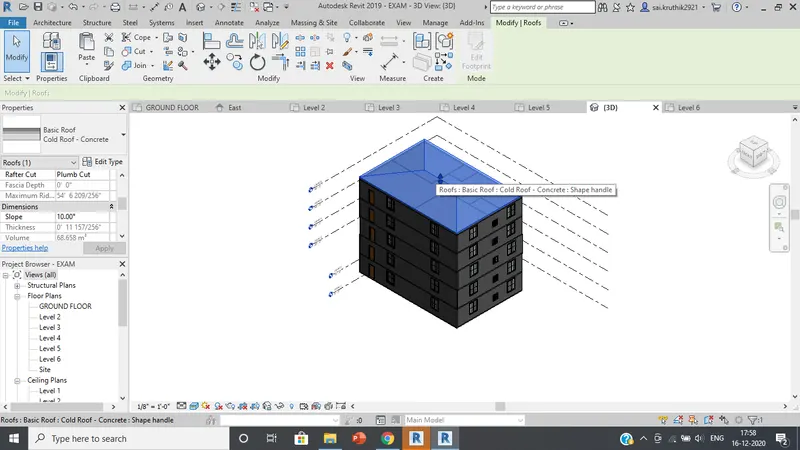
> Now in architecture menu we hame room tool with which we can add room tags to different
rooms as per layout.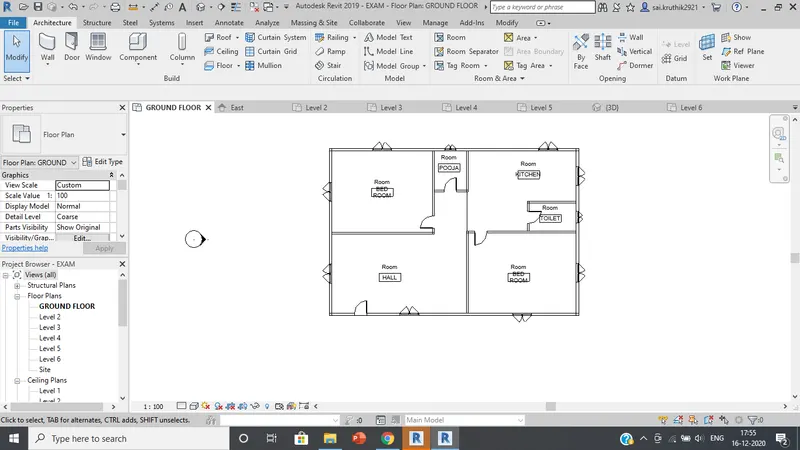
> With the help of annotate tool add dimensions to the layout and to all the rooms.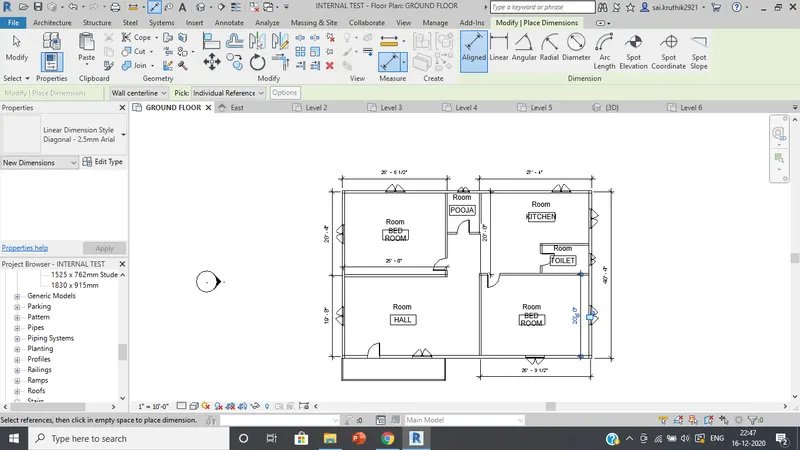
> Now in the architectural menu we have components menu, in which we can find different kinds
components and add the to our layout at required places.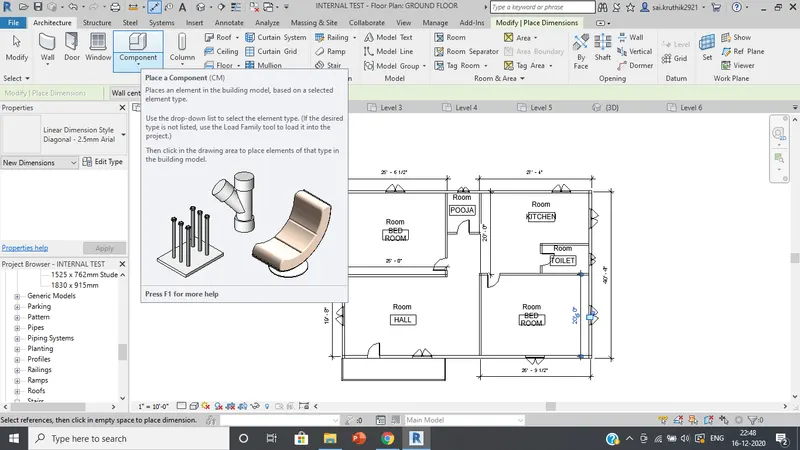
> Now click on view menu and click on section tool to create a sectional view.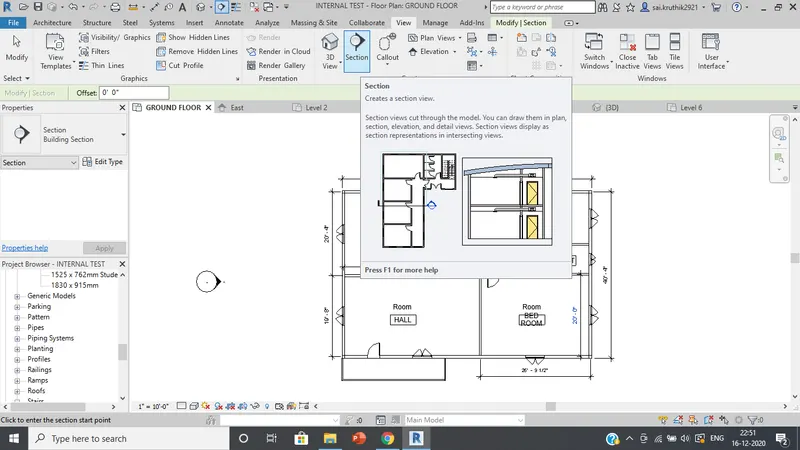
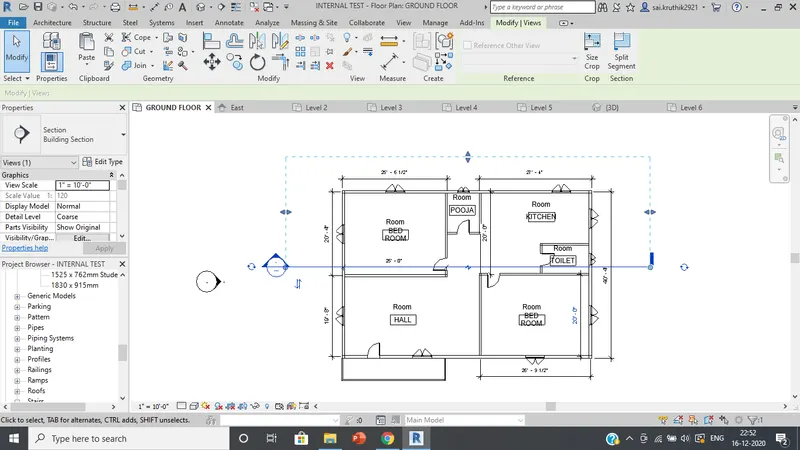
> Now under the view menu we have 3D tool under which we have a tool called camera with
with which we can add different of the interior of our plan.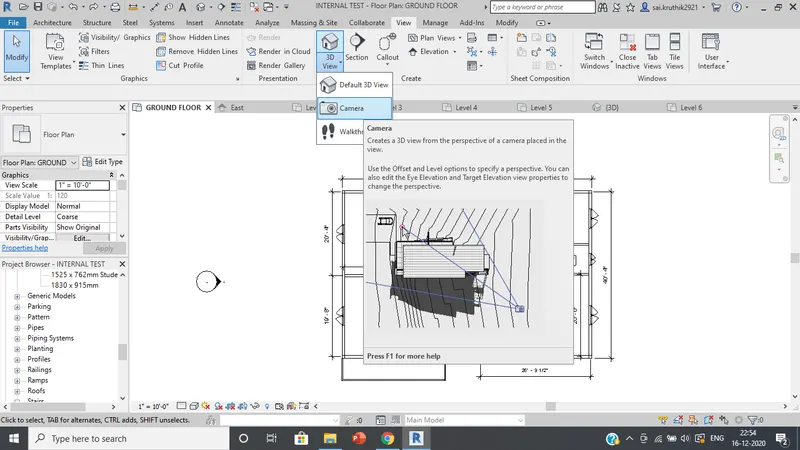
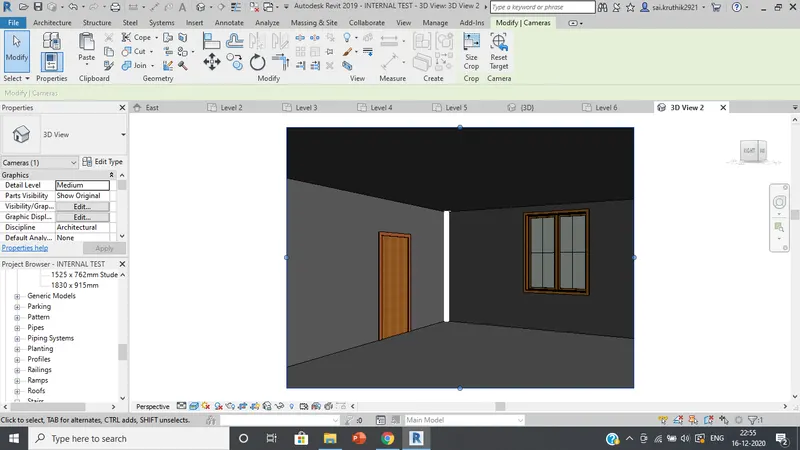
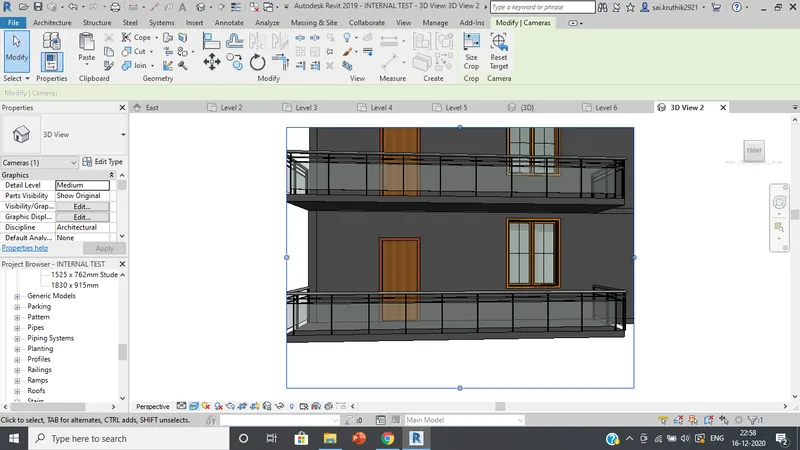
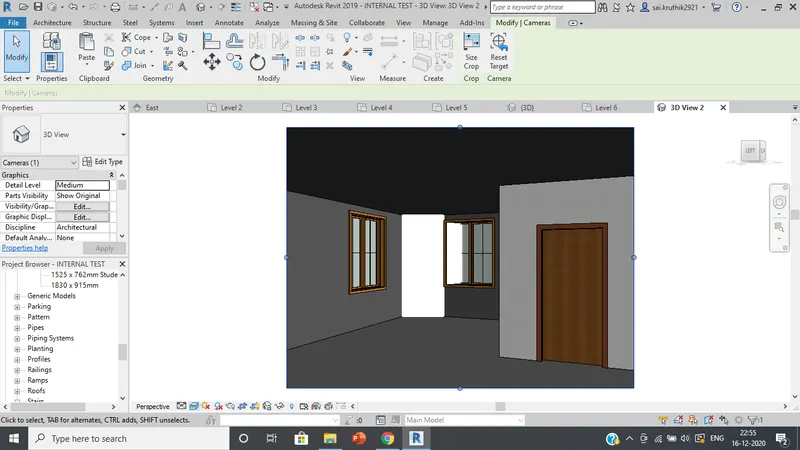
> Under view menu we have sheet tool click on it and add each view in different sheet and fill in the required details.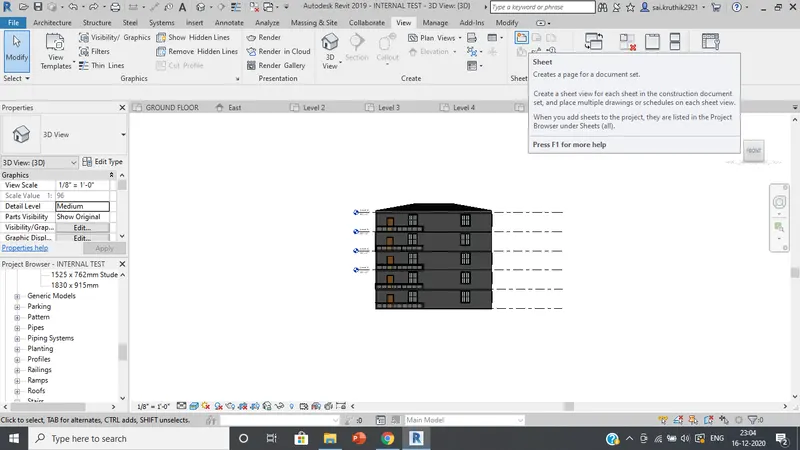
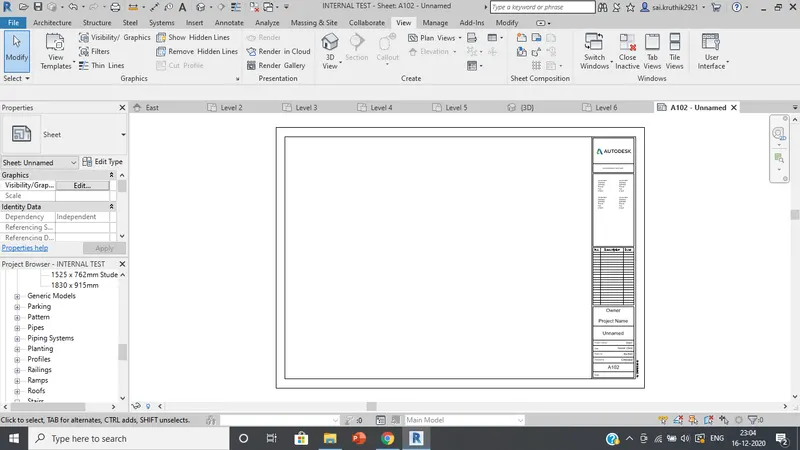
> Finally our design is ready...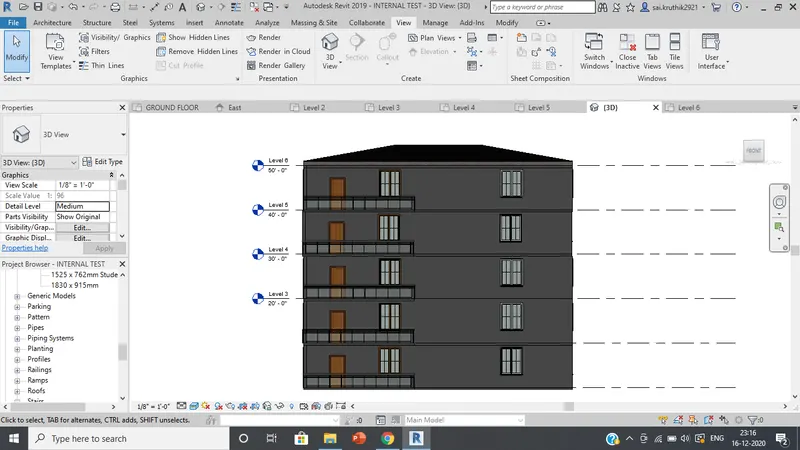
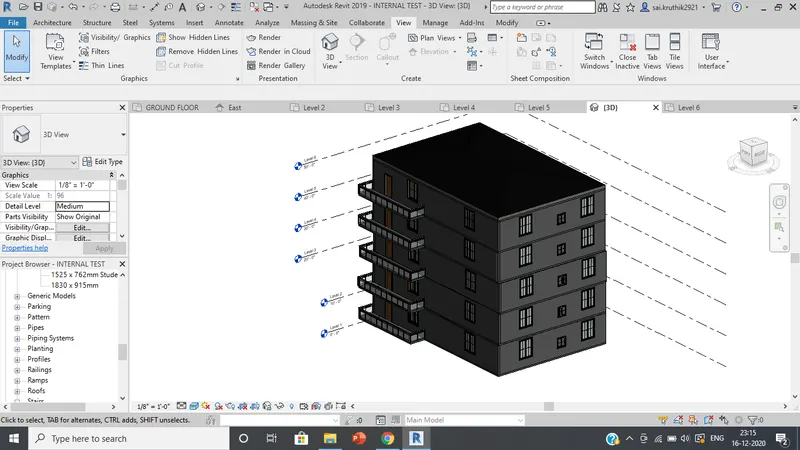
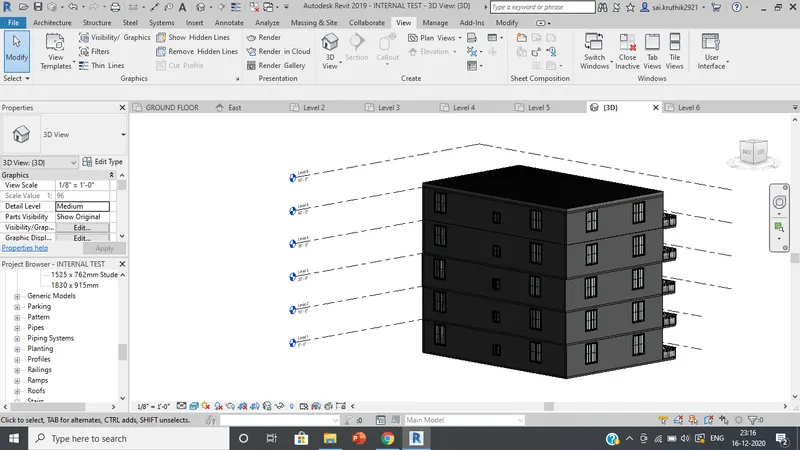
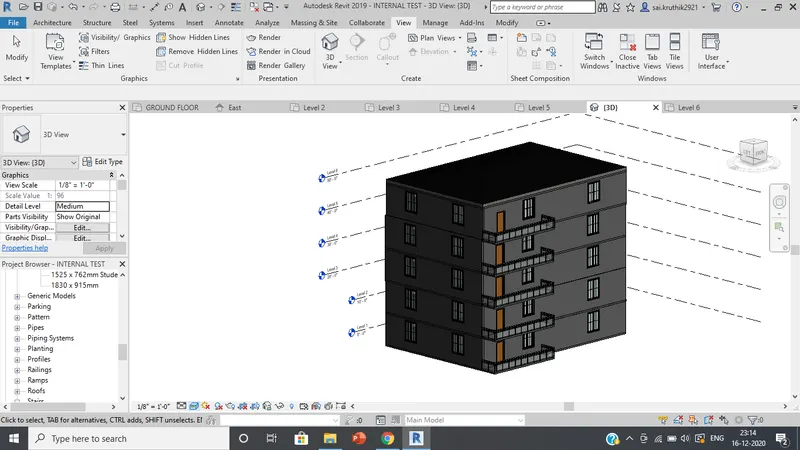
RESULT: The required G+4 residential building as per NBC standards is designed.