Vasavi_External Exam_Tekla
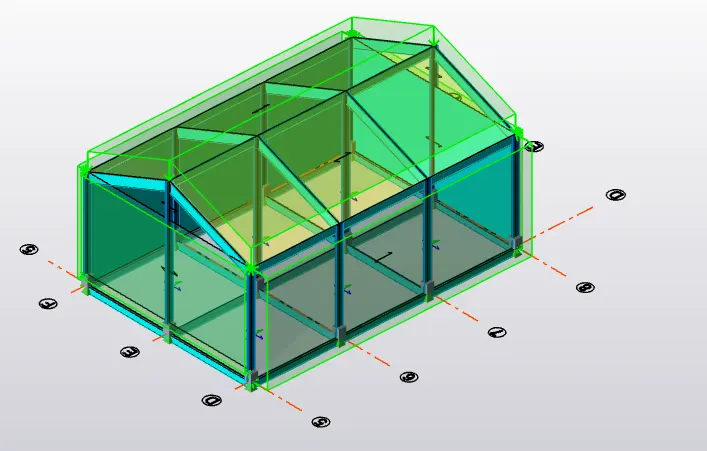
Analyze and Design a Boiler shed structure as per IS code in Tekla Structural Designer. Kindly refer to the enclosed plan and elevation given below for modelling.
TOOLS USED :
- Grids.
- Levels.
- File.
- Model.
- Manage property sets.
- Column.
- Beams.
- Frames.
- Loads.
- Loadcases.
- Wall panels.
- Roof panels.
- Analyze.
PROCEDURE :
- First open a new file to start the structure as per the plan given in the attachments.
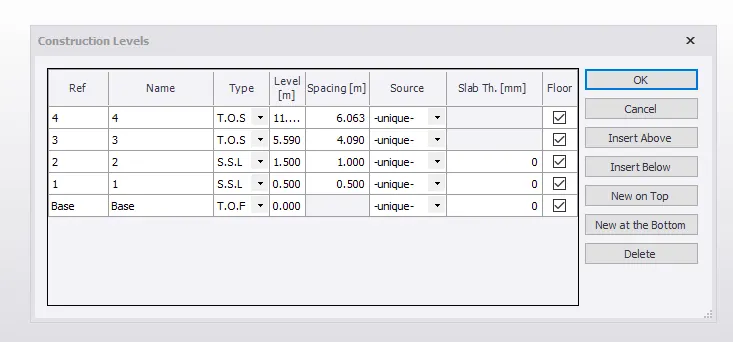
- Click on construction levels and add all the levels as per the cross section plan given.
- Select grids tool and draw a horizontal grid line.
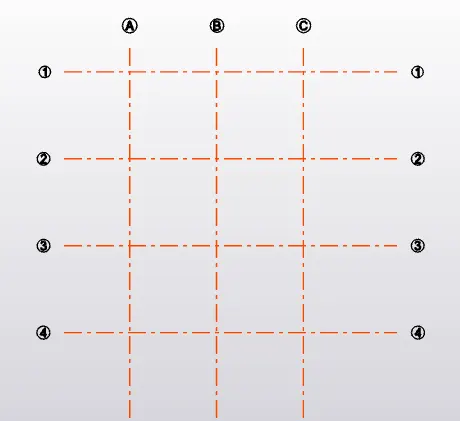
- With the option parallel quick draw the remaning grid lines.
- Repeat the same procedure for the velricle grid lines also.
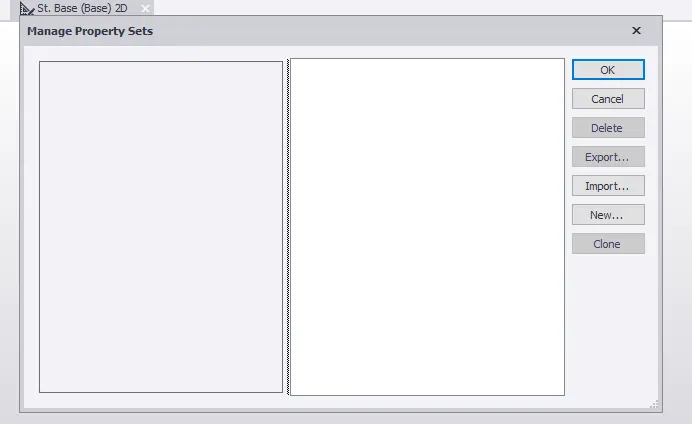
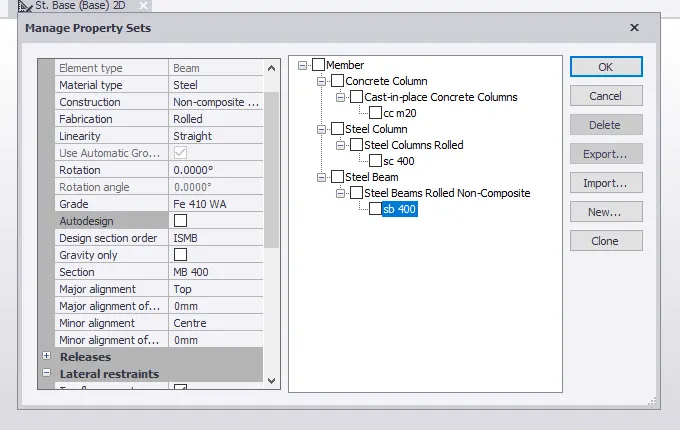
- Now click on manage property sets tool and create members like concrete column, steel column and steel beams of different grades.
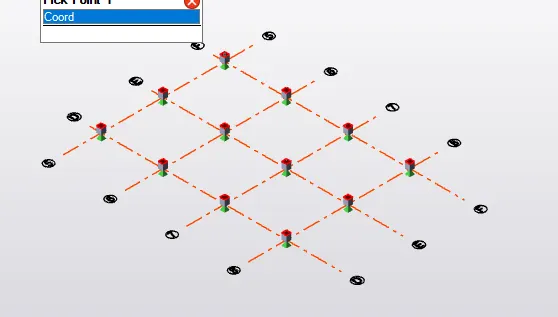
- Now construct concrete column where ever necessary.
- Next on the concrete column construct steel columns and join the using primary beams.
- To give extra strength and support to the structure provide secondary beams .
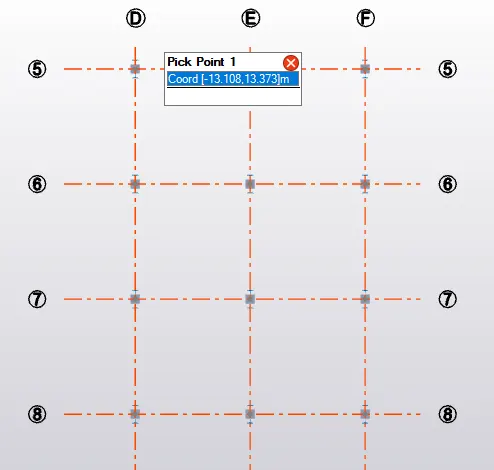
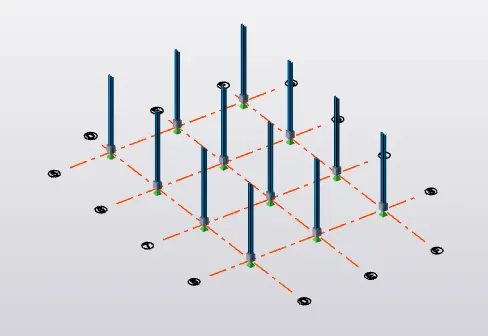
- Next select the frames tool and create frams which will be helpful to do the remaning work.
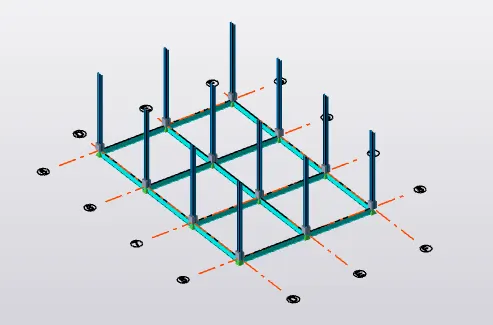
- Validate the model to check weather there are any errors.
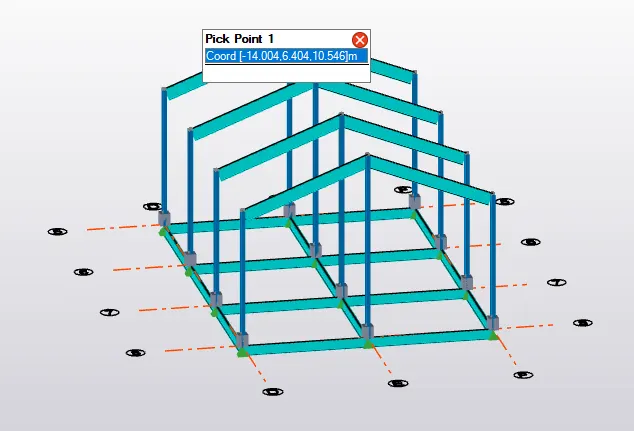
- Now on selecting the particular frame construct the rafter and the roof using high grade steel bars.
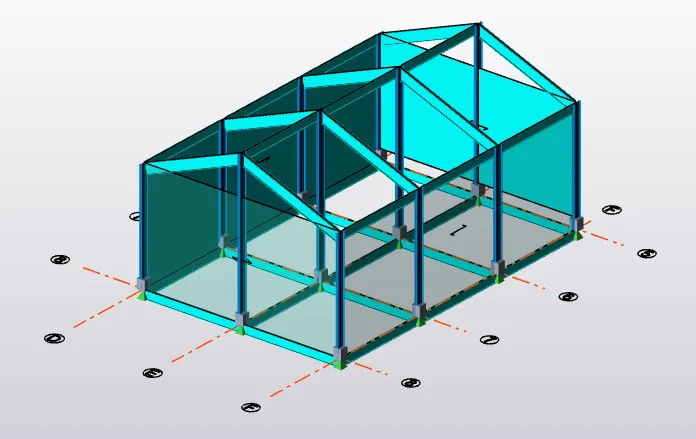
- After construction of the roof convert the beams to fully fixed support.
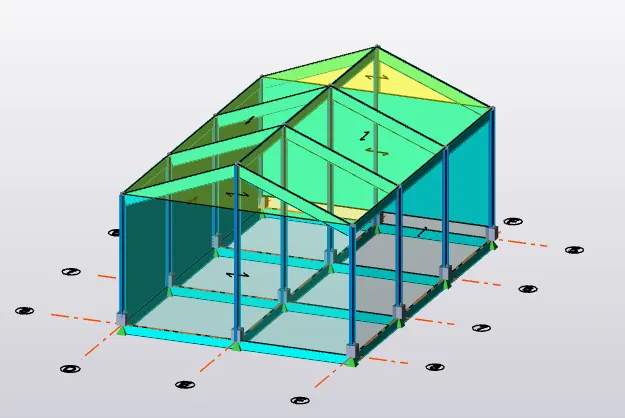
- Now with the help of x braces tool construct x braces on both sides of the structure and as well as on the roof.
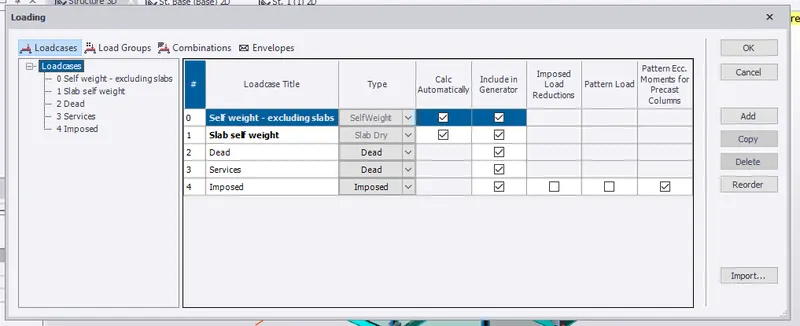
- Now create wall and roof panels to the structure on all sides.
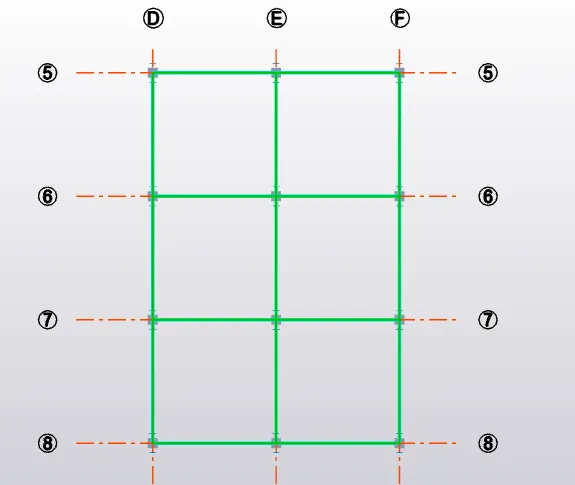
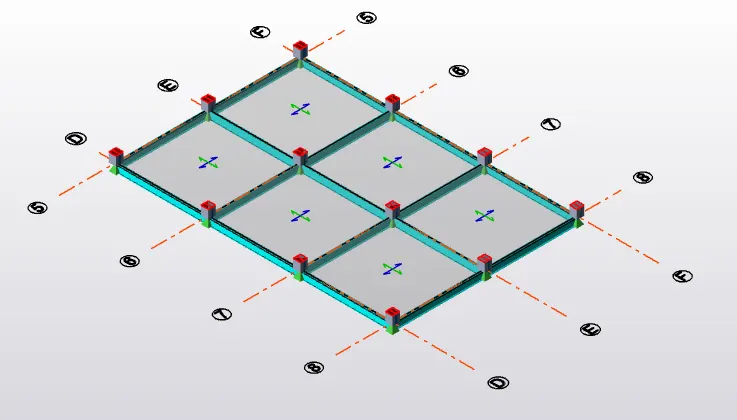
- Perform the clane loading calculations.
- Now click on loads and create new loads like dead and live loads.
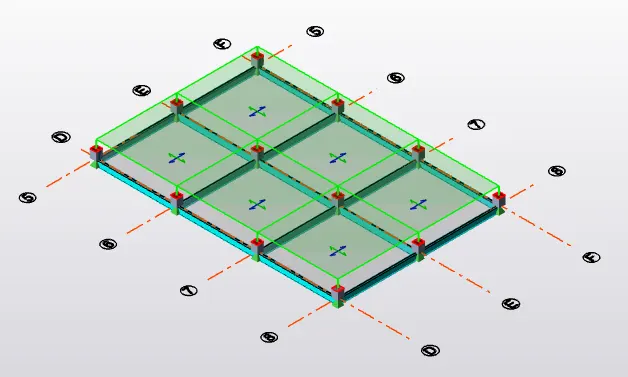
- Create slabs to the structure by clicking on slabs on beam option.
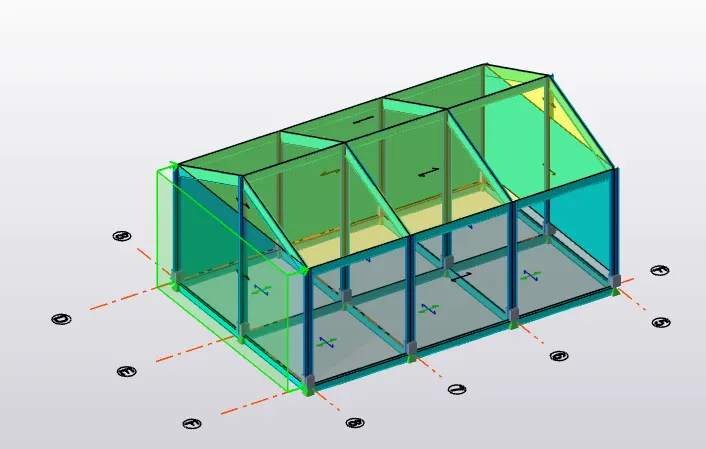
- Now place live and dead load on the structure as per IS standard codes.
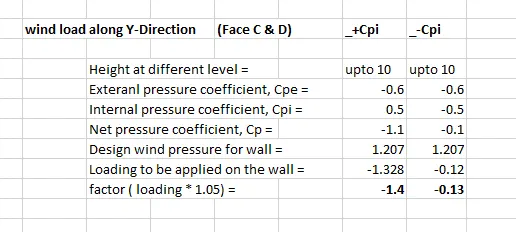
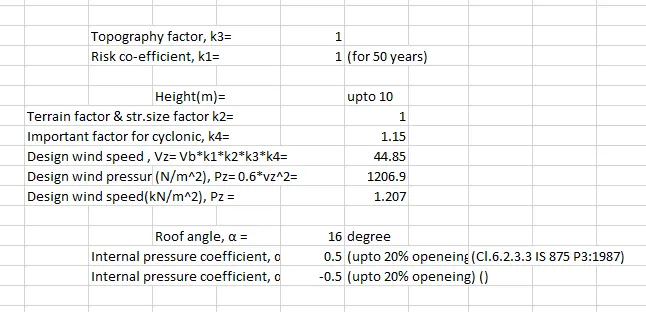
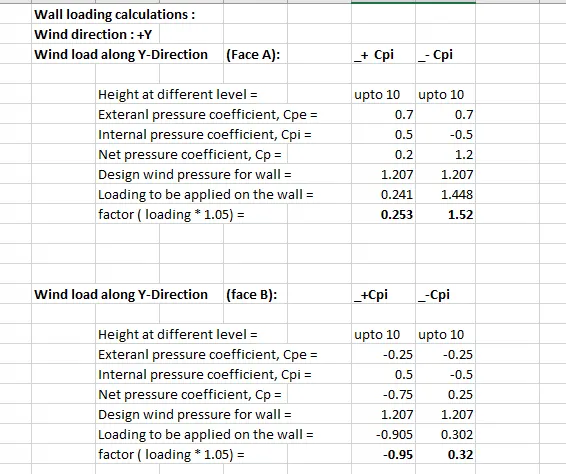
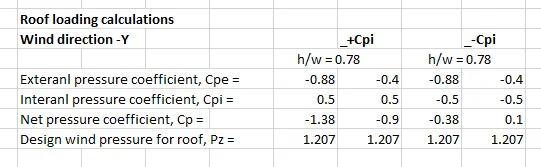
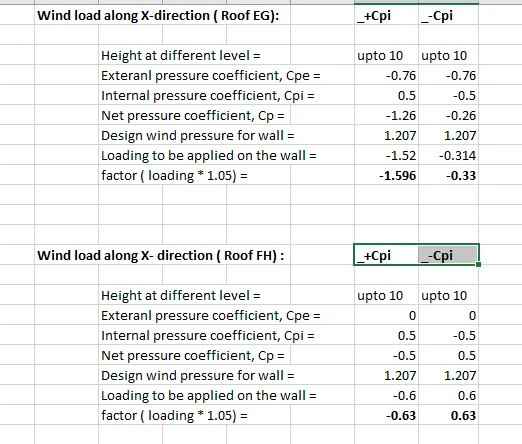
- Now create new wind loads with both + Cpi and -Cpi values.
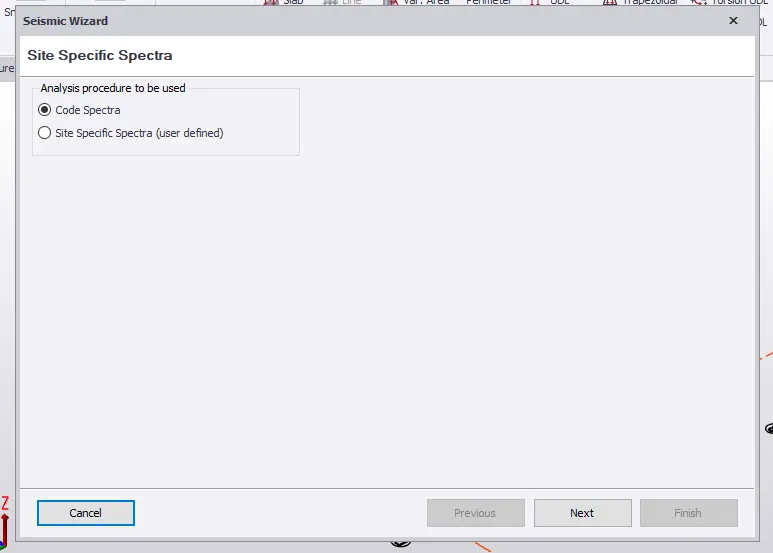
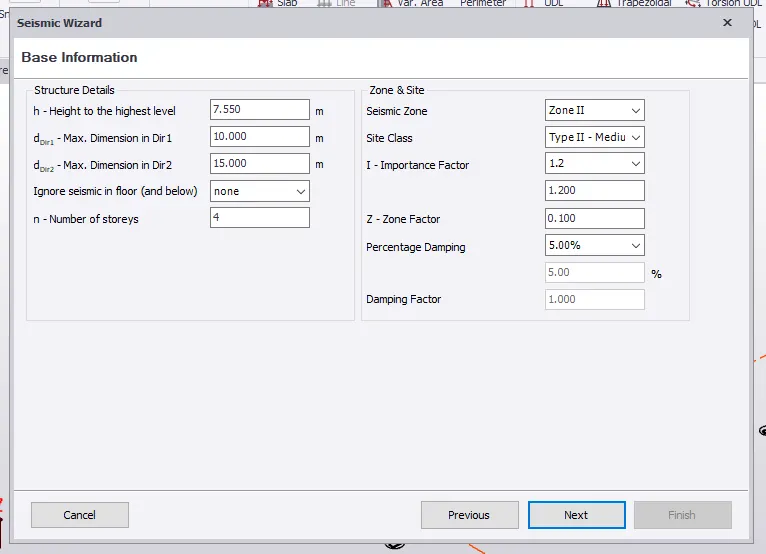
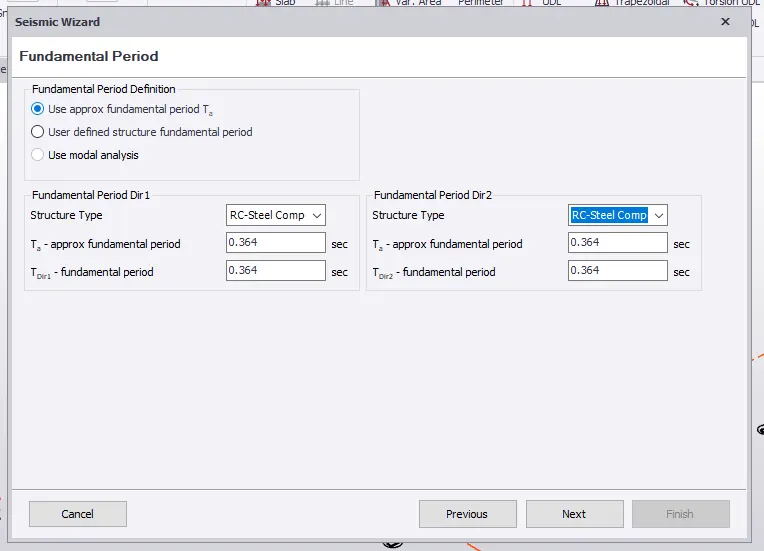
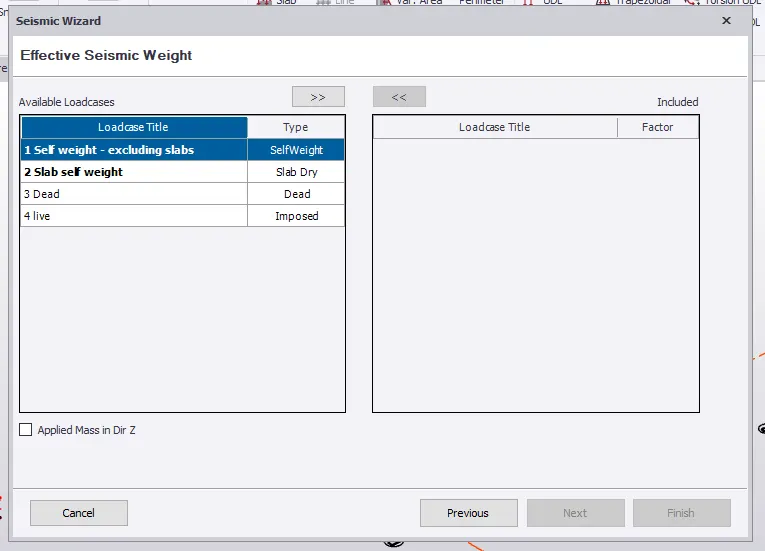
- At last add seismic load to the structure.
- Analyze the structure and do necessary changes to correct the errors.
RESULT :
With the above steps we can construct a steel structure and add different kinds of loads and analyze the structure.