Vasavi_External Exam_ETABS
AIM: To model and analyse a 10 storey building.
PROCEDURE:
1) open etabs.
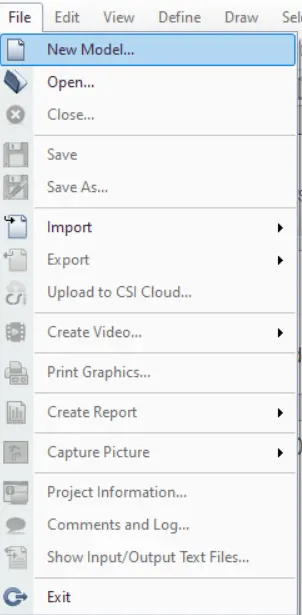
2) select file and seslect new model.
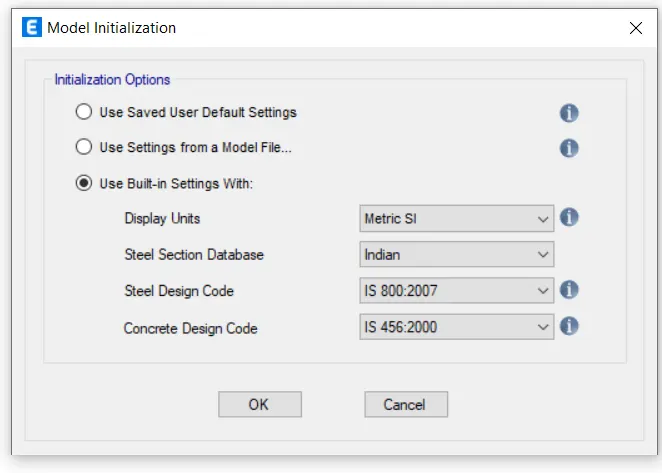
3) now a dialogue box of model intialization appears. select use built in settings.
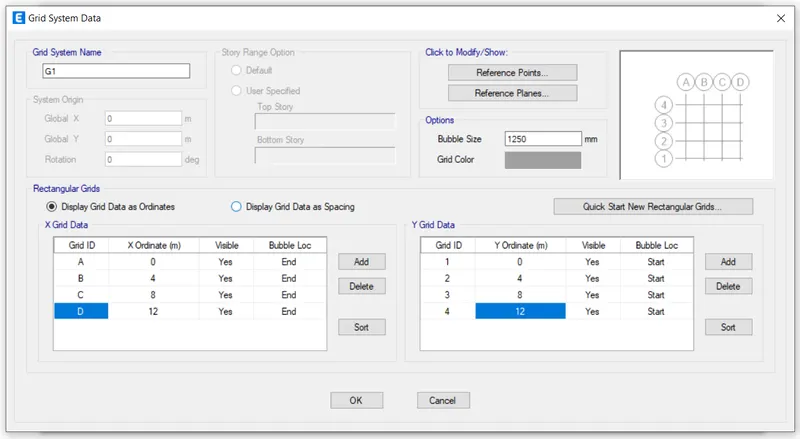
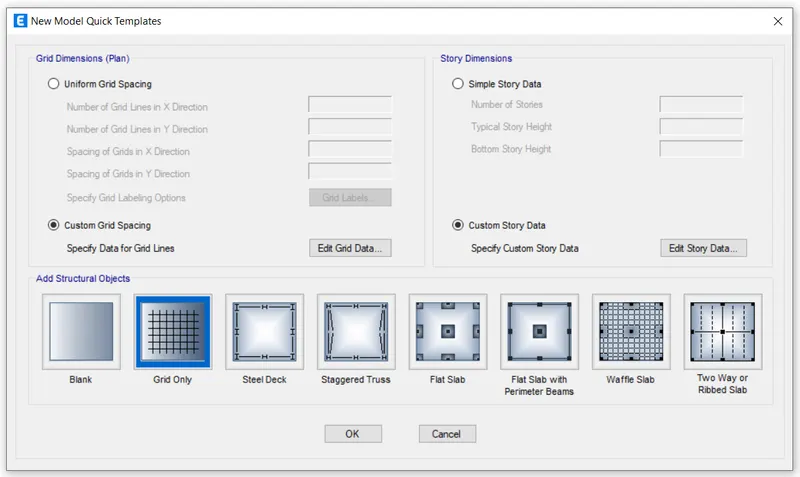
4) now a dialogue box of new model quick templates appears. select the custom grid spacing and now select the edit grid data.
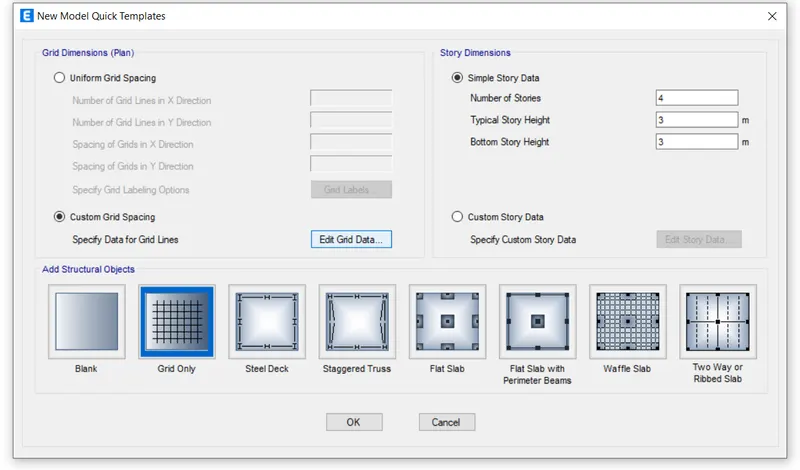
enter the suitable values in enter grid data dialogue box.
5) now select the custom stroty data and select the edit story data.
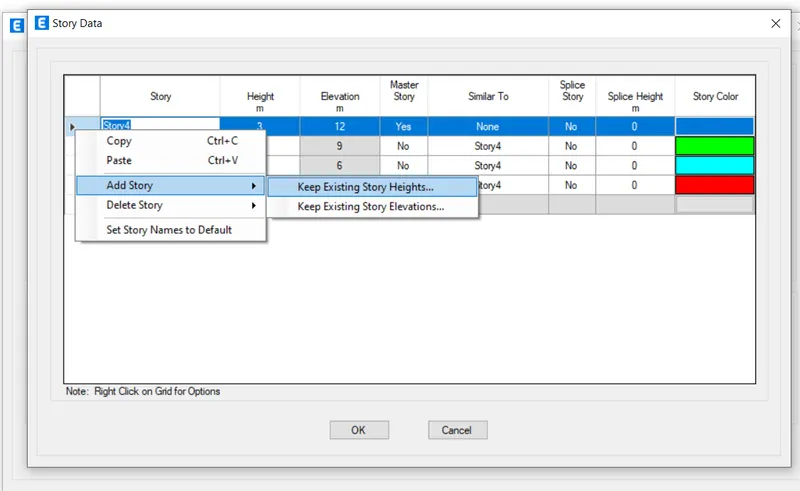
now right click on the grid to add more storeys and select keep existing storey heights in add storey.
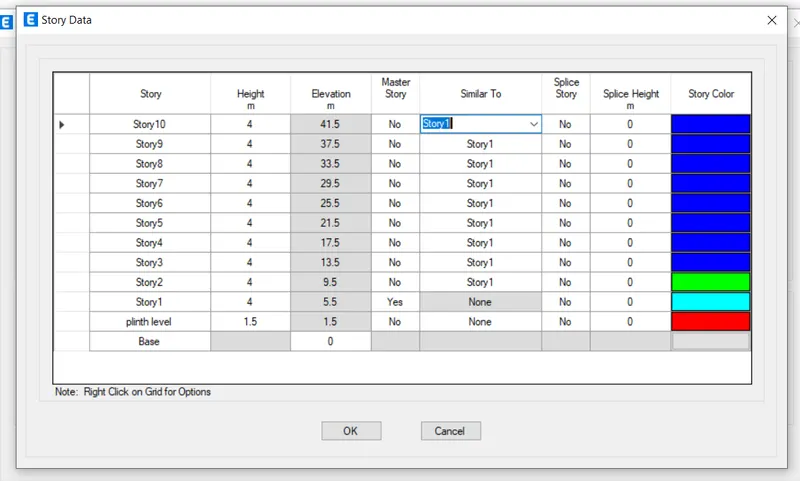
select the number of storeys and enter the suitable data.
change the story height and and change the first floor to master story and give all required heights.
6) now the grid line appears.
7) go to define tool bar and select material properties.
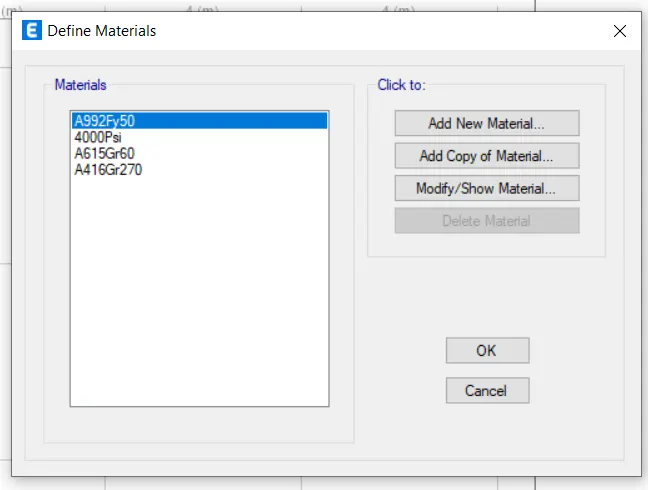
click on add new material and choose the given materials.
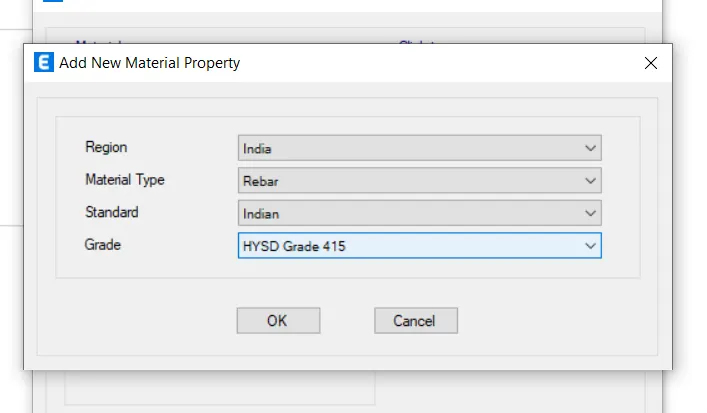
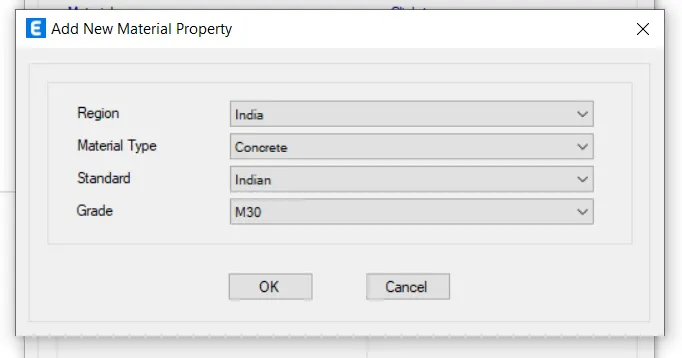
8) now go to material properties and select frame sections in sectional properties.
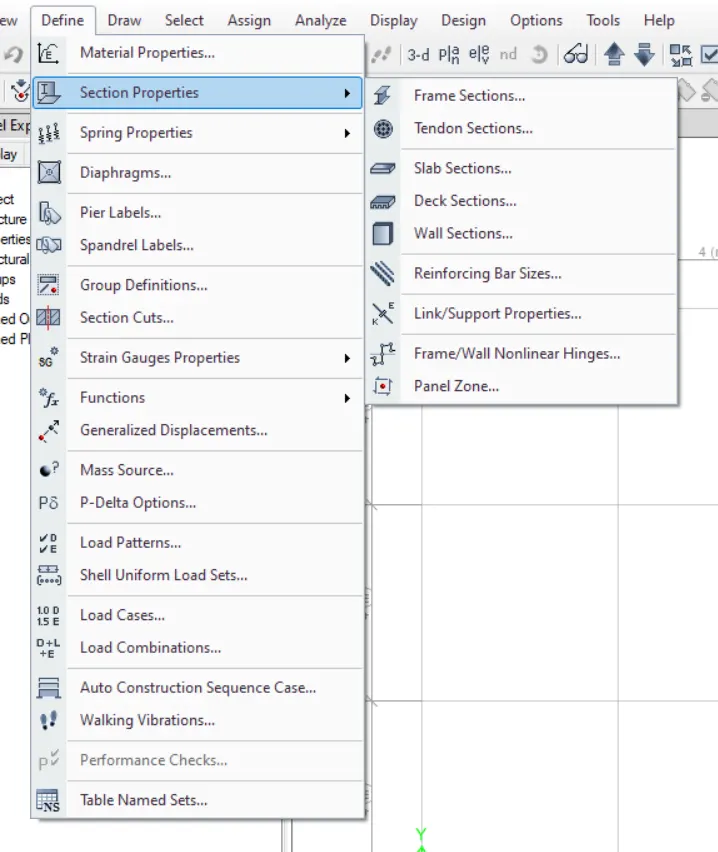
9) select add new properties in frame properties dialogue box.
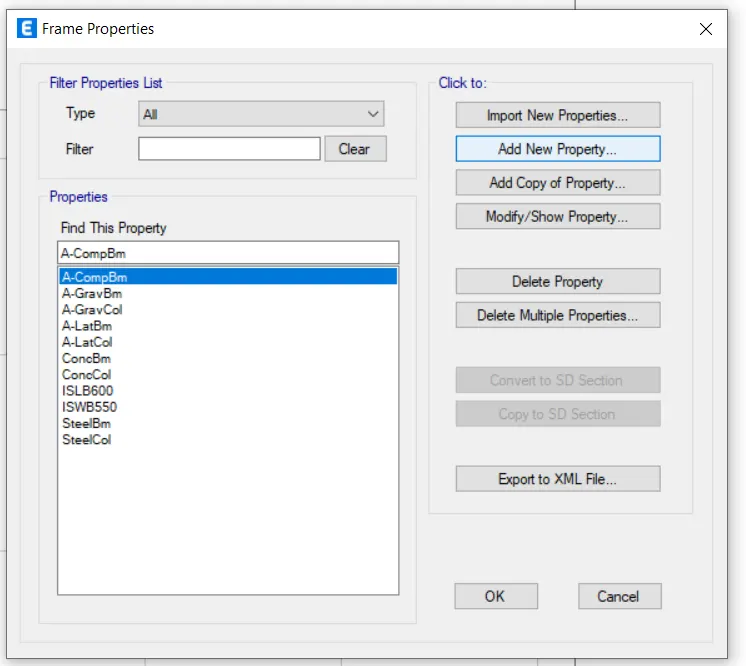
select rectangular section in frame property shape type.
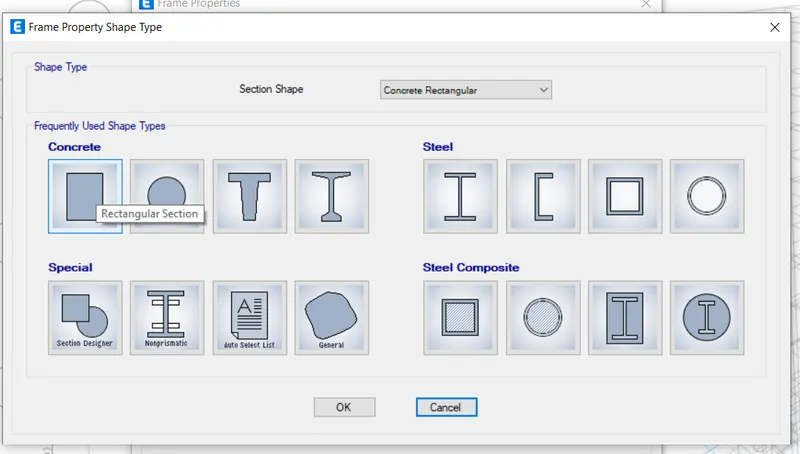
give the property name and select modify/show rebar.
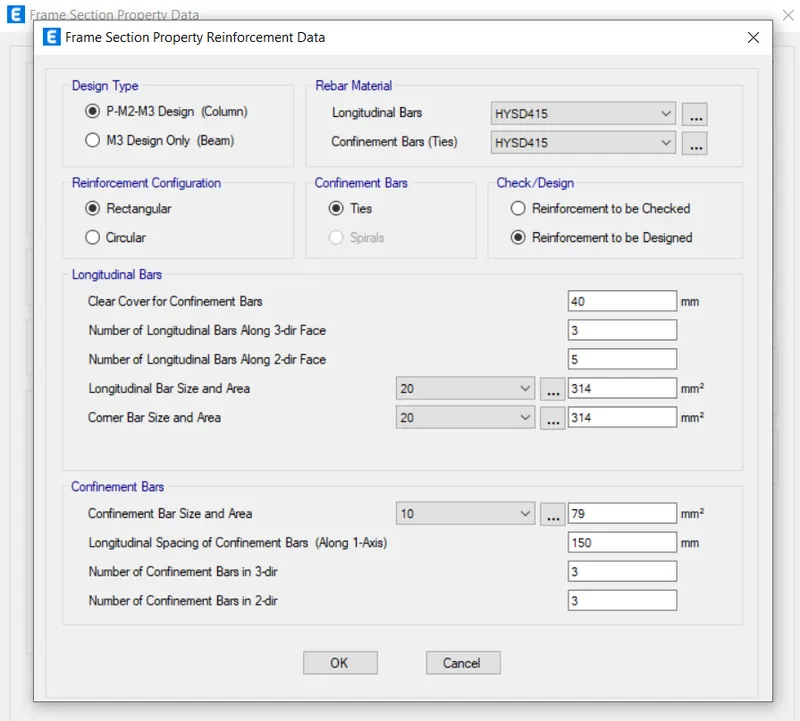
do the same for the beams.
10) now click on ok.
11) now go to quick draw columns and place the columns at the given distances.
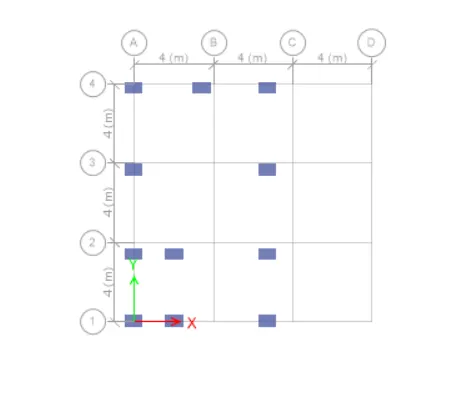
12) now go to quick add beams and add beams.
13) now define slab and create slab to all the other storeys except to the gorund floor.
so we have to select similar storeys.
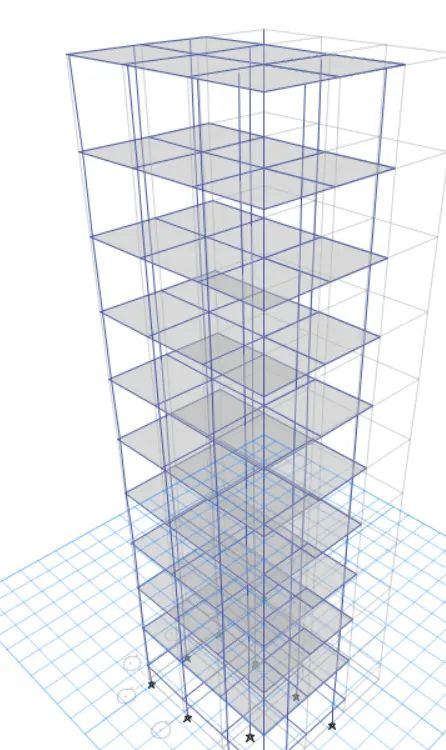
14) now go to define and select load patterns
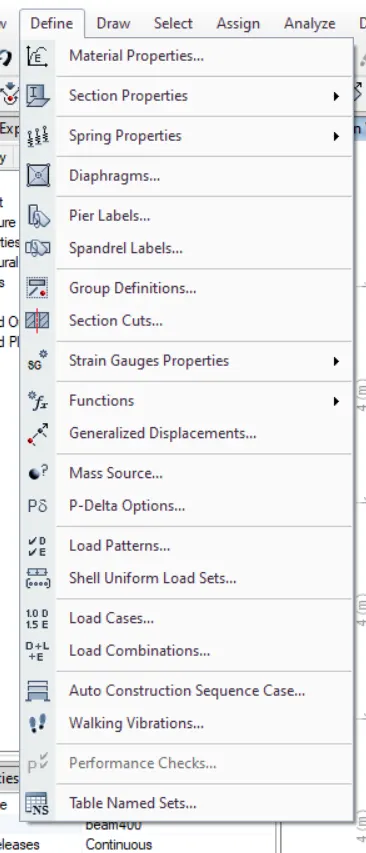
now give all the loads in define load patterns dialogue box.
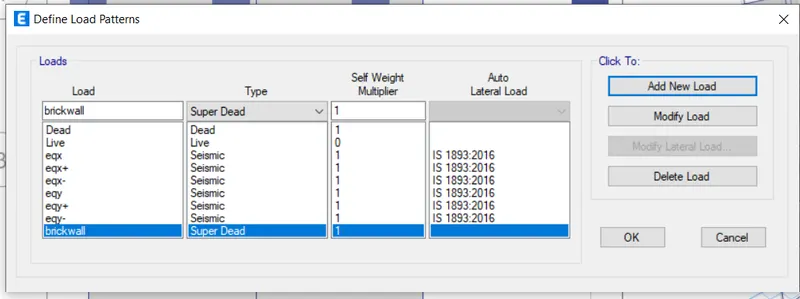
give all the eccentric loads for all earthquake loads.
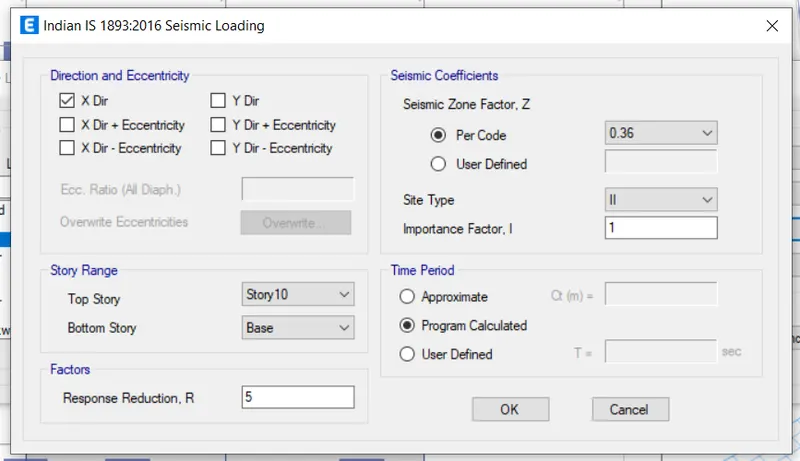
give eccentric loads for eqx+,eqx-,eqy,eqy+,eqy- in the similar way as for eqx.
select the respective direction and eccentricity for all the earthquake loads.
15) select the slabs in the first floor. now go to assign tool bar and select uiform in shell loads.
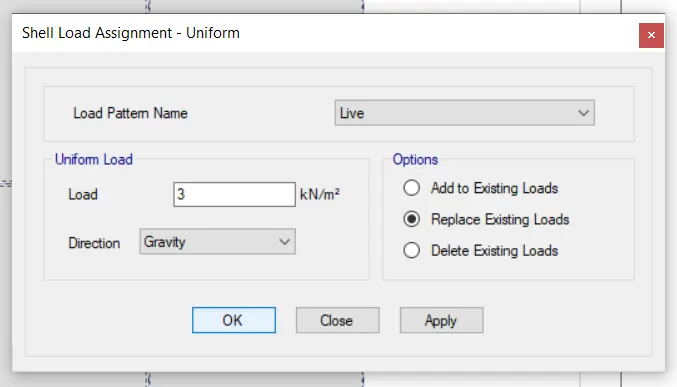
do the same forall the loads i.e., dead load, live load etc. by giving the appropriate load values.
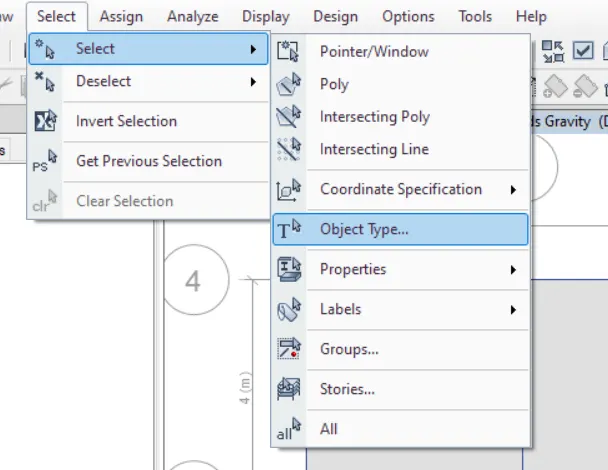
16) now open select tool bar and click on object types
now got to assign and select distributed loads in frame loads.
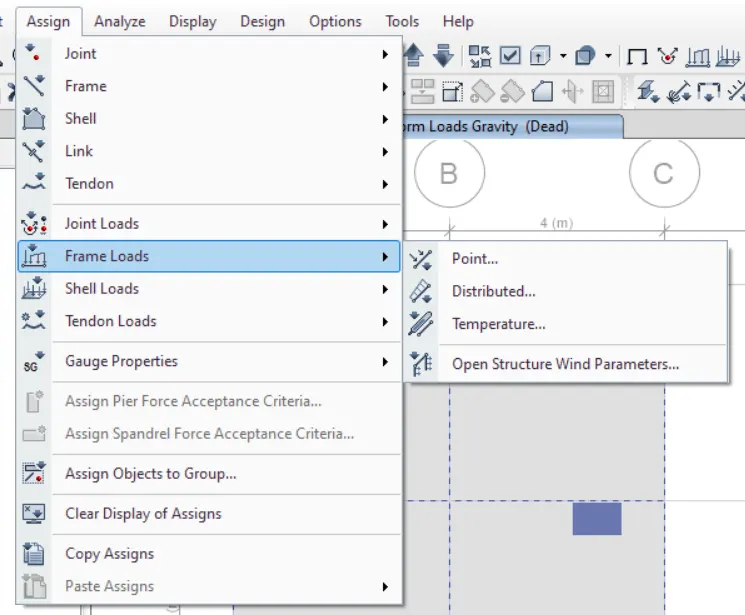
give brickwall load as 10 and click on apply and close.
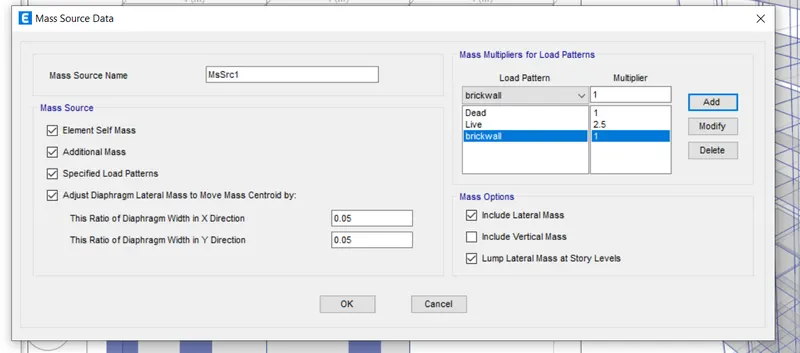
17) now select mass source in define tool bar.
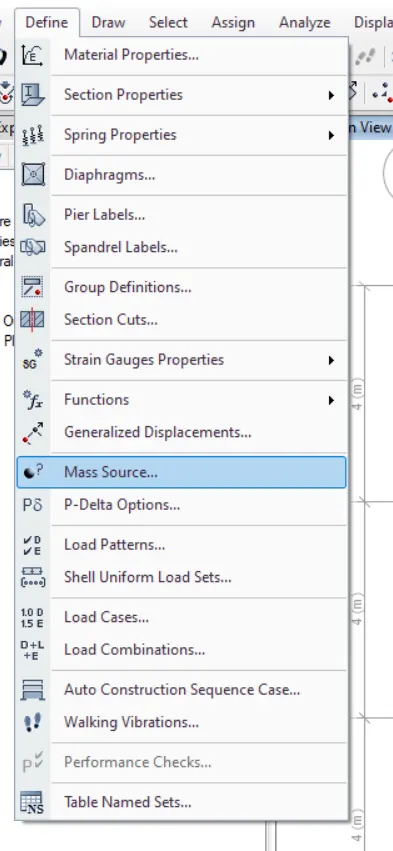
now give all the mass multipliers for load patterns in mass source data dailogue box.
18) now go to load combinations in define tool bar.
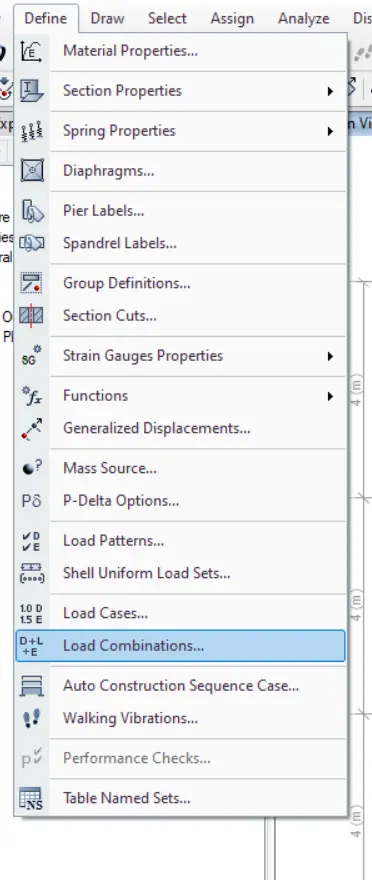
now select the frame designs in the moidfy load combinations option.
19) now select the floors in object type in select tool bar.
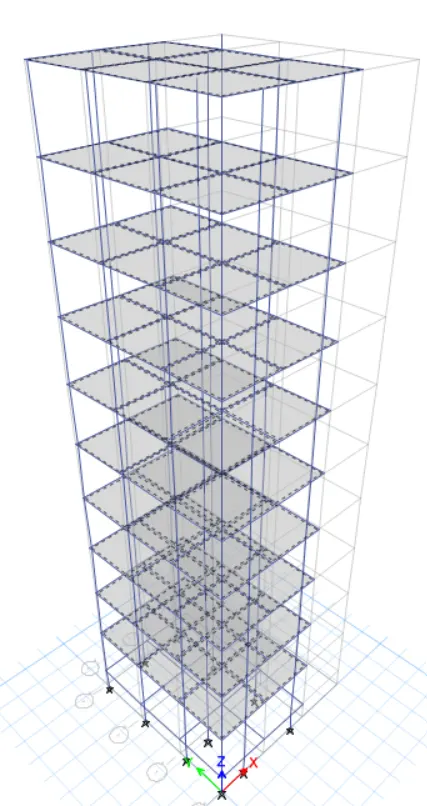
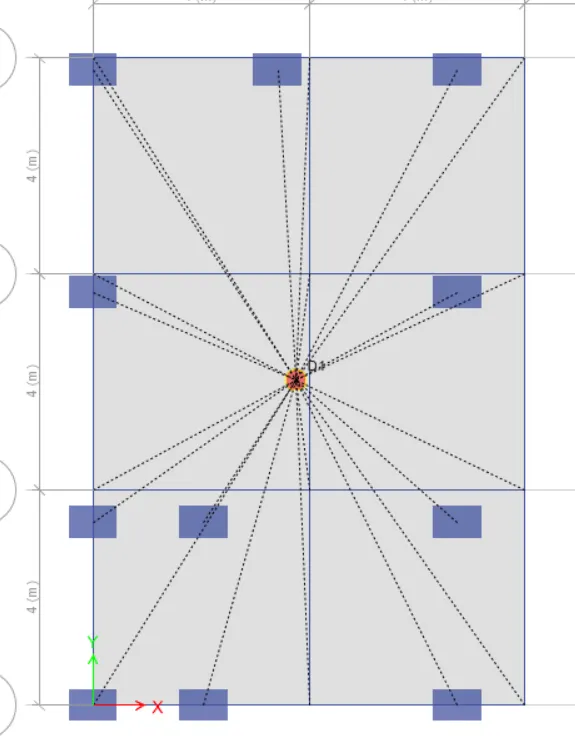
20) now go to assign tool bar select shell and click on diaphragm. select D and apply.
21) now select analyse tool bar and select check model.
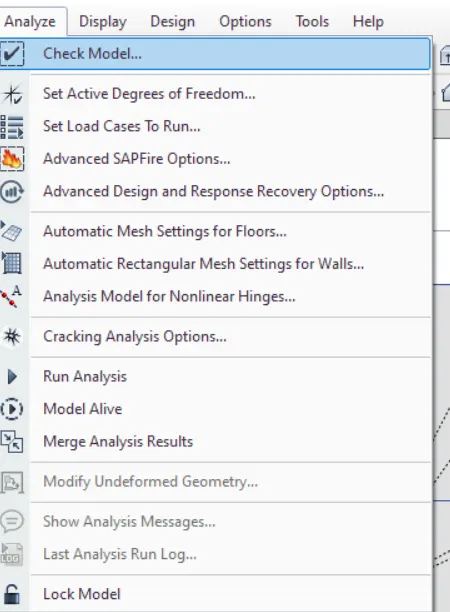
click on select all and click ok.
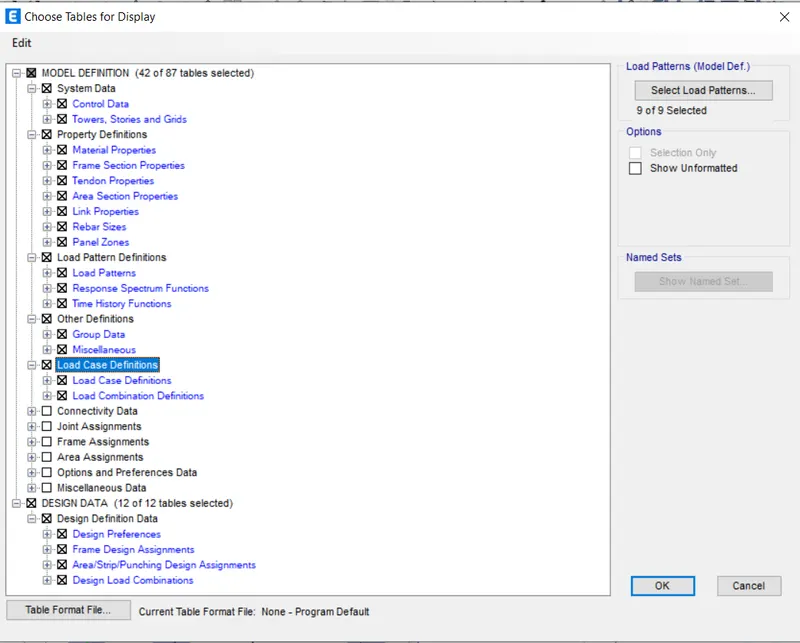
22) now click on display tool bar and select show tables and we can get all the required tables.