V-Block Assembly : Week 4 Challenge
Procedures:
For V Block,
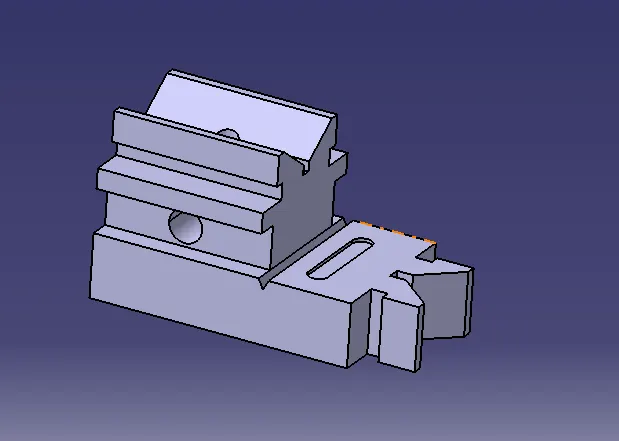
- Firstly, Opened sketcher workbench from mecanical work bench, where i have created geomentrical parameters to define for position sketch
- by using profile tool i have created rectangle for the dimension of 78x48 mm
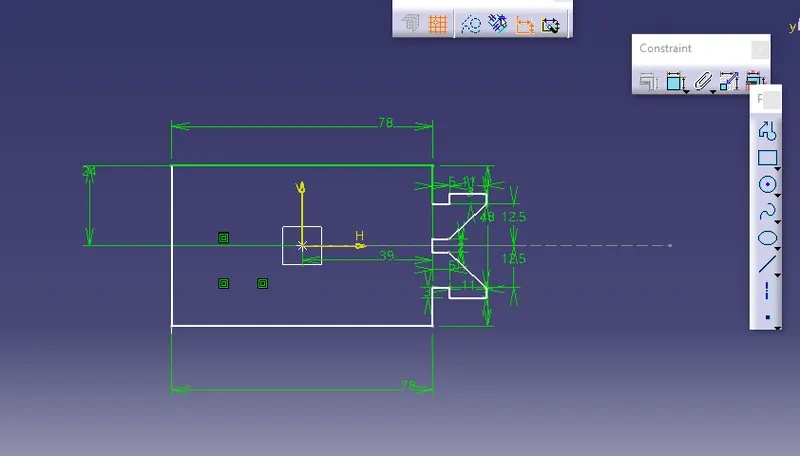
- inserted part body, where i have made part modeling from the tool of profile feature.
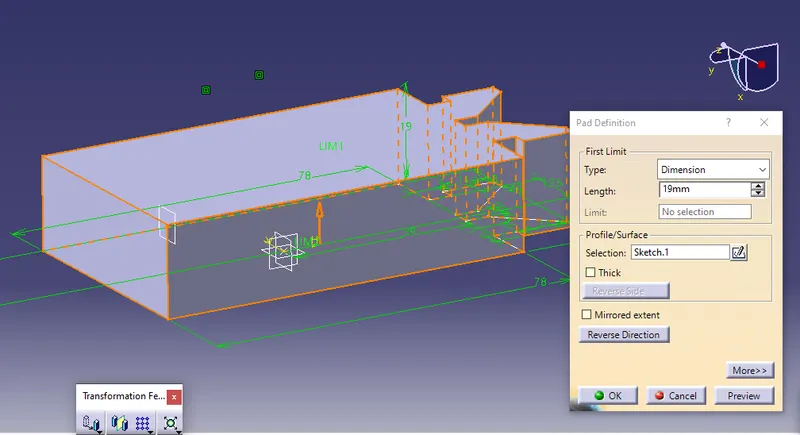
- extruded the sketch for 19 mm to make it as a solid.
- created sketch on the solid surface as a positioned sketch
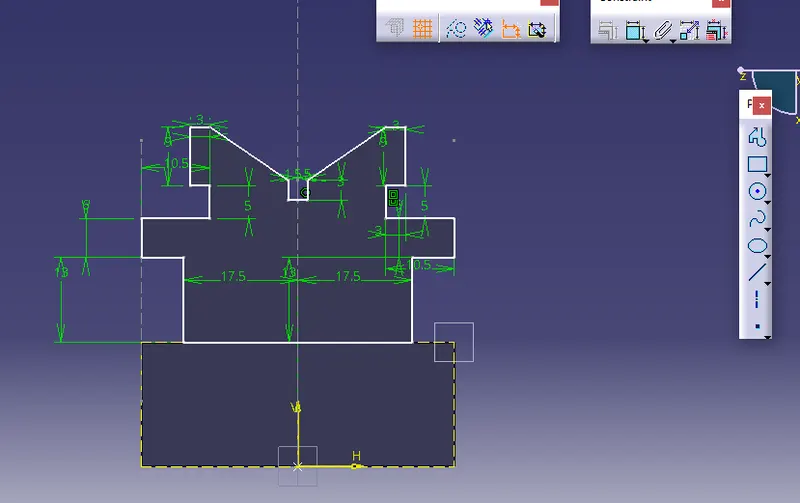
- and extruded it by using pad command in the part workbench
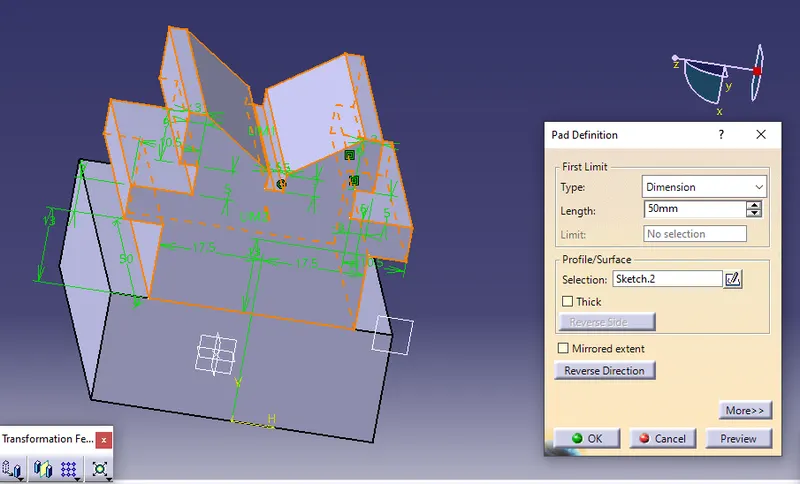
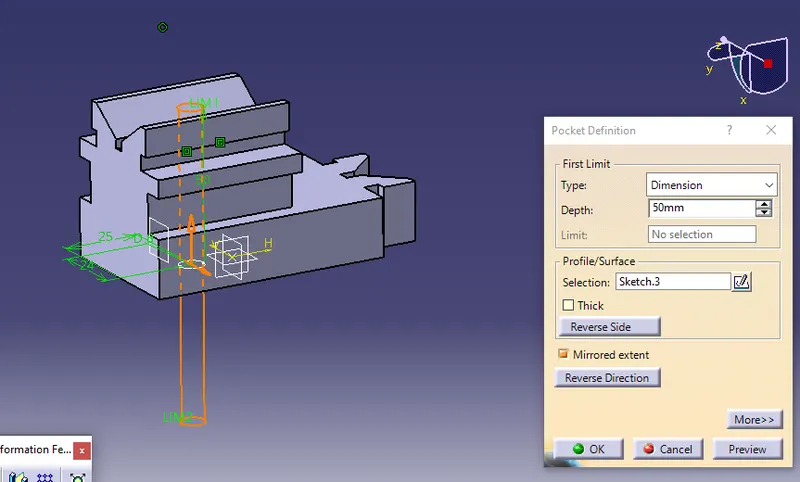
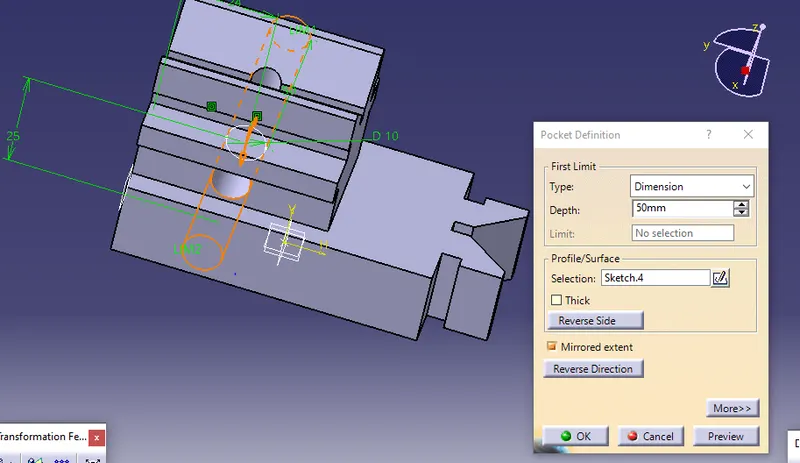
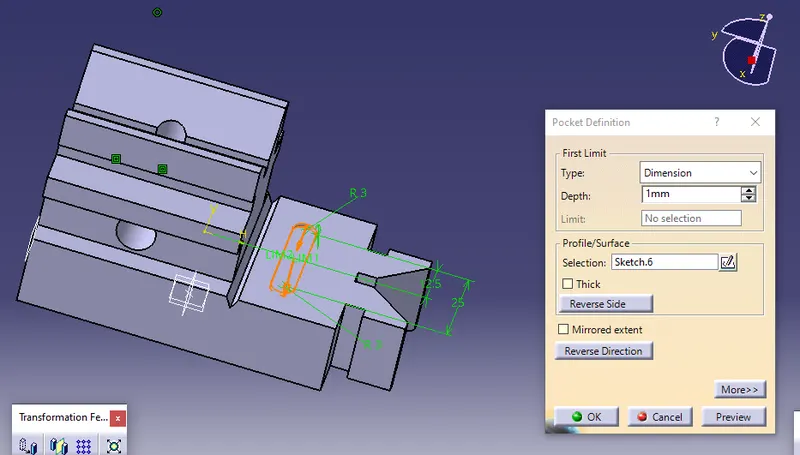
- Thus, the required file has saved
For U clamp
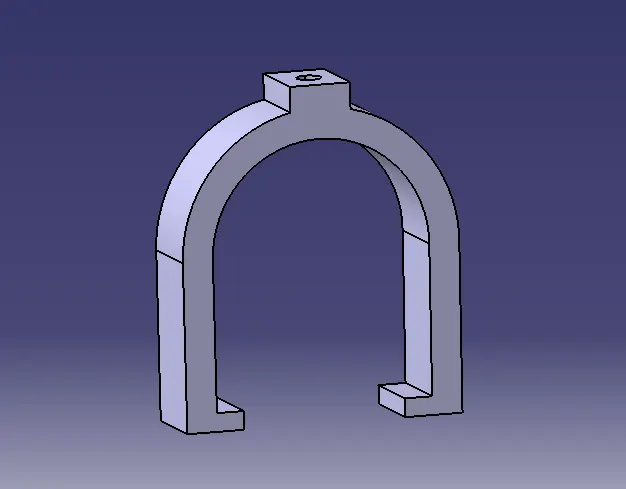
- After opening new file inserted geomentrical set for 2D sketching
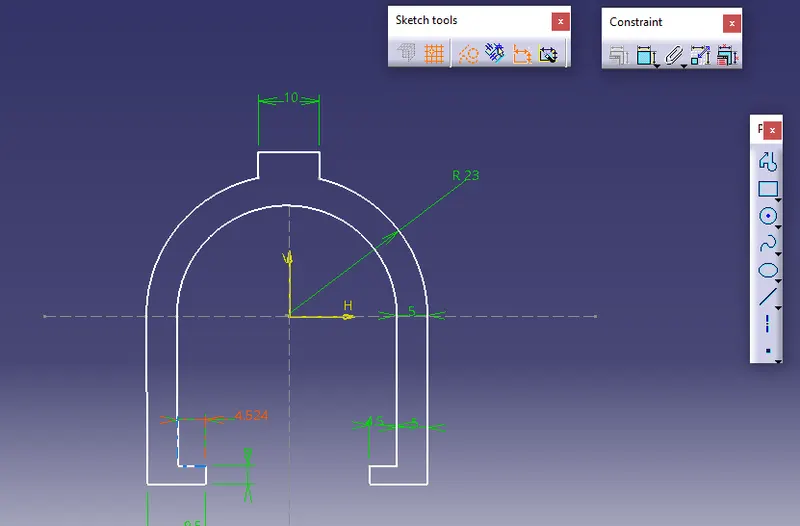
- In the sketcher workbench, by using profile tool bar i have created arc with the dimension of Radius 23mm
- offseted it for 5 mm clearance and created required geomentries
- inserted part body and canged to part design workbench
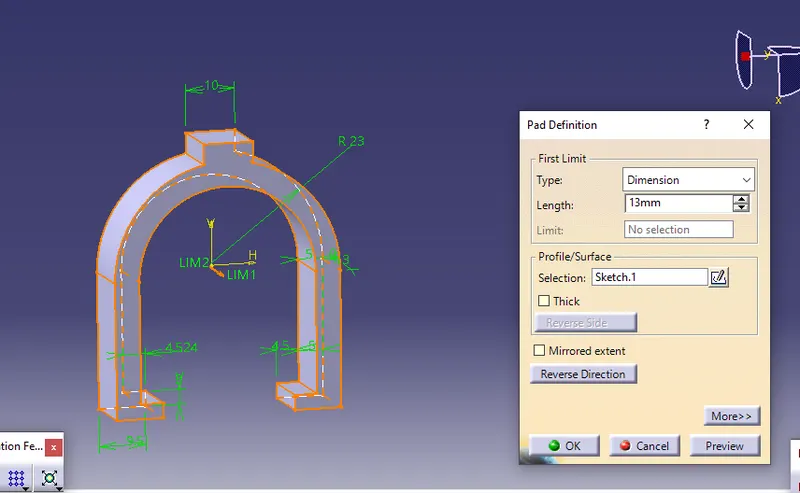
- extruded the sketch up to 13 mm thickness
- 4 mm dia of hole has created on top of the u clamp by using pocket definition tool bar
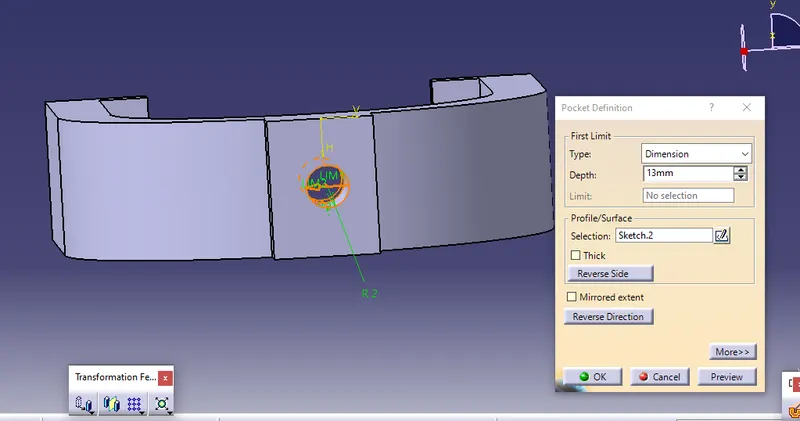
- Saved in the format of .CADpart
For fastners
- In the sketcher workbench 10mm dia hole has created by using profile tool bar
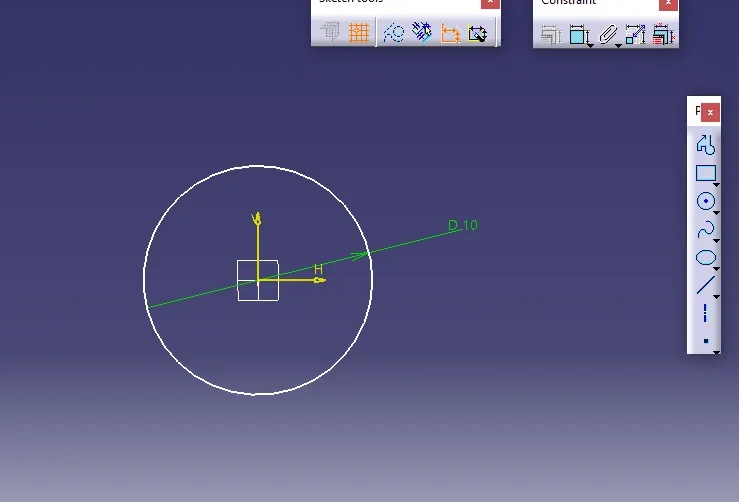
- part body has inserted and extruded the sketch up to 13 mm and draft also provided on sharp edges
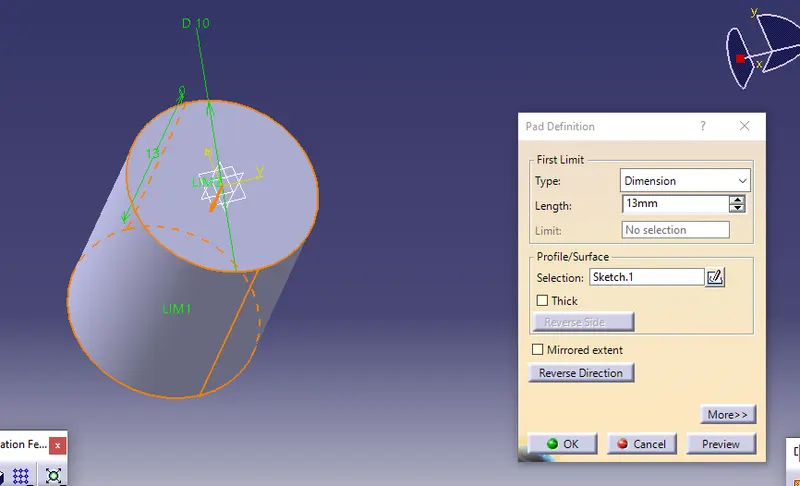
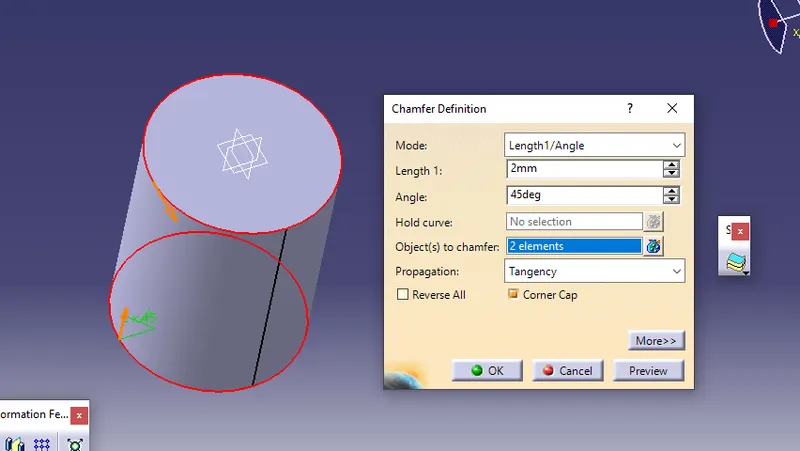
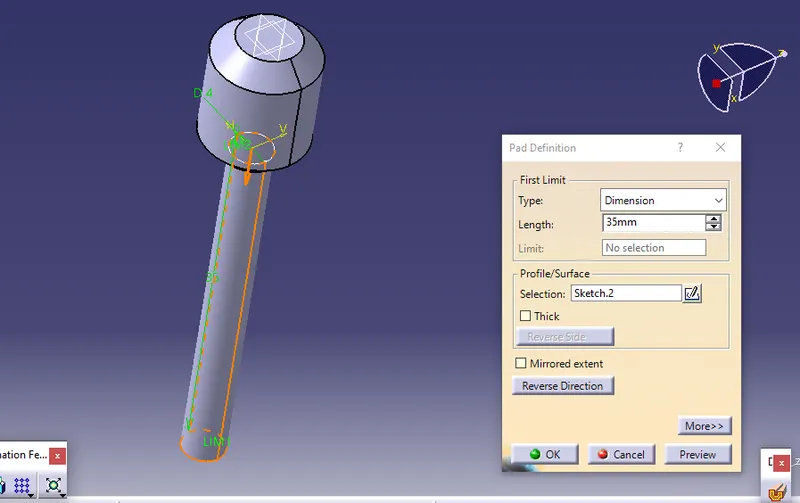
- After creating complete geomentry it has saved in the format of .CATpart
Assembly
- I have opened the assemby work bench
- From the tool bar of existing component all the existing components are imported and assembled by using constraints
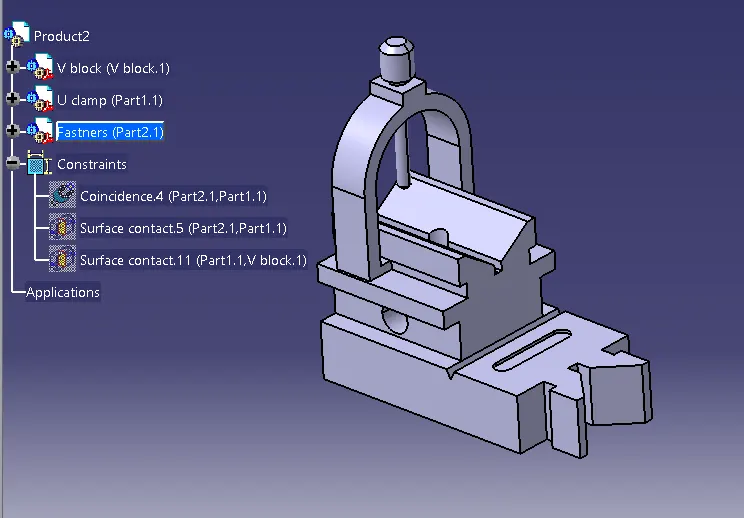
- the bottom up assembly file has saved in the format of .CATproduct