Usage of Navigation tool , Timeliner and Clash Detection test using Naviswork
1.) PROCEDURE:
- First we have Open Revit file we want to export in Naviswork.
- In the file menu export to NWC format both Architecture and Structural File.
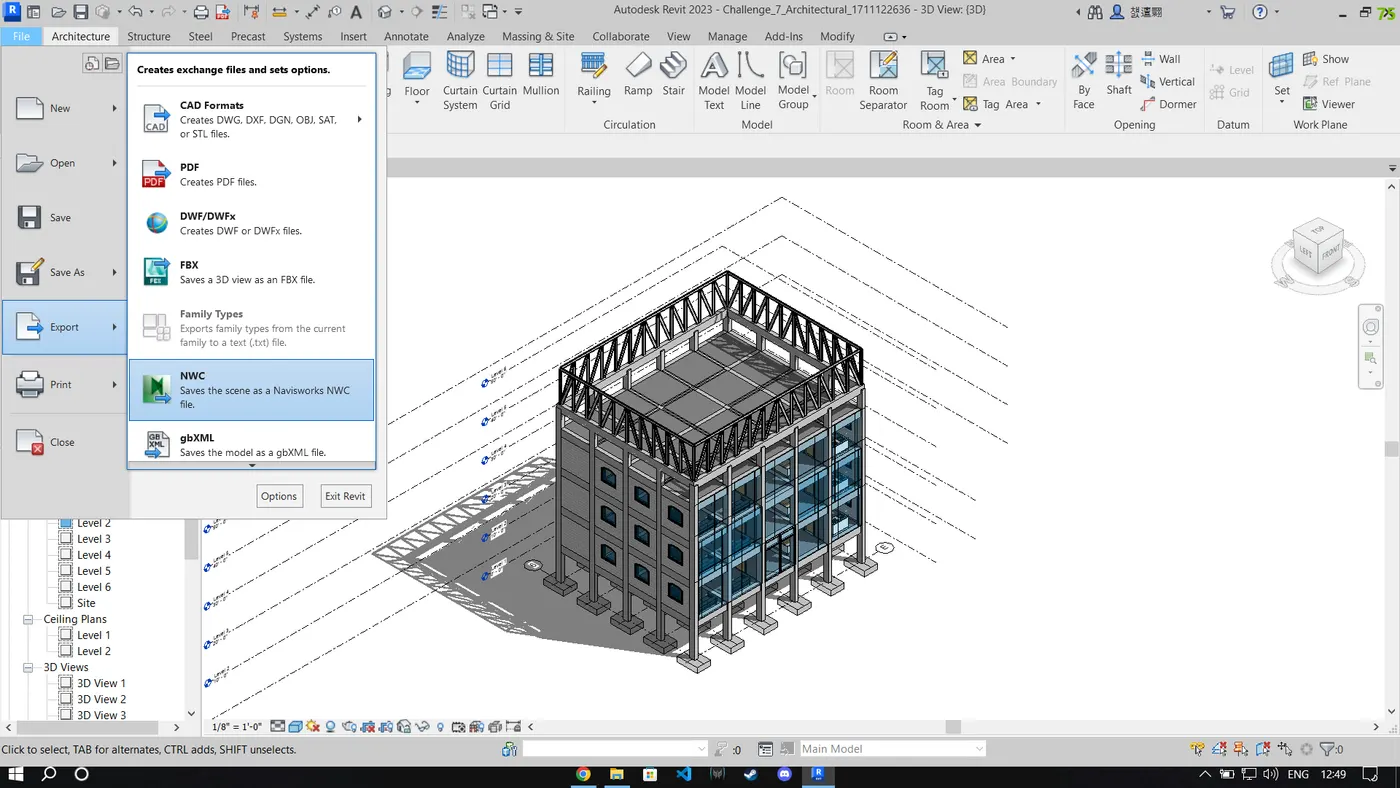
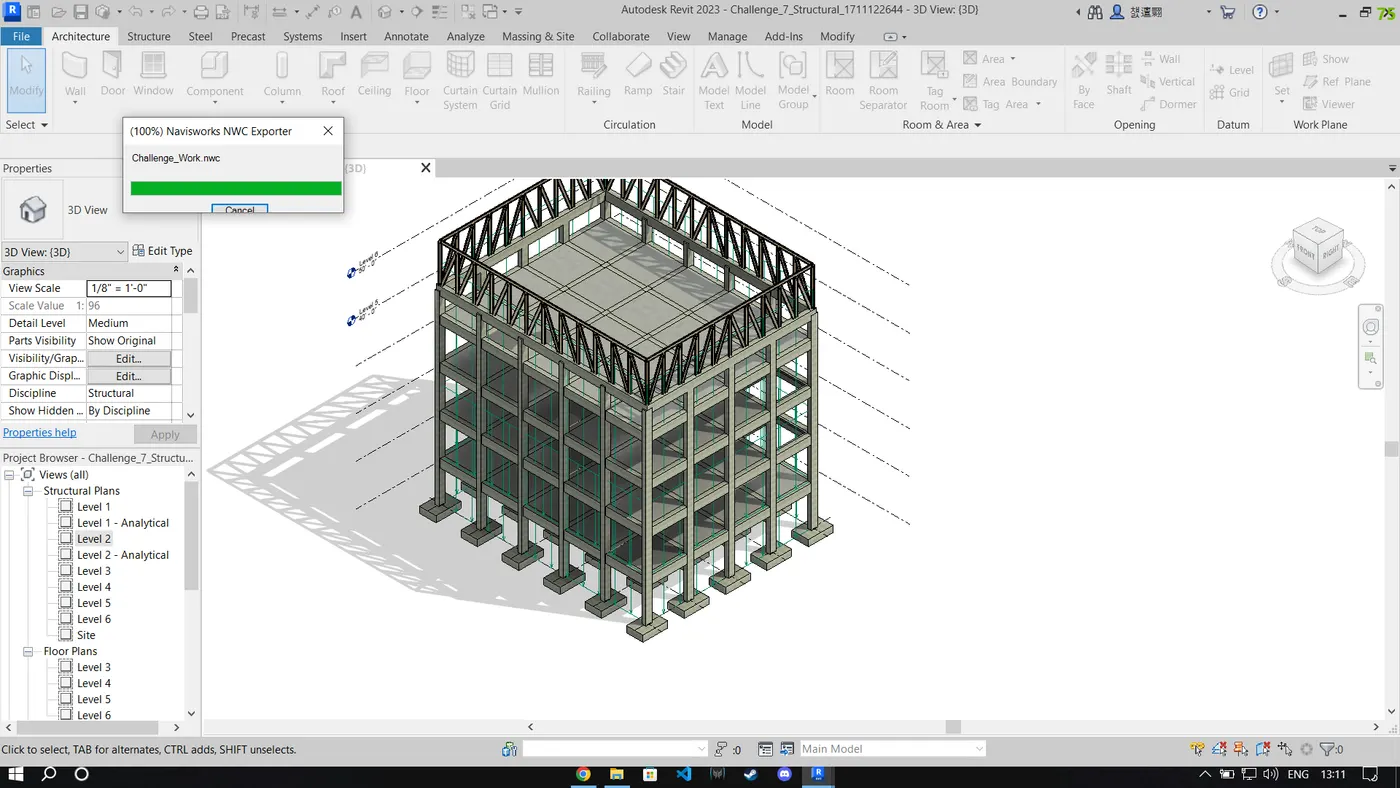
- Once Exported Open Naviswork and open the Architectural File Cache in Naviswork.
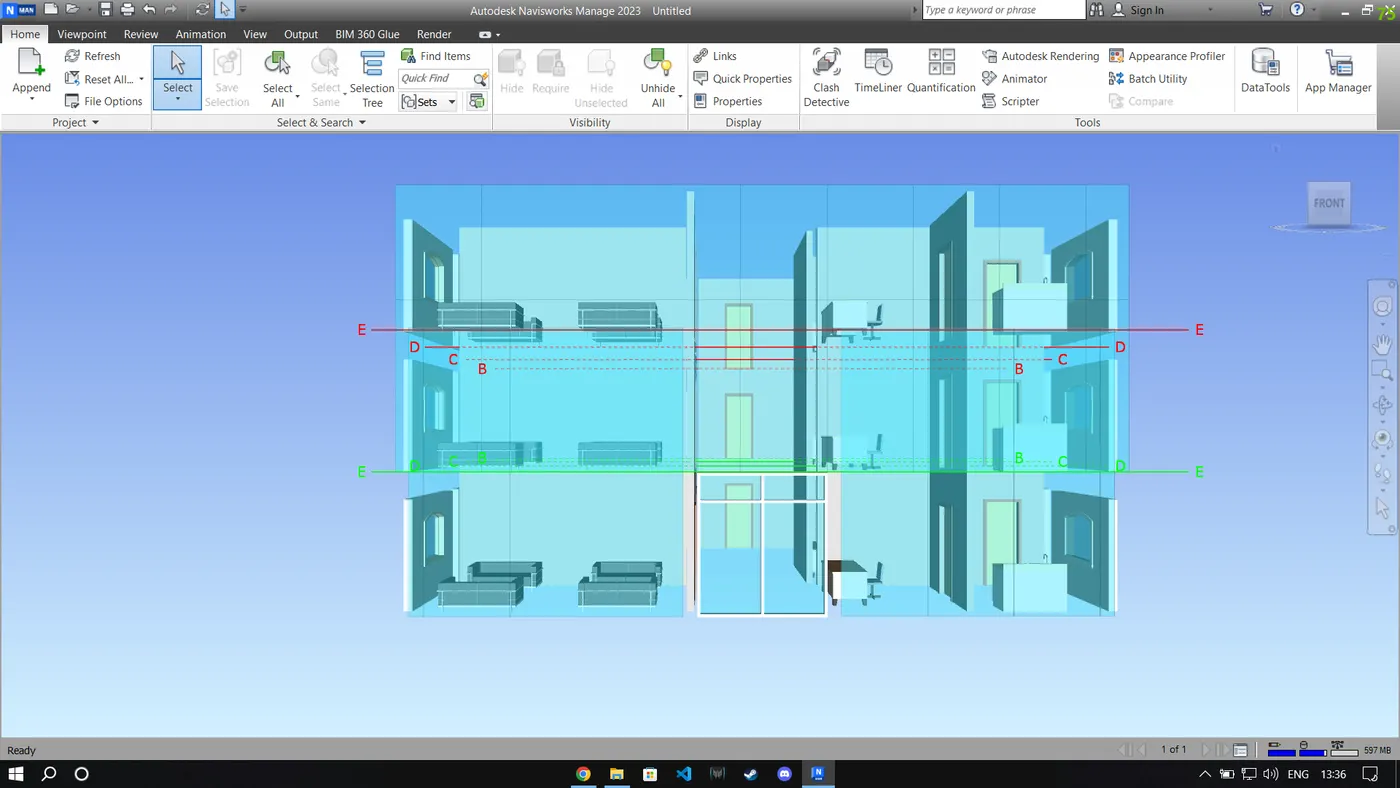
RESULTS : The Model was succesfully Exported to the Naviswork.
2.) PROCEDURE:
- Open the Architectural File in Naviswork.
- Click on Walk option Icon In Viewport Tab.
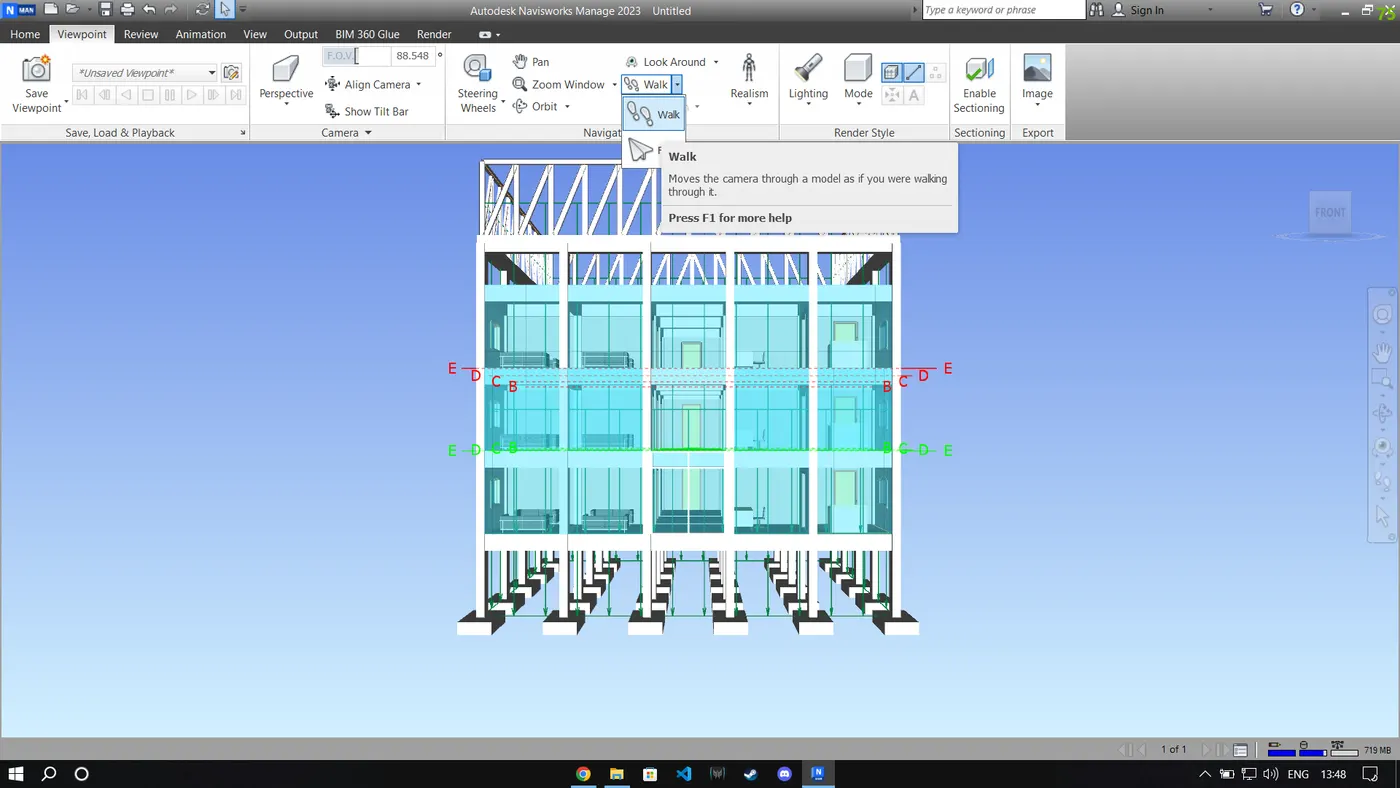
- Click on the record option and click save viewport under the option viewpoint tab.
- Save various viewpoint by clicking on save viewpoint tab.
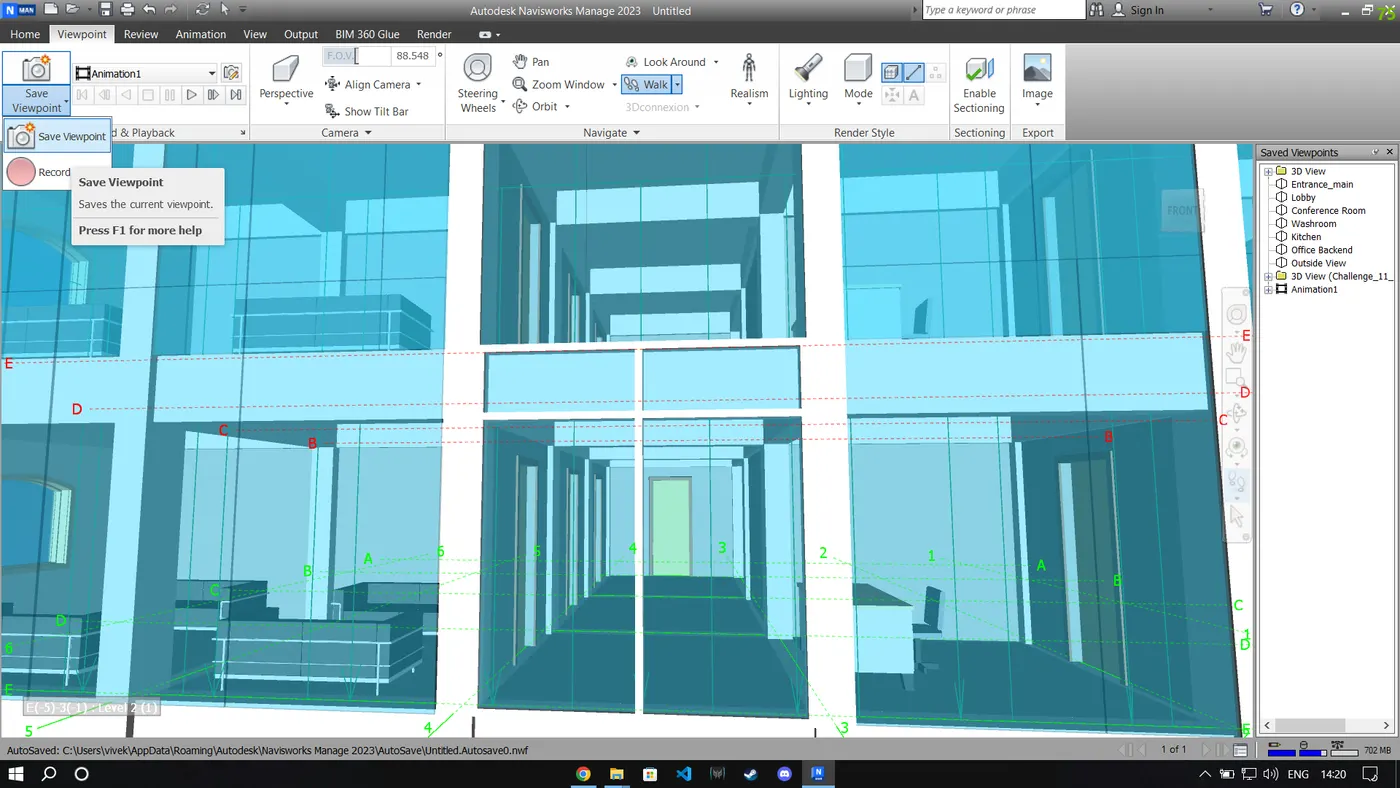
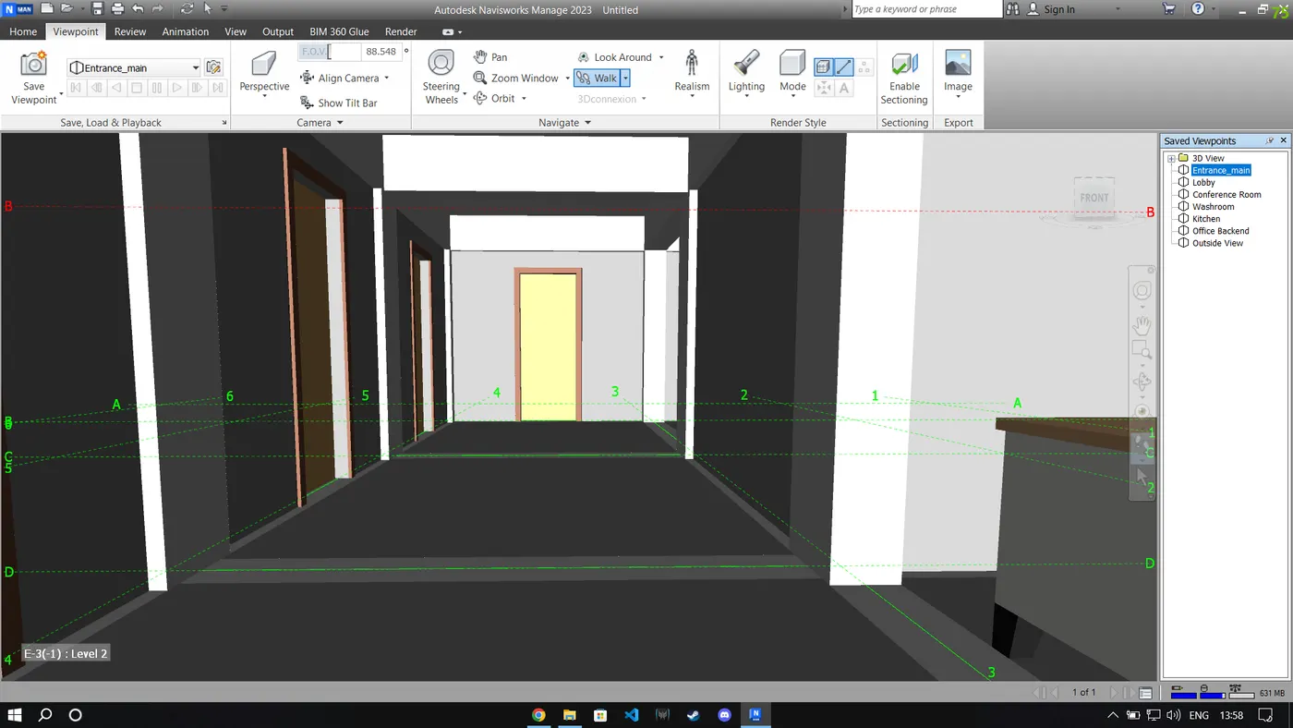
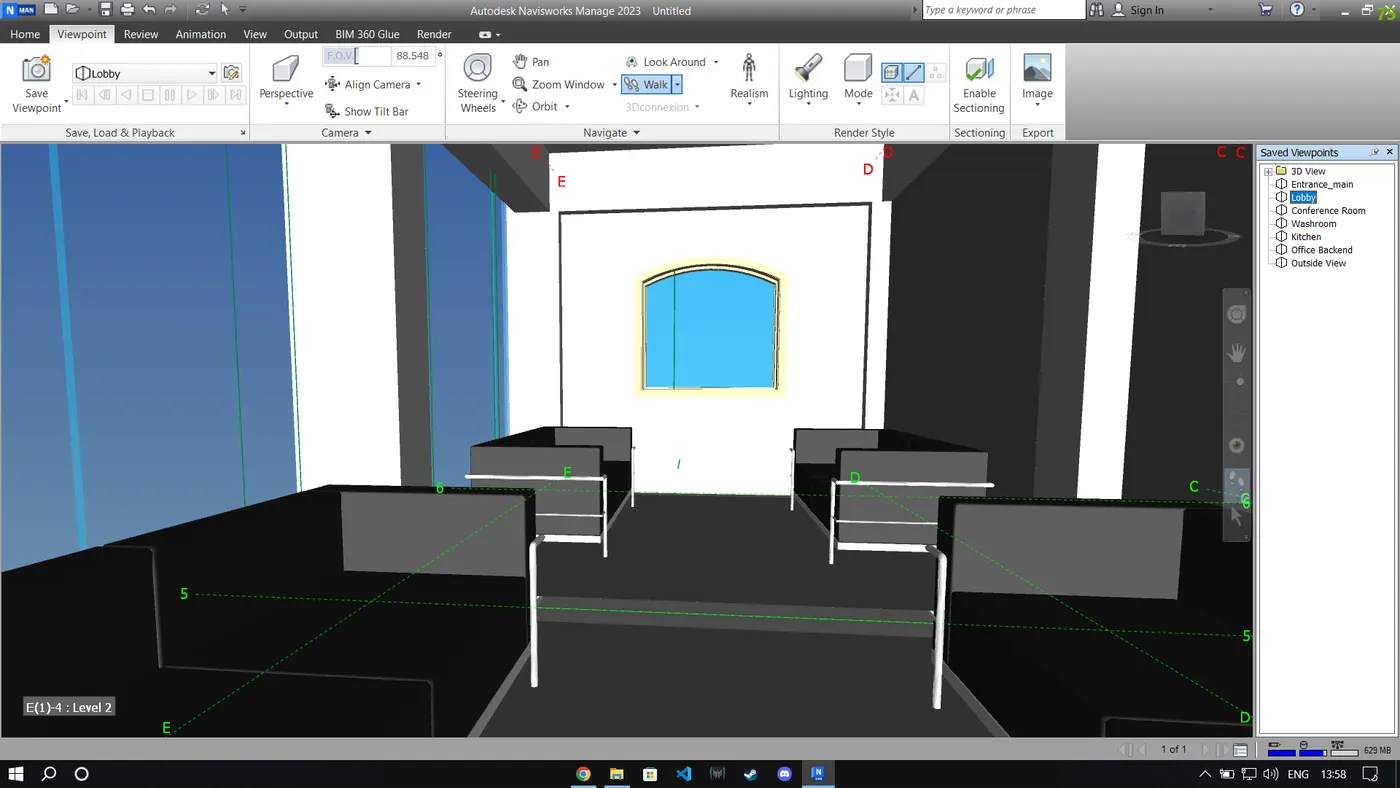
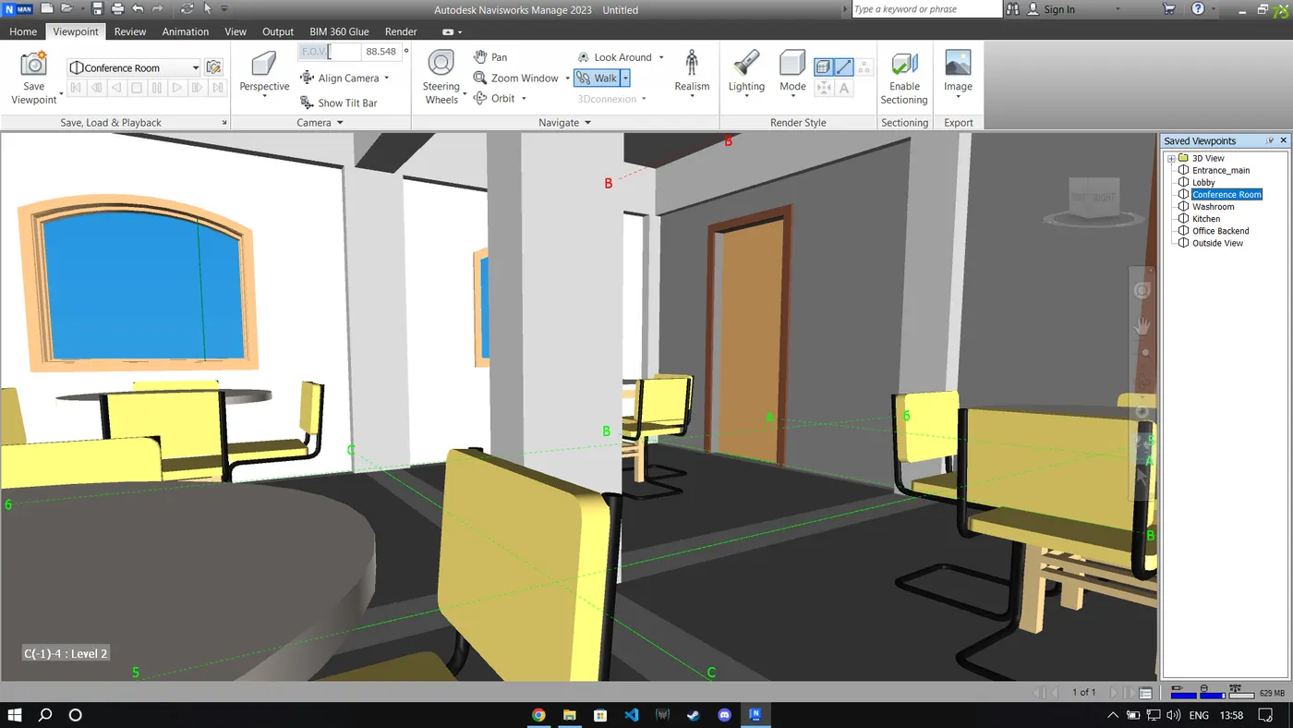
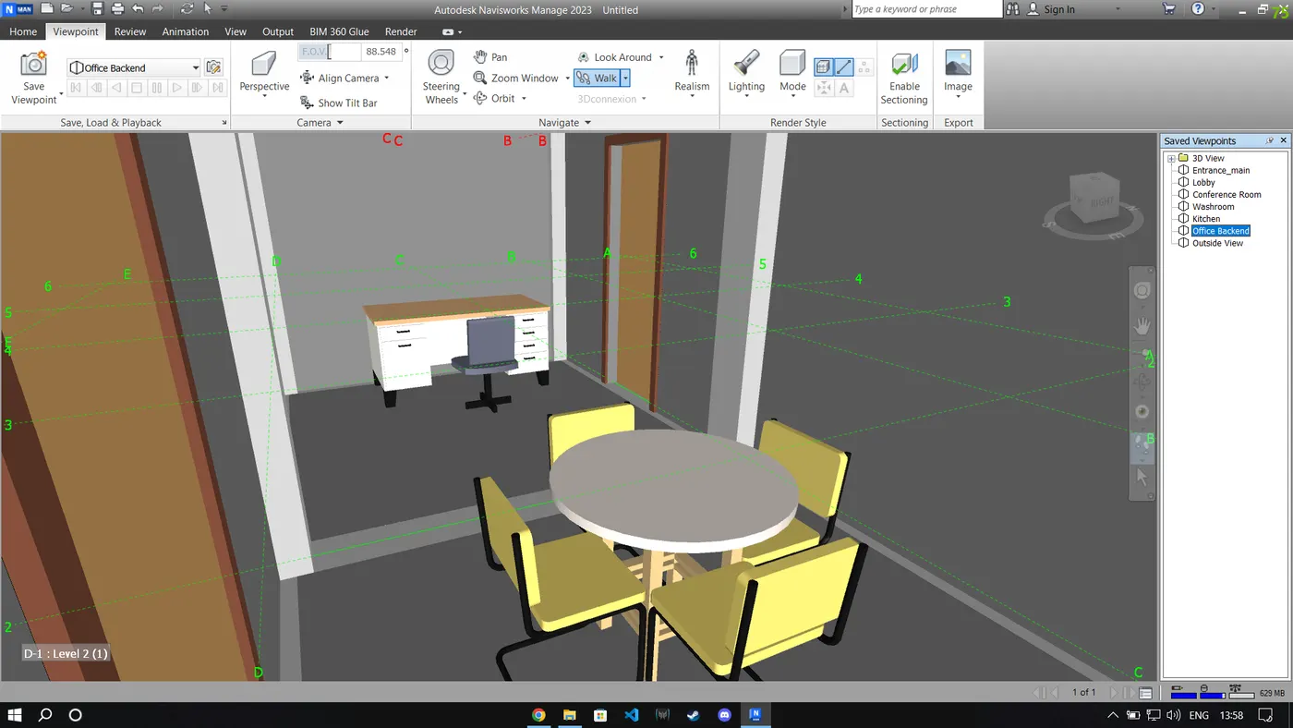
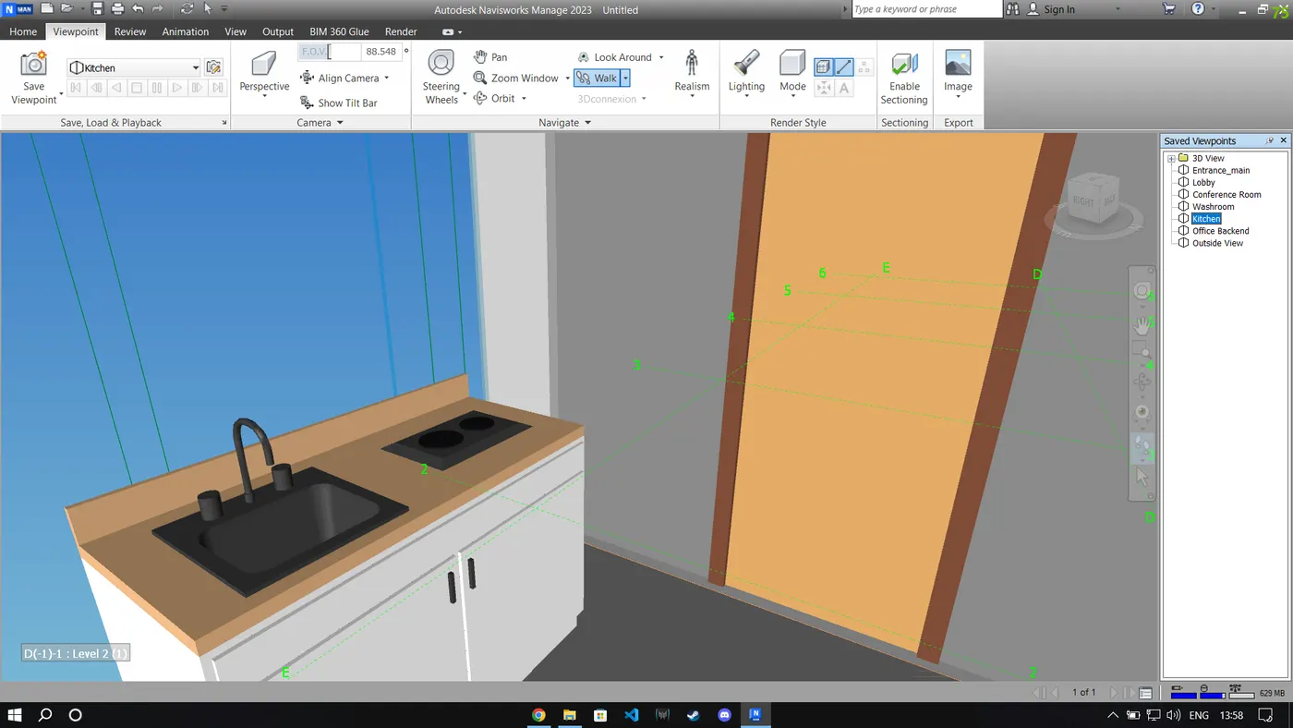
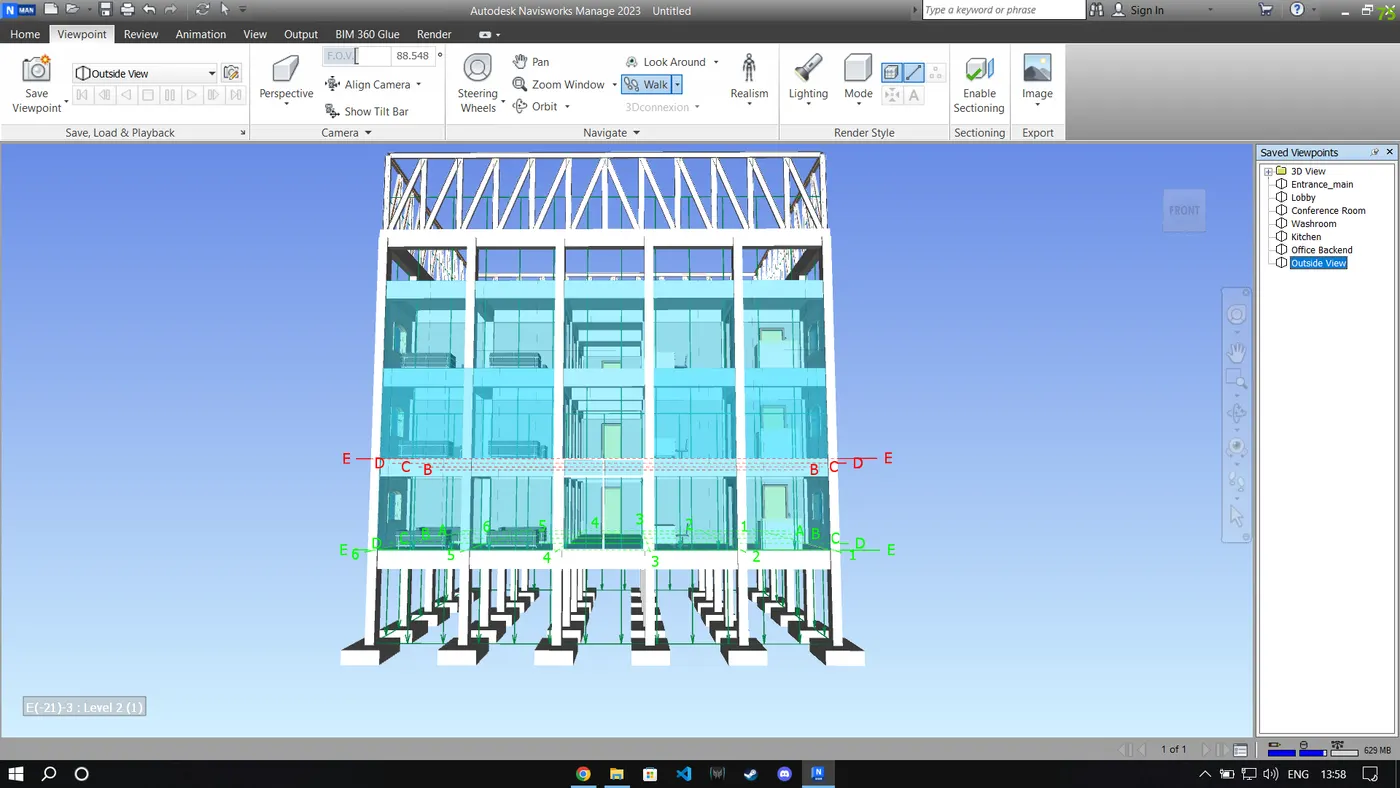
- Use walk option and walk among various part of the building to save different viewpoints.
3.) PROCEDURE:
- Tick on the Third person option in the Realism menu under the viewpoint tab Click on the record option in the save viewport option under the viewpoint tab.
- We can save viewpoint using the save viewpoint option above it
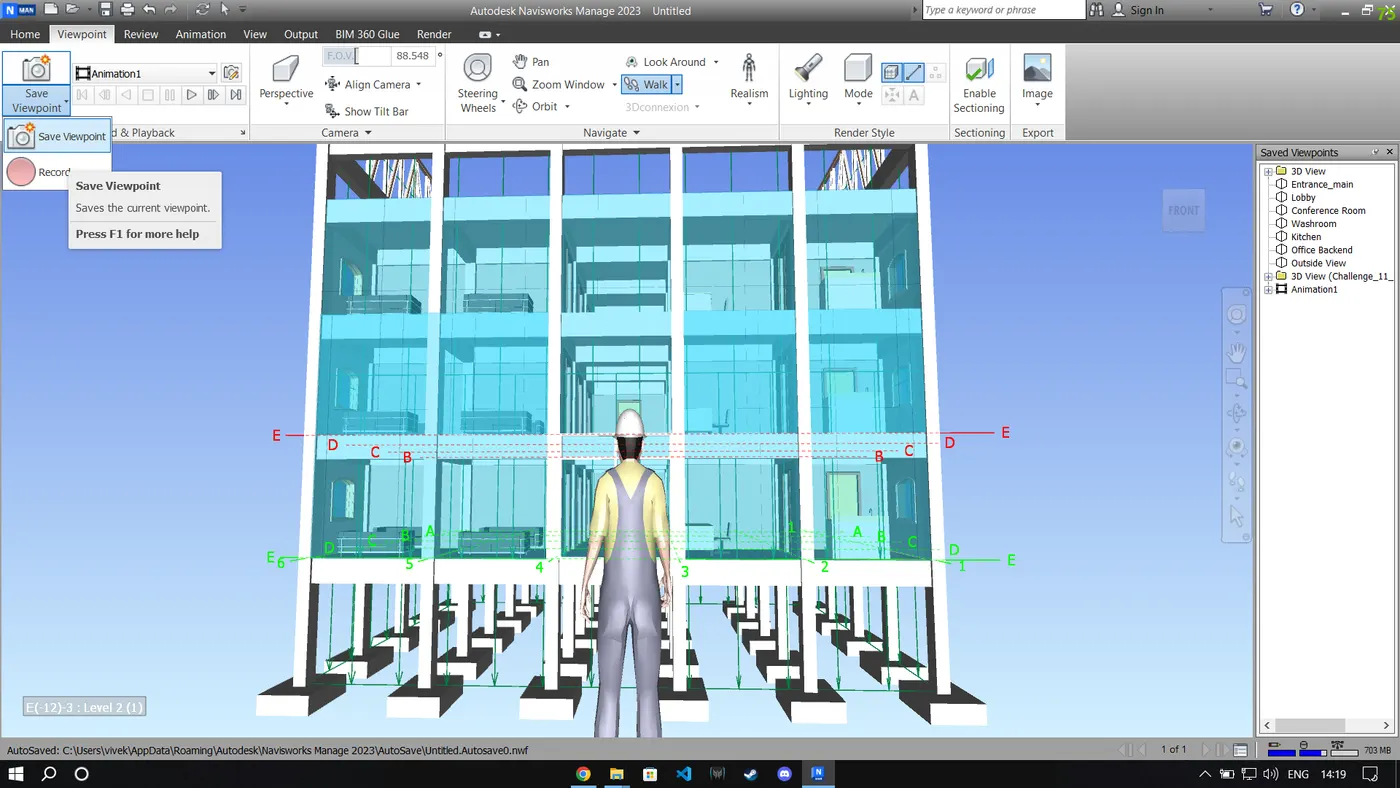
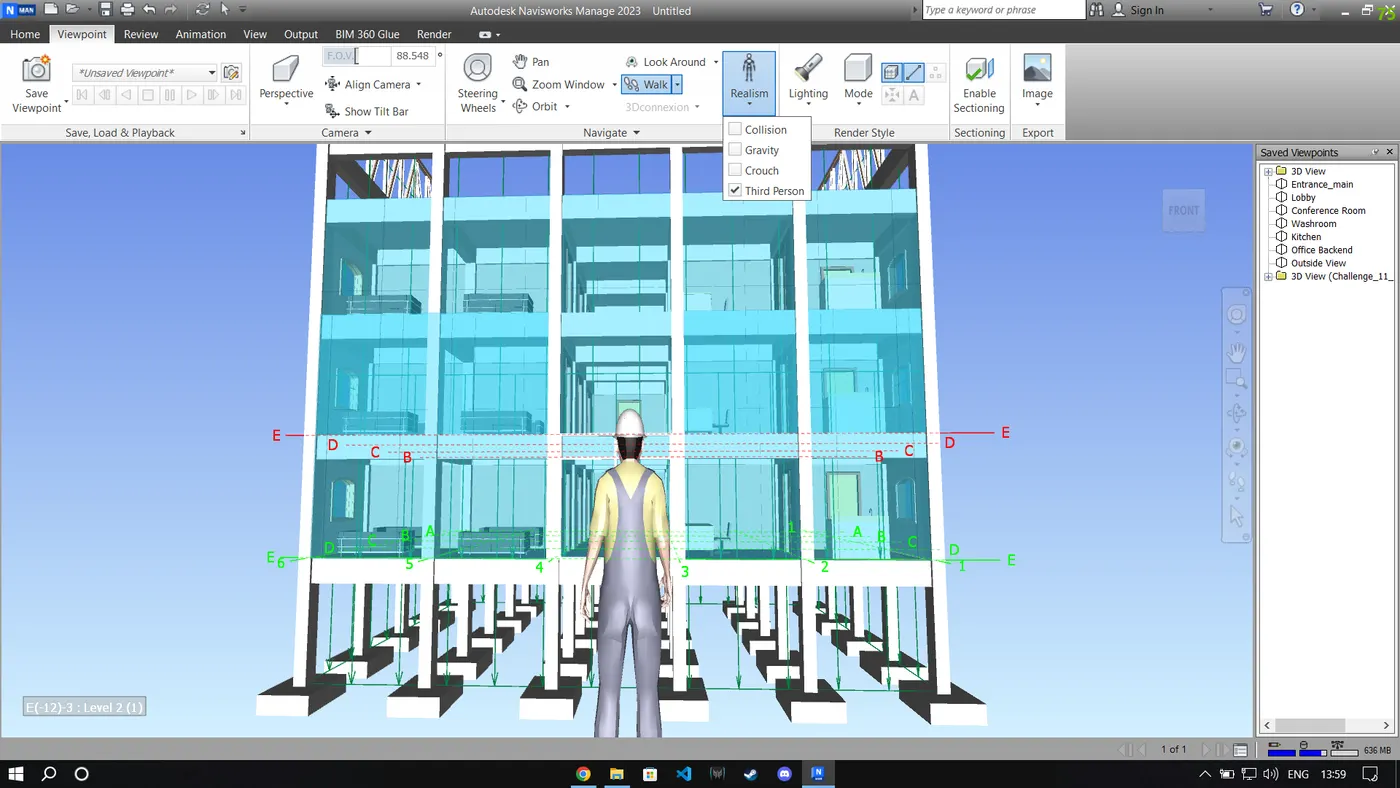
- We can Export the video file as avi format.
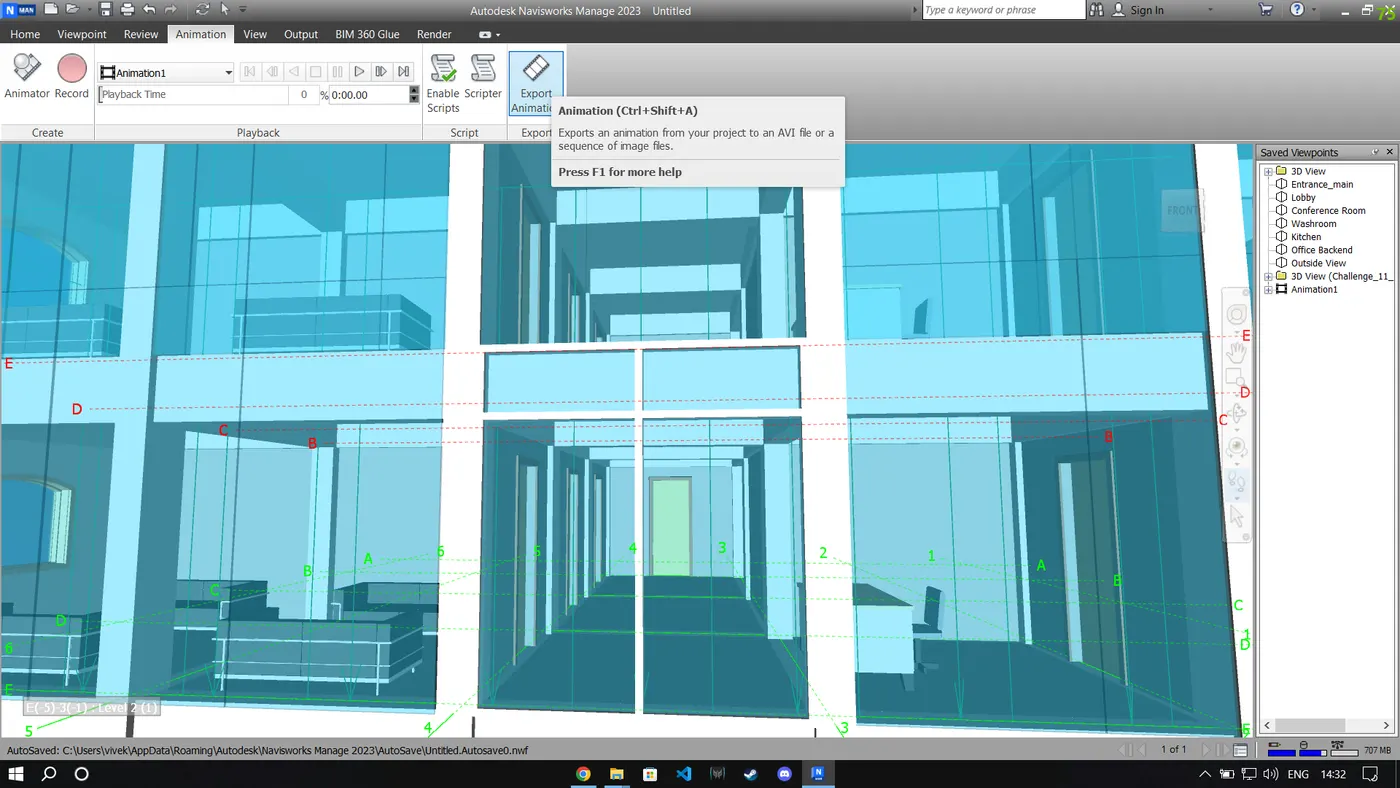
- We can go to animation tab select export animation
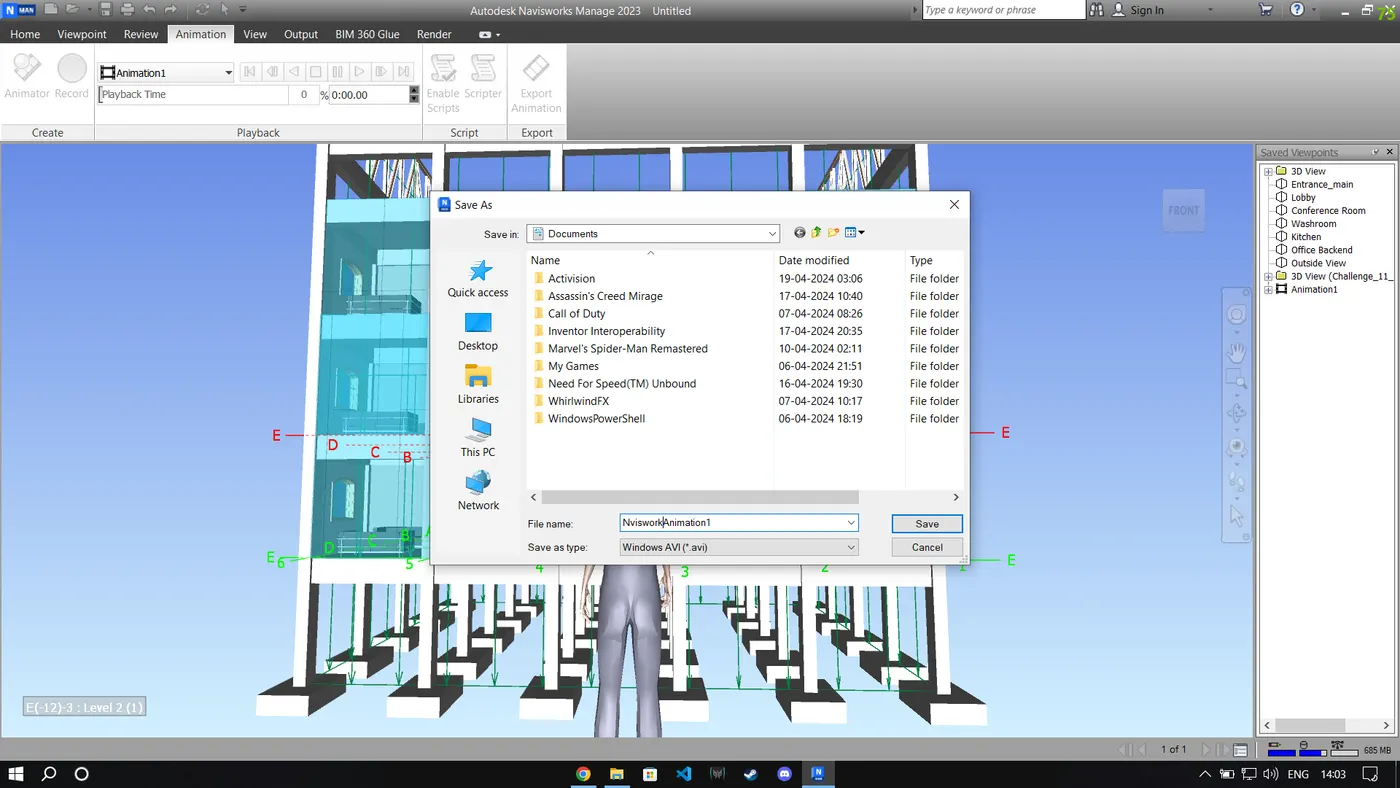
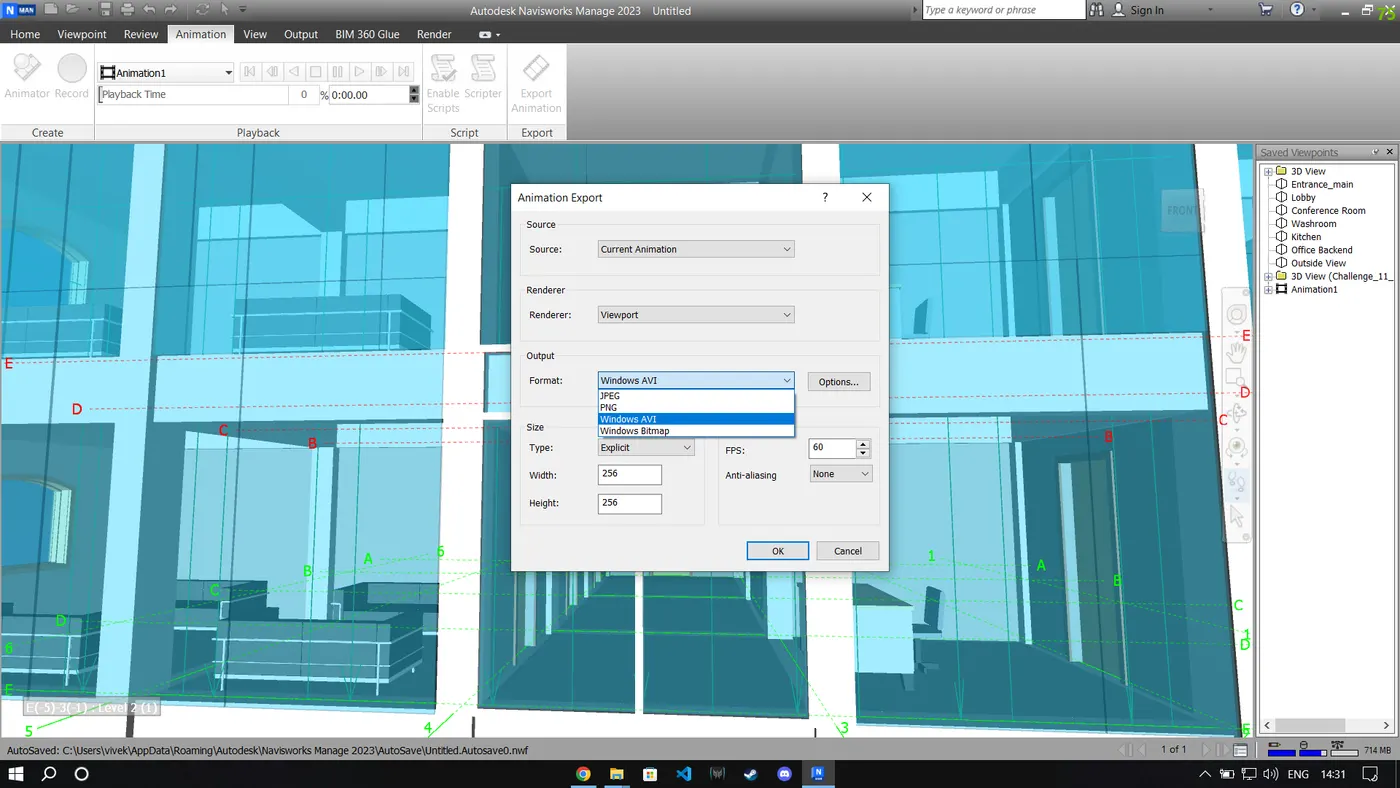
- Select video format as AVI
- Click OK to Render and Export video.
RESULTS: The Walkthrough of model using Realism Feature is Completed video is attached in attachment.
4.) PROCEDURE:
- Open Naviswork and Append Both Architectural and Structural files.
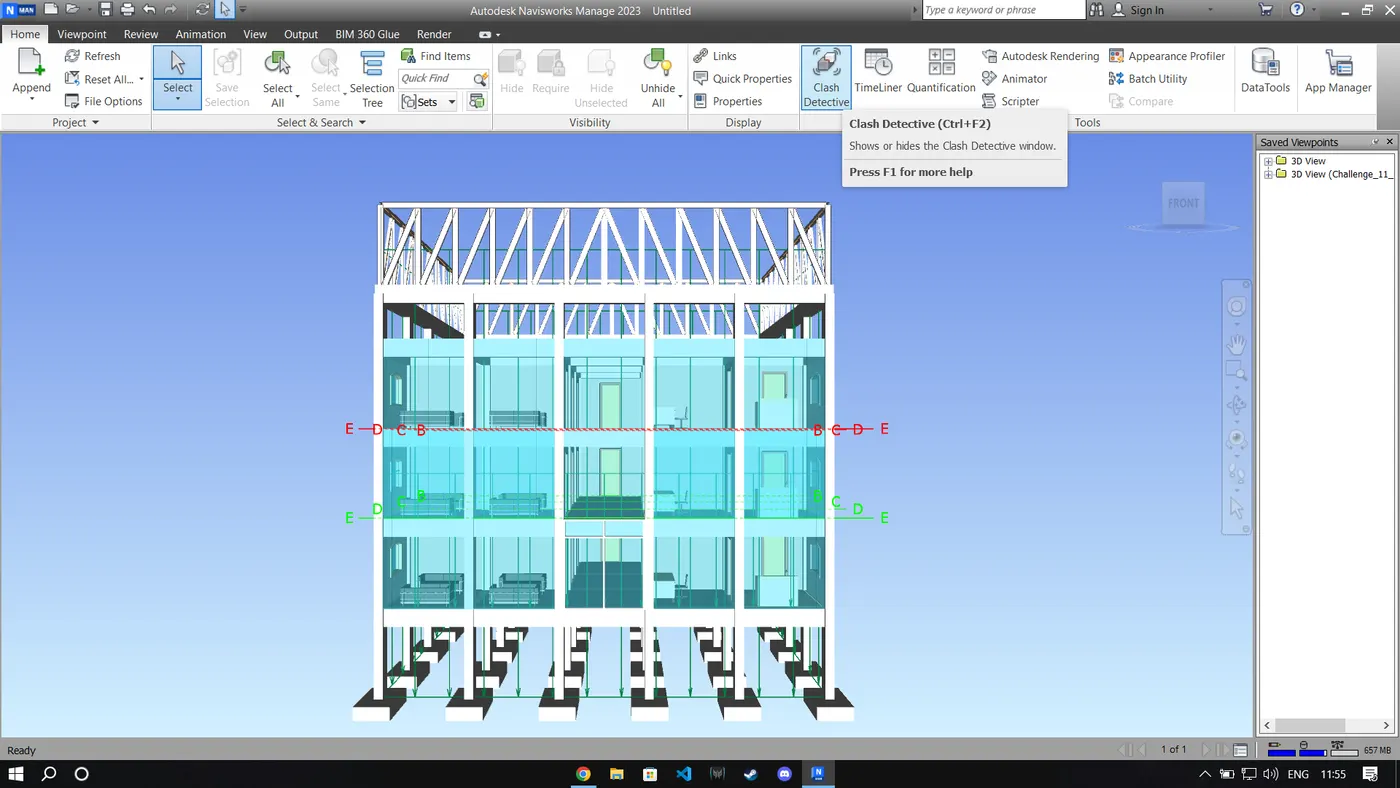
- Click on Clash Detective tool in Home Tab
- Select the files to run test
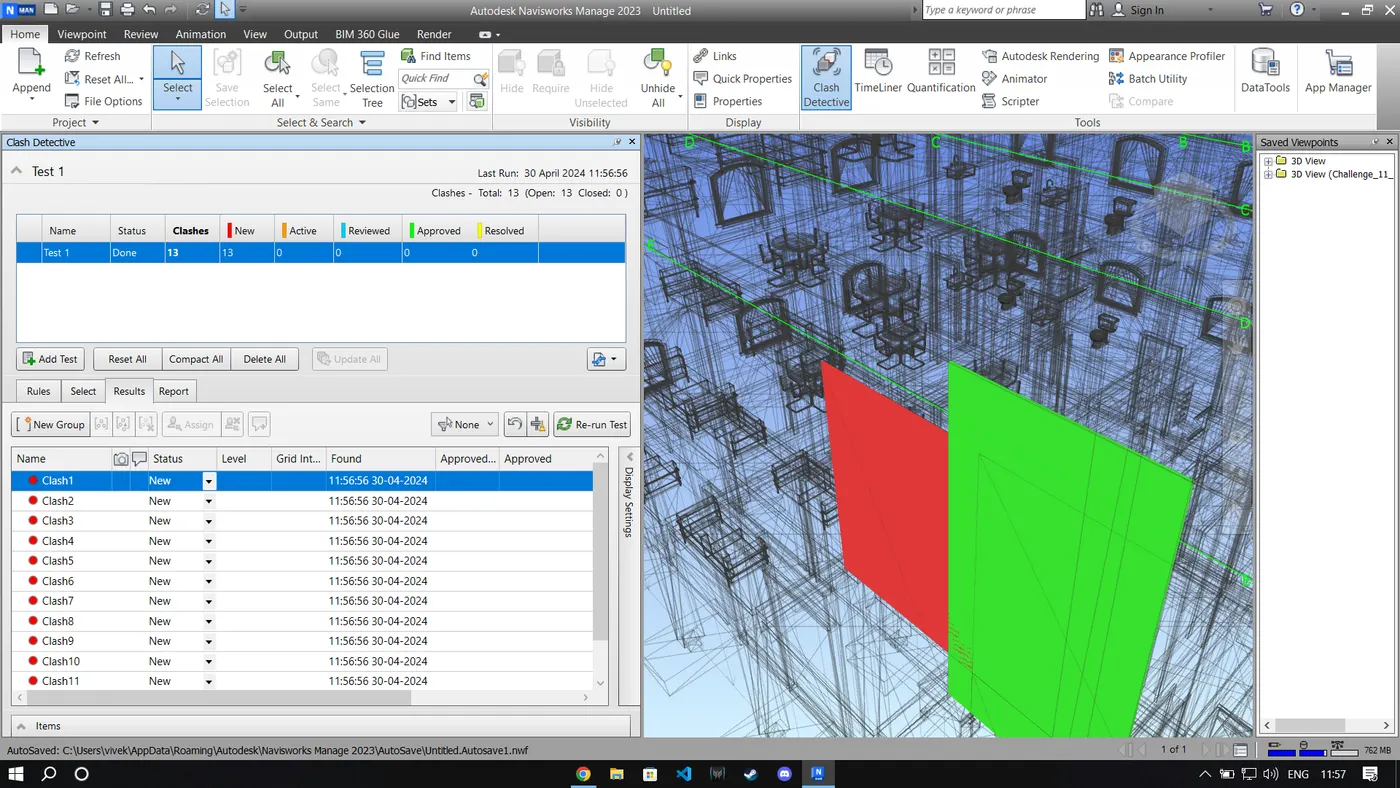
- Click on run test
- Clashes will be seen as red
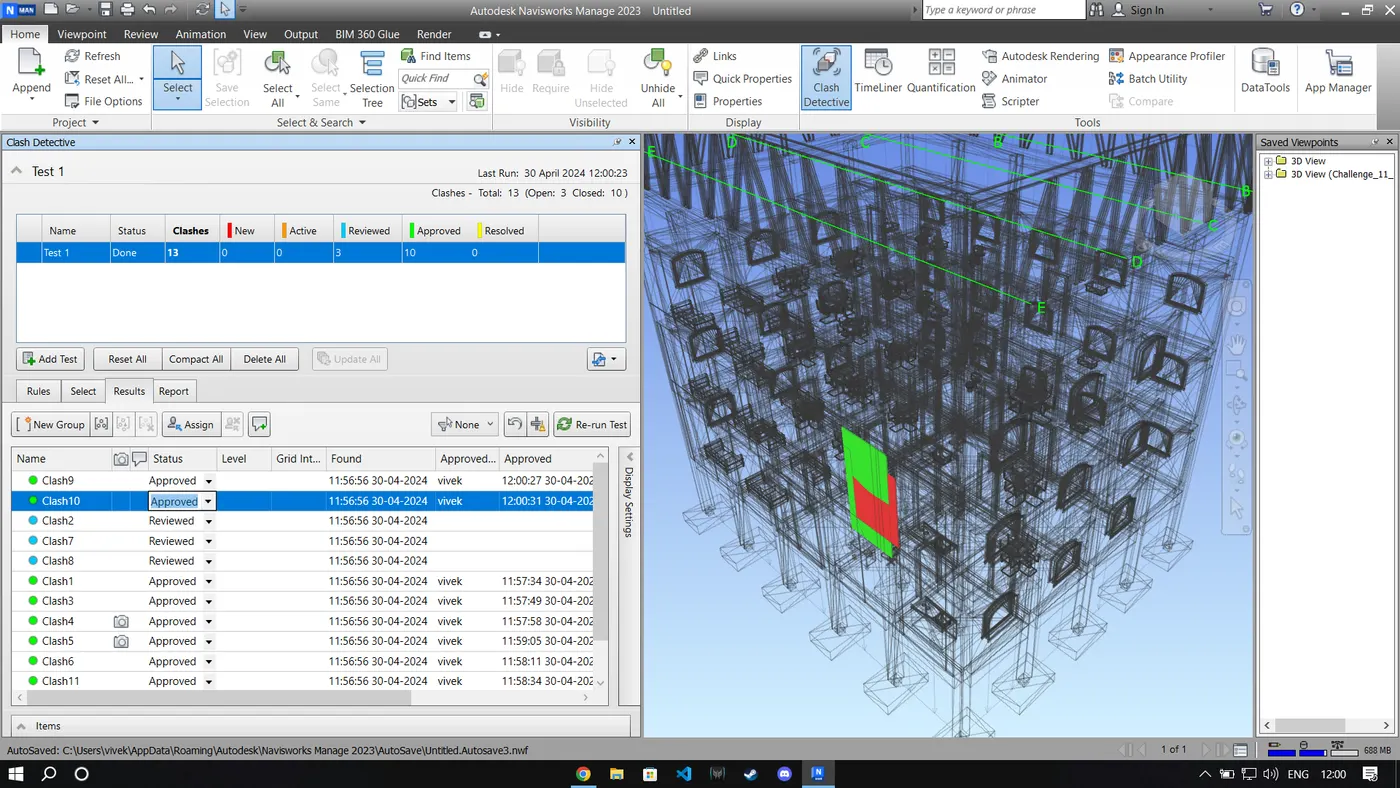
- We can approve the clash and neglect the clash as it turns to green.
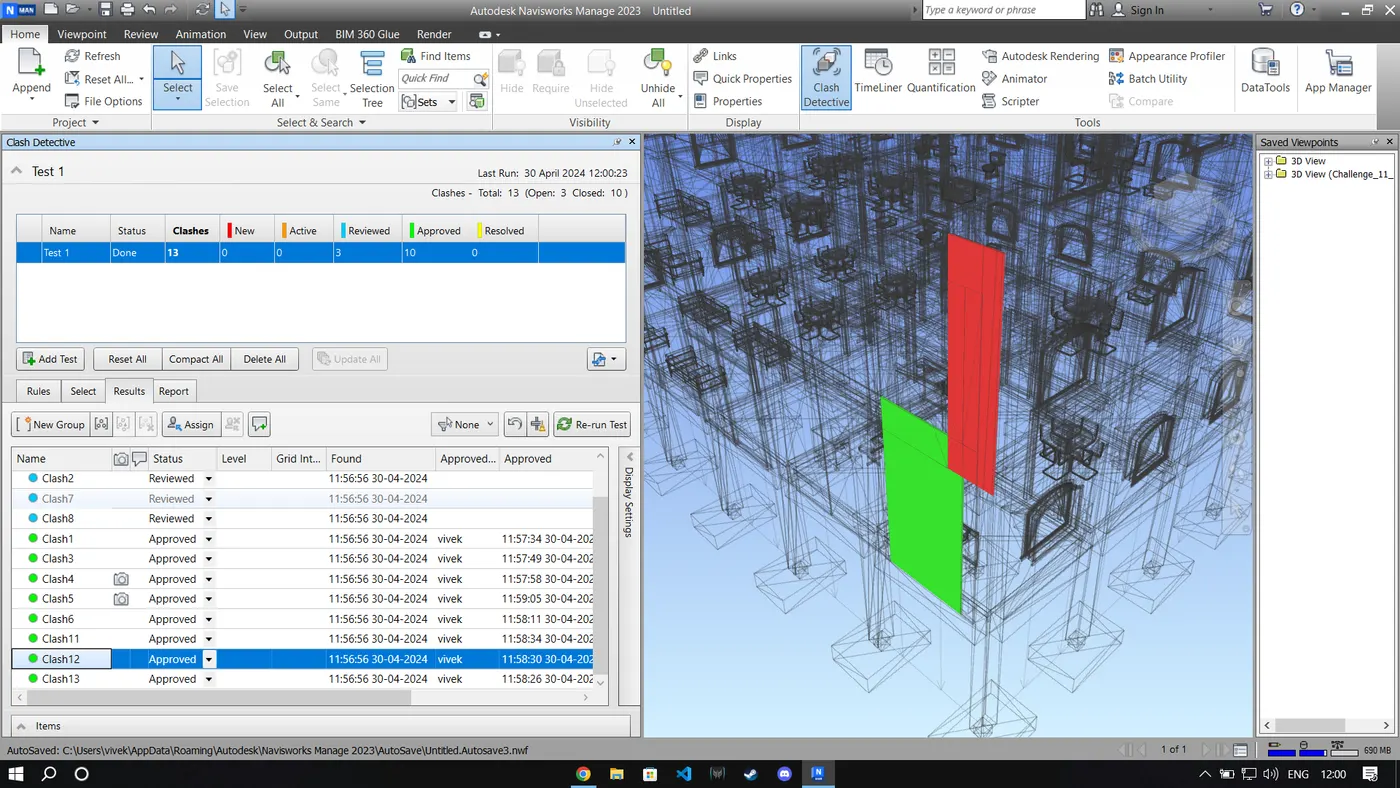
- Clashes can be resolved which can change model boundary conditions these clashes can be excluded from the detective test.
5.) PROCEDURE:
- Open The Structural file in Naviswork.
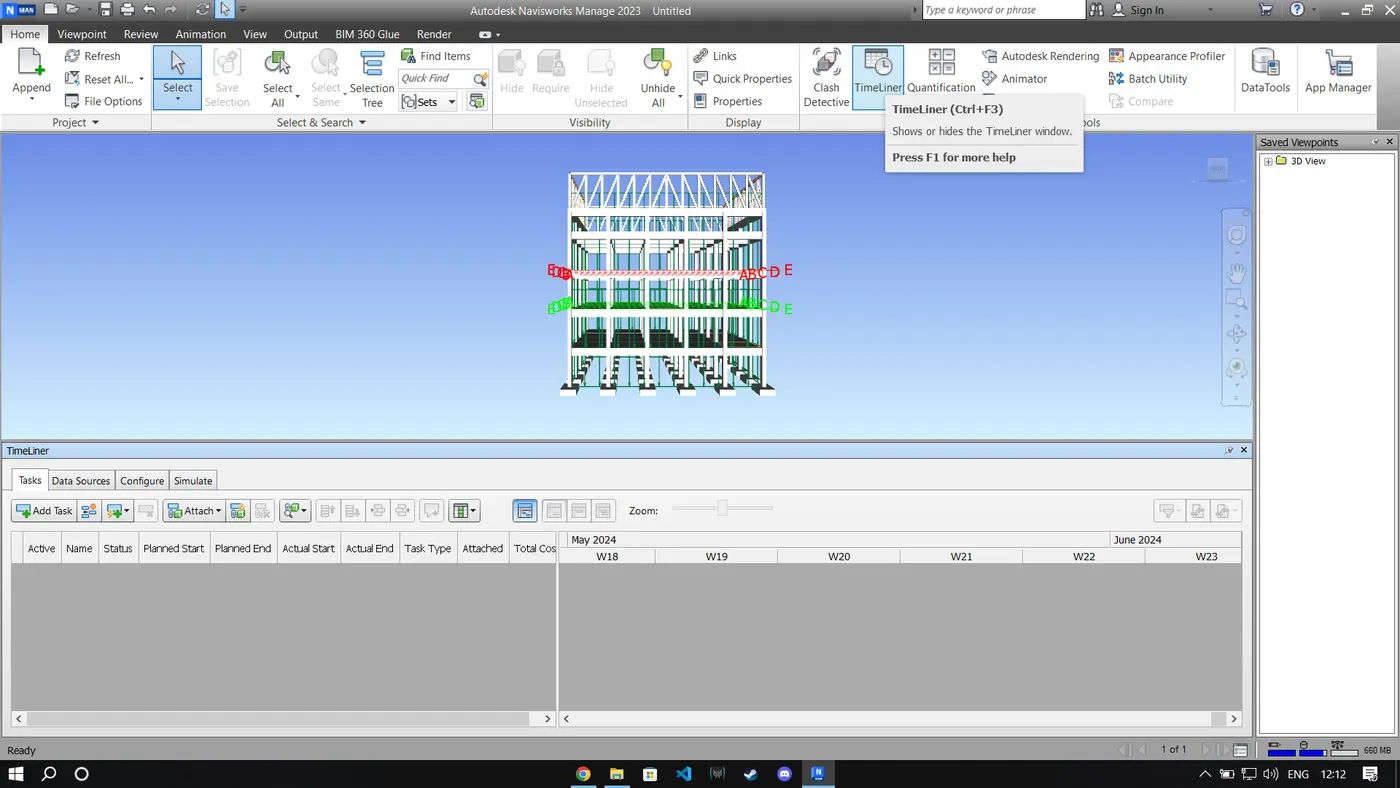
- Click on the timeliner option in the Home tab
- Click on add task in the timeliner to add new tasks
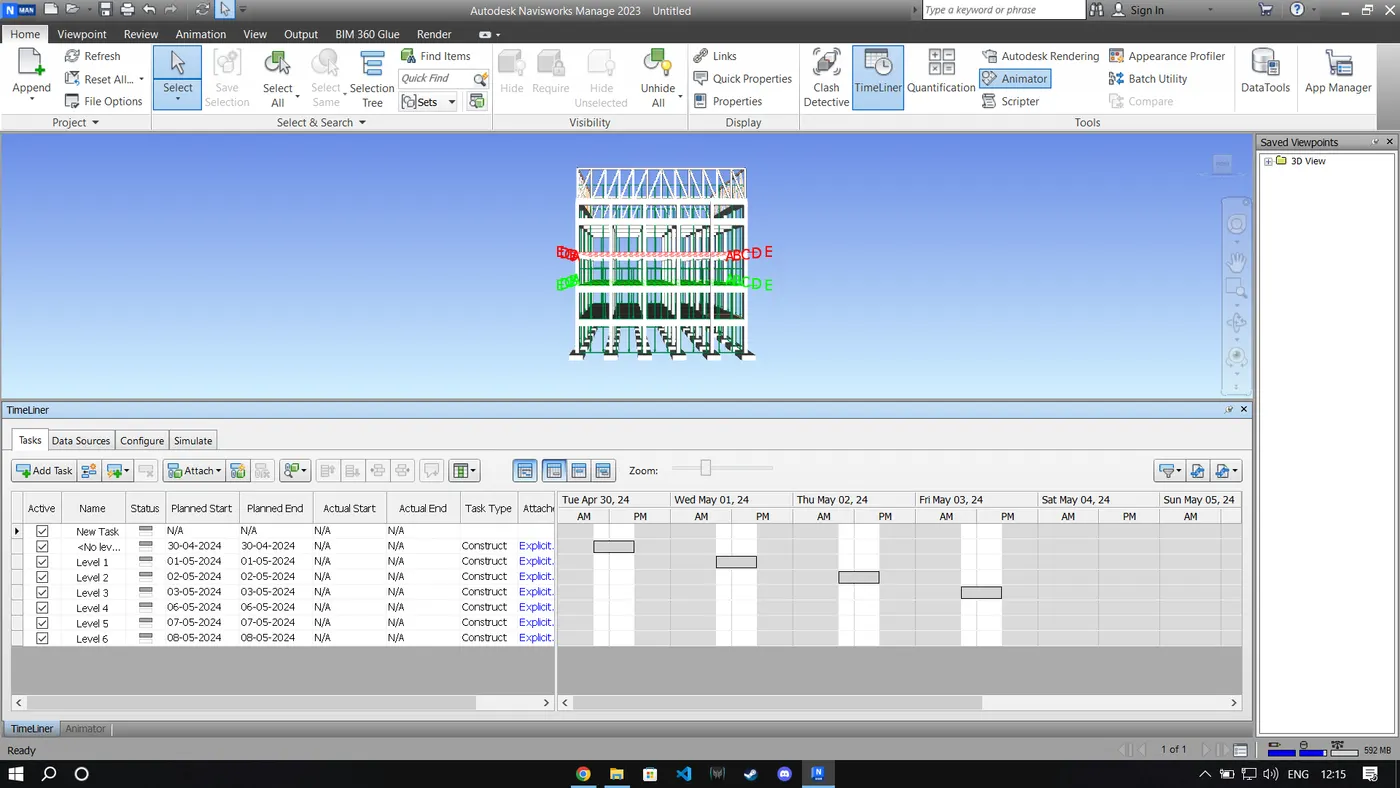
- Create the tasks as required from start to end by providing a starting and ending date, and providing type as a construct.
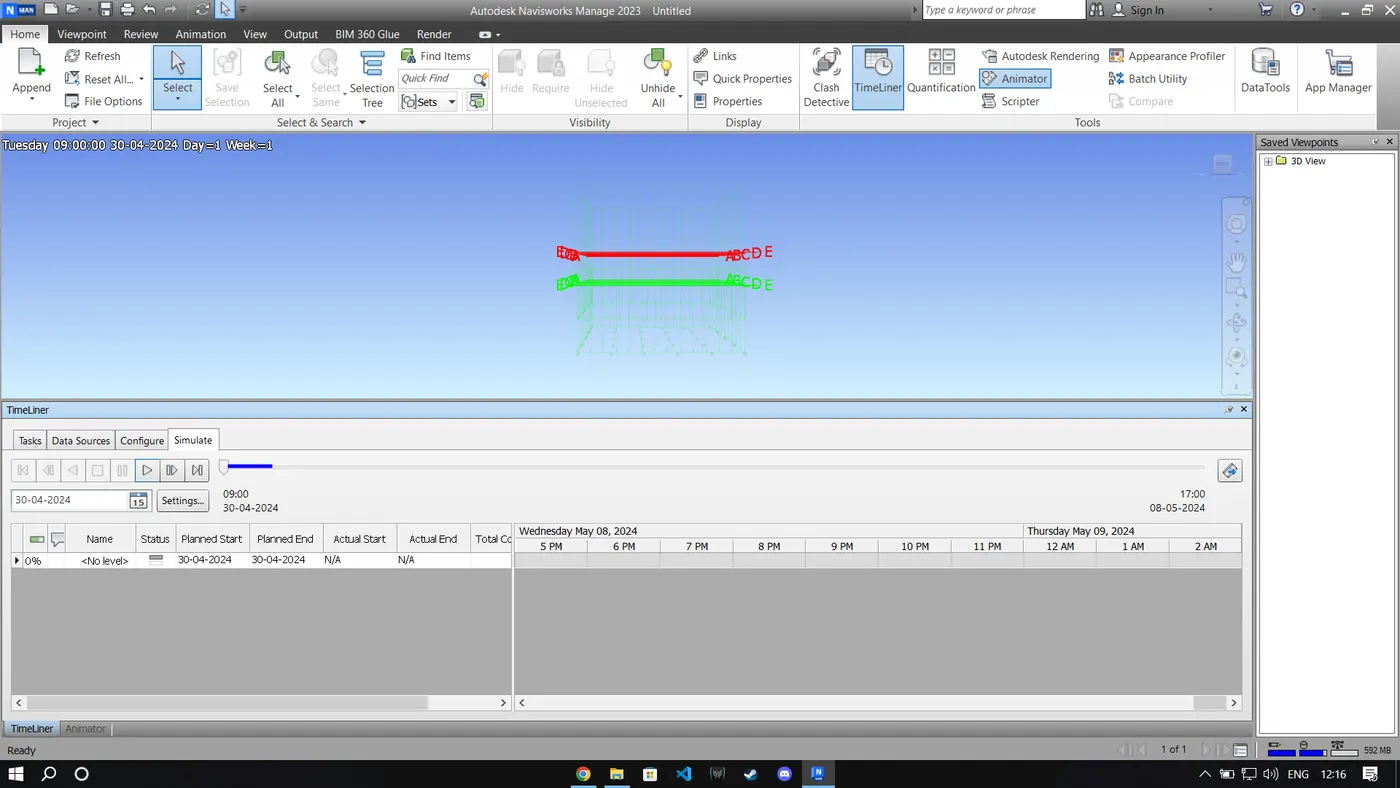
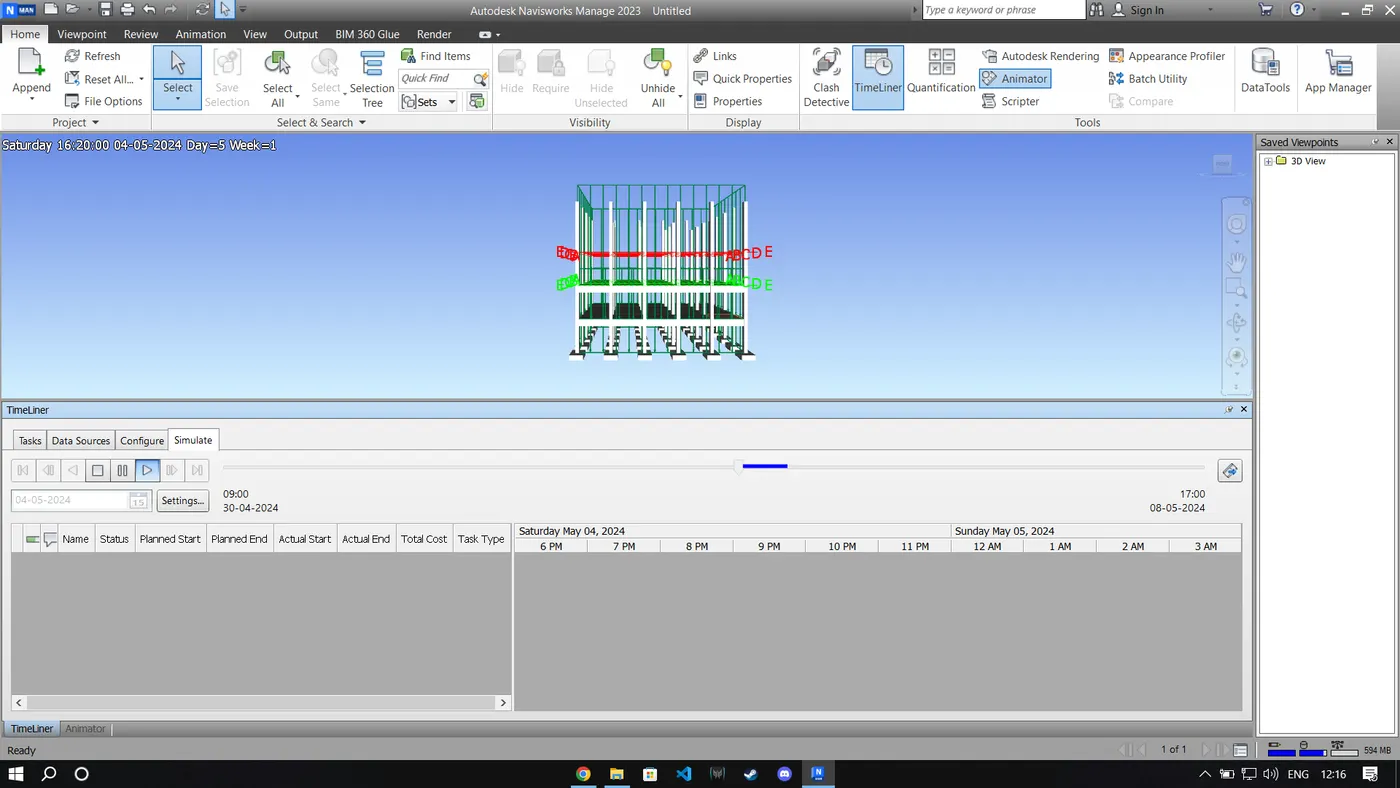
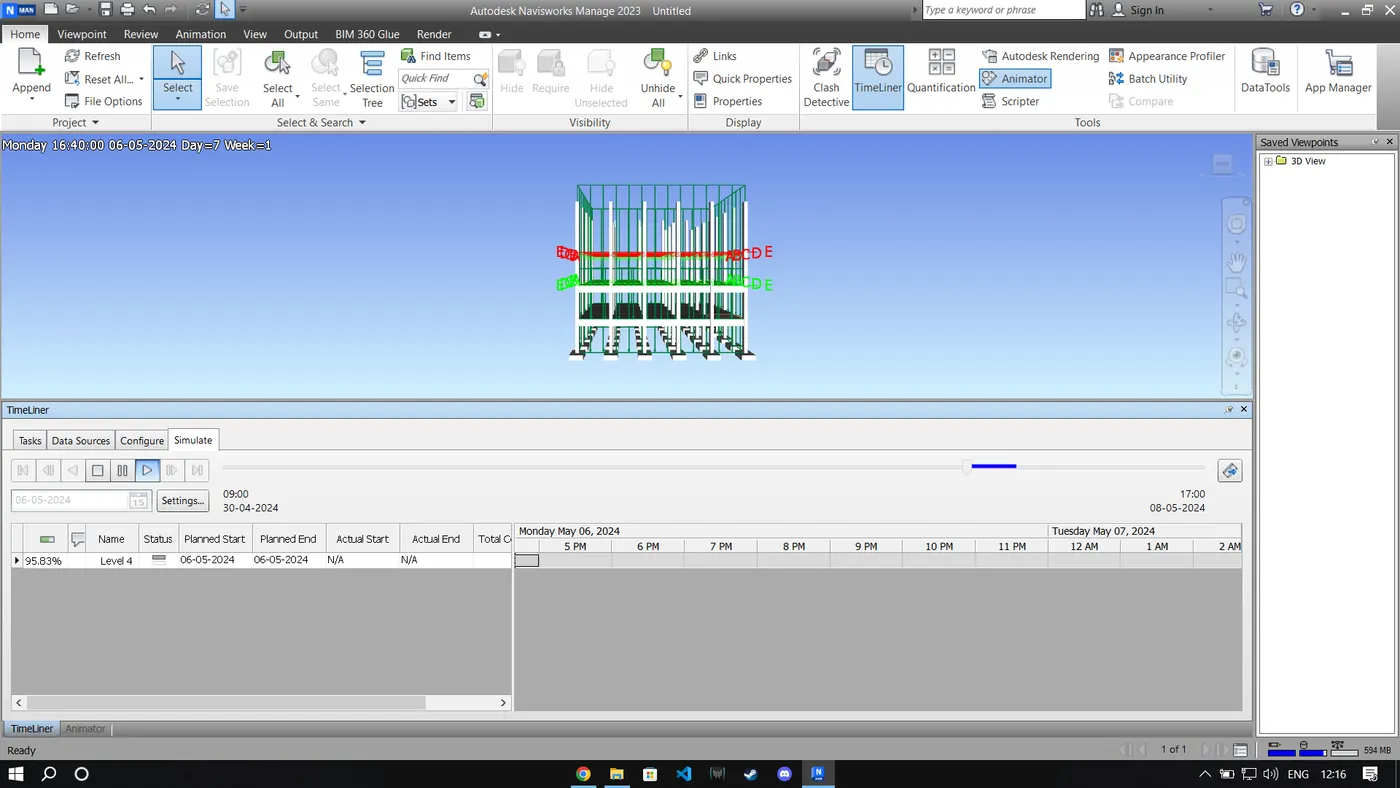
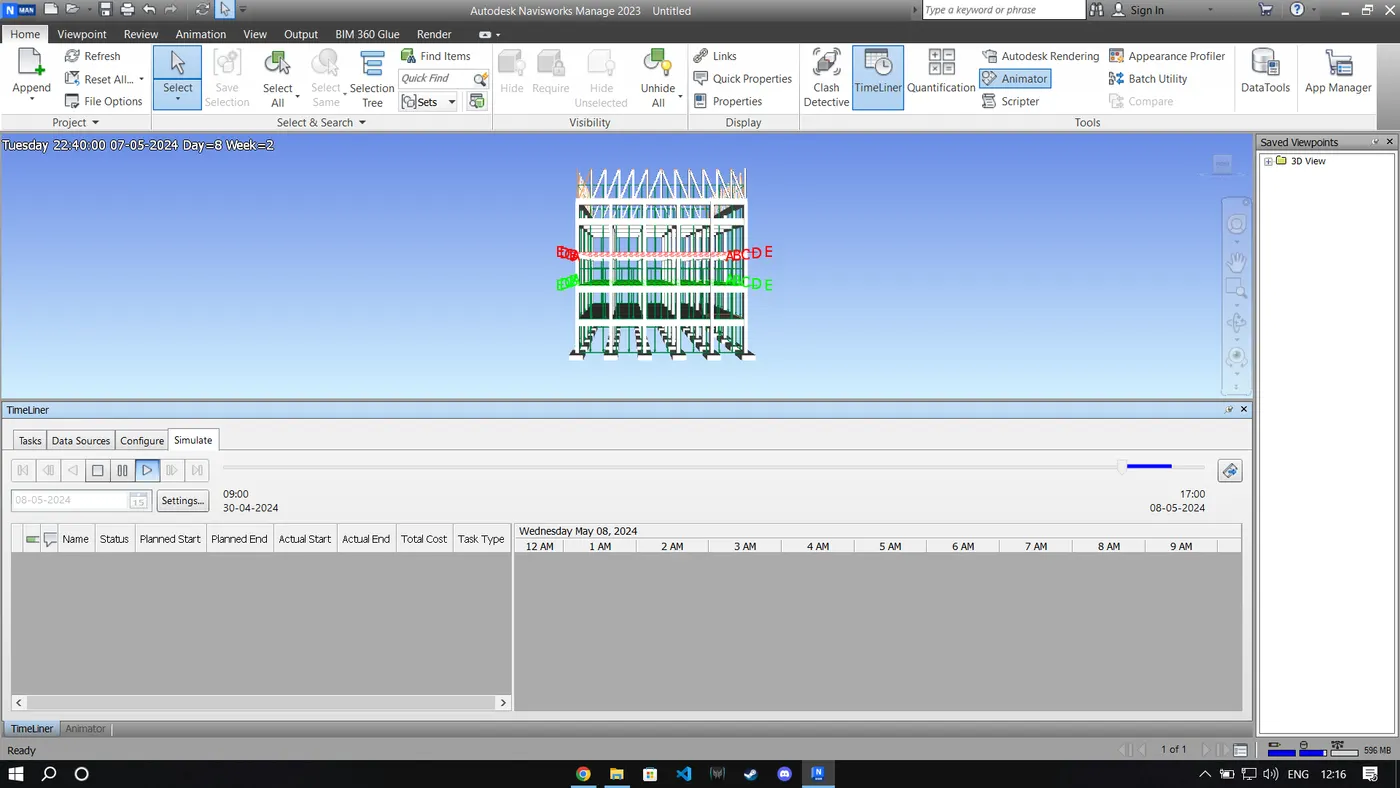
- After entering all the tasks click on stimulate, record it and save the work.
CONCLUSION:
- All results of each drawing have been attached which were drawn in Revit and Navisworks.