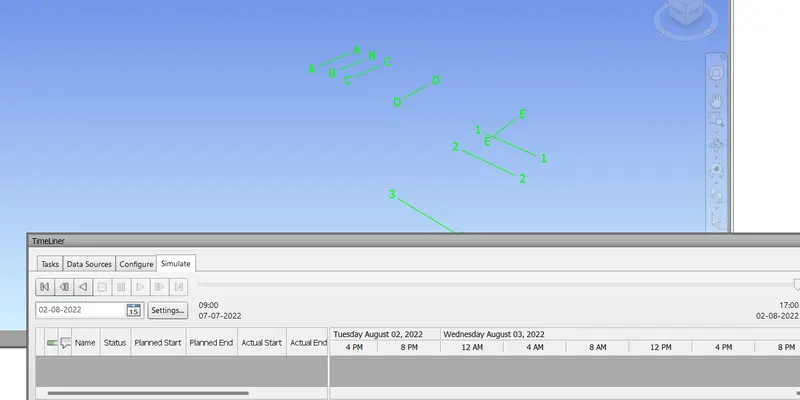
Usage of Navigation tool , Timeliner and Clash Detection test using Naviswork
1) Use the Architecture/ Structure Project file developed by you in Week 6 to 8. Export the Revit architecture and structure model to Navisworks Cache file following the export settings discussed in class
AIM:
Use the Architecture/ Structure Project file developed by you in Week 6 to 8. Export the Revit architecture and structure model to Navisworks Cache file following the export settings discussed in class
PROCEDURE:
Navisworks (known for a while as JetStream) is a 3D design review package for Microsoft Windows.
Used primarily in construction industries to complement 3D design packages (such as Autodesk Revit, AutoCAD, and MicroStation), Navisworks allows users to open and combine 3D models; navigate around them in real-time (without the WASD possibility); and review the model using a set of tools including comments, redlining, viewpoint, and measurements. A selection of plug-ins enhances the package adding interference detection, 4D time simulation, photorealistic rendering and PDF-like publishing.
Navisworks (formerly JetStream) is built around a core module called Roamer and has a number of built-in functionalities:
- Roamer - The core part allows users to open models from a range of 3D design and laser scan formats and combine them into a single 3D model. Users can then navigate around the model in real-time and review the model with a range of mark-up tools.
- Publisher - This allows users to publish the complete 3D model into a single NWD file that can be freely opened by anyone using Freedom, a free viewer.
- Clash Detective -[2] A functionality to enable interference detection. This means users can select parts of the model and look for places where the geometry conflicts. This is for finding faults in the design.
- Renderer[3] (formerly Presenter) - With the Renderer, users can apply materials and lighting to the model and produce photorealistic images and animations.
- Quantification -[4] By "taking off" the model, users can automatically make material estimates, measure areas and count building components.
- TimeLiner -[5] Adds 4D simulation so the user can link geometry to times and dates and to simulate the construction or demolition of the model over time. Also links with project scheduling software (Such as Microsoft Project or Primavera products) to import task data.
- Animator -[6] A feature that allows the users to animate the model and interact with it.
- Scripter -[7] This allows the user to set up a collection of actions that he/she want to happen when certain events conditions are met.
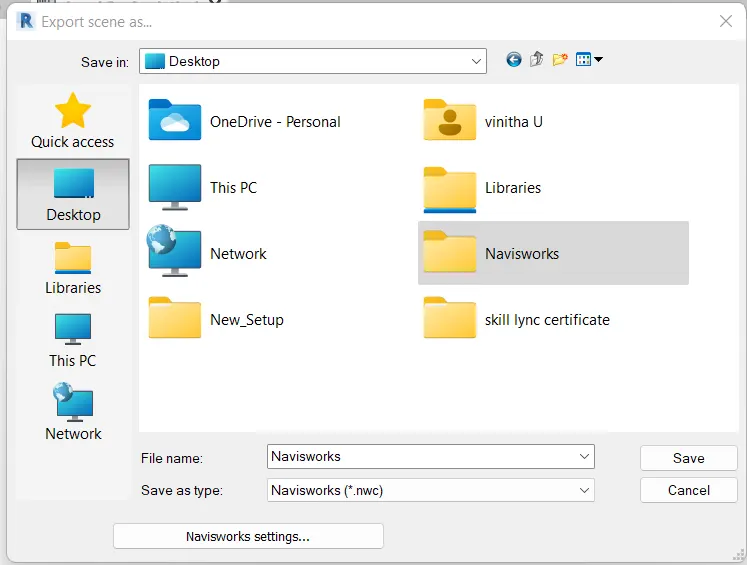
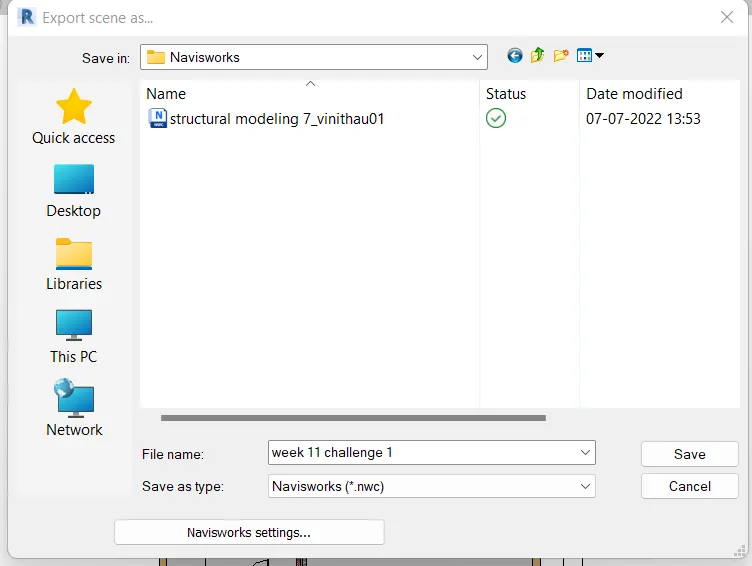
Open structural file saved ,Go to file >export >NWC > create a new folder & save
Here i created the file has navisworks & saves as.nwc format
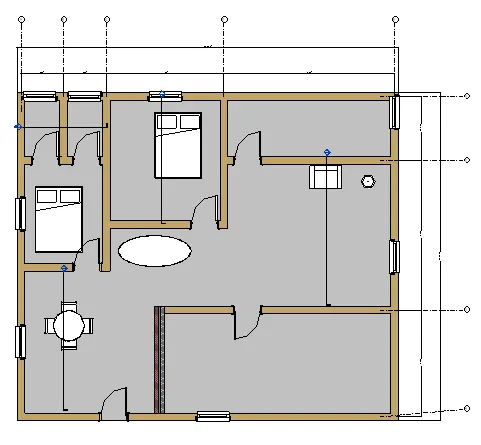
Open the Architectural file created ,go to file >export >NWC>save
RESULT:
Export the Revit architecture and structure model to Navisworks Cache file following the export settings discussed in class
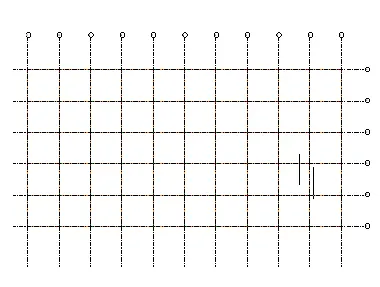
Structural model
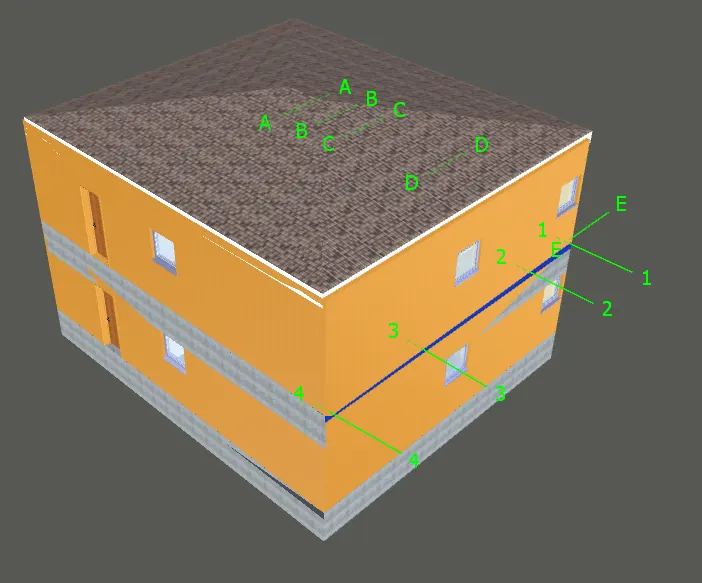
Architectural model
2) Use Navigate Tool to walk around the model and walk through the rooms created and record your moving as animation in your Navisworks file
AIM:
Use Navigate Tool to walk around the model and walk through the rooms created and record your moving as animation in your Navisworks file
PROCEDURE:
Navisworks (known for a while as JetStream) is a 3D design review package for Microsoft Windows.
Used primarily in construction industries to complement 3D design packages (such as Autodesk Revit, AutoCAD, and MicroStation), Navisworks allows users to open and combine 3D models; navigate around them in real-time (without the WASD possibility); and review the model using a set of tools including comments, redlining, viewpoint, and measurements. A selection of plug-ins enhances the package adding interference detection, 4D time simulation, photorealistic rendering and PDF-like publishing.
Navisworks (formerly JetStream) is built around a core module called Roamer and has a number of built-in functionalities:
- Roamer - The core part allows users to open models from a range of 3D design and laser scan formats and combine them into a single 3D model. Users can then navigate around the model in real-time and review the model with a range of mark-up tools.
- Publisher - This allows users to publish the complete 3D model into a single NWD file that can be freely opened by anyone using Freedom, a free viewer.
- Clash Detective -[2] A functionality to enable interference detection. This means users can select parts of the model and look for places where the geometry conflicts. This is for finding faults in the design.
- Renderer[3] (formerly Presenter) - With the Renderer, users can apply materials and lighting to the model and produce photorealistic images and animations.
- Quantification -[4] By "taking off" the model, users can automatically make material estimates, measure areas and count building components.
- TimeLiner -[5] Adds 4D simulation so the user can link geometry to times and dates and to simulate the construction or demolition of the model over time. Also links with project scheduling software (Such as Microsoft Project or Primavera products) to import task data.
- Animator -[6] A feature that allows the users to animate the model and interact with it.
- Scripter -[7] This allows the user to set up a collection of actions that he/she want to happen when certain events conditions are met.
Import the Architectural file created in Naviswork software
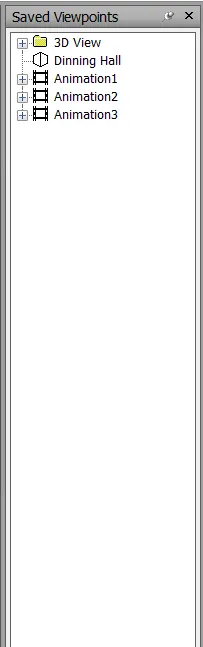
Now to walkthrough the building go to view point tab ,select walk option,to record click the save viewpoint & give a name & start recording ,use the cursor to walk
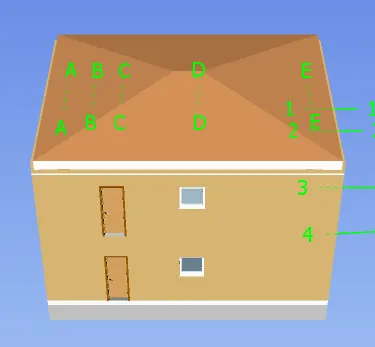
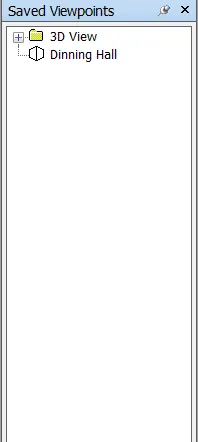
Go to save view point start recording
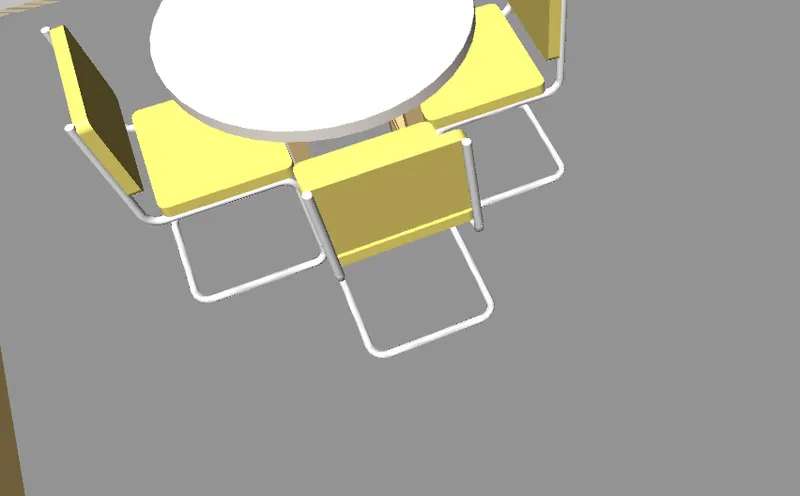

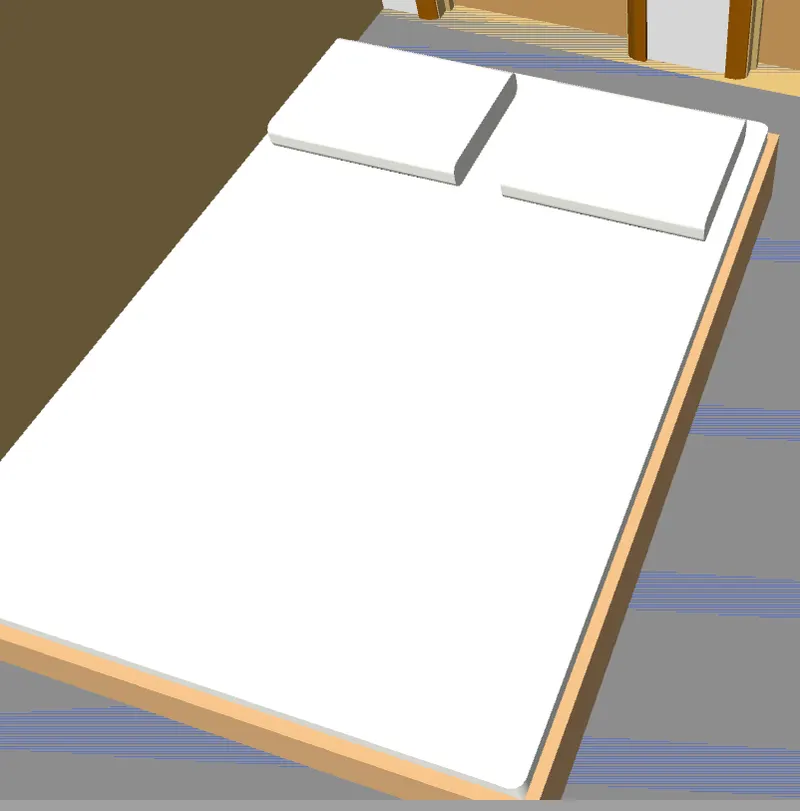
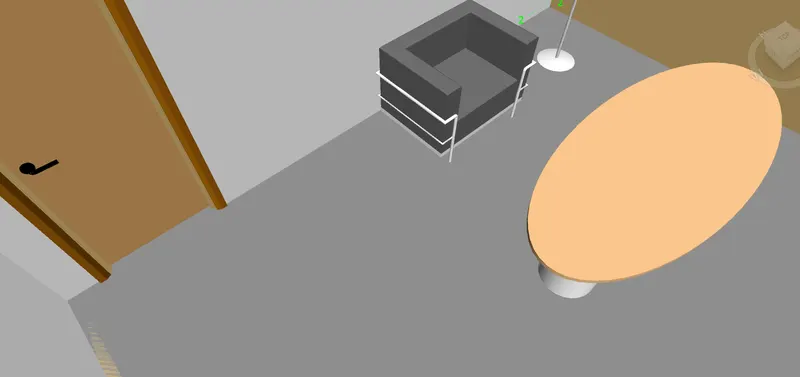
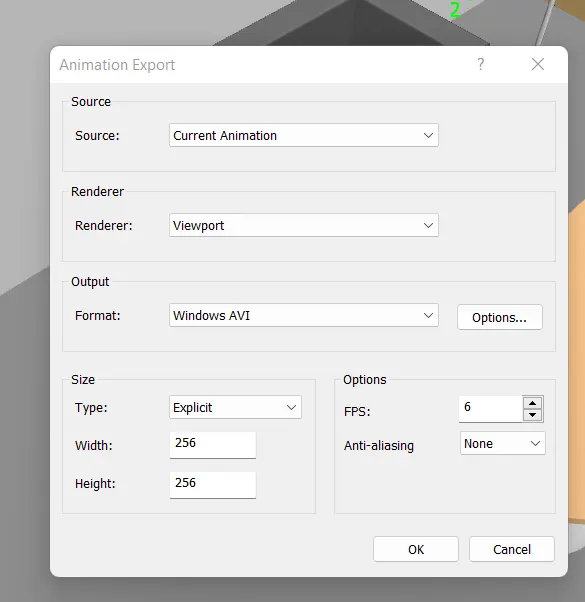
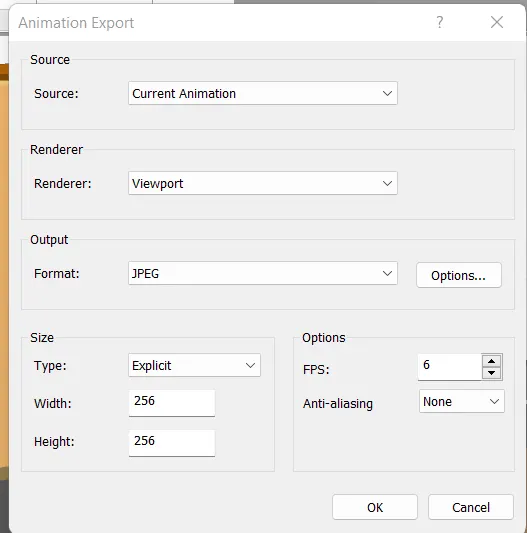
To export the recorded video click Export under Animation tab select the source ,type ,width,height
RESULT:
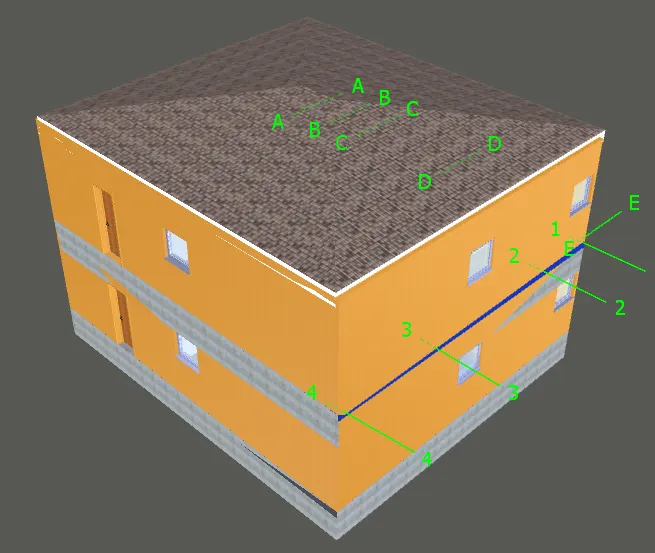
We have successfully used the navigation tool to walk around the model & rooms created & recorded our moves using savepoint
3) Use Navigate tool to use Realism feature to walk through the model and record your moving as animation in Navisworks file
AIM:
Use Navigate tool to use Realism feature to walk through the model and record your moving as animation in Navisworks file
PROCEDURE:
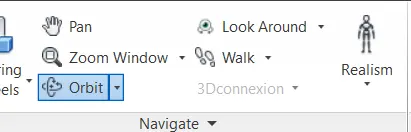
The navigation bar provides access to navigation tools, including the ViewCube and SteeringWheels. The navigation bar displays in the drawing area, along one of the sides of the current model's window. The navigation bar is activated by default. The navigation bar provides tools for the active 2D or 3D view.
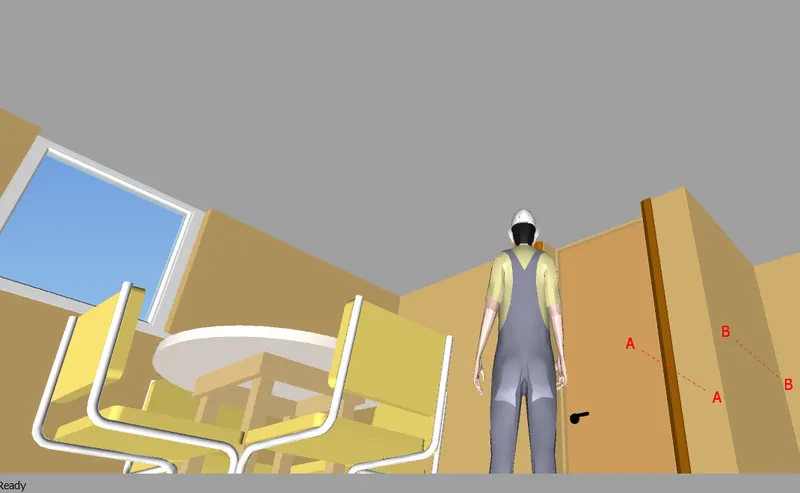
Now to walkthrough the building go to view point tab ,select Realism & walk option,to record click the save viewpoint & give a name & start recording ,use the cursor to walk
Record the walk using record option under save viewpoint icon
Use the pan option to change the view
Under Realism icon click the third person option
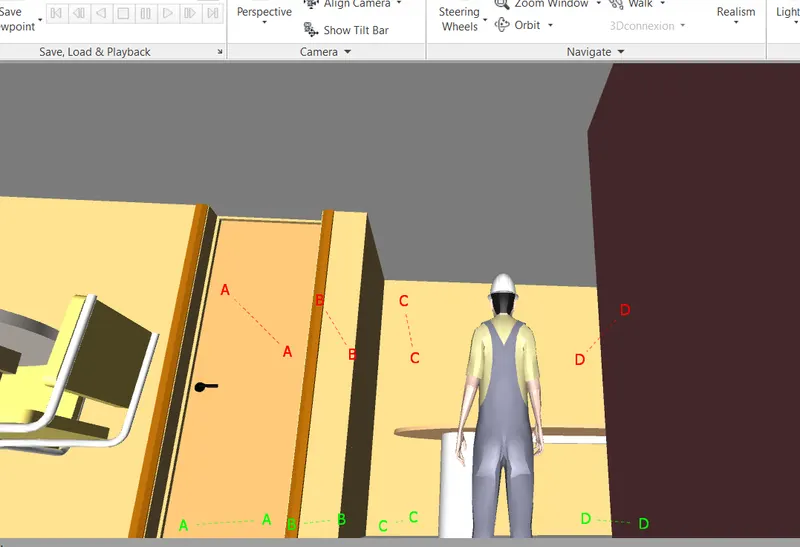
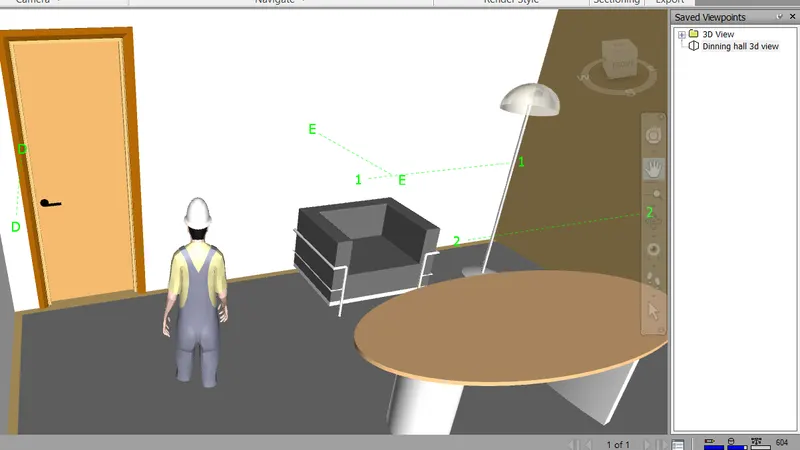
Export the recorded video under Animation tab>Export Animation
RESULT:
Using Realism icon we walked through the rooms & Recorded the videos succesfully.
4) Embed both architecture and structure *.nwc file to your Navisworks file. Create a clash detection test between the two models
a. Run the Clash Detection Test
b. Study the clashes between the two models
c. List which of the clashes could be approved
d. List which of the clashes could be neglected ( will be taken care later)
e. List which of the clashes can be resolved
f. Save the results after color coding the clashes to the Navisworks file
g. In case of resolution annotate the clash and save the view to defined views in Navisworks
AIM:
Embed both architecture and structure *.nwc file to your Navisworks file. Create a clash detection test between the two models
a. Run the Clash Detection Test
b. Study the clashes between the two models
c. List which of the clashes could be approved
d. List which of the clashes could be neglected ( will be taken care later)
e. List which of the clashes can be resolved
f. Save the results after color coding the clashes to the Navisworks file
g. In case of resolution annotate the clash and save the view to defined views in Navisworks
PROCEDURE:
The navigation bar provides access to navigation tools, including the ViewCube and SteeringWheels. The navigation bar displays in the drawing area, along one of the sides of the current model's window. The navigation bar is activated by default. The navigation bar provides tools for the active 2D or 3D view.
A 'clash' is the result of two elements in your design taking up the same space. In Building Information Modeling (BIM), clash detection is the technique of identifying if, where, or how two parts of the building (e.g., plumbing, walls, etc.) interfere with one another.
Import the Architectural model created ,now using Append icon insert the structural model created
Run the Clash Detection Test
Click the clash Dectative icon under home tab
Click Add test option in the dialog box
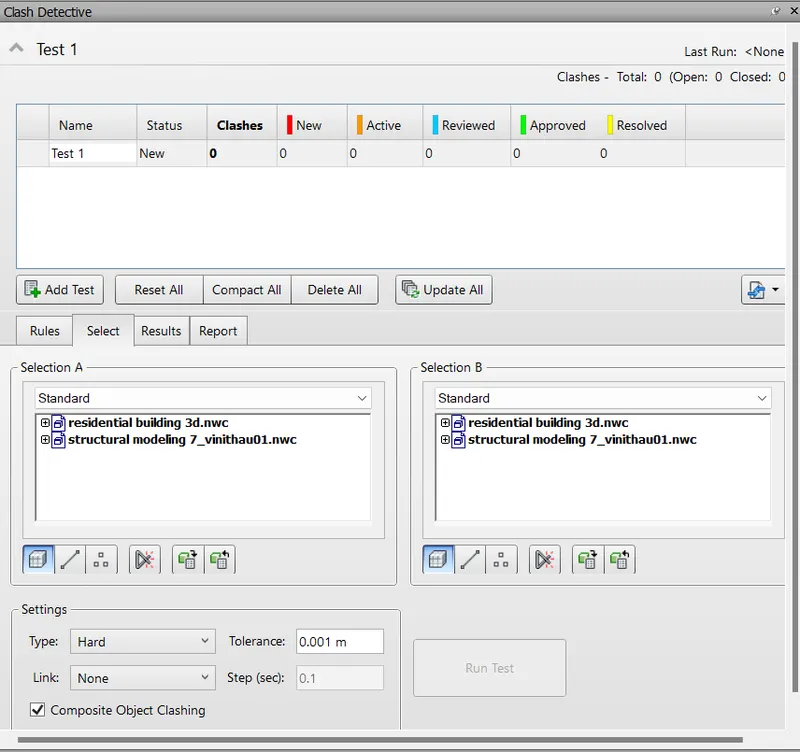
Rename the test as Demo test
Choose Architectural from section A & structural from section B ,add surface & then run
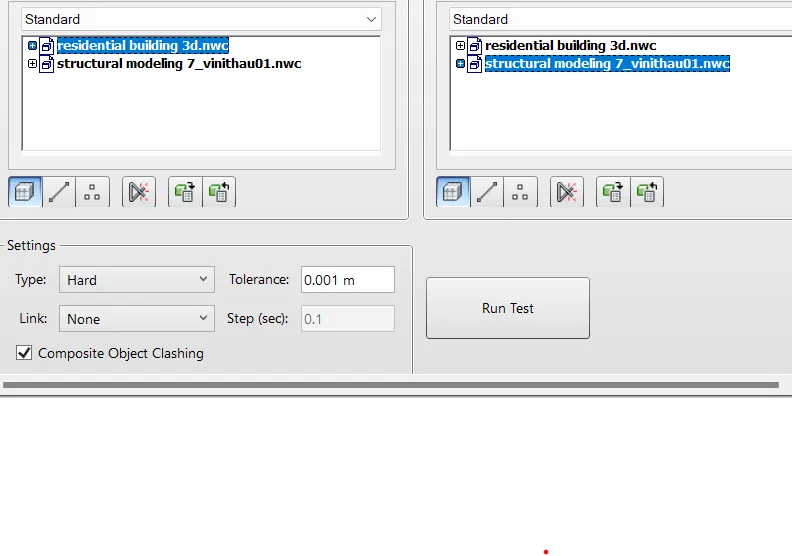
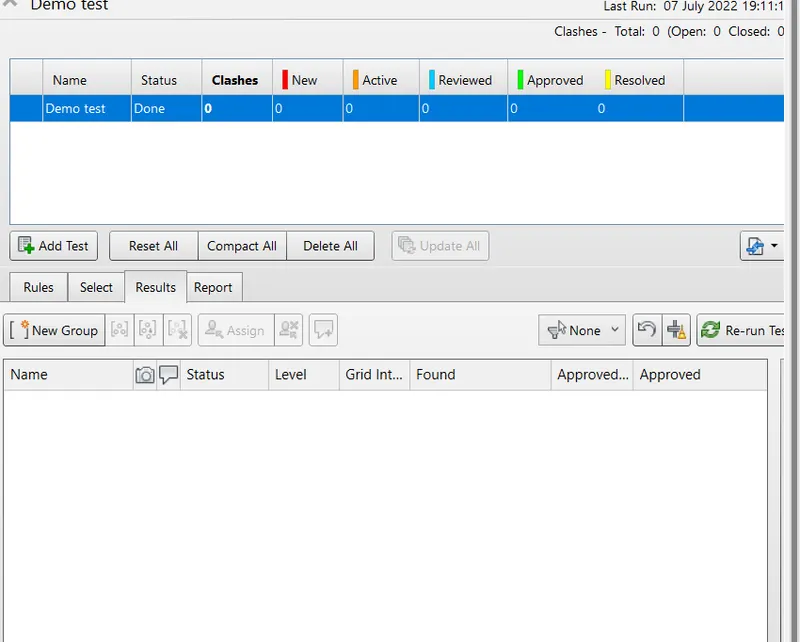
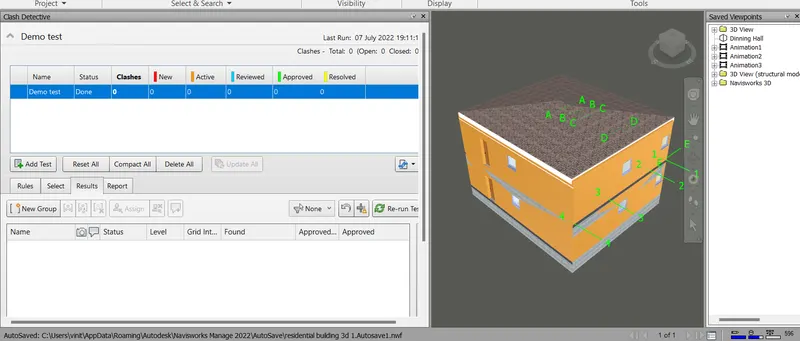
Here none of the clashes has been found for me ,if the clashes are found change the status of the clashes
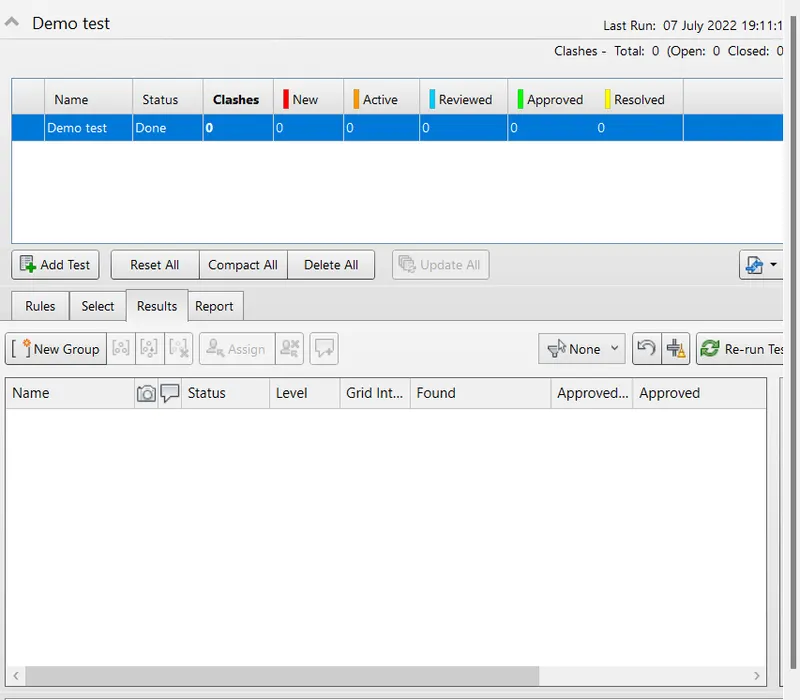
RESULT:
With the help of the above steps the clashes has been detected & the problems has solved & now it will be submited to the design engineer
5) Using the Timeliner feature in Navisworks prepare a schedule for the project developed in week 6 to 8 by adding reasonable assumptions for task start date and end date and simulate the task completion as a visual simulation. Record it and save the timeline simulation to Navisworks file
AIM:
Using the Timeliner feature in Navisworks prepare a schedule for the project developed in week 6 to 8 by adding reasonable assumptions for task start date and end date and simulate the task completion as a visual simulation. Record it and save the timeline simulation to Navisworks file
PROCEDURE:
Import the Architectural model created into NWM
To prepare the schedule click the Time liner option under Home tab <click the selection tree option
 Add the task

To see the video from animation to schedule click the stimulate option & click the play button
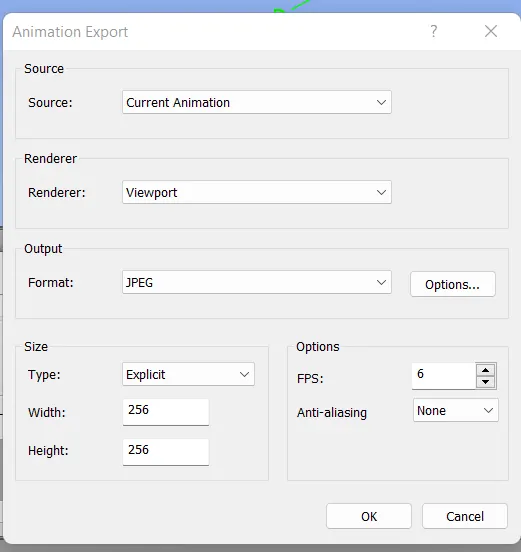
To export the animation click export Animation option

Select the type of source ,type width ,height & save the animation created
RESULT:
With the help of above steps by adding reasonable assumptions for task start date and end date and simulate the task completion as a visual simulation. Recorded it and save the timeline simulation to Navisworks file