Sketch a G+1 residential plan according to Vaastu Shastra and Calculation of Loads as per IS code
AIM:
Sketch a G+1 floor residential plan, according to Vaastu Shastra, and list down the names of the structural drawings required to be provided to the site for construction.
Also, assume the sizes of the structural elements (Column, Beam, Slab, etc.,) and accordingly calculate the individual corresponding loads from the members as per IS code.
REQUIREMENTS:
Vaastu shastra:
*It is a sanskrit term that translates to the science of architecture.
*It is the science of directions that combines all the five elements of nature called panjabootham & balance them with the man & the material.
*Construction of building based on vaastu shastra gives peacefull & healthy life.
Requirements of vaastu sashtra:
*Direction might be very important in requirement.
*Each direction denotes certain gods.
*Cardinal direction-east,west,north & south.
*Intercardinal direction-north east,north west,south east & south west.
*North-wealth
*south-dharma
*east & west-carrear prosperity.
*Requirements need design,layout,measurements,ground preparation,space arrangement & spatial geometry.
List of the structural drawings required to be provided to the site for construction.
1)General notes
2)Typical sections
3)Foundation excavation plan
4)Footing sections
5)Ground floor column plan
6)Column sections
7)Ground floor plinth beams plan
8)Plinth beam sections
9)Ground floor beam plan
10)Beam sections
11)Ground floor slab bottom rebar detail
12)Ground floor slab for rebar detail
13)Ground floor slab section
14)overhead water tank design
15)Septic tank design
GROUND FLOOR -PLAN VIEW
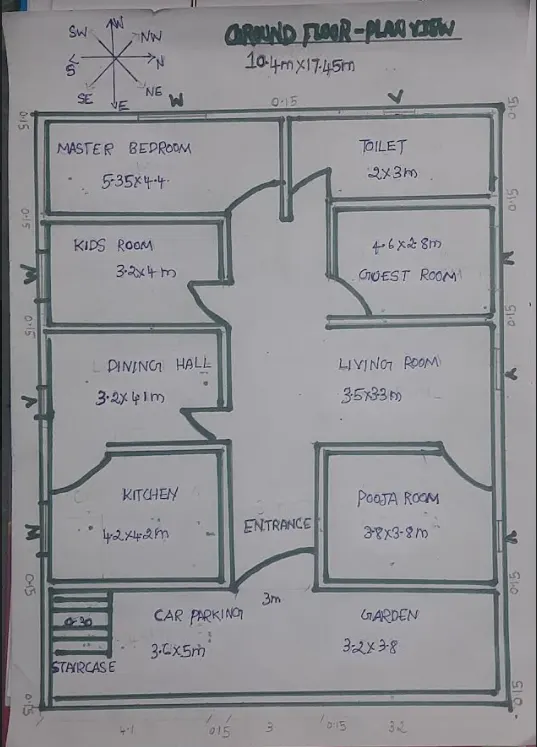
DIMENSIOSN OF GROUND FLOOR:
Car parking-3.6*5m
Garden-3.2*3.8m
Kitchen-4.2*4.2m
Pooja room-3.8*3.8m
Living room-3.5*3.3m
Dining hall-3.2*4.1m
Guest room-4.6*2.8m
Kids room-3.2*4m
Master bedroom-5.35*4.4m
Toilet-2*3m
Staircase-0.30m
FIRST FLOOR PLAN VIEW:
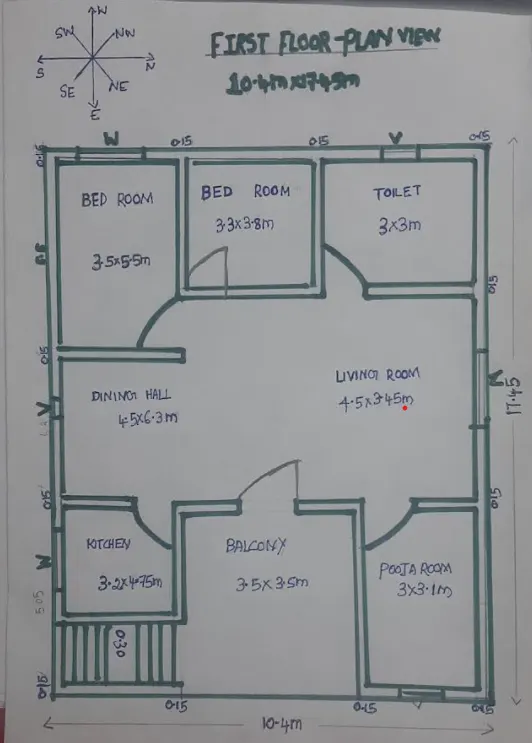
DIMENSIOSN OF GROUND FLOOR:
Balcony-3.5*3.5m
Kitchen-3.2*4.75m
Pooja room-3*3.1m
Living room-4.5*3.45m
Dining hall-4.5*6.3m
Bed room-3.5*5.5m
Bed room-3.3*3.8m
Toilet-3*3m
Staircase-0.30m
Other dimensions:
Thickness of external wall-0.23m(230mm)
Thickness of internal wall-0.15
Thickness of slab-0.125m(125mm)
Dimensions of column-0.3m*0.3m
Dimensions of beam-0.3m*0.45m
Height of the wall of each floor-4.5m
PROCEDURE:
CALCULATION OF LOAD:
DEAD LOAD CALCULATION :
Dead load of column
Dimension of column-0.3*0.3m
Height of column-4.5m
Total volume of concrete=0.3*0.3*4.5
=0.405m^3
Unit weight of RCC-25kn/m^3
Dead load of one column=25*0.405
=10.125kn
Total number of column=11
Dead weight of column=11*10.125
=111.37kn
Dead load of beams
Dimension of beam-0.3*0.45m
volume=o.3*0.45*1*2=0.27m^3
volume=o.3*0.45*1*2=0.27m^3
volume=0.3*0.45*1*1=0.135m^3
volume=0.3*0.45*1*1=0.135m^3
volume=0.3*0.45*1*1=0.135m^3
Total volume=0.945m^3
Unit weight of rcc-25kn/m^3
Dead load of beam=25*0.94=23.5kn
Slab load
slab thickness=125mm
volume of slab=1*1*0.125
=0.125m^3
unit weight of rcc=25kn/m^3
Dead load of slab=25*0.125
Dead load of slab=3.125kn
Total dead load=111.37+23.5+3.125
=137.99kn
Dead load of wall
Thickness of external wall-0.23m
Unit weight of brick wall-20kn/m^3
Height of wall-4.5m
Load of wall on beam=0.23*20*4.5 =20.7kn
Thickness of internal wall-0.15m
unit weight of brick wall-20kn/^3
Height of wall=4.5m
Load of wall on beam= 0.15*20*4.5=13.5 kn
LIVE LOAD CALCULATIONS:
As per IS 875 part 2
For living & bed rooms live voad=2.0kn/m^2
For kitchen live load=2.0kn/m^2
For bathrooms live load=2.0kn/m^2
WIND LOAD CALCULATION
Wind load is designed only when the height of the building exceeds 10m
The height of building is 4.5m which is less than 10
So the wind load is not required
RESULTS:
The plan is prepared by the vaasthu shastra considerations
The load calculations are done as per the IS code considerations