Usage of Collaborate tool in REVIT
Ans.1
AIM-: Seeting up the project base point and project cordinates using manage tab.
Procedure-:
- First open REVIT with Architectural Template
- Create grids one vertical and one horizontal
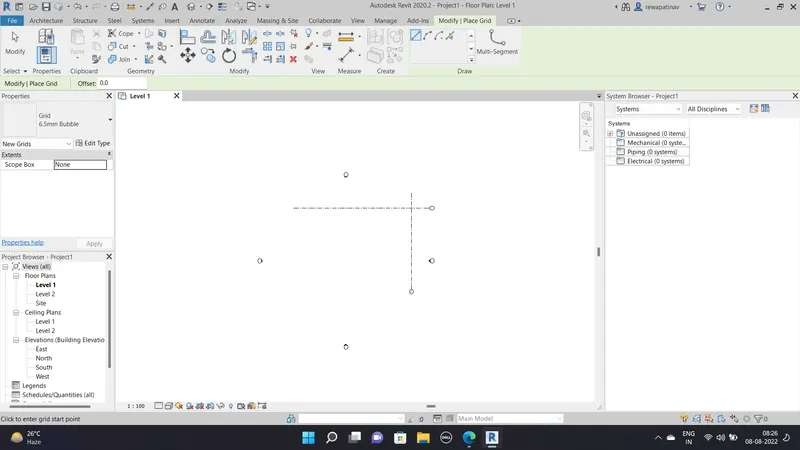
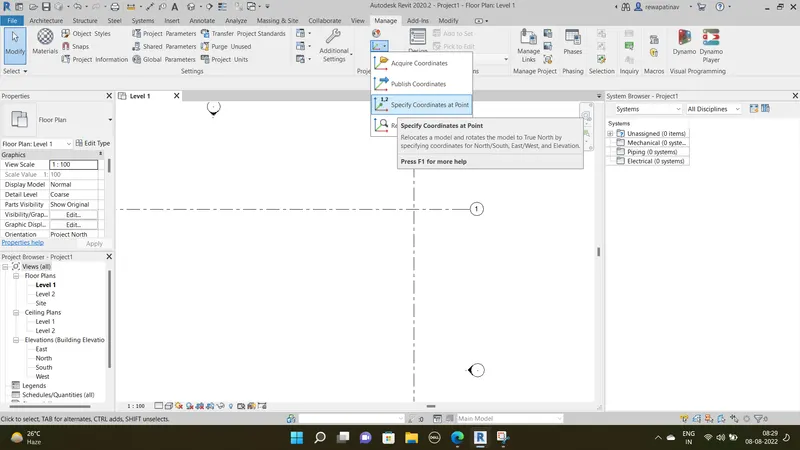
- Now go to manage tab and choose option as specify cordinate at pioints
- Than point selected the crossing of the grid using the mouse cursor and Given the value East/west as 0
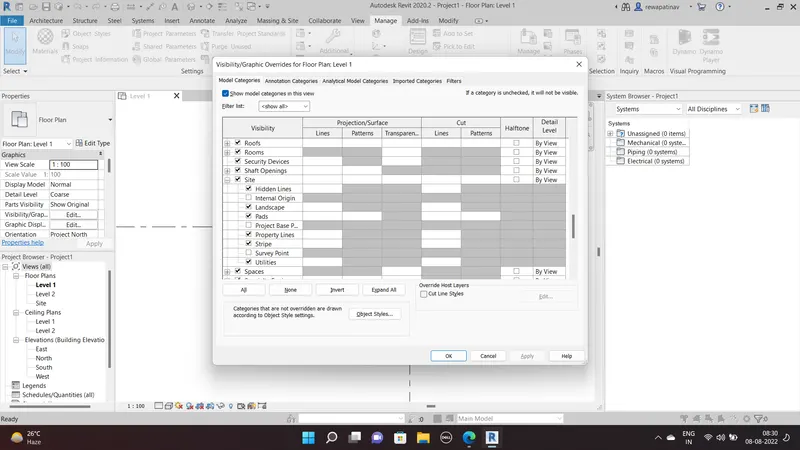
- Than go to the VG Visibility graphics dialouge box open > Site> Project Base Point Checkmark >apply ok
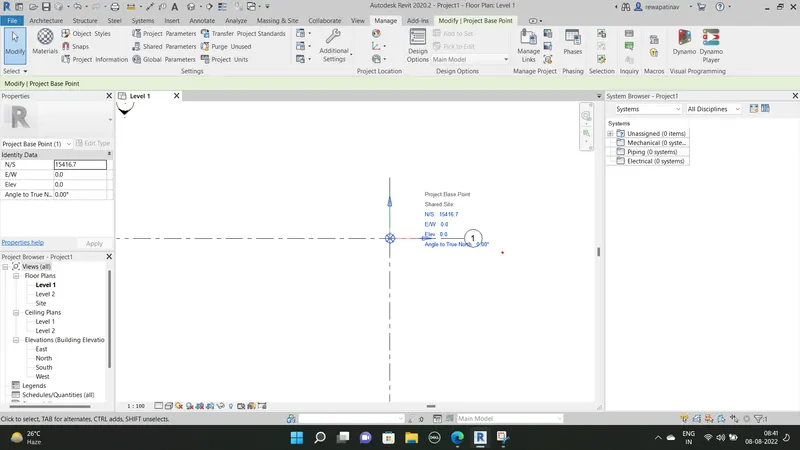
- than project base point appears on the screen
Drag the Project base point at the grid crossing
Ans.2
AIM-By using the structural templete defining the project parameters and bse point as done in the architectural templete.
Procedure -:
- open the Revit with Structural templete
- Created hozontal and vertical grids
- than goto manage tab select option specify cordinates
- than selected cross piont of grids and than enter the value 0
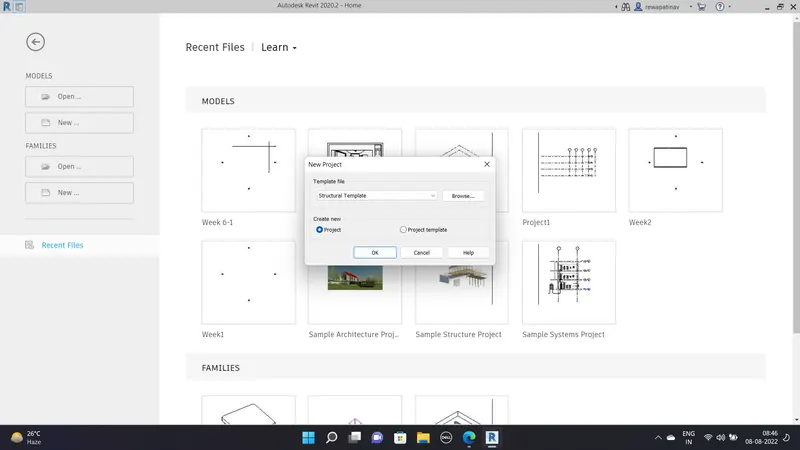
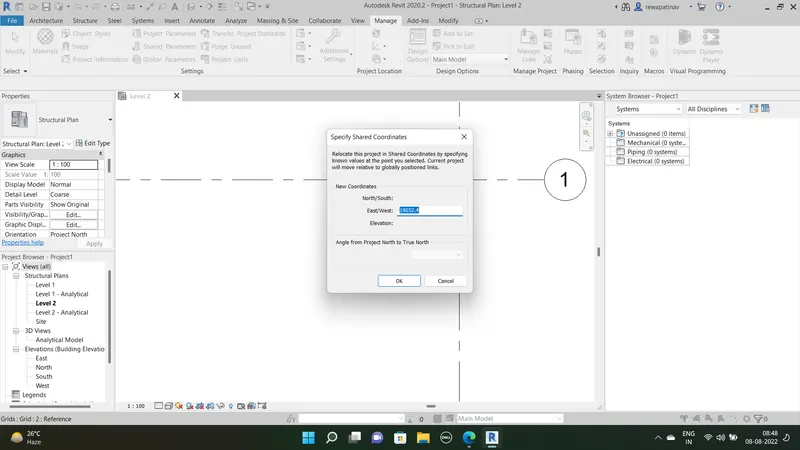
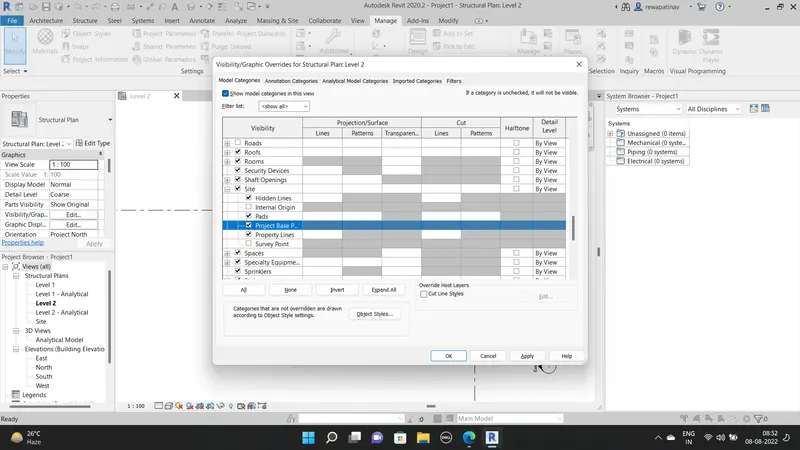
Than Type VG Visibility graphics
Got to SITE >Chech mark> peoject base point >check mark >apply >ok
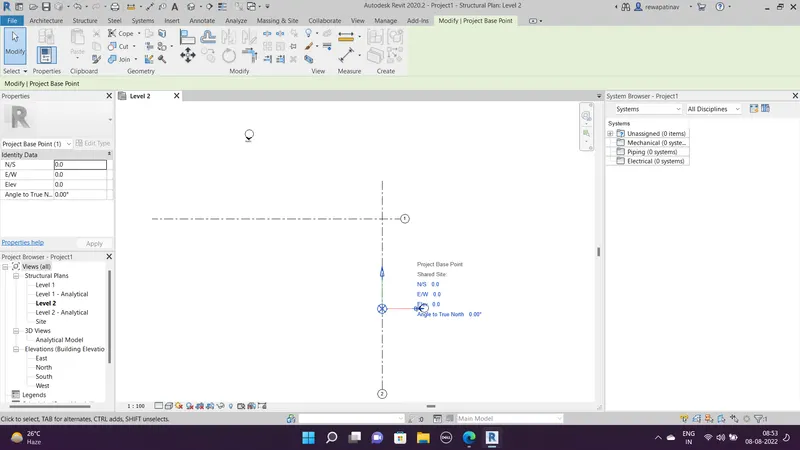
Than all point as Zero
Ans.3
AIM- Reopen architectural model and make the file as central Model using collaborate tab.
procedure-: open the architectural File
Than Goto Collaborate tab
Seelect option collaborate
Than a dialouige bix as option Within your Network opttion Select than >OK
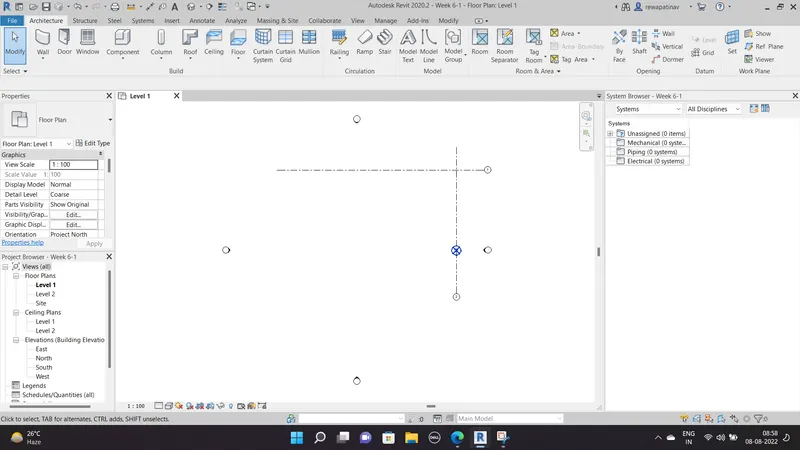
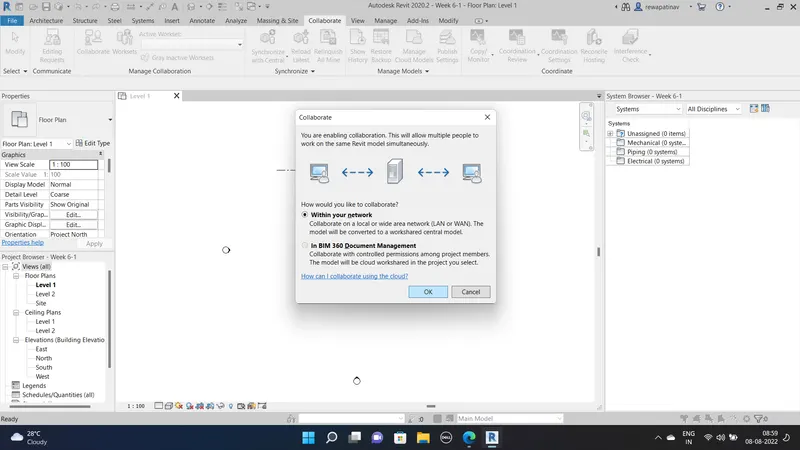
- Than go to save Botton and than Yes to make Central model File
Ans.4
AIM-Create the Grids in longitudinal and trasverse directions
procedure - open architectuiral file than grids option >pick line > offset 2500
than multiple grids are created
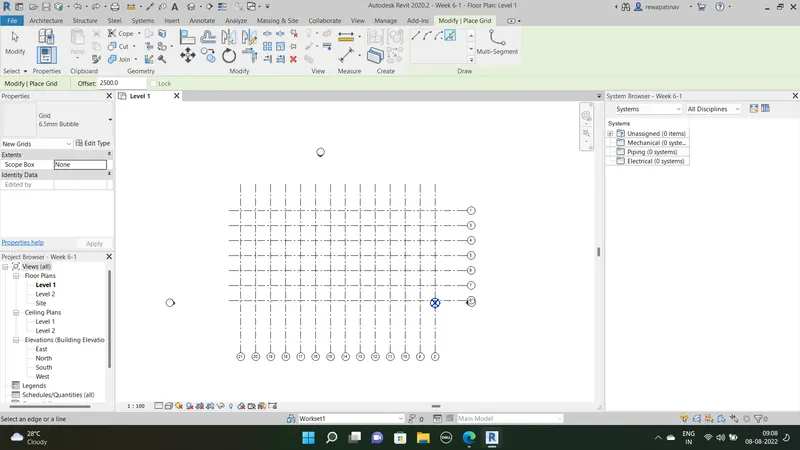
Ans.5
AIM-Synchronise the changes from local copy to central model File
Procedure -:
- open architectural file
- Fo to the Collaborate tab
- Tham options sselected as Synchronise with central
- > synchronise and modify the setting option
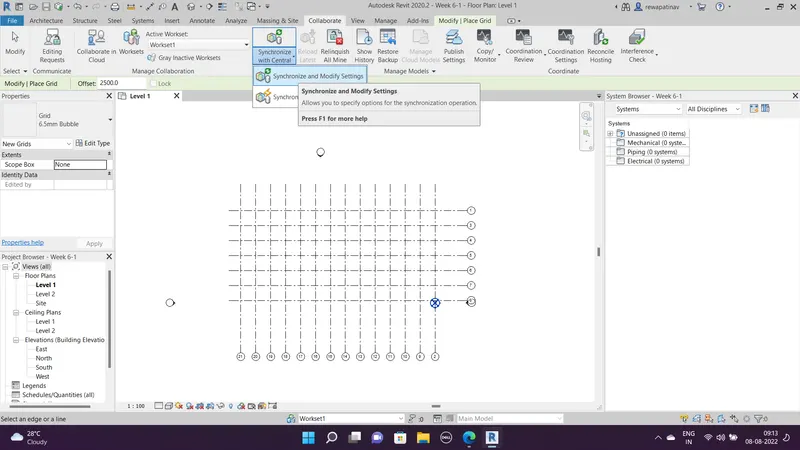
Ana.6
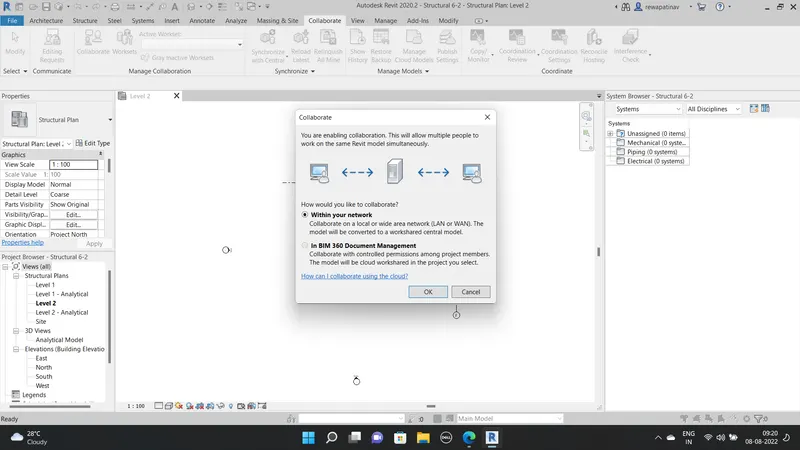
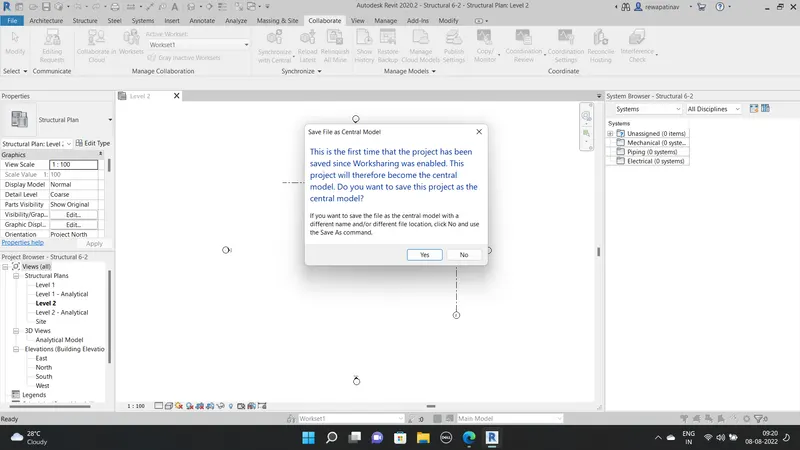
AIM-: open structural File and use collaborate tab to make it cenratl model
Procedure -:
open Strutcural File
Go to collaborate tab and than select collaborate
than witin my network >yes >
Than Go to SAVE > Yes
Ans.7
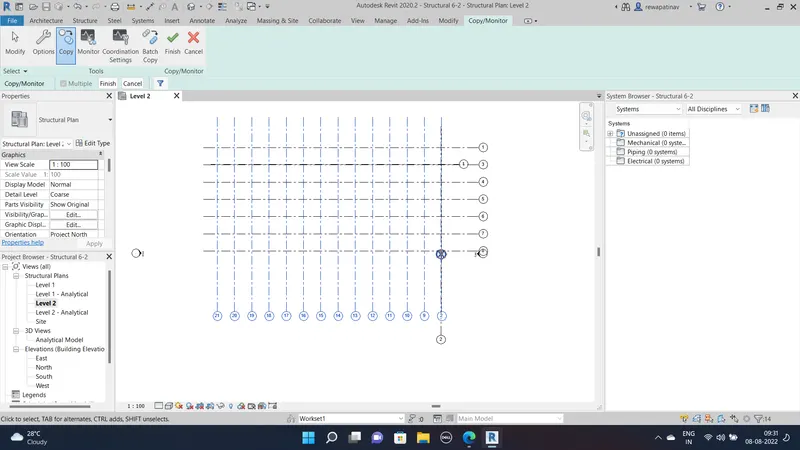
AIM -:under the Collaborate tab, select the grids and levels from the architectural model, and using Copy Monitor copy the grids to the structural model
Procedure-:
- Open structural File
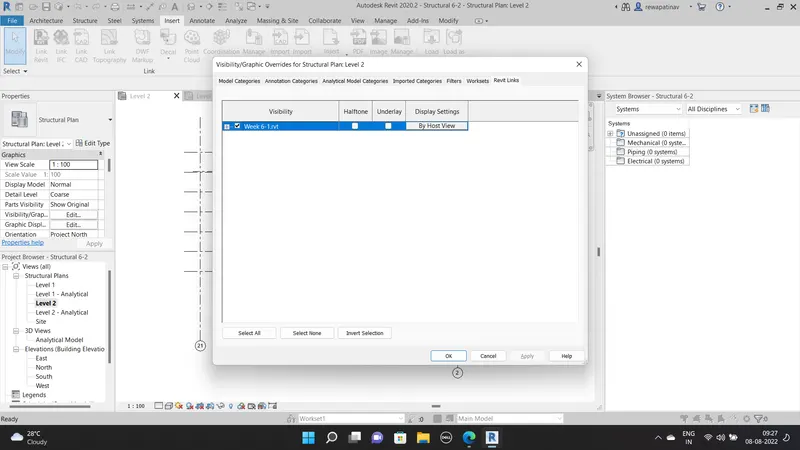
- Go to the insert tab Link the revit File Select architectural File
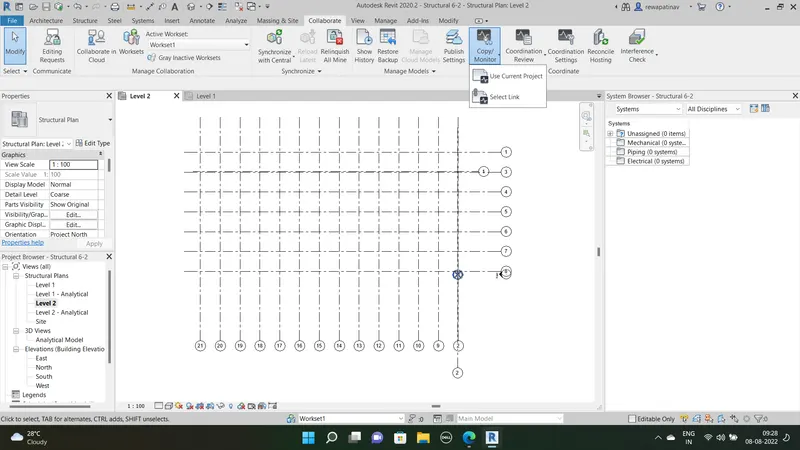
- Than Go to the Collaborate Tab
- Copy /monitor than
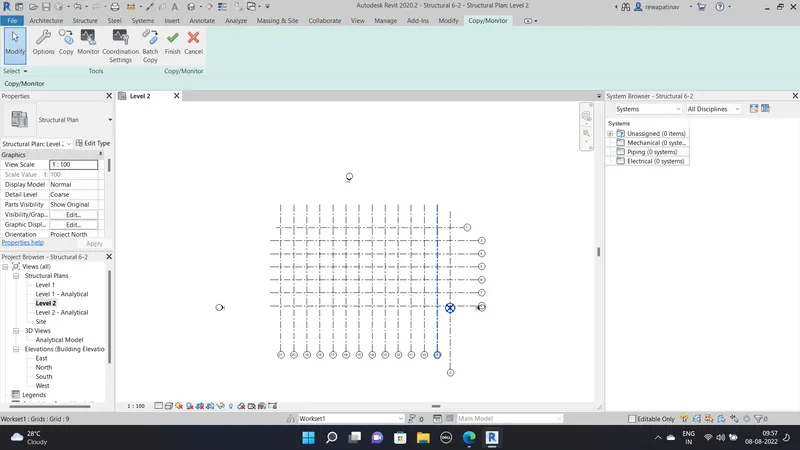
- Select Link Than Copy> Multiple> select grids of architecture >Finish>
- Than Finish Green Check mark
- Now to VG and uncheck the revit link
- To check the grids copied or not
Ans.8
AIM-: Create another new file and combined it with the both architectural and structural File under the manage tab Link Both
Procedure -
- open revit with construction Templete
- Go to Collaborate Tab to made the file as central model file
- than Selected within my network
- YThan save as File name costruction
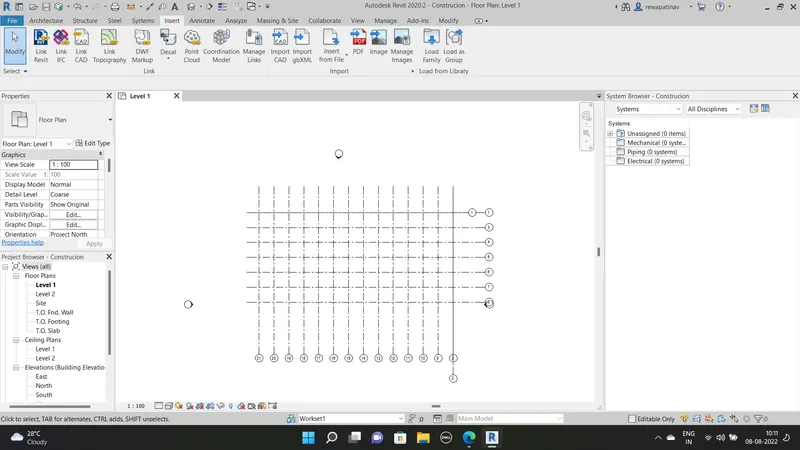
- Now go to INSERT tab and Revit Link option
- Sect teh architectural File and open
- Than again revit link with structural File and open
Ans.9
AIM-check the combined File
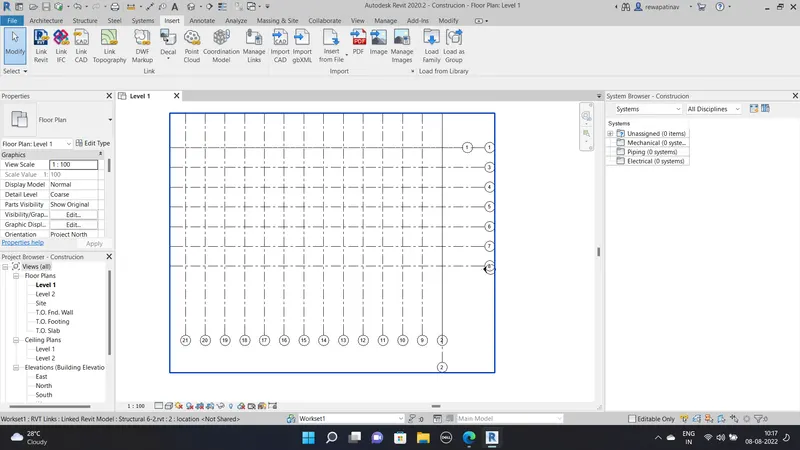
Simply check the grids in the constrution file if the grids are collide with each other than its done
in my File its collide with eachother than its ok
Ans.10
AIM-:Flow chart prepared 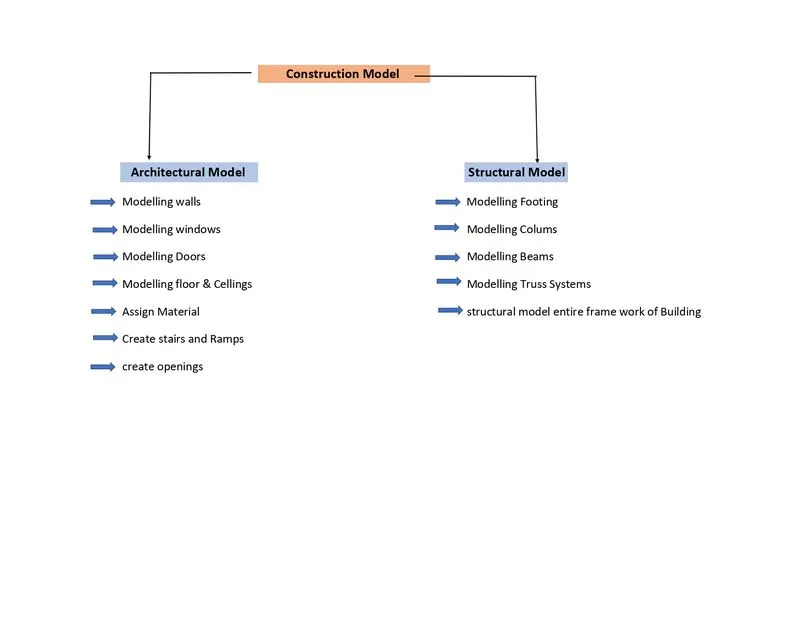
Many of the people can work in a project simultaneously