Usage of Collaborate tool in REVIT
1. Ans :
- Create the Architectural template --- In Floor plans.
- Create The Grids in the floor plan.
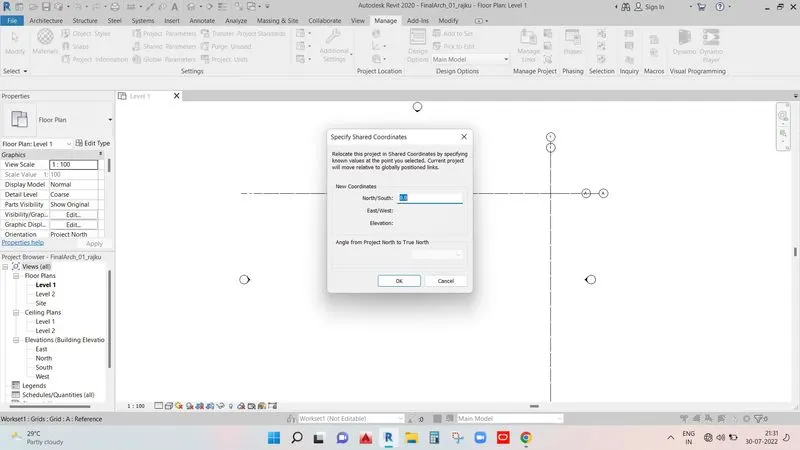
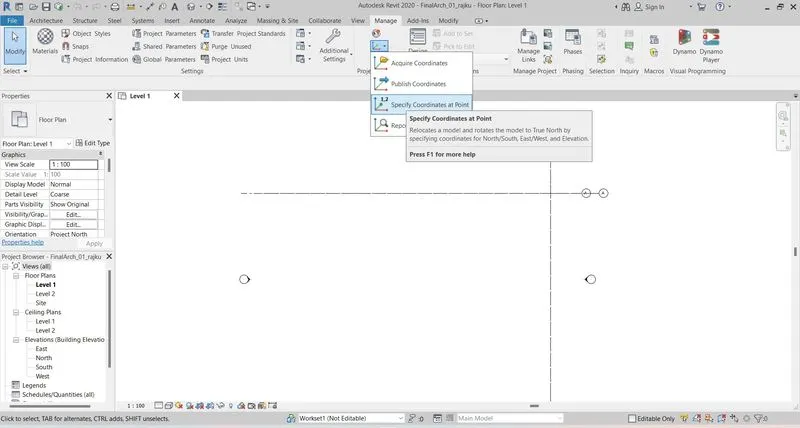
- Click Manage tab ---- coordinates ----- Project coordinate .
- Once selected Click the grids in longitudinal and make it 0.
- For transverse make it as 0.
- Hence project shared coordinates are done.
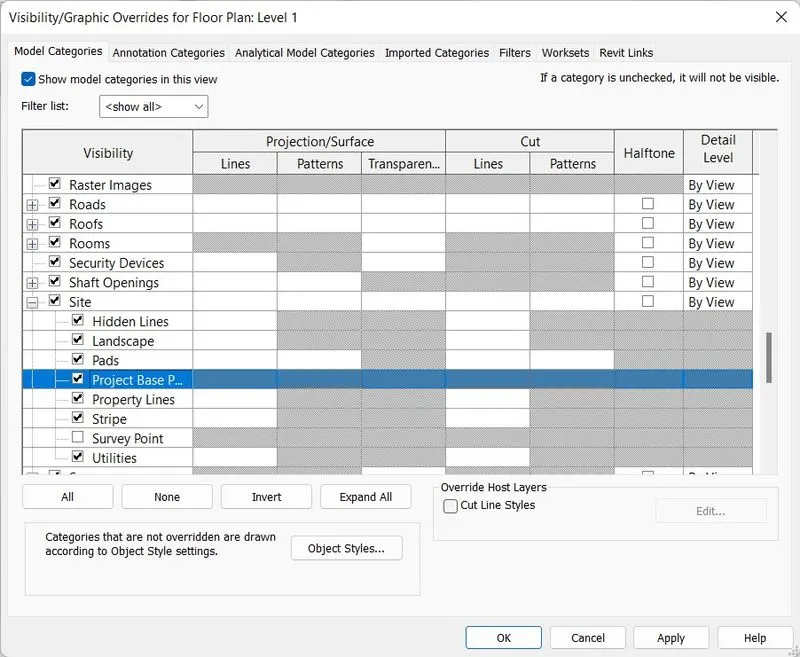
- For Project base point.
- Visibility/Graphics command VG.
- In Site drop down box Check Project base point then the project base point will be in the diagram.
2. Ans :
-
- Create the Architectural template --- In Floor plans.
- Create The Grids in the floor plan.
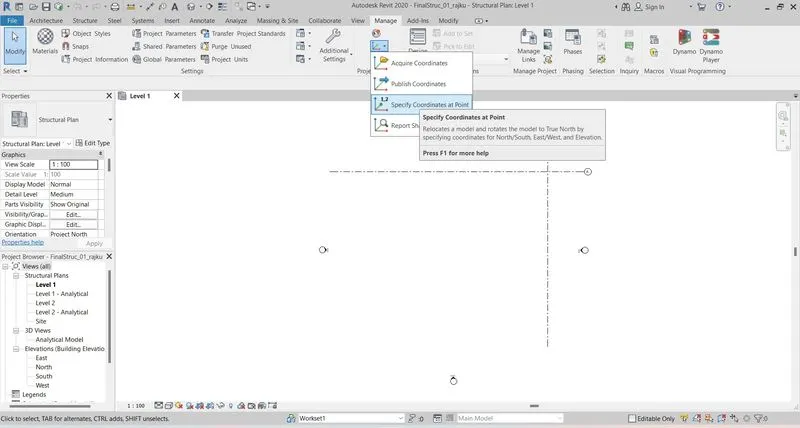
- Click Manage tab ---- coordinates ----- Project coordinate .
- Once selected Click the grids in longitudinal and make it 0.
- For transverse make it as 0.
- Hence project shared coordinates are done.
- For Project base point.
- Visibility/Graphics command VG.
- In Site drop down box Check Project base point then the project base point will be in the diagram.
3. Ans :
- Create the Architectural template --- In Floor plans.
- Create The Grids in the floor plan.
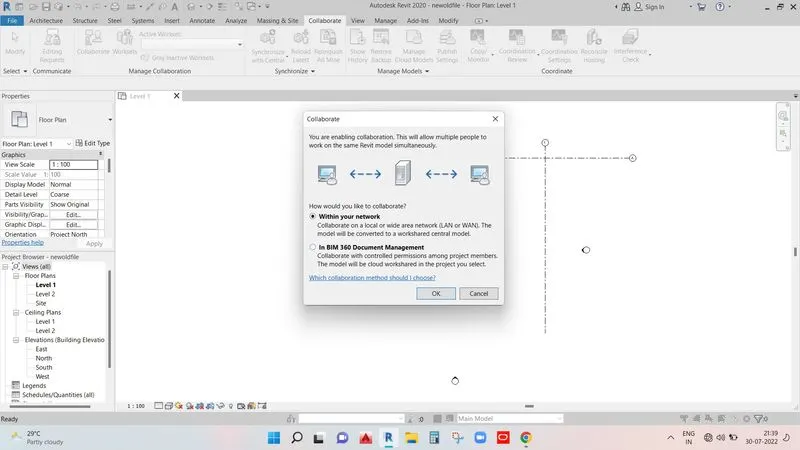
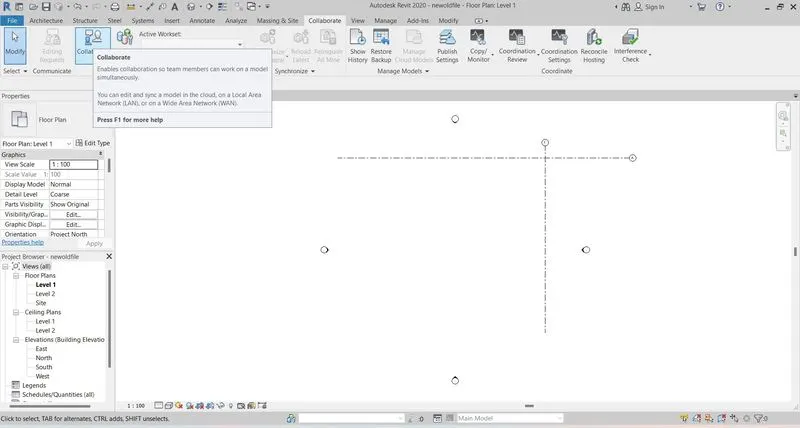
- Then click Collabrate tab and click collabrate With cloud button.
- Click network between the team.
- Then the architectural template is ready to be central file.
4. Ans :
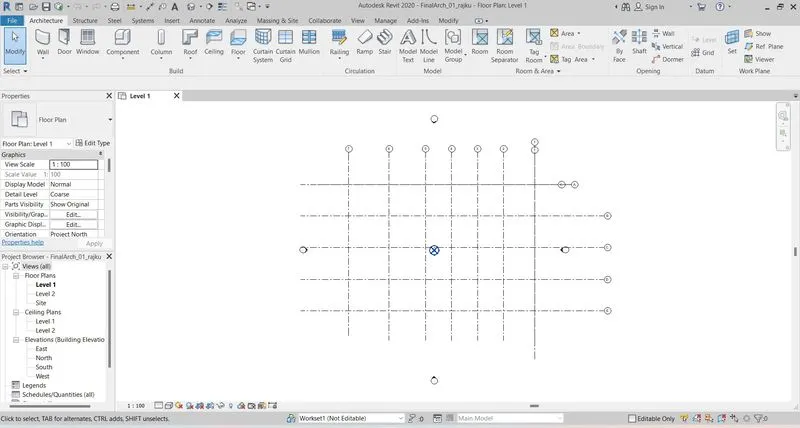
- In Architectural template we can create the grids in floor plan.
- For horizontal Top to bottom with alphabetically.
- For vertical right to left with numbers
- Hence proved.
5. Ans :
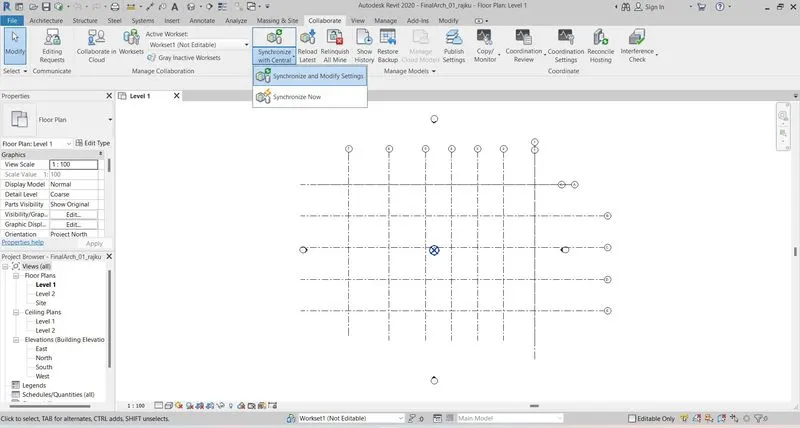
- In architectual model we can select collabrate tab.
- Synchronize with central which will save the file as central file.
6. Ans :
-
- Create the Structural template --- In Floor plans.
- Create The Grids in the floor plan.
- Then click Collabrate tab and click collabrate With cloud button.
- Click network between the team.
- Then the architectural template is ready to be central file.
7. Ans :
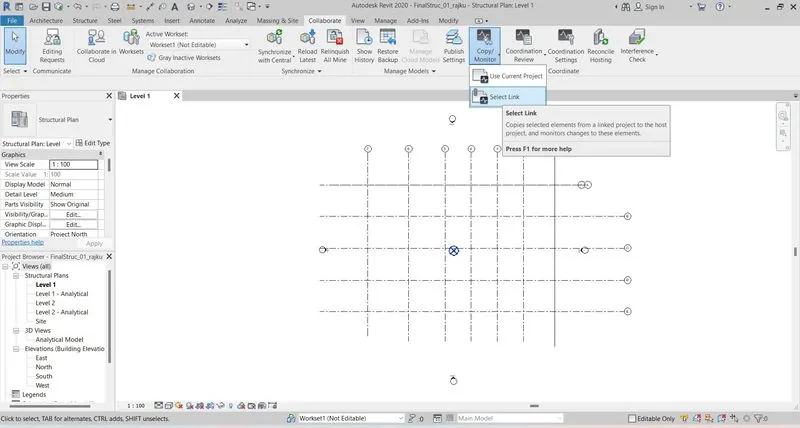
- Open the structural model .
- In insert tab we can insert links of revit file of architectural file .
- Once added we can select Collabrate Tab ---- Copy/moniter option.
- We can select it and Select Copy in the Ribbin tab.
- And click multiple in the tab and select the layout of the architectural model,
- Press Finish Once done with copy we can unlink the revit file using VG command.
- In revit links we can unlink the architectural model.
- The Architectural model is copied.
8. Ans :
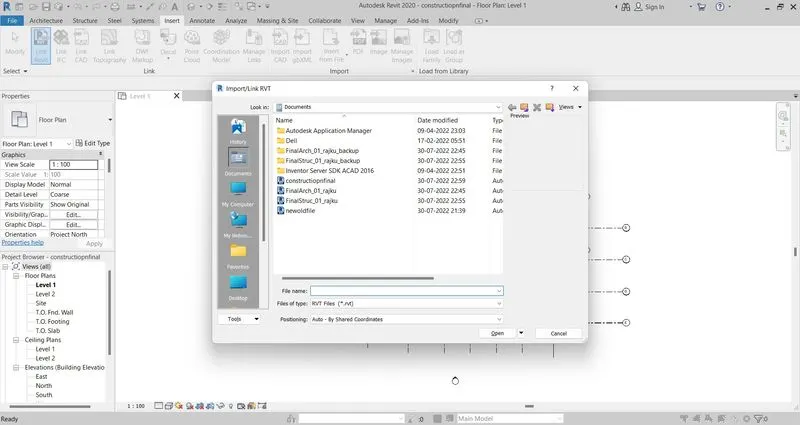
- In revit click new Construction Template.
- Once open we can Manage links of Arch and structural in the template.
- In Manage tab ----- Manage links.
- Upload both Architectural and Structural Template.
- And press ok.
9. Ans :
- Shared coordinates are maching in with each other.
- Hence ok.
10. Ans :
Construction Model :
- This is kind of model which had over all detail of the Building with both structural and architectural model.
Structural Model :
- This kind of Model consist of modeling all structural related components which assemble with the frame structure
- Example : Footing, column, beams, flooring ,roof and truss etc....
Architectural Model :
- This kind of Mode consist of modeling all Architectural related components for exterior and interior of the building.
- Example : Wall, Flooring, Roof, Partitions walls, Elevation of building etc.