Usage of Collaborate tool in REVIT
1)
aim: the main aim of this question is to set project base point and shared coordinates for an architectural template.
introduction: in this, i am gonna use the tools specify coordinates at point and visibility/graphics to set the aimed options
procedure:
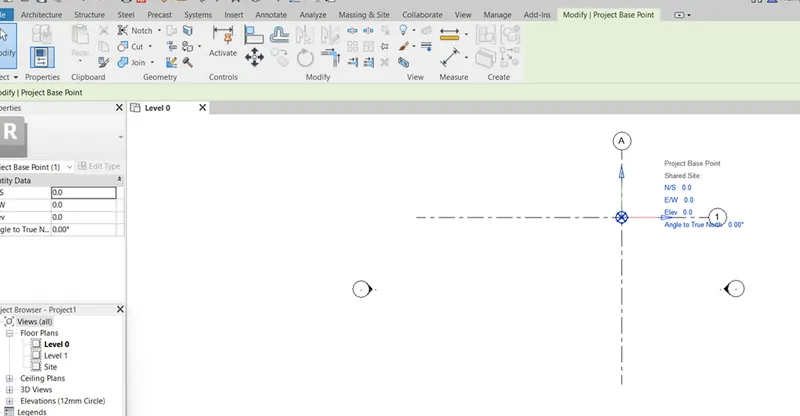
- starting with the new architectural template
- creating one horizontal and vertical grid
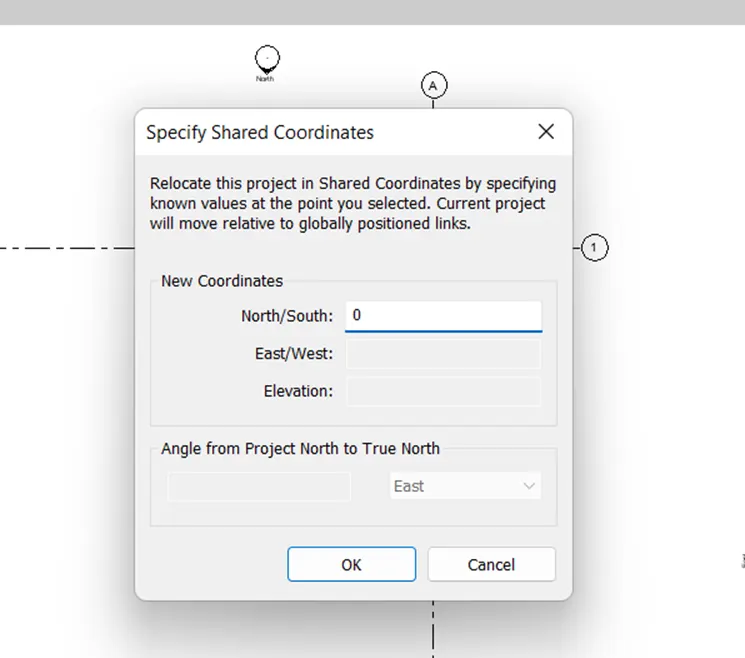
- under the manage tab, using option specify coordinates at a point, the coordinates are specified as 0,0
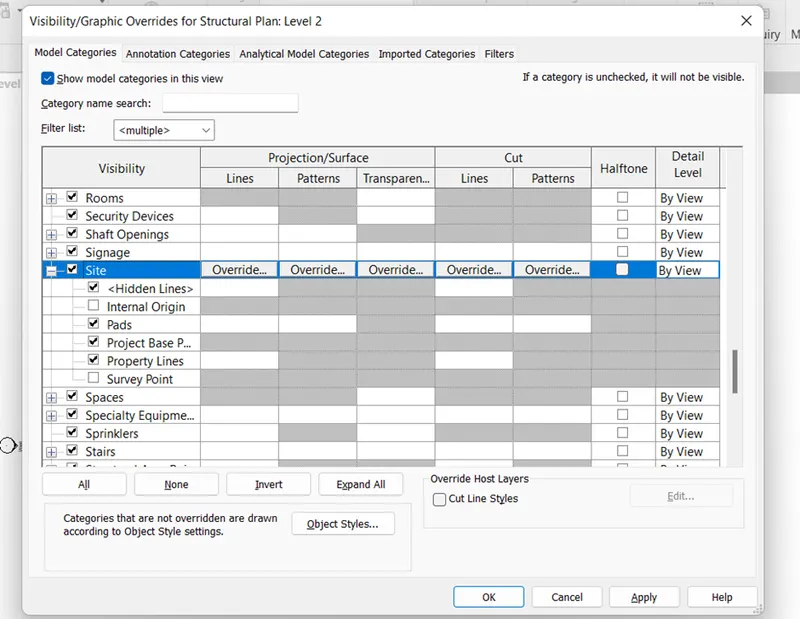
- after that using the visibility/graphical box, there needs to be check in the option project base point under site option.
result:
the result of the above procedure is as follows
2)
aim: the main aim of this question is to set project base point and shared coordinates for an structural template and copy the architectural model to structural model.
introduction: in this, i am gonna use the tools specify coordinates at point and visibility/graphics to set the aimed options and the copy monitor.
procedure:
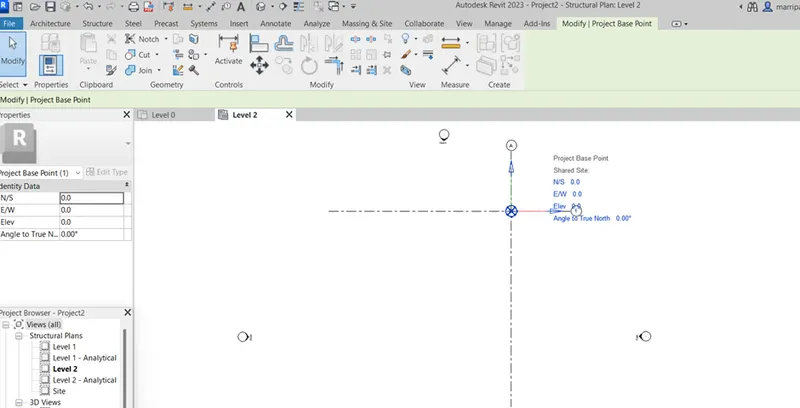
- starting with the new structural template
- creating one horizontal and vertical grid
- under the manage tab, using option specify coordinates at a point, the coordinates are specified as 0,0
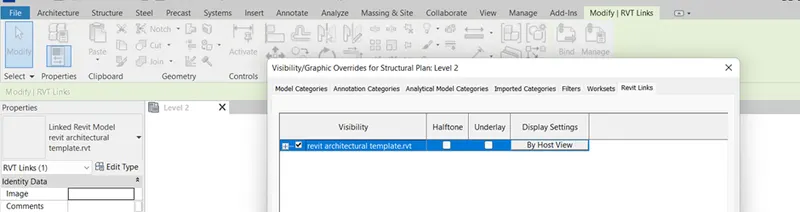
- after that,using the visibility/graphical box, there needs to be check in the option project base point under site option.
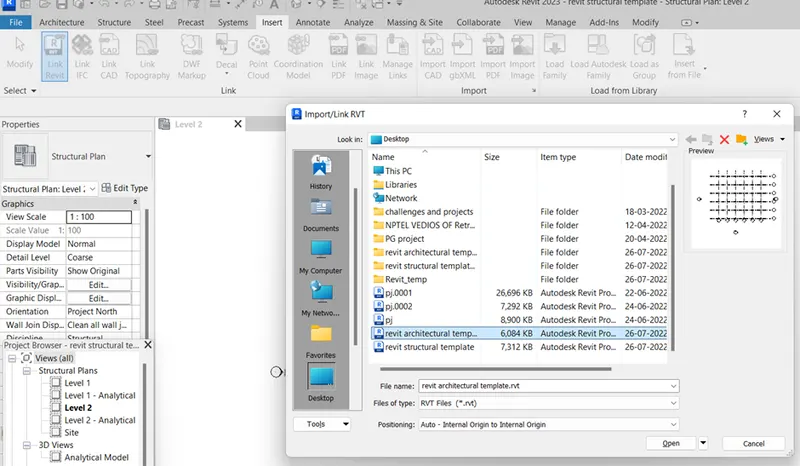
- by using the option called revit link from insert panel, the architectural plan have been linked to structural plan
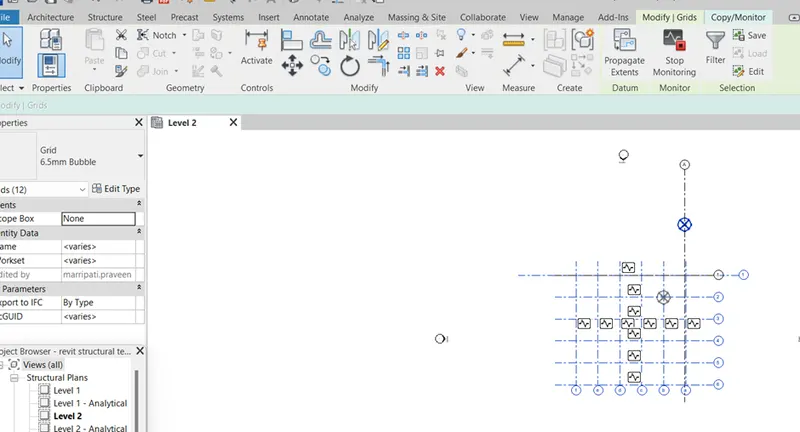
- using copy monitor option under collaborate panel, the model is copied.
result:
the result of the above procedure is as follows
3)
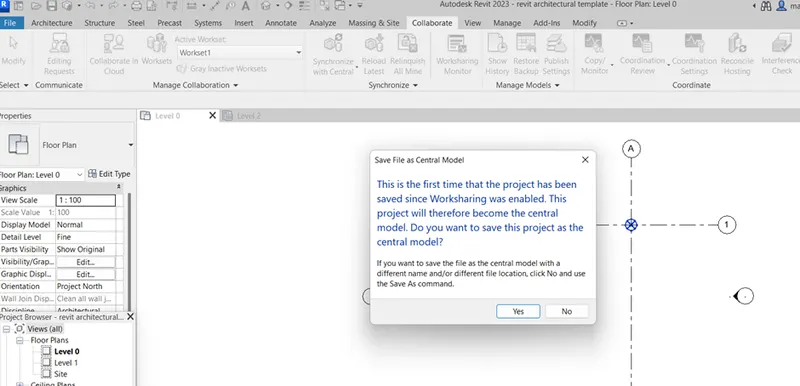
aim: the main aim of this question us to make the architectural template as central model
introduction: in tihs, i am gonna use the collaborate option
procedure:
- opening the architectural model from question 1
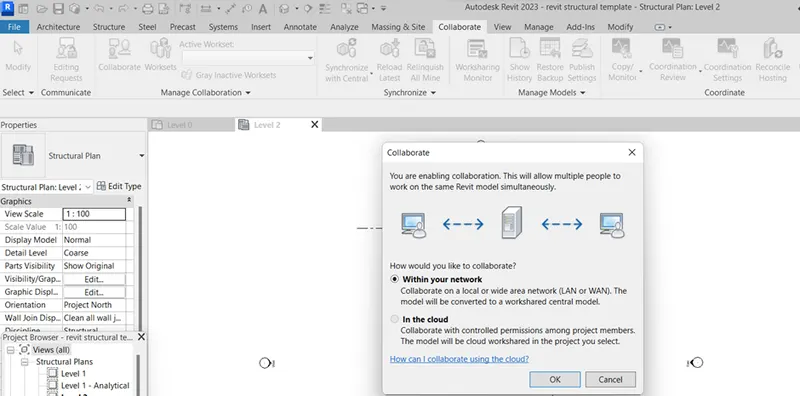
- using the option collaborate, the model is turned into central model with within network
- after that, the central model is made by saving the model.
result:
the result of the above procedure is as follows
4)
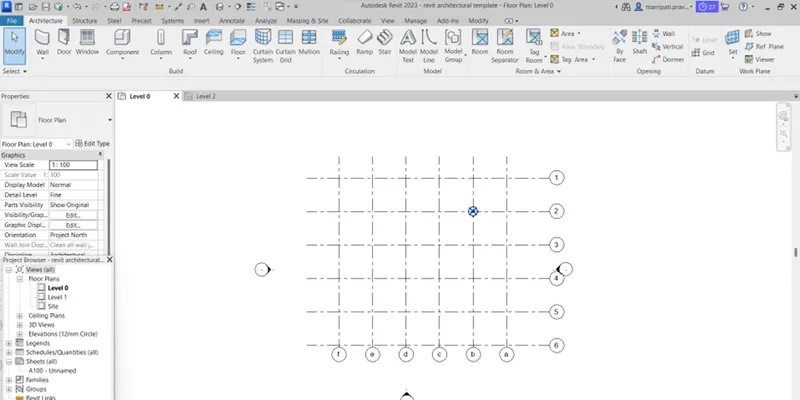
aim: the main aim of this question is to make the vertical and longitudinal grids
introduction: in tihs, i am gonna use the option grids
procedure:
- opening the architectural model from question 1
- using the option grids from architectural panel, the grids are made.
result:
the result of the above procedure is as follows
5)
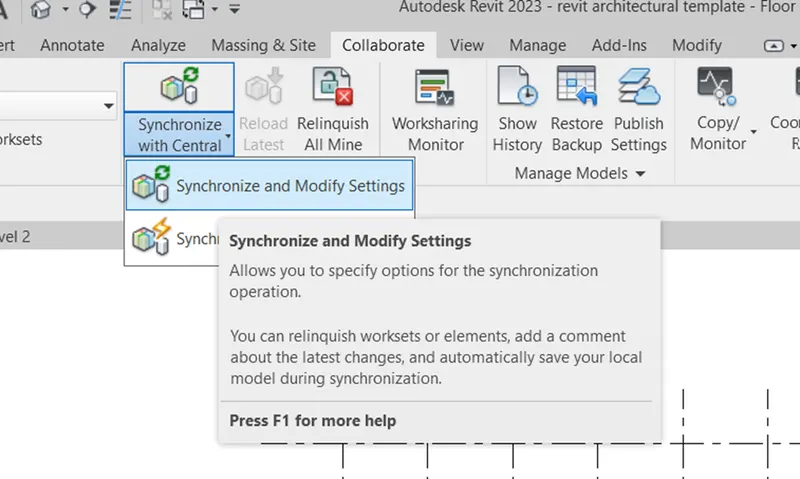
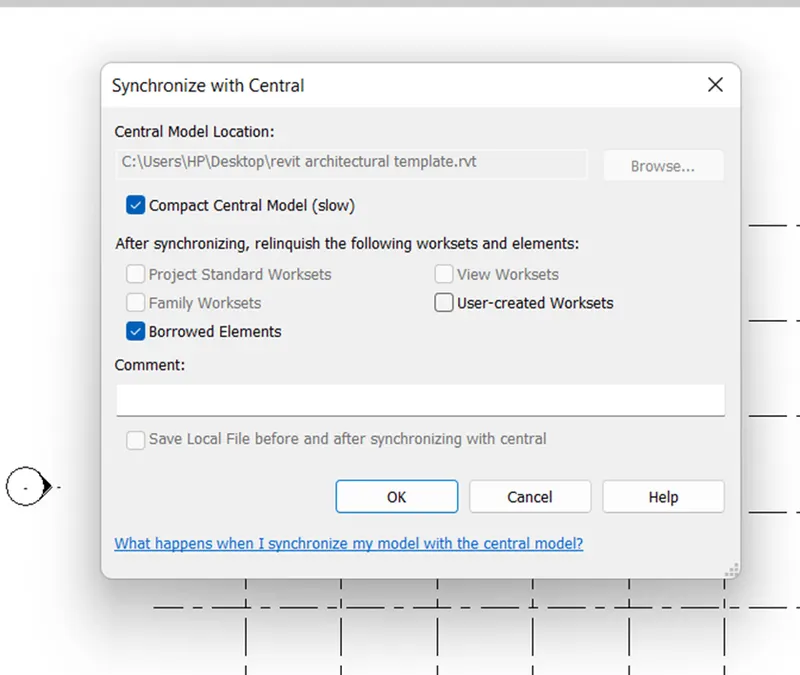
aim: the main aim of this question is to Synchronize the changes from the local copy to the central file of the architectural model.
introduction: in this, i am gonna use the synchronize with central option
procedure:
- starting with the architectural model which have collaborated as central file
- using the option synchronize and modify settings , the model is synchronized.
result:
the result of the above procedure is as follows
6)
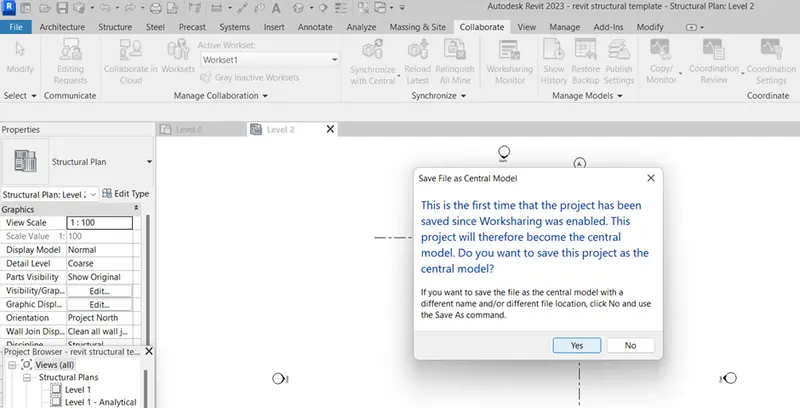
aim: the main aim of this question us to make the structural template as central model
introduction: in tihs, i am gonna use the collaborate option
procedure:
- opening the structural model from question 2
- using the option collaborate, the model is turned into central model with within network
- after that, the central model is made by saving the model.
result:
the result of the above procedure is as follows
7)
aim:the main aim of this qusetion is to copy the architectural model into structural model
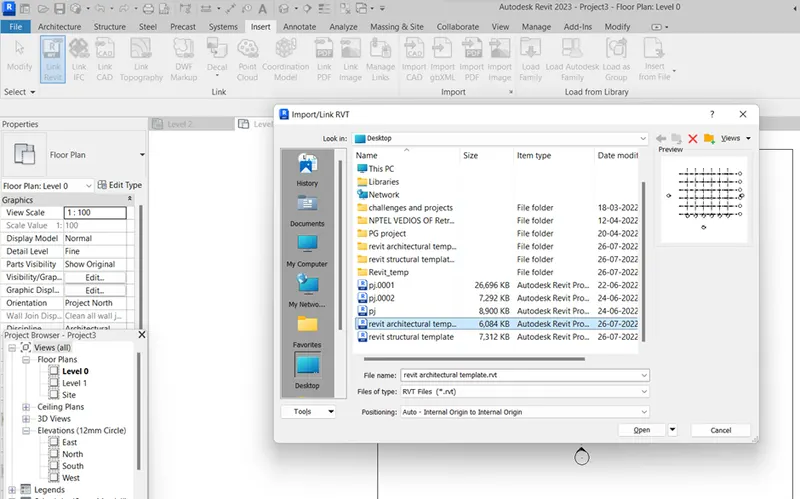
introduction:in this, i am gonna use the copy monitor and revit link option
procedure:
- opening the structural model
- using the option revit link, the architectural model is linked to structural model
- using the copy monitor option, the linked architectural model is copied using the copy monitor option
result:
the result of the above procedure is as follows
8)
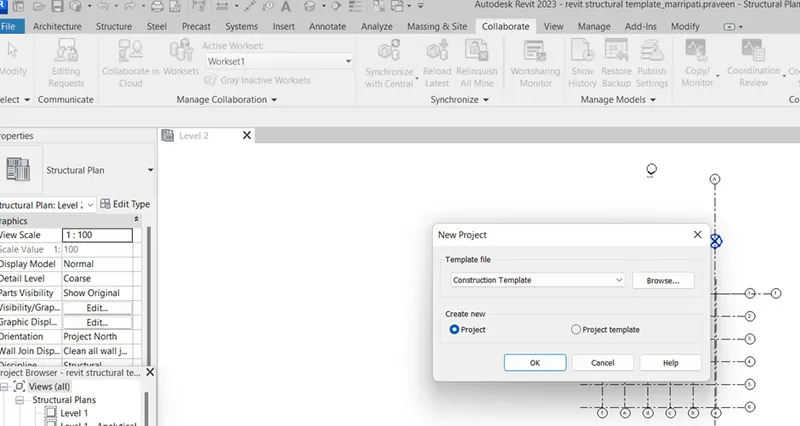
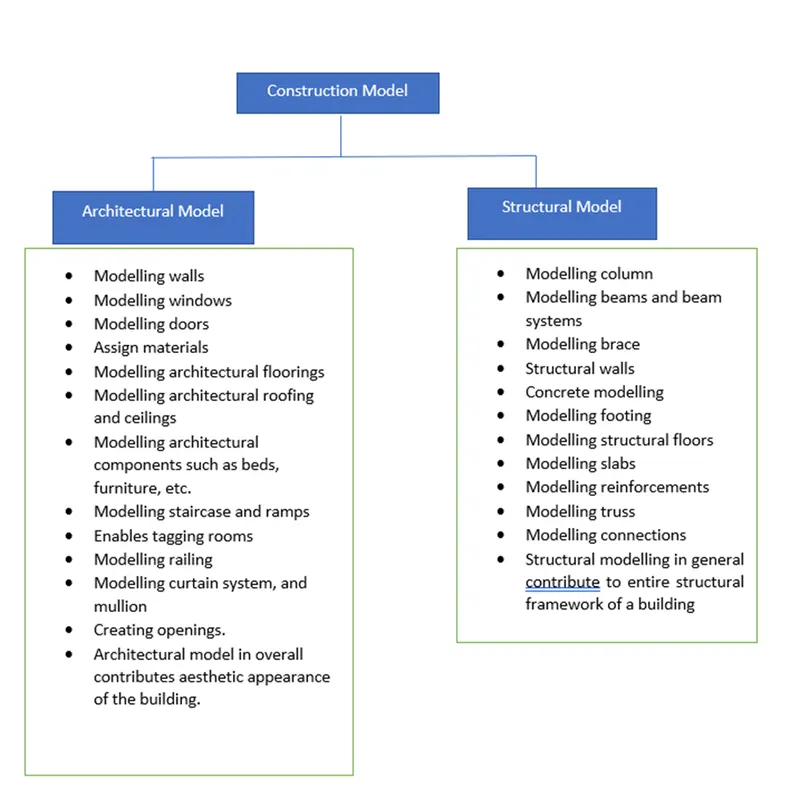
aim: main aim of this question is to make the construction template model and make it central model and copy the architectural & structural templates model into construction model.
introduction:in this, i am gonna use the tools such as collaborate,copy monitor.
procedure:
- starting with the new construction template
- using the collaborate option, the model made as a central model
- using the copy monitor option, the architectural and structural models are copied to construction template model
result:
the result of the above procedure is as follows
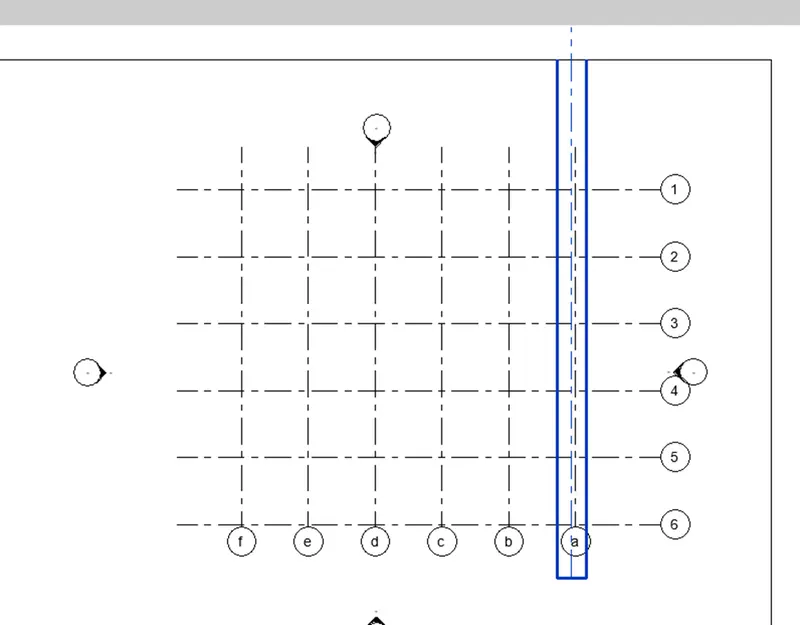
9)yes, the copied model is same as given in the question is shown in the above figure
10)
- many streams can work together with the central model.