Usage of Collaborate tool in REVIT
1 ans :- AIM - to set the shared coordinates and project base point
from the architectural template
First open the new project as architectural template then
save it by giving some name as architectural .
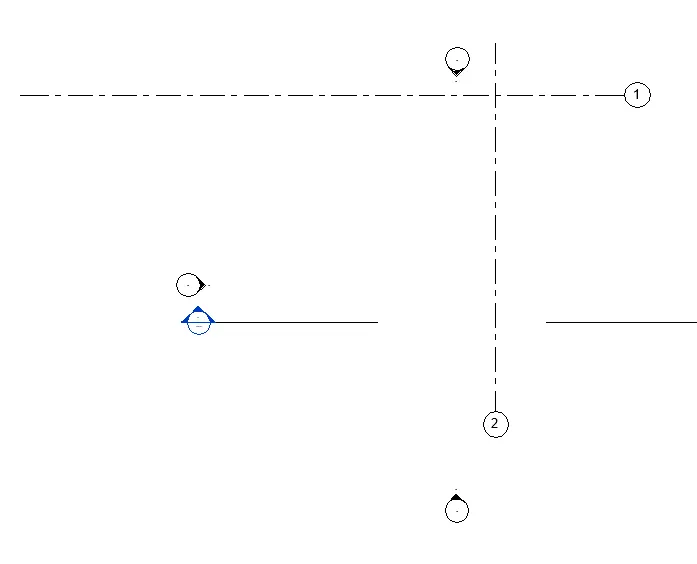
then go to the grids from the architectural tab
create some grids .
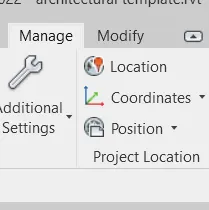
then go to manage tab select coordinates in which select the specify cordinates
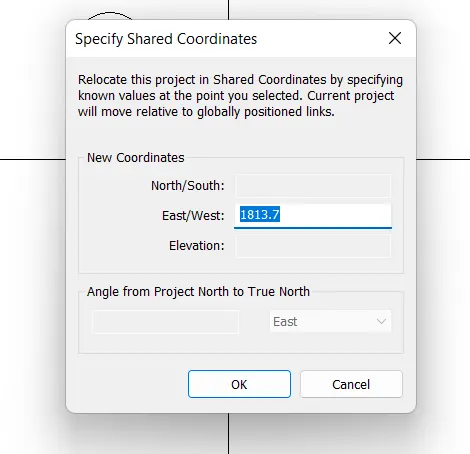
then click on the point required for coordinates a tab opens give zero to it and click ok.
the coordinates are set.
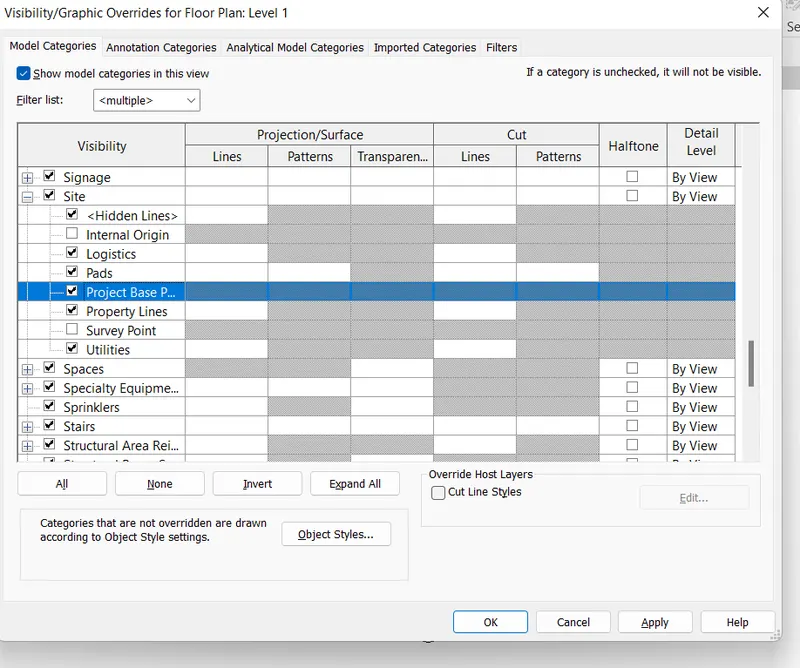
then to set the project base point type VG to open visibility graphics in this select the project base point by ticking on it
here also give zero and drag to cordinates then click on it to know the project base point values or set to zero.
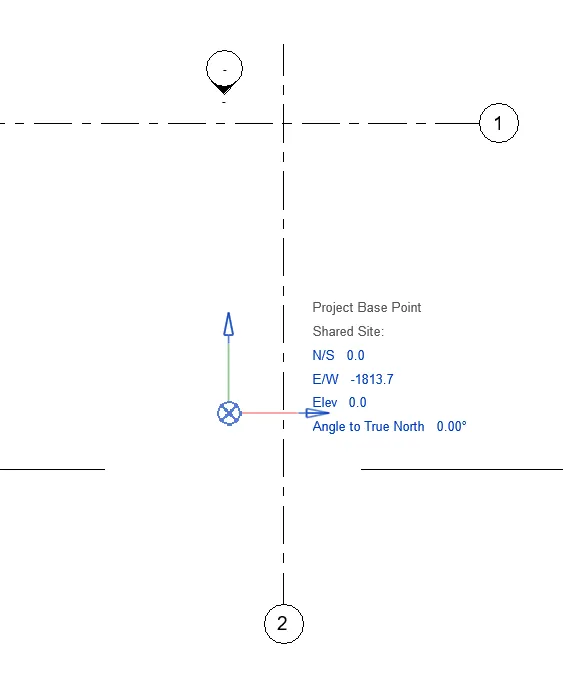
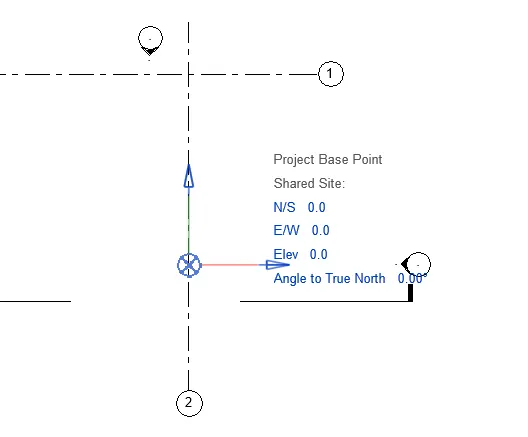
the cordinates and the project base points are set
2 ans :- aim to create the structural model and copy parameters from architectural to structural using manage tab
this is same as first question createing the template but as structural .
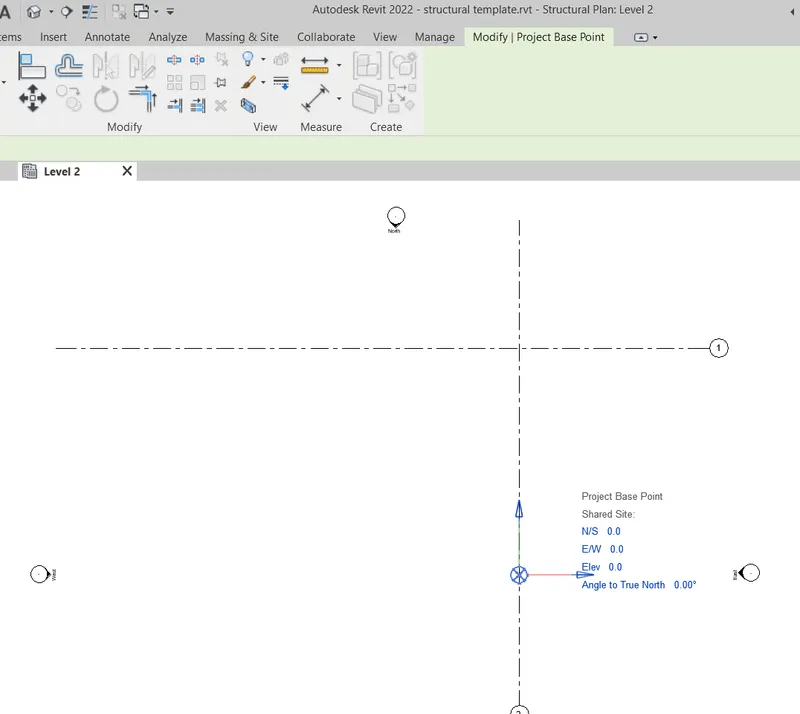
it is just created the same as architectural template
where the coordinates and project base points are set
but opened with structural template .
and added the parameters as in architectural template.
3 ans :- aim to make the architectural model a central model
go to architectural template
procedure :- go to the collaborate from the architectural tab in which go to collaborate
a tab of window is opened in which
> select the within your network
> then give ok
after that
go to the save button and give save
again a tab / window is opened
in which it asks about the save file as central model for which give ok
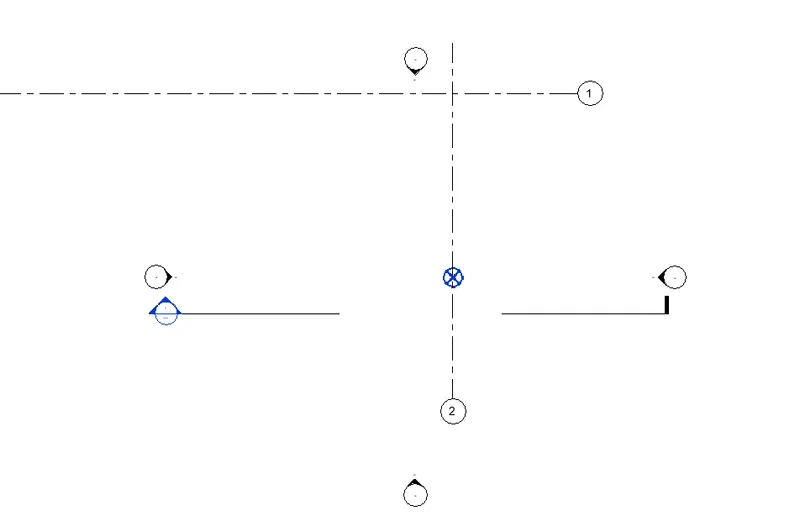
then the model is saved as a central model .
result --
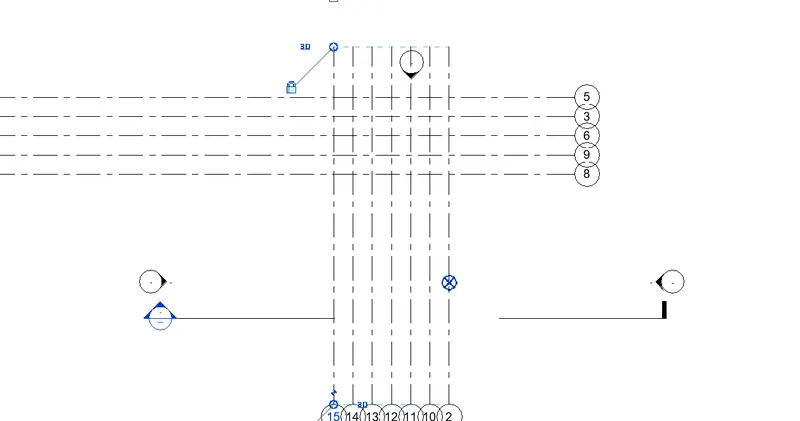
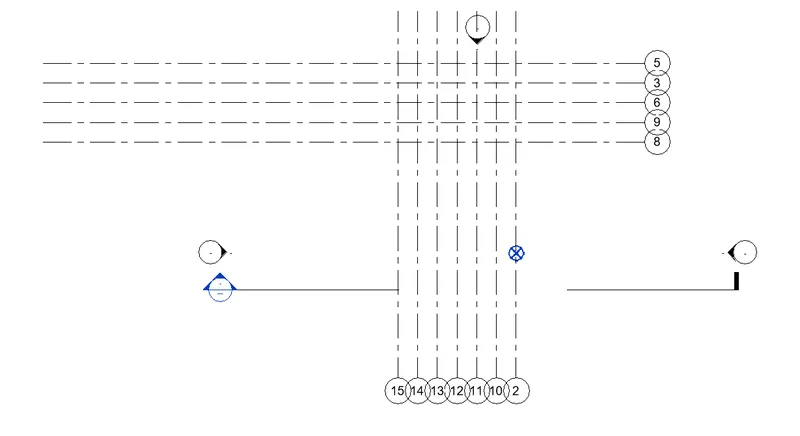
4 ans :- aim - to create grids longitudinally and transverse pattern
go to the grids from architectural tab
give offset of frequired lenghts go on click as many grids required
in longitudinal and transverse .

result--
5ans :- aim - to synchronize the file in central model of architectural template
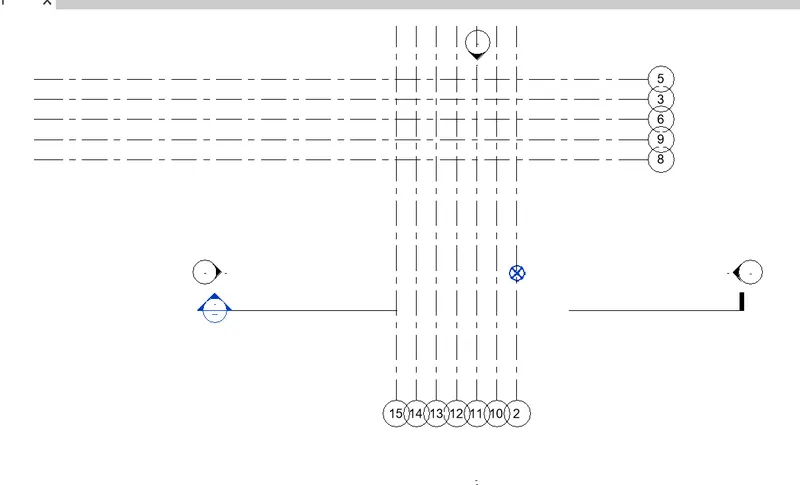
open the architectural model created with central model ,
now however some grids are created to synchronize now it in central model
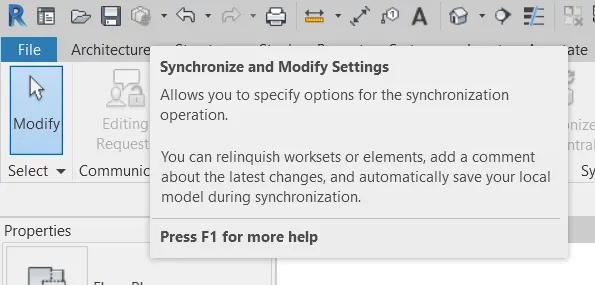
go to the collaborate tab
> in synchronize with central
> in which select synchronize and modify settings
now,
a small window open in which can create path but already a architectural path is present so,
give ok
then the changes are made in file and is syncgronized with central model .
6 ans :-aim - to create the structural model as central model
open the structural templatee
procedure :- go to the collaborate from the architectural tab in which go to collaborate
a tab of window is opened in which
> select the within your network
> then give ok
after that
go to the save button and give save
again a tab / window is opened
in which it asks about the save file as central model for which give ok
then the model is saved as a central model .
7 ans :- aim select the grids from architectural model and copying it in the structural model
using copy monitor tool
first open the structural template
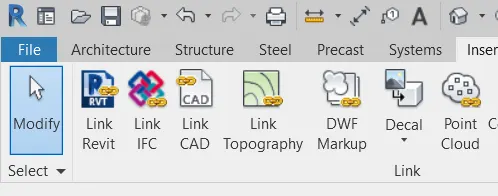
go to insert tab
> in which select link revit
a tab window opens in which select archite tural template
> give open
now the architectural model is linked to structural model
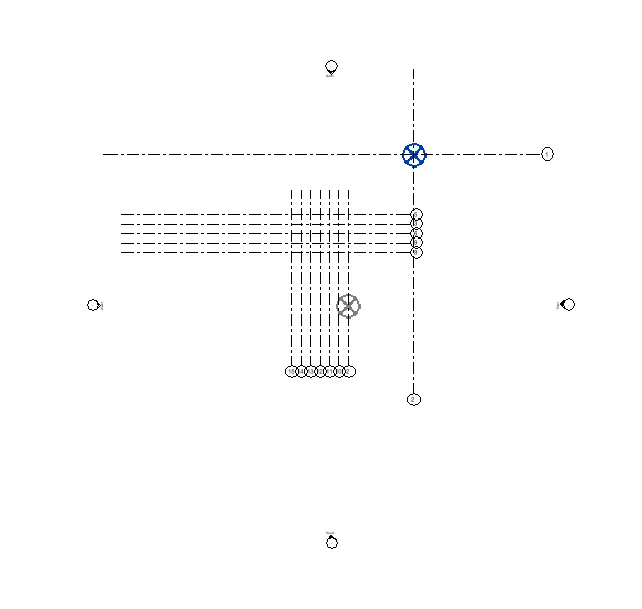
it is linked now but not not copied yet,
now to copy the architectural model in structural model
go to the colllaborate tab > copy /monitor
> select link which means click on architectural link
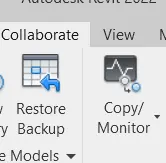
then go to copy shown at top select,finish architectural link > multiple > select architectural link > finish
and tick on green mark
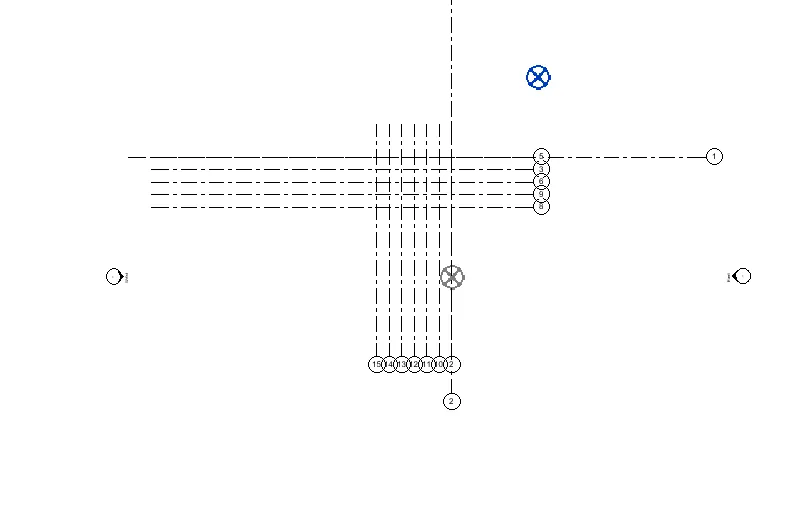
now it is copied .
whether to check it is copied or not go to visibility graphics > revit link undo architectural
but still it shows or it is visible in structural model that means it is copied .
8ans :- aim to include the structural and architectural model in project of construction template
open the file new with the construction template
> then insert > link revit
> open architectural template and again structural template seperately
and click ok
the models of architectural model structural model inserted in the
construction model
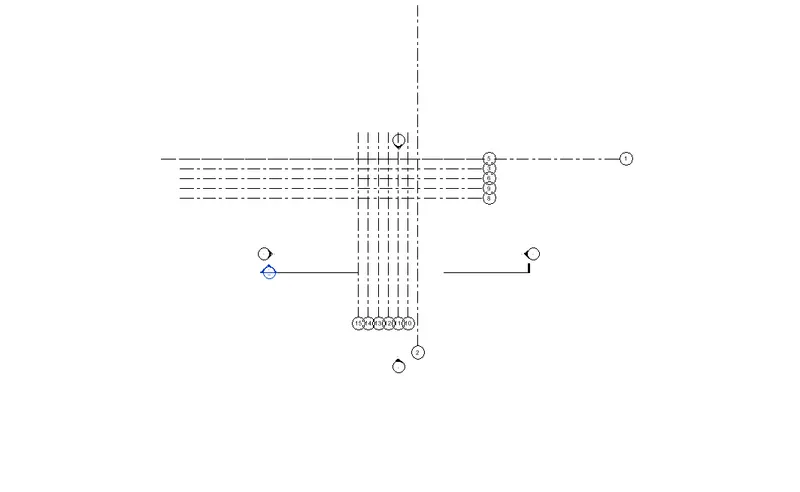
result--
- 
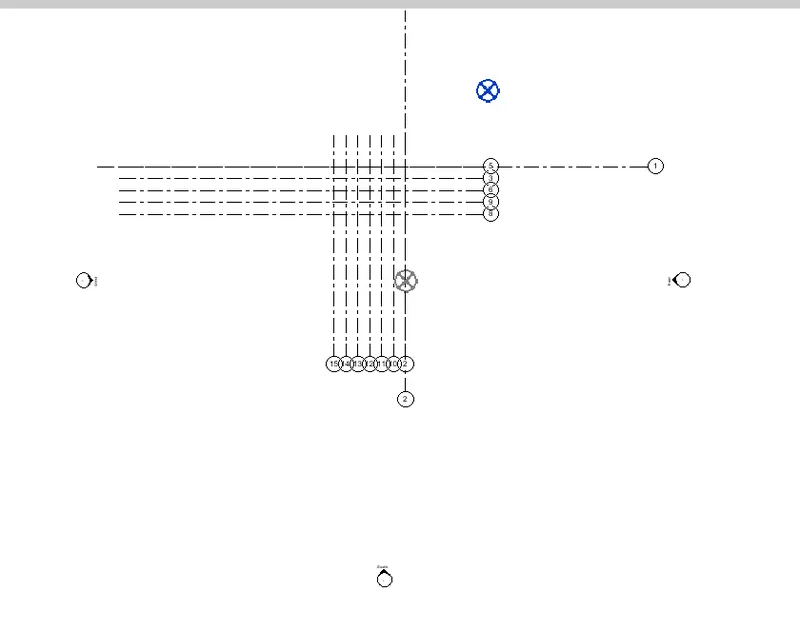
9 ans :- aim - shared coordinates and project base point
10 ans :- Construction model
> Architectural model > Structural model
* architectural model
modelling walls
modelling windows
modelling doors
assigning the materials
modelling the architectural floorings
modelling ceilings
enables to provide the geographic conditions
modelling stair case
aesthetic beauty of building
*structural model
modelling column
modelling beam
modelling footing
modelling structural floors, tress system ,connections
structural model in developing entire framework of structure