Usage of Collaborate tool in REVIT
1) Open an architectural template. Using the Manage tab set project base point and project shared coordinates for the project
aim- to setup the project base point and project shared coordinates for the project
procedure-
*to create project shared coordinates
1.open architectural tab
2.open manage tab
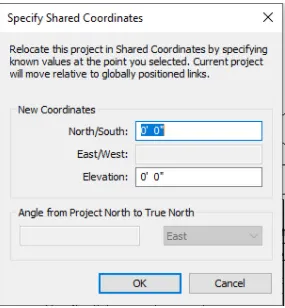
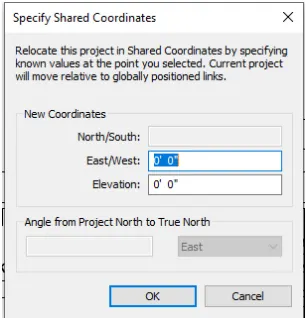
3.click on project coordinate and then specific shared cordinates
4.in north/south type 0'0"
5.in east/west type 0'0"
*to create project basepoint
1.select architecture tab and select grid and drow grid
2.rename grids
3.select manage tab and select specify coordinate
4.after that select another grid and name it
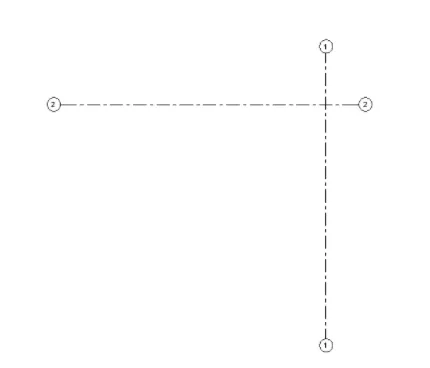
result-project basepoint and shared coordinates are created
2) Open another new file but with a structural template. Using the manage tab set project parameters the same as the architectural model. Copy the parameters from the architectural model to the structural template or enter the parameters manually into the structural model
aim-to create structural tenplate with the same parameter as project tamplet
procedure
- open new file
- click on sturural template
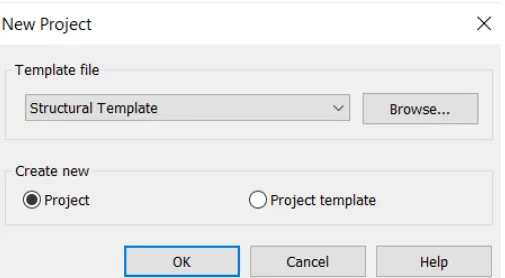
- go to manage tab>project coordinate >shared coordinate
-
in north/south type 0'0"
-
in east/west type 0'0"
result- a project parameter are created in structural plan
3) Re-open the architectural model. Using the tools under the Collaborate tab make the architectural model a central model (enabling simultaneous working on the model)
aim- to create architectural model a centrel model using collaborate tool
procedure-
- open architectural template file in revit
- select collaborate tab and select collaborate
- 2 option will apear on screen
- select the network and press ok
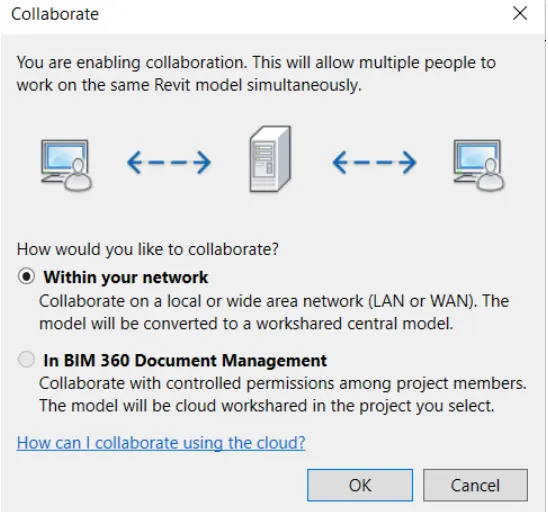
result- architectural model is made centrel model using collaborate tool
4) Create the Grids Longitudinal and Transverse pattern for the project similar to the task done in Week 2
aim-to Create the Grids Longitudinal and Transverse pattern
procedure-
- open architectural template file in revit
- go to architectural tab>datum tab>grids
- drow the Grids Longitudinal and Transverse acording to plan of project
- rename grids as per stadard
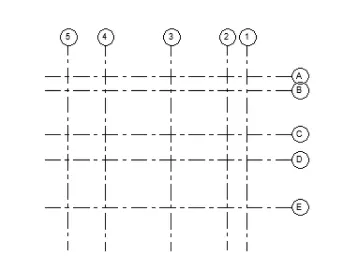
result-the grids are drawn
5) Synchronize the changes from the local copy to the central file of the architectural model.
aim= Synchronize the changes from the local copy to the central file of the architectural model.
procedure-
- open the file in revit
- select manage tab and select syncrhronize tab and click ok
- the drawing will be synced with the central file
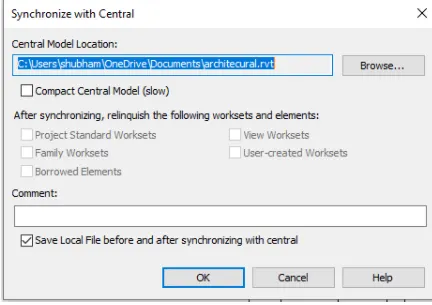
result-the synchronize is done
6) Open the structural model and use the collaborate tools to save the model as a central file.
aim- to Open the structural model and use the collaborate tools to save the model as a central file.
procedure-
- open architectural template file in revit
- select collaborate tab and select collaborate
- select collaborate within your network save it as saving for first time it will make it central file
- then synchronize with central and modify
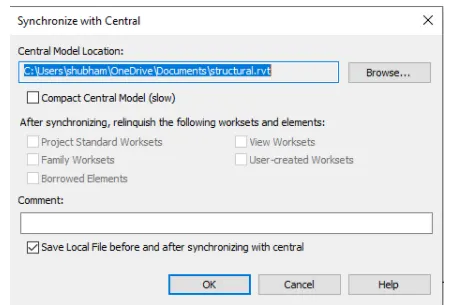
result- the model is synchronized
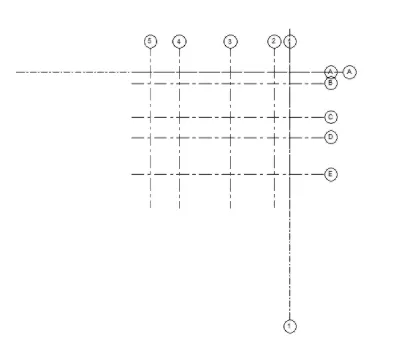
7) Under the Collaborate tab, select the grids and levels from the architectural model, and using Copy Monitor try to copy the grids to the structural model. See what happens when the copy monitored grid is moved around in the structural model
aim- to Collaborate tab, select the grids and levels from the architectural model, and using Copy Monitor
procedure-
- open architectural tab and select collaborate tab and slect copy monitor and select link so my structural drawing is linked
- select the grids and levels and select multiply and select copy
- select the finish command
- open the strural template file and grids and coloun will be found in structural template
result-
8) Create another new file with a construction template. Save the new file as a central model. This file will include both architectural and structural model. Under the manage tab, Click manage links to link both architectural and structural files. Save the file and close all the files.
aim -to create new file with a construction template. which include both architectural and structural model
procedure-
- open new window and save it as construction template
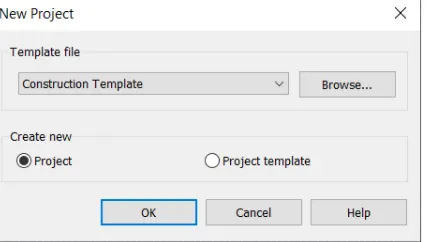
- select collaborate tab and select collaborate the file ascentral file
- select mange tab and select manage link
- select both architectural and structural template and press ok
- both file will be combined in one file
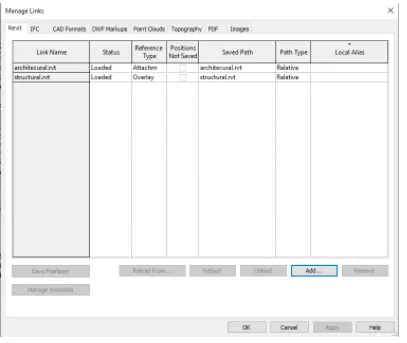
result-
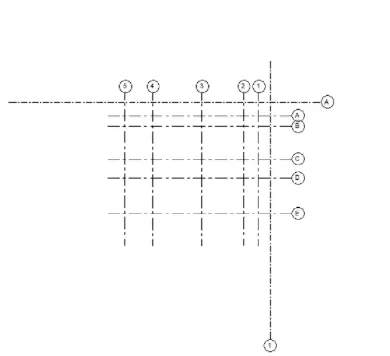
9) Are the grids from structural and architectural model matching in the construction template created? If yes the model is set up for project 2. If not work on the shared parameters and linking options under Manage links
aim-insert the grids from structral and achitectural model and check whether that it is matching with each other
command used-
- mange
- mange link
- acquire
- coordinates
- position
- relocate position
procedure-
- open the architectural template and select mange tab
- select the manage link and select structural template in drawing
- both grids will apear in each template and it is not coinciding
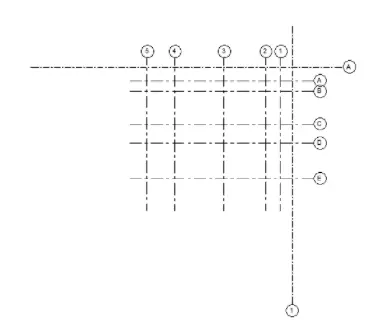
- select arch grid and select acquire coordinates and select arch template grid
- select position icon and click on relocate position and select intersection point of grids
- the grids will be positioned
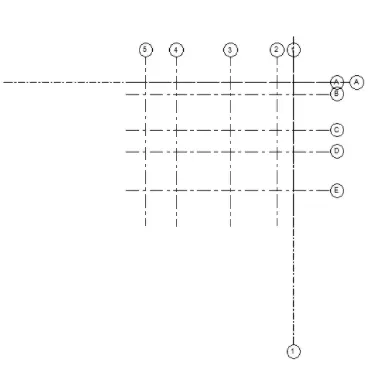
result-my structural and architectural model is coinciding in construction template created ,so my week 6 is set up for project 2
10) List a flow chart of a project tree set up in terms of Construction model, Architecture & Structure model, in this exercise and understand how many people can work on the same project using Revit simultaneously
answer-
for construction model the project tree is as
- site aceess
- logistics and storage
- quality control
- outstanding control details
- outstanding design related challenge
- health and safty
for architectural model
- schematic design
- design development
- construction documents
- bidding
- construction administration
for structural model-
- the primary objective of structure anaylysis design is to be produce ca-pable of resisting all appied loads without failure during its intended life.if improperly designed,elements of structure designed,element issue cause serious consequence such as large expenses
- once the architectural engineer plans the function and layout the structure ,the role of structural engineer begins which can be sumarized folowing steps to develop a safe,functional and economic structure