Tool Test 1
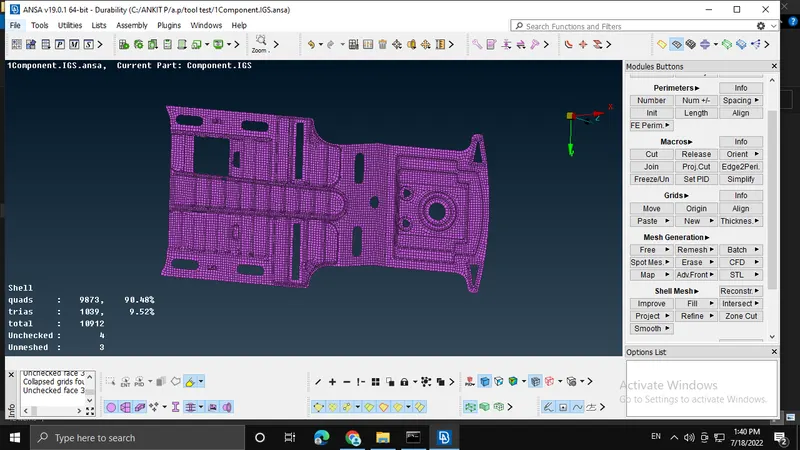
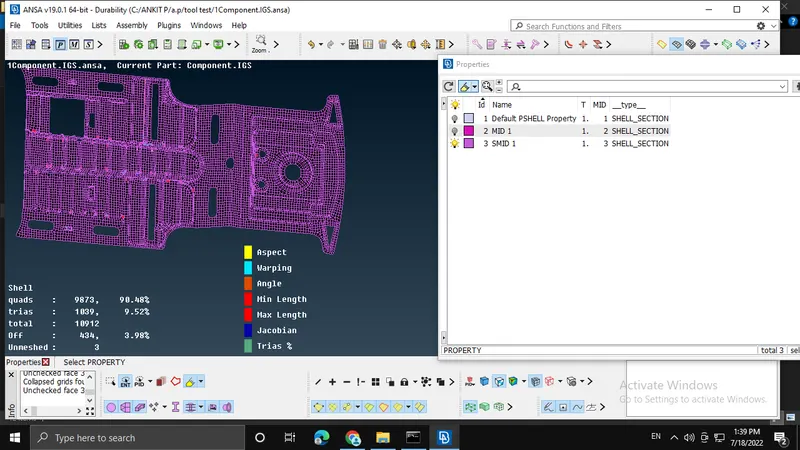
AIM :- To check for the geometrical errors and take the mid surface by suitable mid surfacing techniques. PID and Thickness assignment has to be done for all the mid surfaces. Mesh the same with given element Quality criteria.
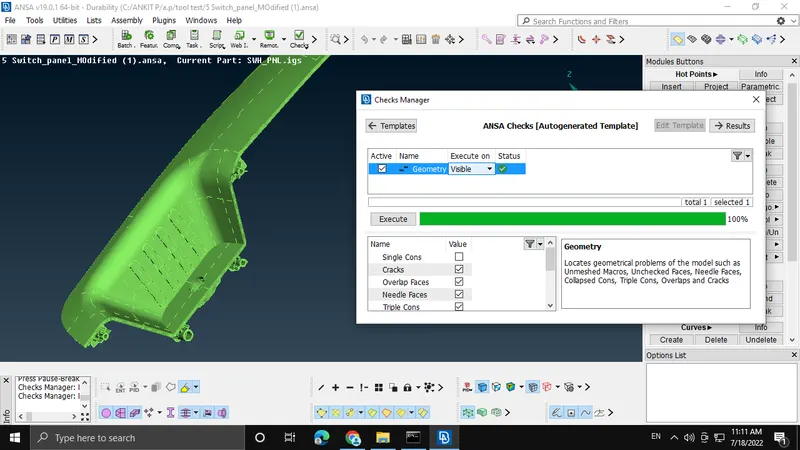
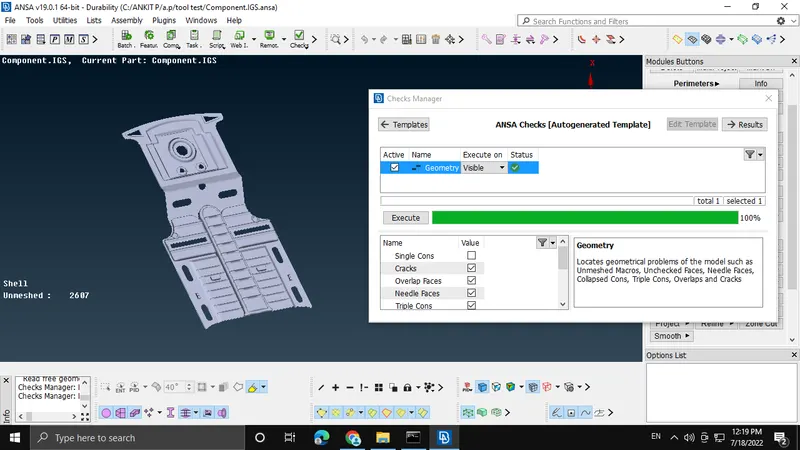
step 1:- I check for the geometrical error. and clean the geometry 100%.
1 :- FOR Switch_panel_MOdified MODEL
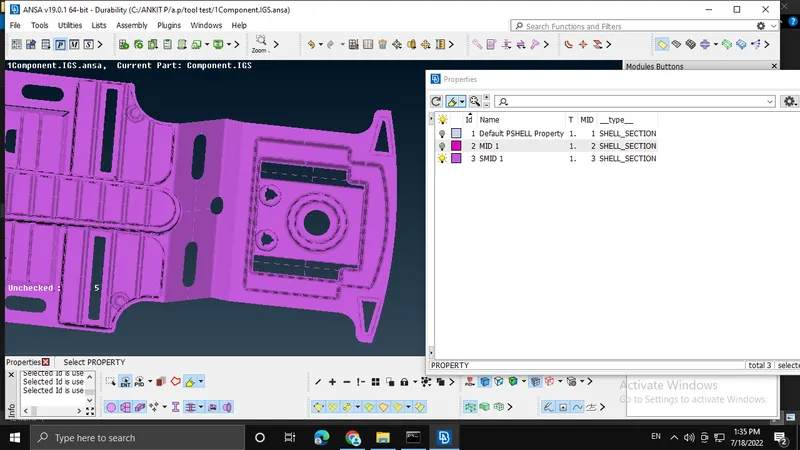
2 :- For Component Model
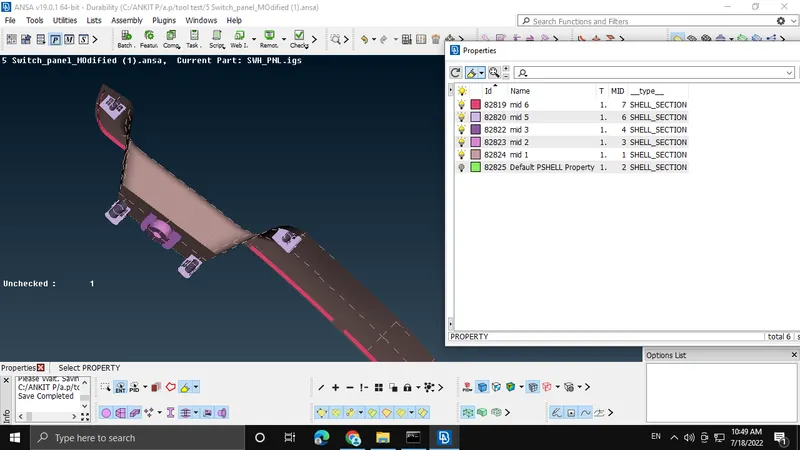
step 2 :- Make Mid Surface one by one for total geometry.
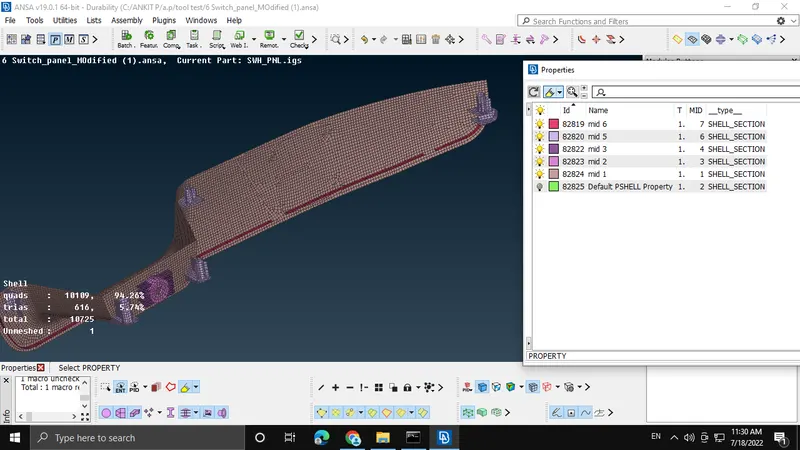
1 :- FOR Switch_panel_MOdified MODEL
2 :- For Component Model
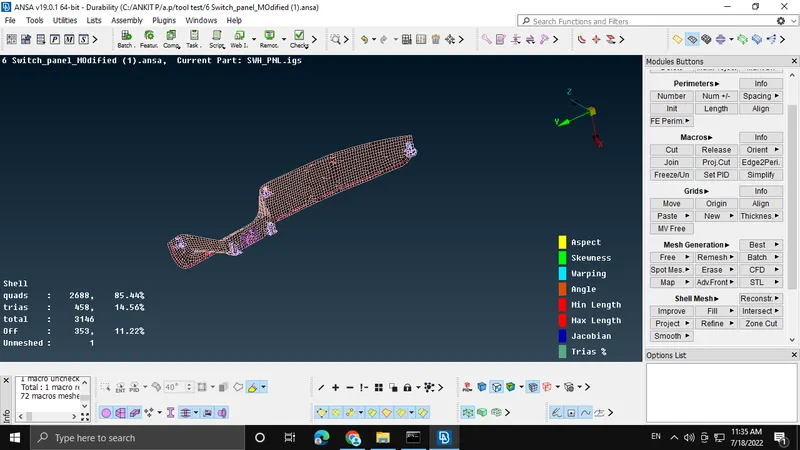
Step 3 :- Mid Surface Meshing with given element Quality criteria.
Quality Criteria:
|
S.No |
Quality Criteria |
Value |
|
1 |
Target/Average length |
4 |
|
2 |
Minimum Length |
2 |
|
3 |
Maximum Length |
6 |
|
4 |
Aspect |
3 |
|
5 |
Warpage |
15 |
|
6 |
Skewness |
45 |
|
7 |
Jacobian |
0.7 |
|
8 |
Minimum Quad Angle |
45 |
|
9 |
Maximum Quad Angle |
135 |
|
10 |
Minimum Tria Angle |
30 |
|
11 |
Maximum Tria Angle |
120 |
|
10 |
Tria Percentage |
15 |
2 :- For Component Model