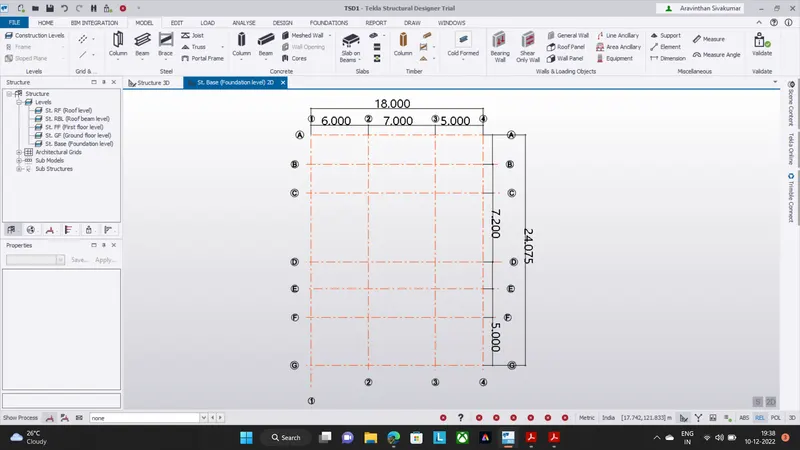
To plan a structural layout and to create grids using TSD
Q.No 1
- Project workspace
Its tabs are used to control range of function
Structure view - for opening scene view, controlling grids and sub models
Groups view - for organizing members into design and detailing groups
Loading view - for viewing load status
Wind model view - for viewing and modifying wind model properties
Connection view - for desinging steel connection
- Scene content
Scene content is used for filter the members and loading. it have a many filter tab whatever you want to see in 2D or 3D drawing you can select the members in that tab.
- Properties window
Properties window used for edit the members and check the data in the model correct or not.
- Loading droplist
Its show the default self weight, dead, imposed servies and we add any extra load in the model.
- Scene view
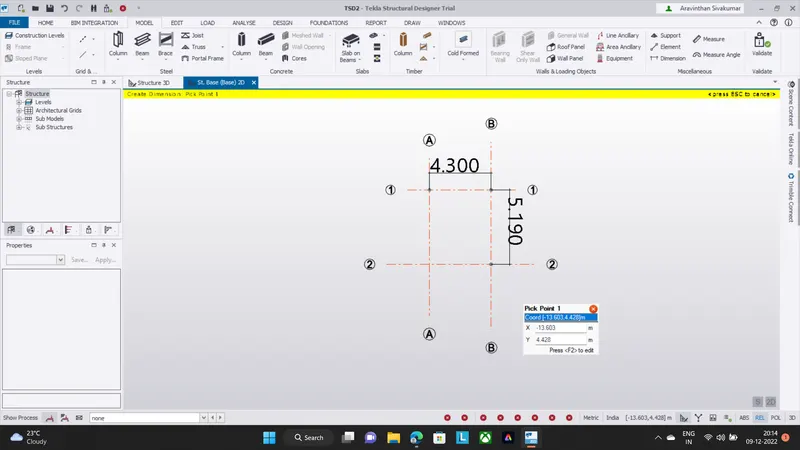
Q.No 2
Create new file
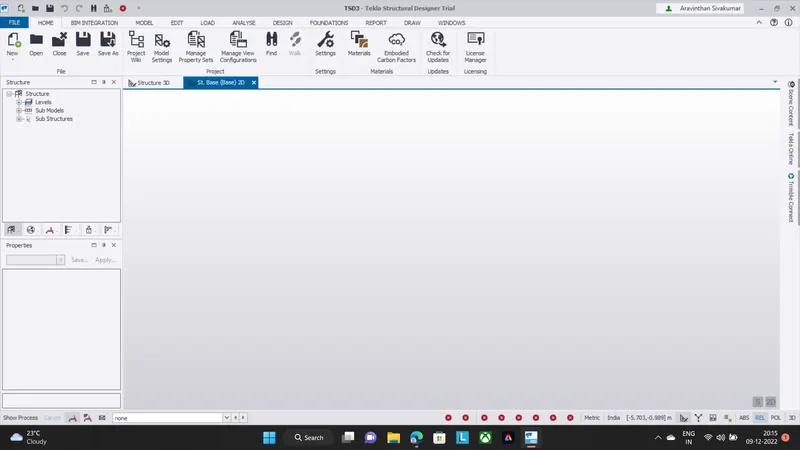
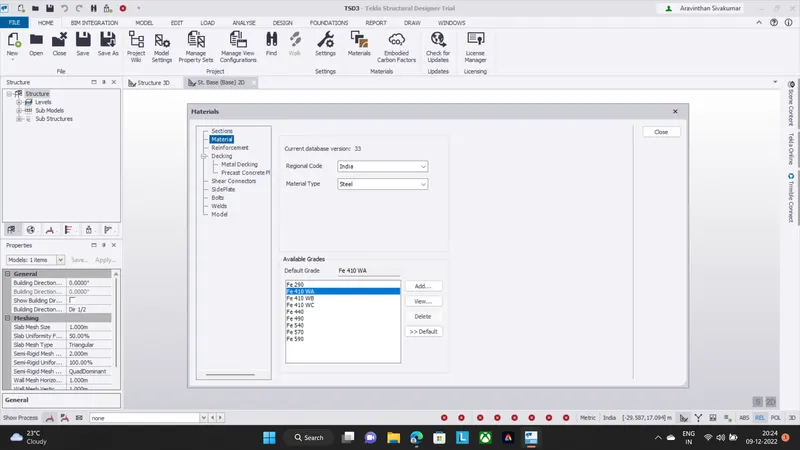
Change steel grade fe410
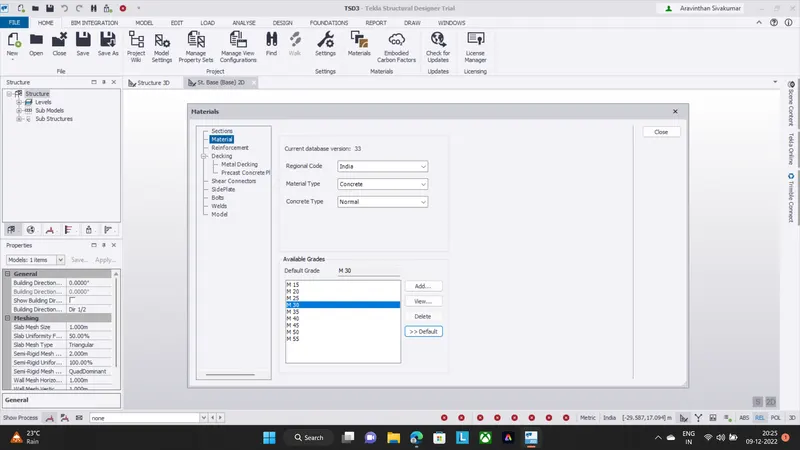
Concrete grade
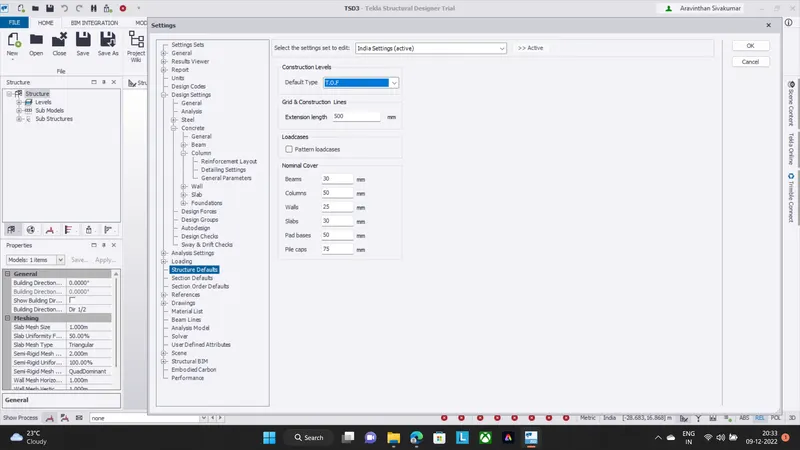
Nominal cover contact with ground
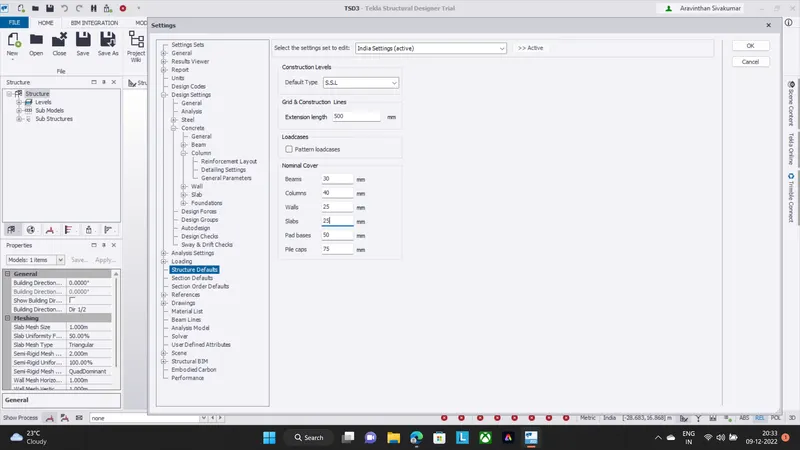
Nomial cover above ground level
Q.No 3
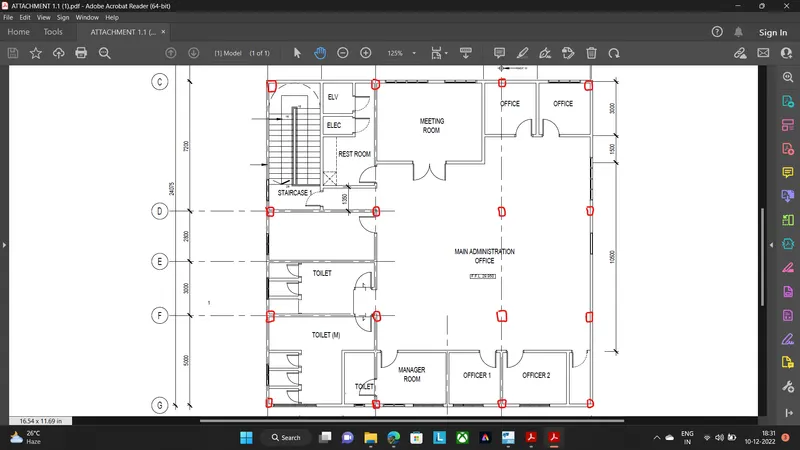
Column location marking in ground floor
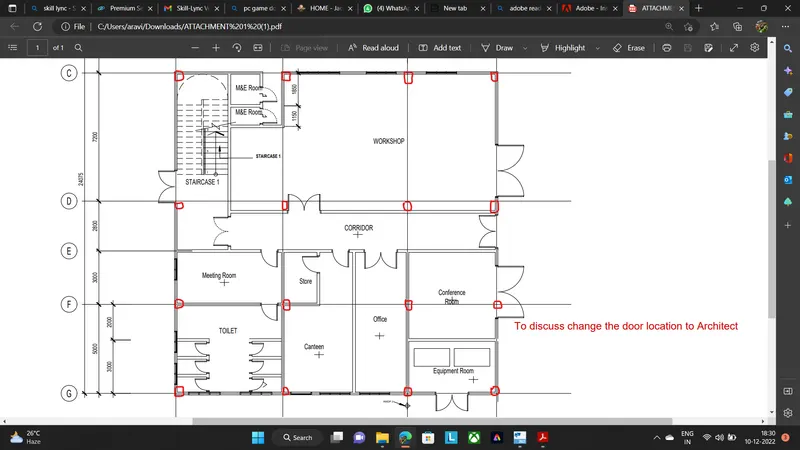
Column marking in first floor
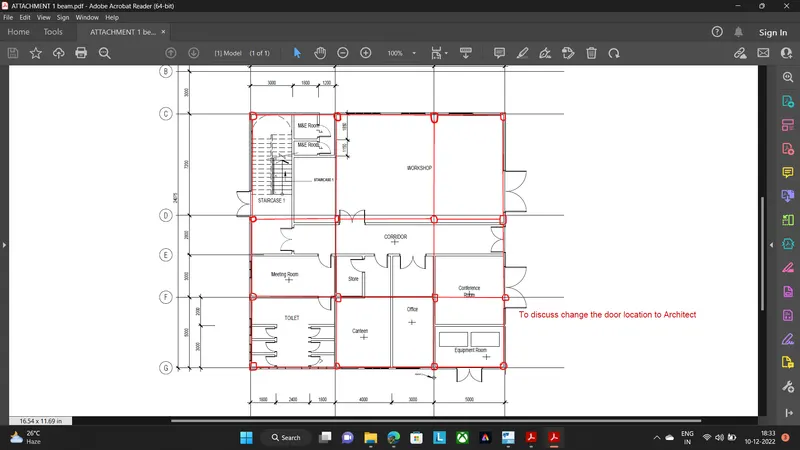
Ground floor beam location
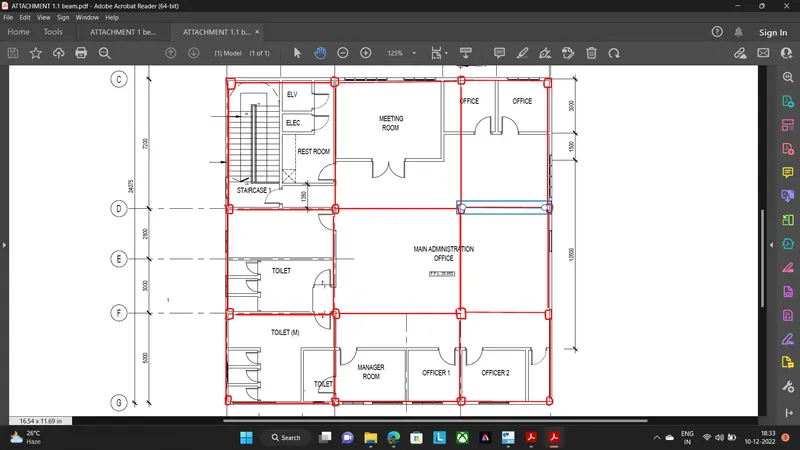
First floor roof beam location
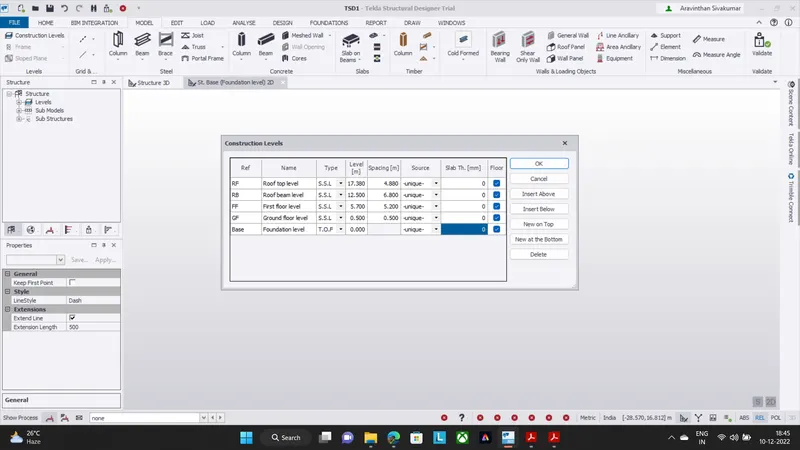
Q.No 4
Constructional level setup
Grid line