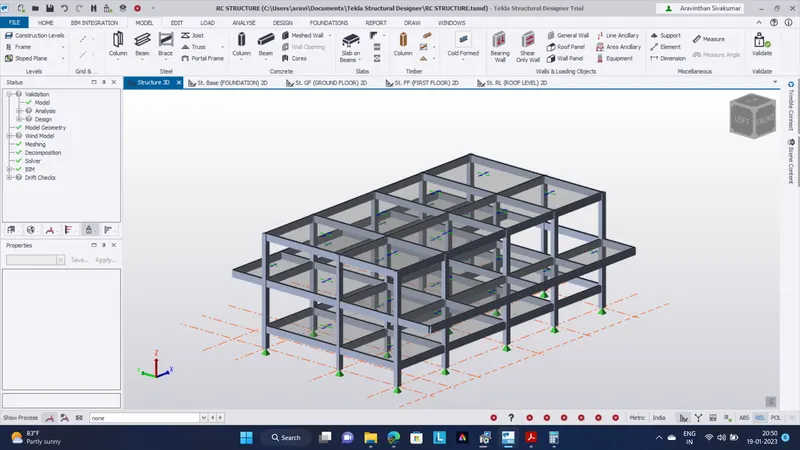
To Model a RC residential structure using TSD
Q.No 1
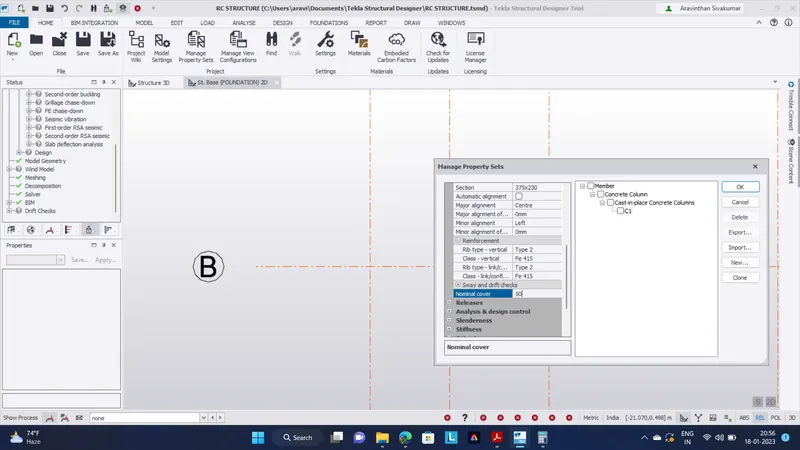
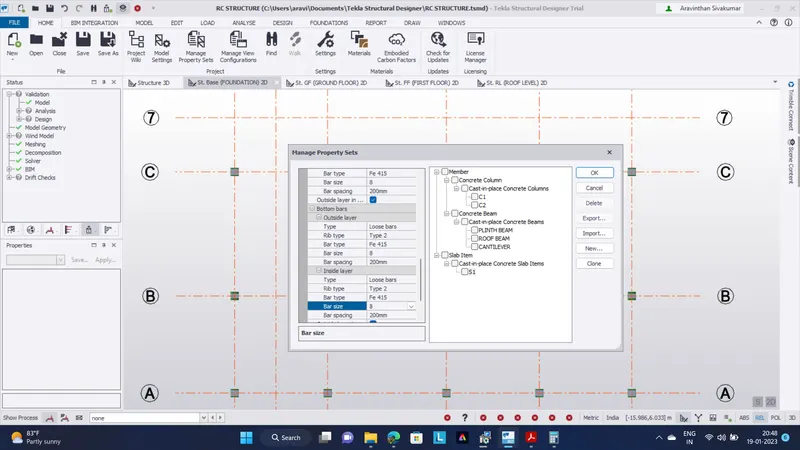
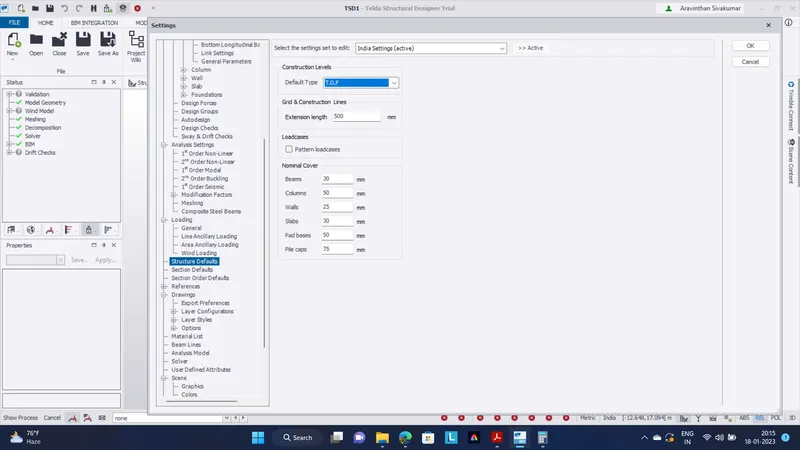
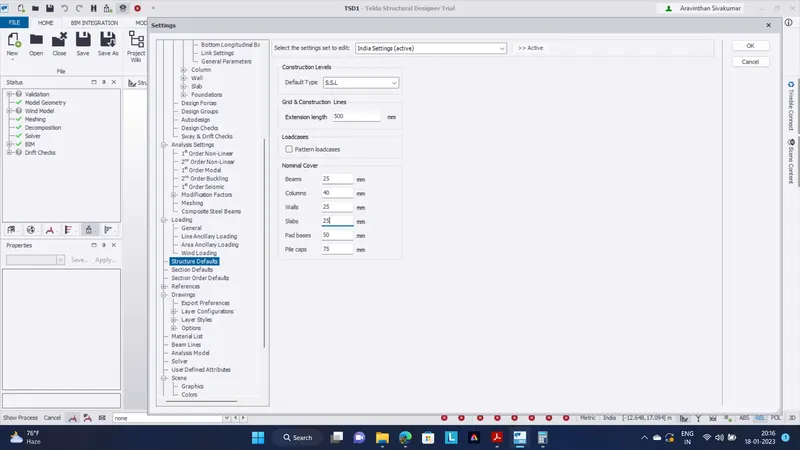
RC Building nominal cover
Q.NO 2
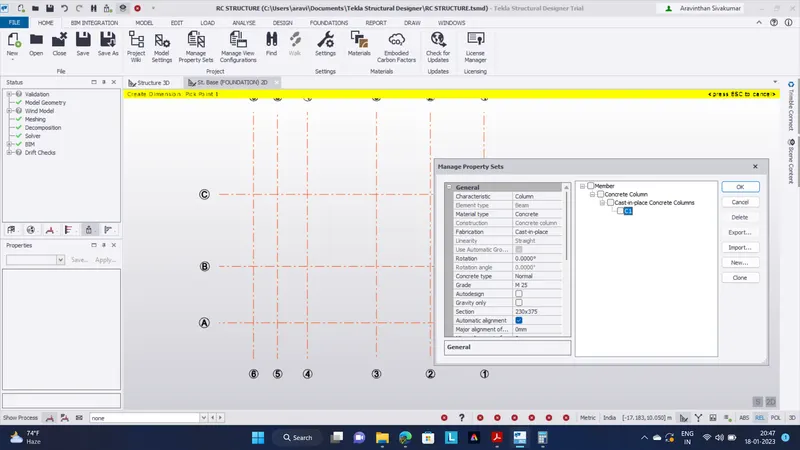
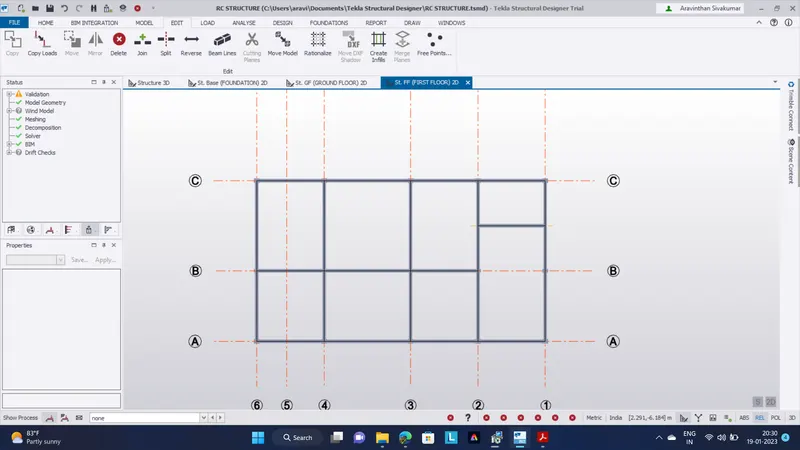
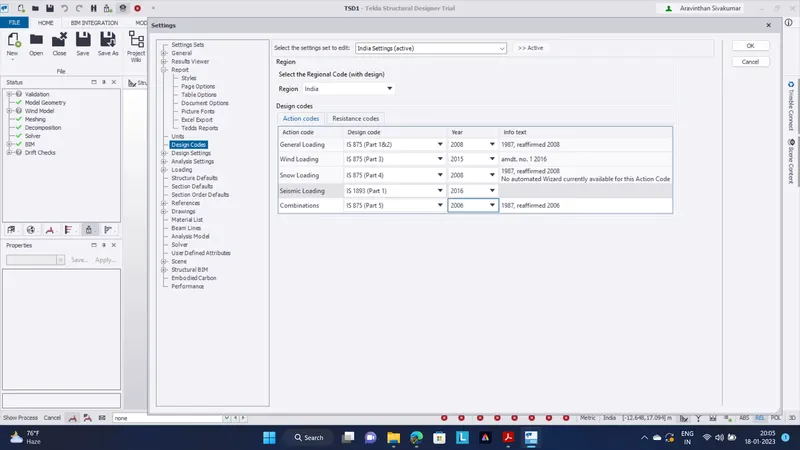
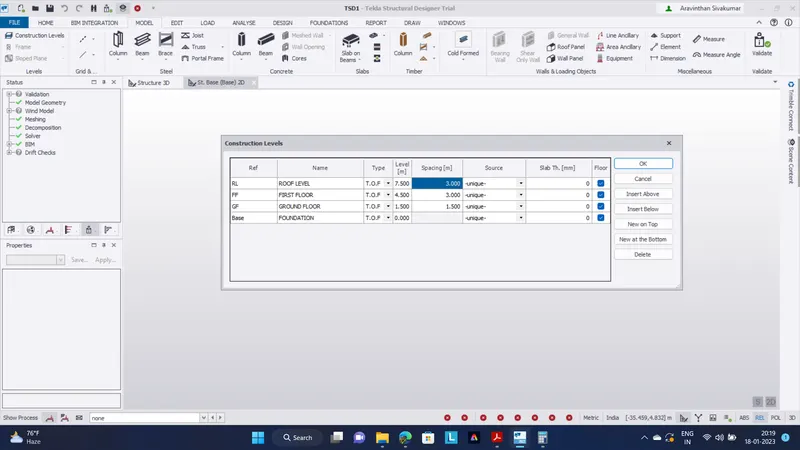
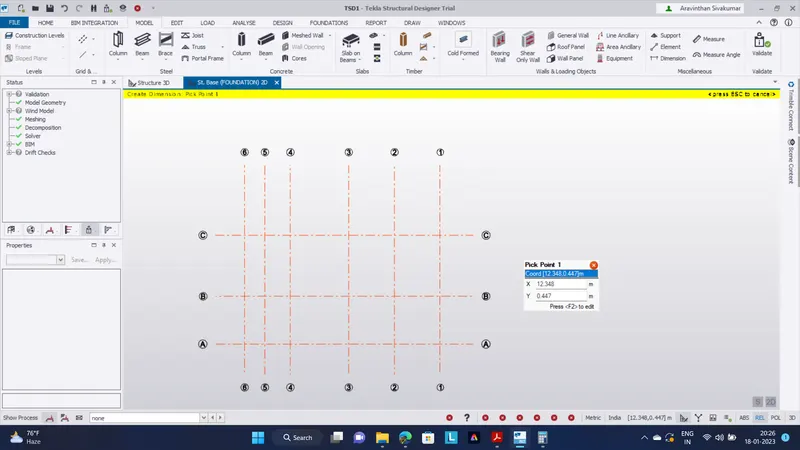
Construction level and grid line work
Q.NO 3
Size of RC structural members
- Column = 1'3" x 1'0" and 1'3" x 0'9"
- Plinth beam = 1'6" x 0'9"
- Roof Beam = 1'6" X 0'9"
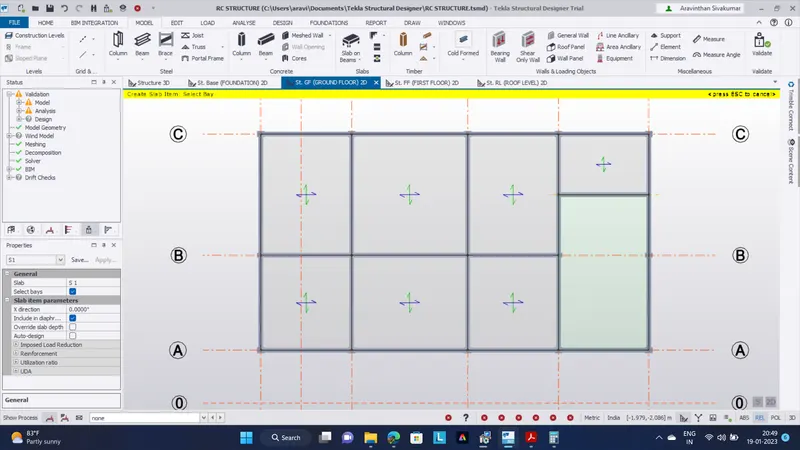
- Roof slab = 6" thickness
Minimun bar in RC structure 8 MM and Maximum bar in RC structure 16MM
Roof slab bar spacing 150 mm
Q.NO 4
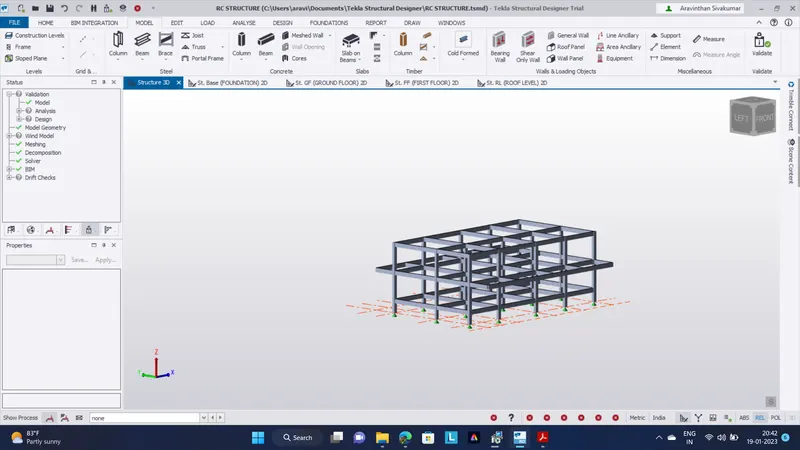
RC Column, beam and slab model work