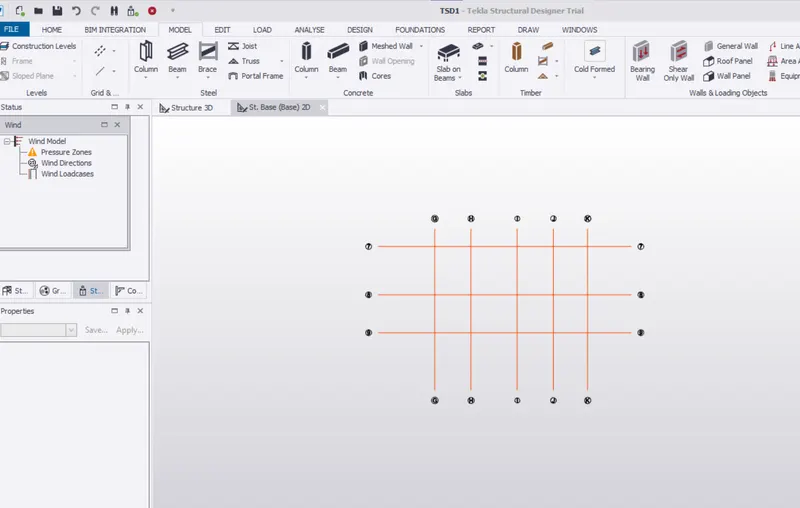
To plan a structural layout and to create grids using TSD
QUE 1.
Summarize the user interface in TSD with the for the following items
1.
- Project Workspace – How to access and usage
ANS -
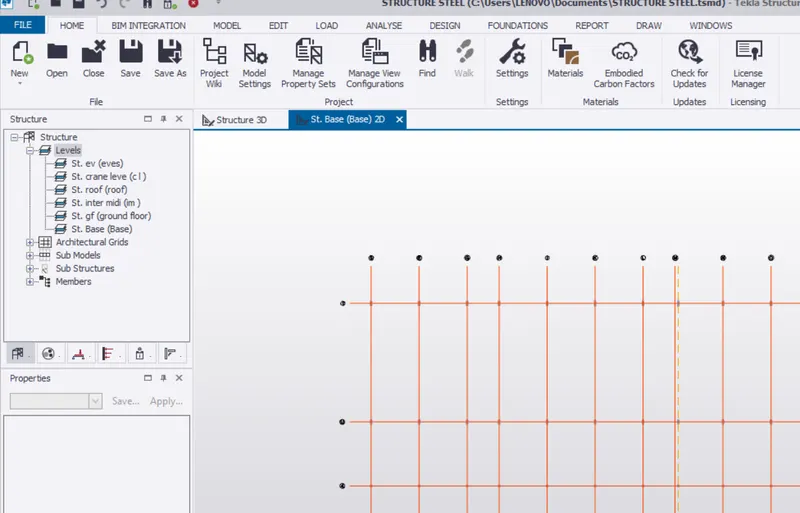
- Scene Content – Demonstrate the use of scene content
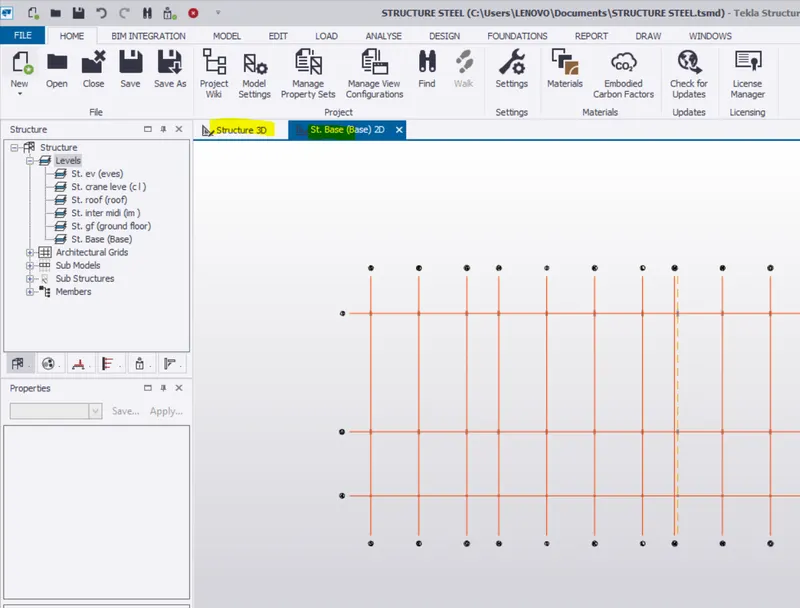
- Create two scene views
- Loading drop list- How to access
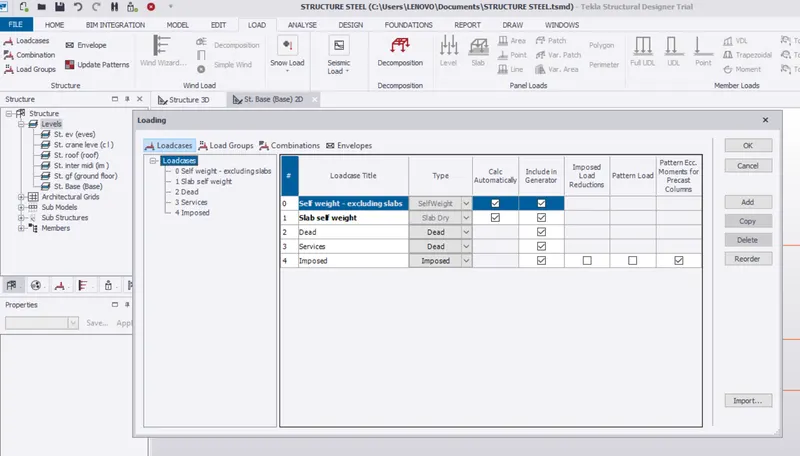
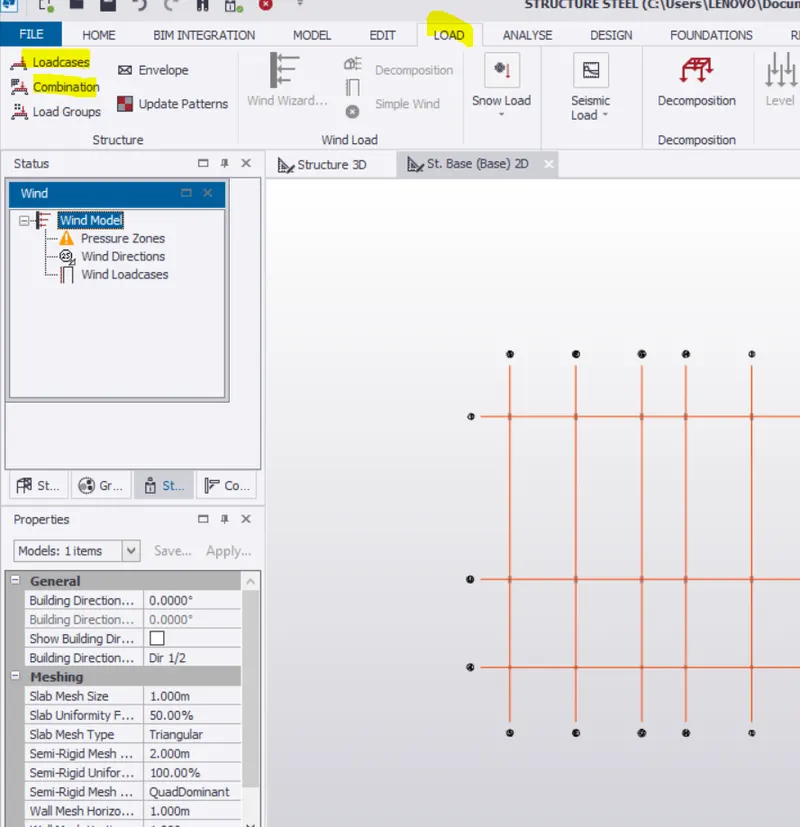
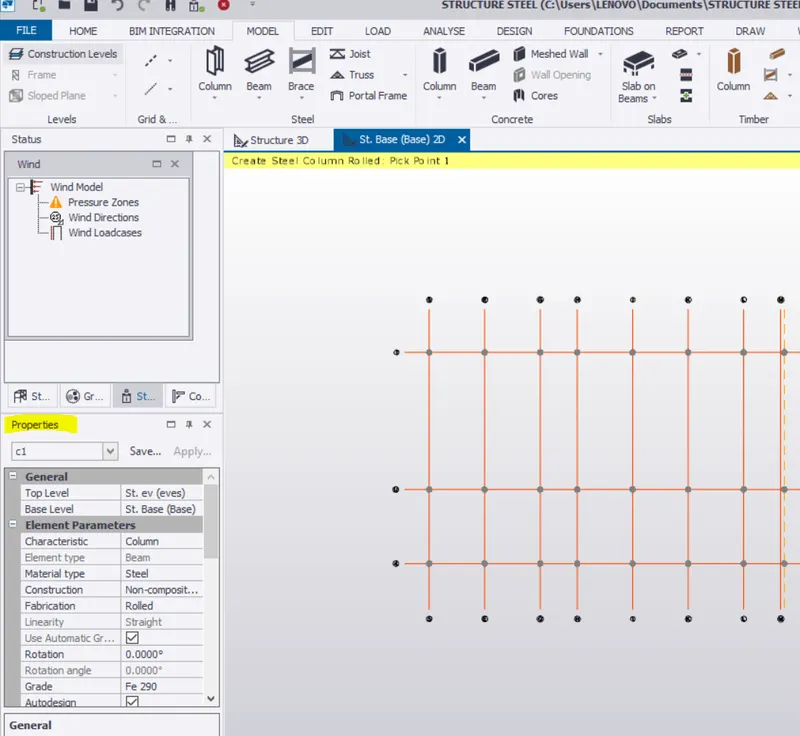
- Properties windows – how to access and usage
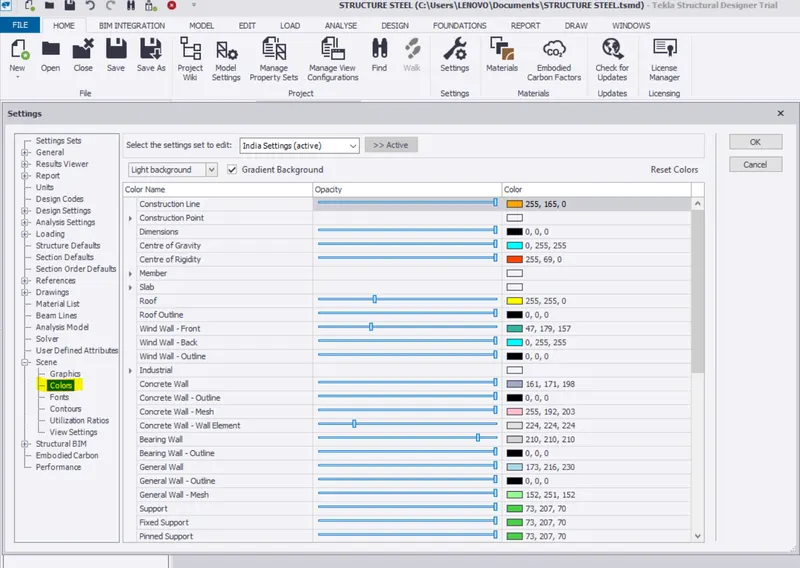
2. Create a new file in TSD and set up the settings for a steel building to have member grade FE410 and concrete grade of M30 as per IS codes. The covers for the members to be as per the following input: -
|
MEMBERS |
IN CONTACT WITH GROUND |
ABOVE GROUND |
|
Column |
50mm |
40mm |
|
Slab |
30mm |
25mm |
|
Pile cap |
75mm |
|
|
Foundation |
50mm |
ANS - To create new file create new file and create new file
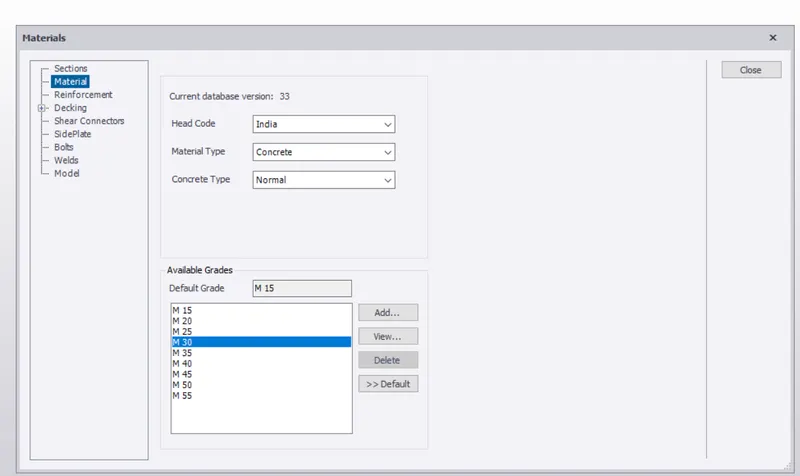
1. member grade fe 410 and assign a m30 as per code.
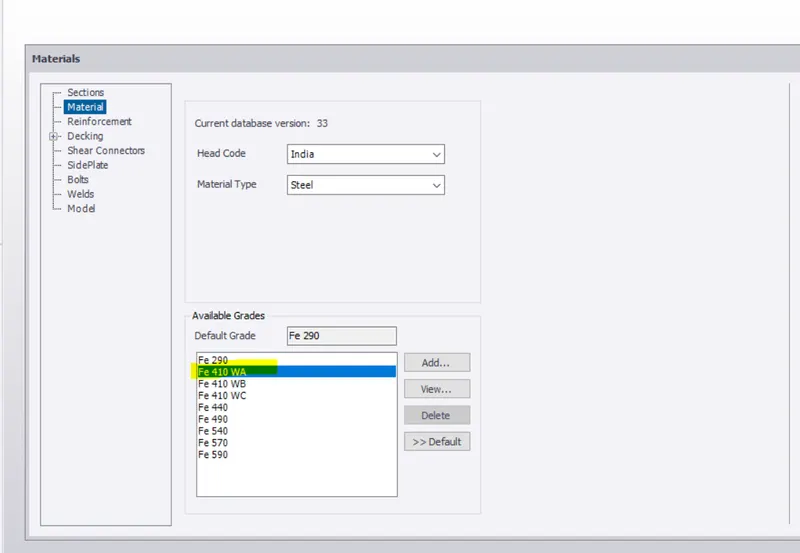
m30 concrete
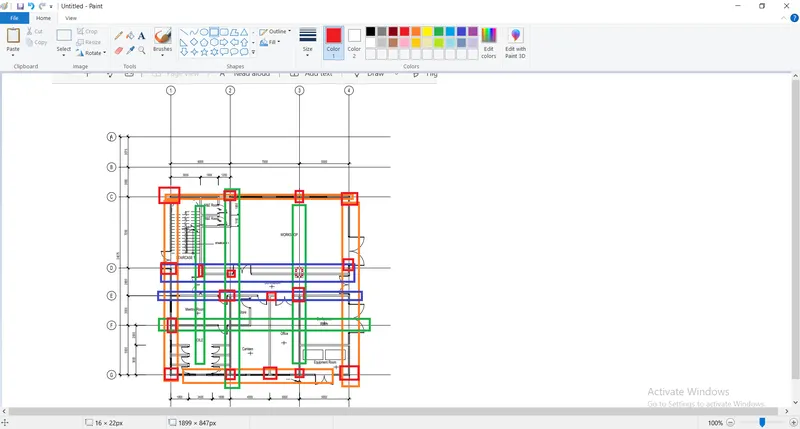
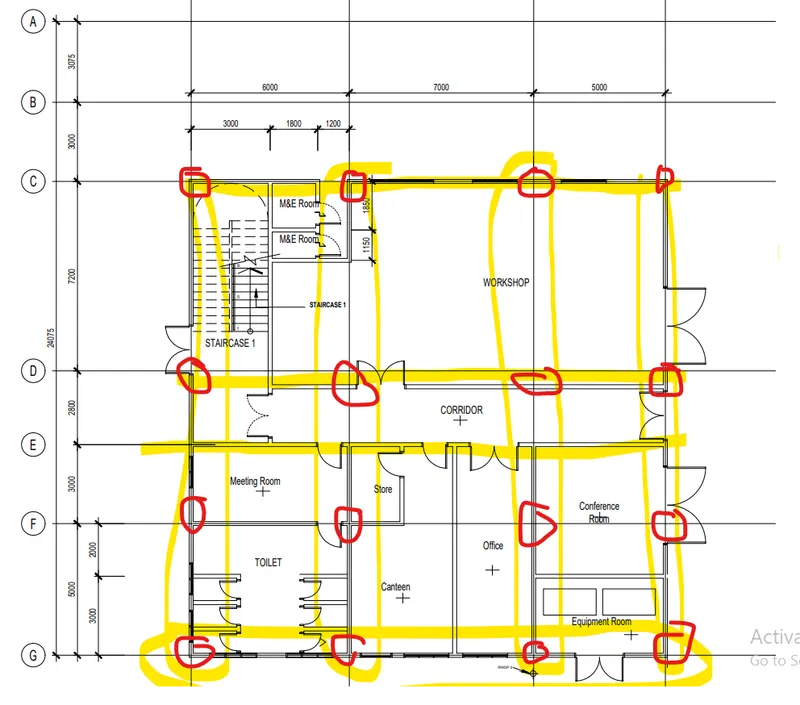
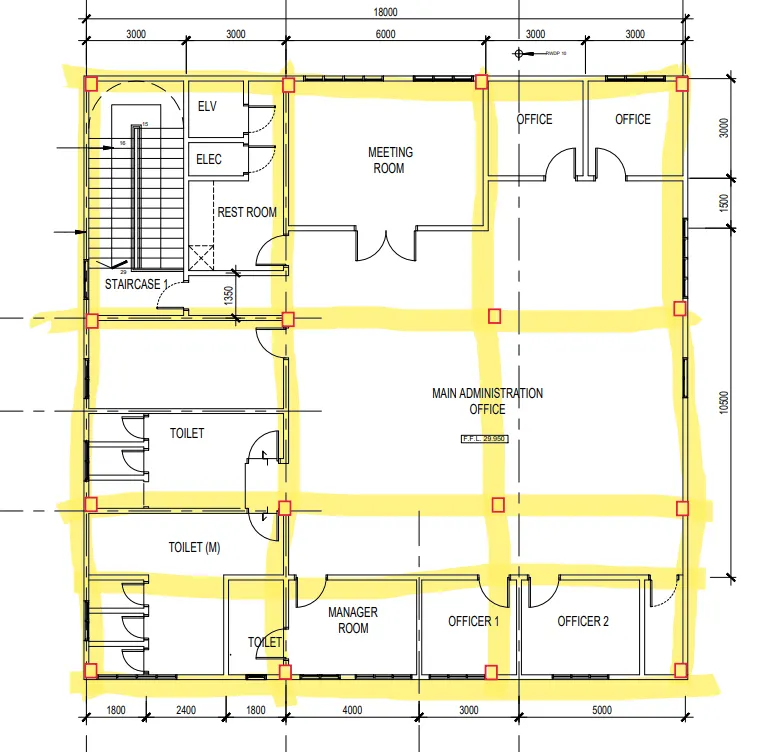
3. With reference to the input drawing as per Attachment 1, 1.1, and 1.2 and study the steel building plan and summarize your understanding of the plan. Based on your study assume and explain the location of columns and beam and develop a hand sketch for each plan
ANS -
AIM - Create bim column layout.
opening a paint and, give column at required position and connect using beams.
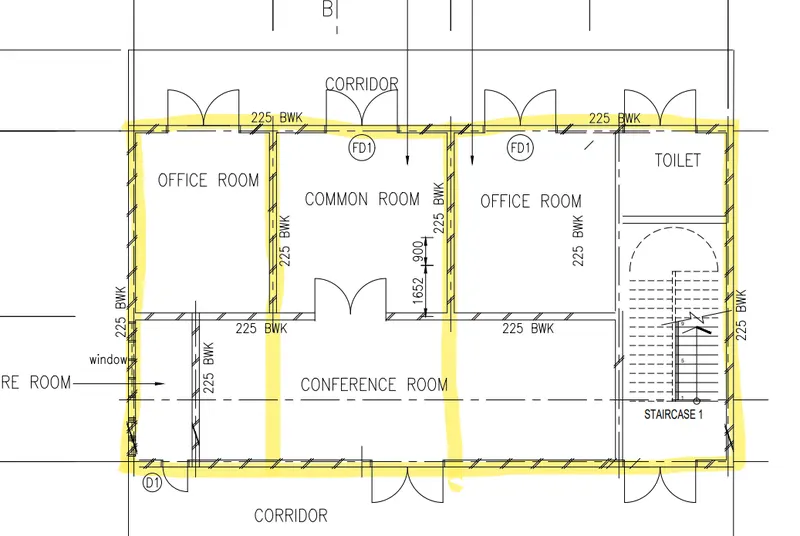
4. Model grid lines and construction levels as per Attachment 1. 1.1 and 1.2. All dimensions are in mm
- The base level to be 500mm below ground level.
ANS -
AIM - Create levels and grid lines
1. Level - to create levels according to plan 1, 1.1, 1.2 open new model in tekla and click pn construction level.
model construction level
gives the basement at 500mm below ground level.
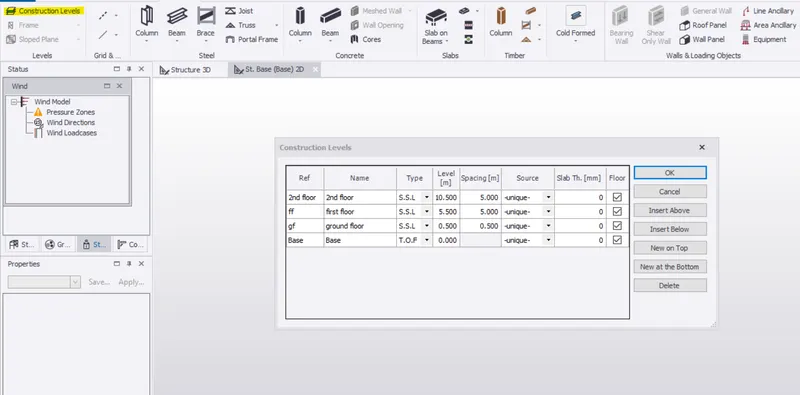
2. Grid Lines -
select grid lines from grid line option which is near to the construction line.
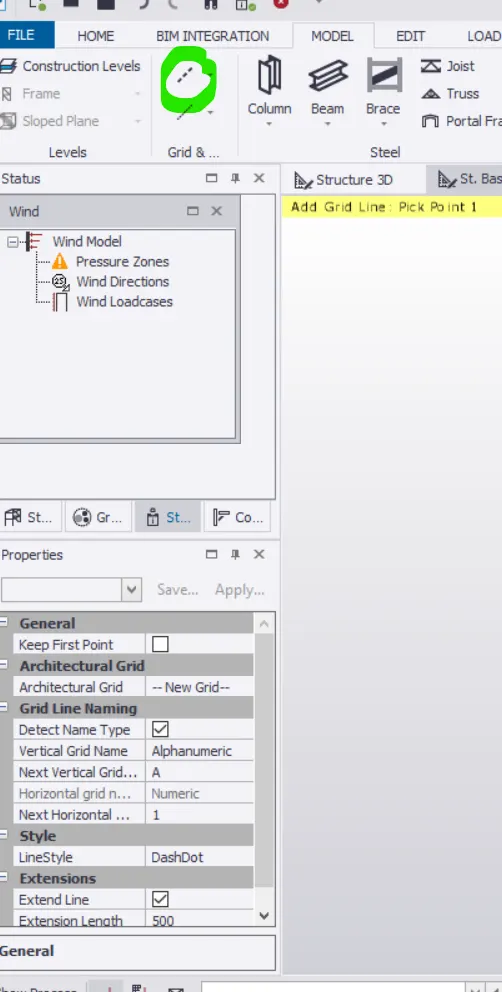
according to above pdf 1.1 I am concidering the grid.
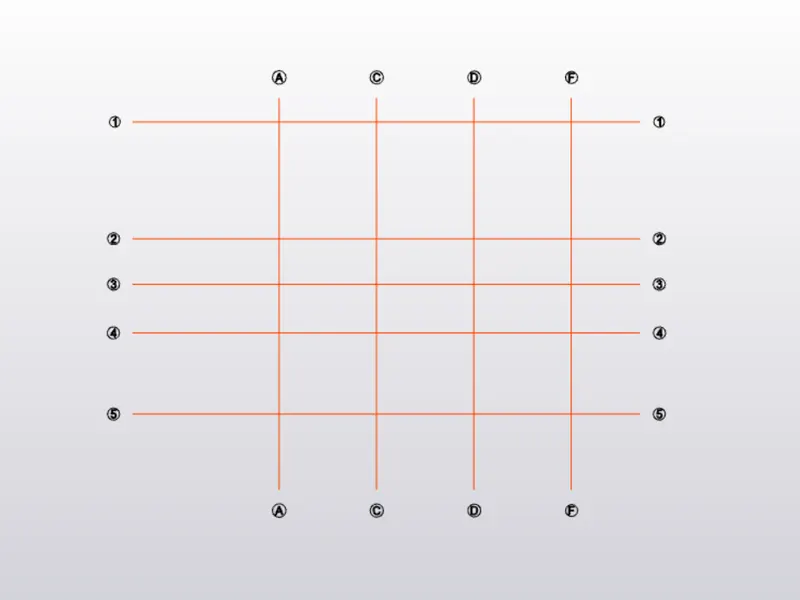
according to pdf 2.1