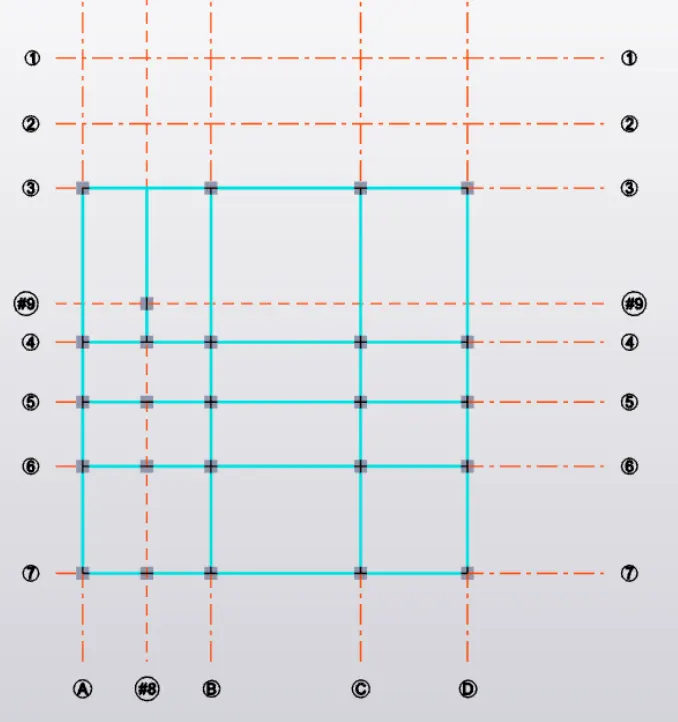
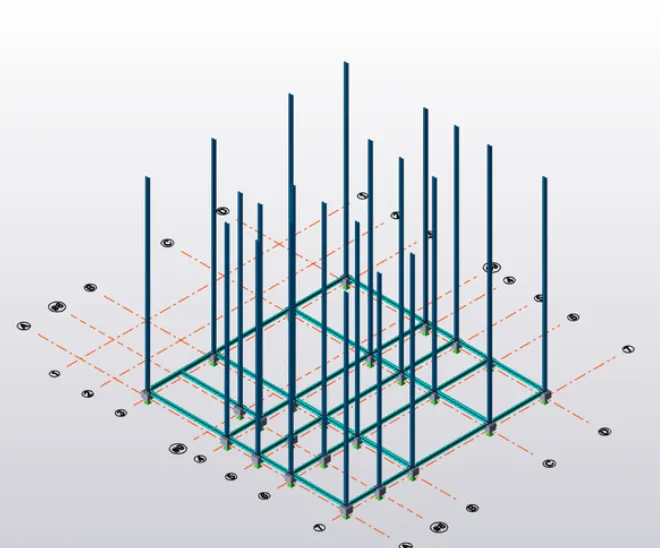
To model columns for industrial steel structure using TSD
WEEK 2 CHALLENGE
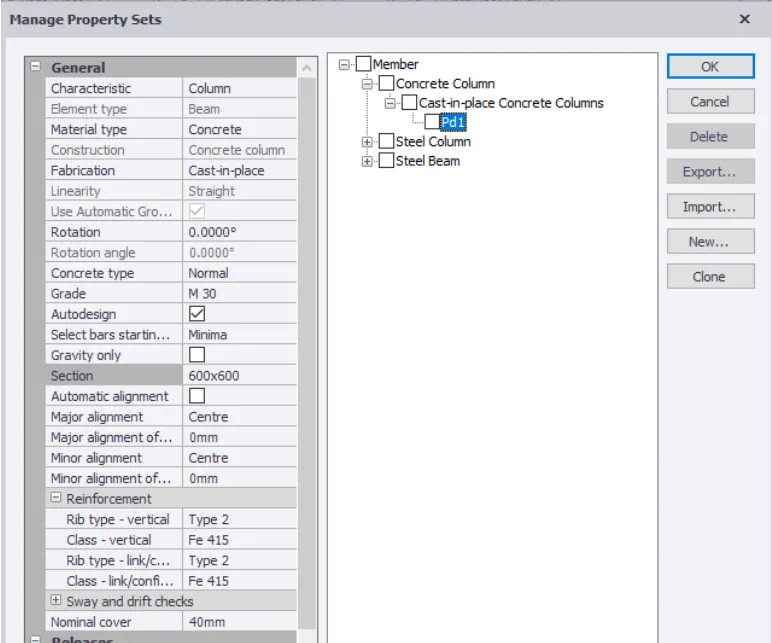
1. Create column properties for different types of pedestal members and model in the grids created as per the assignment 1
Answer:
2. Create column properties for steel columns and model columns in the gird created as per assignment.1
Answer:
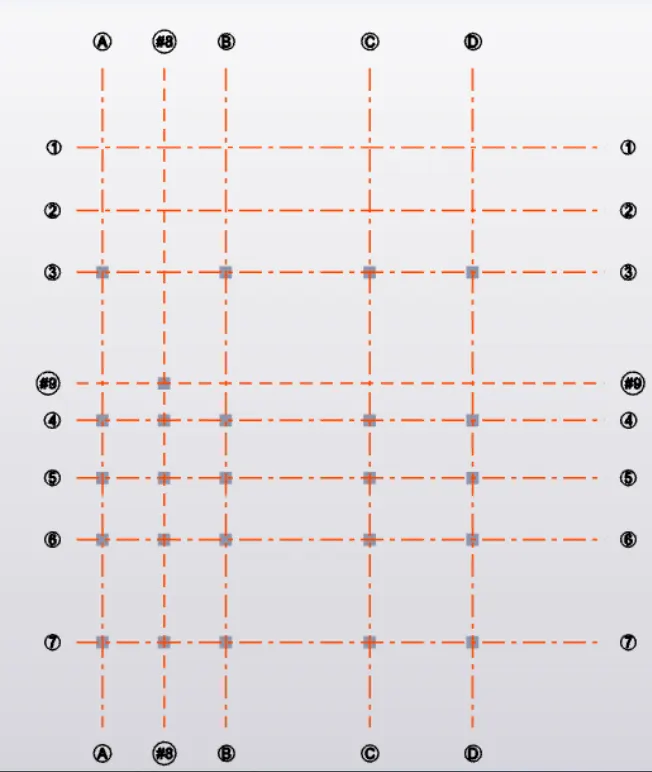
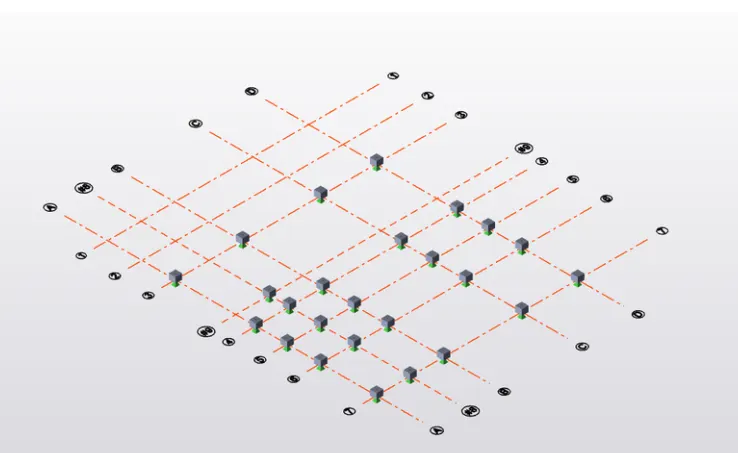
The 600x600mm concrete pedestals were chosen, and their properties were assigned the PD1 construction level, which is from base to ground floor.
For the secondary beams, two construction lines are made with grid numbers #8 and #9.
Column pedestal view in 3D
Column properties for steel structures.
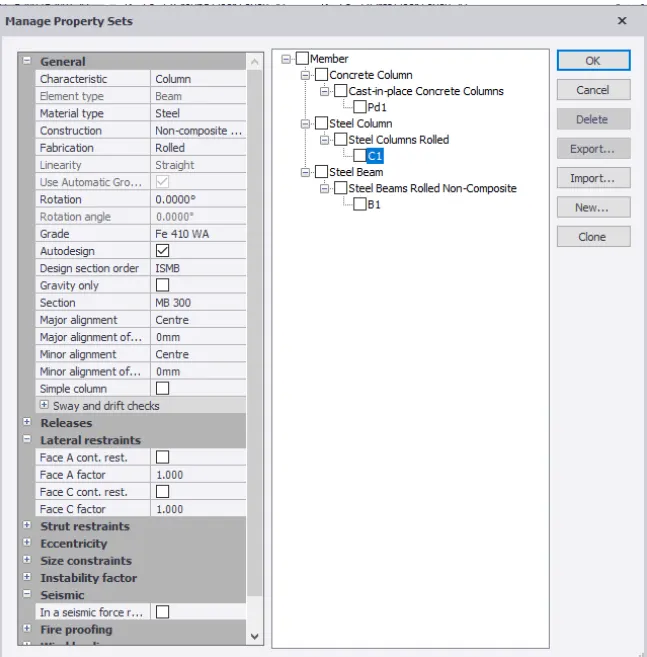
C1 steel column
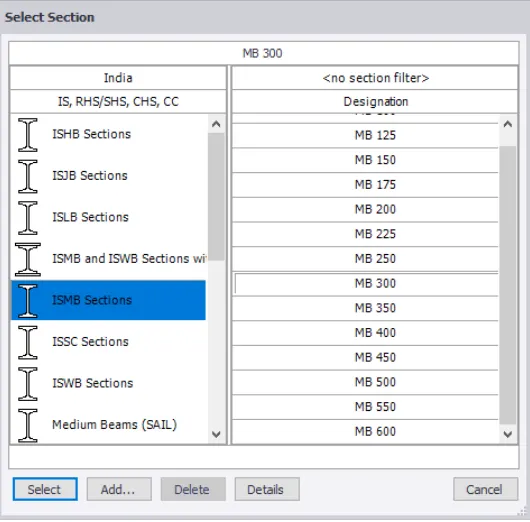
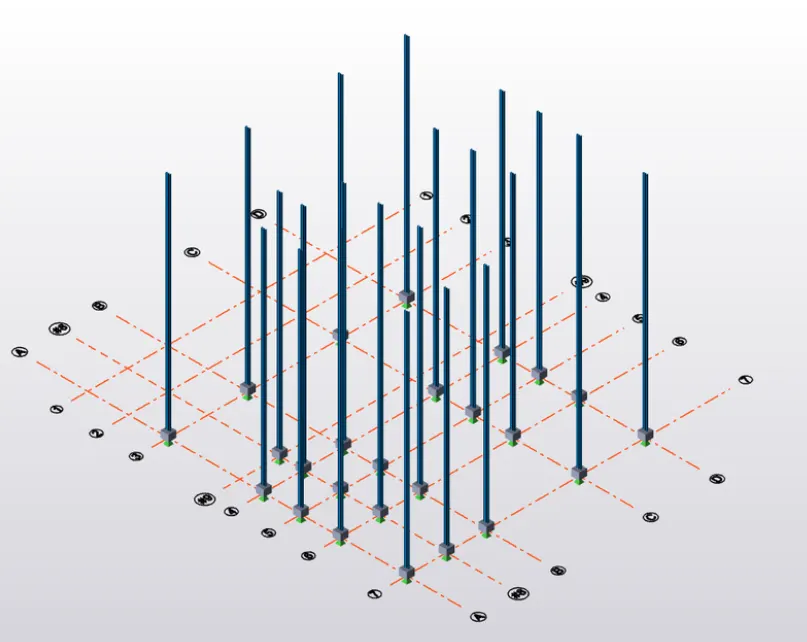
Assigning the member to ISMB 300 means that the bottom floor to the top roof is the execution level.
Column pedestal and steel column adjustments in accordance with the plan in attachment 1
ISMB 300 Steel Beam Member Formation
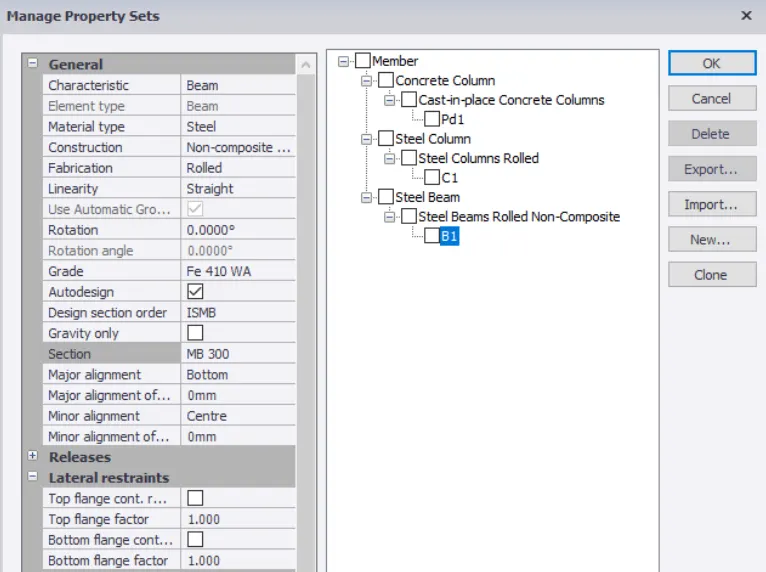
3. Create beam properties and model primary and secondary beams on the ground floor.
Answer: