To model columns for industrial steel structure using TSD
1)
Aim :-
Create column properties for different types of pedestal members and model in the grids created as per the assignment 1.
Procedure :-
* Open the tekla structural software.
* Click on new new file opened workspace will be appear.
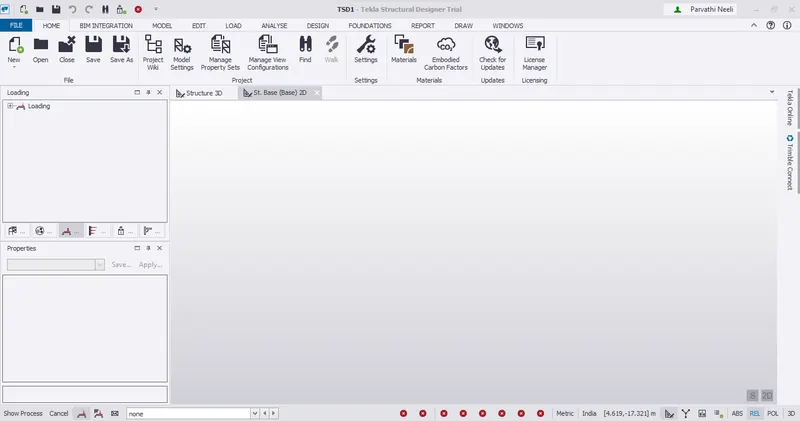
* Go to the home tab
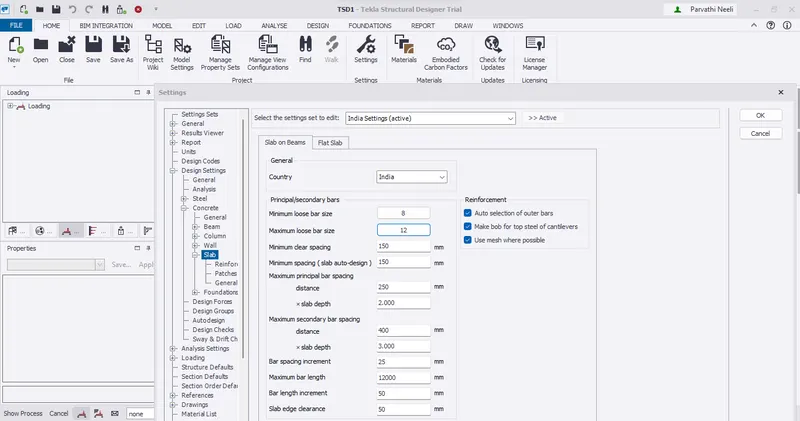
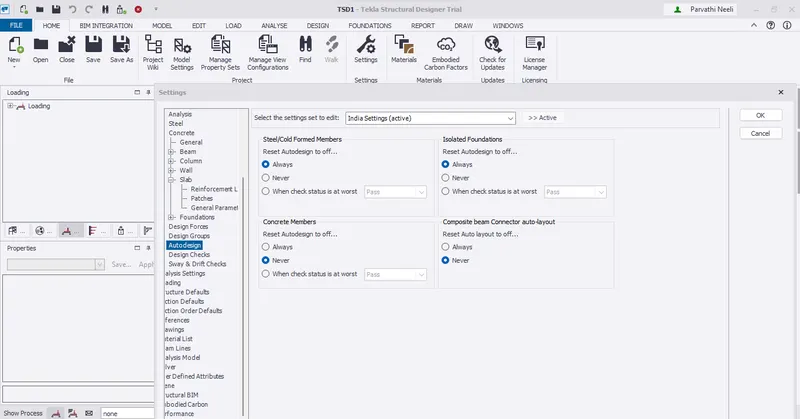
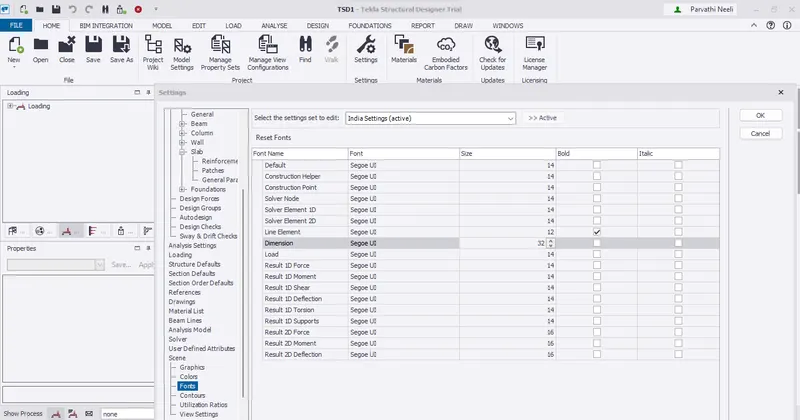
* Select the setting option
* And modify the setting like design code, design setting ect..,
* And also modify the slab spacing and autodesign
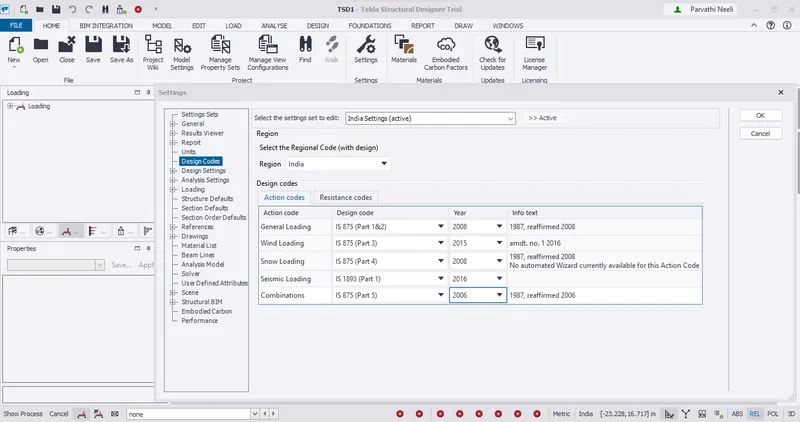
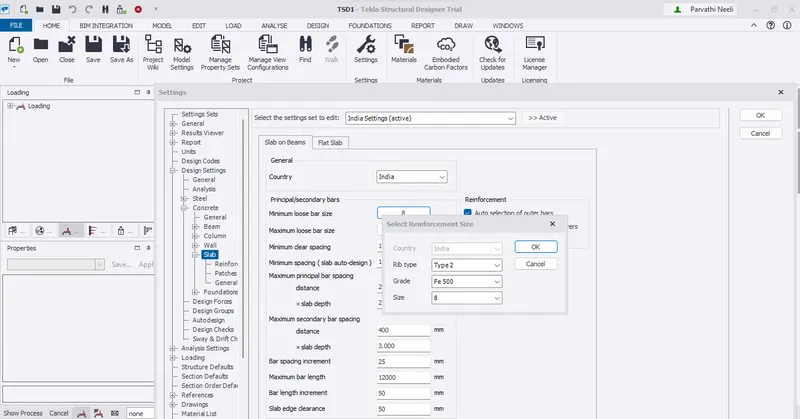
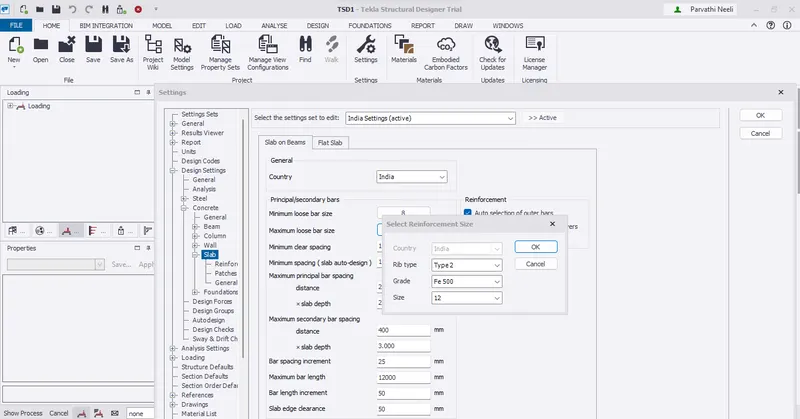
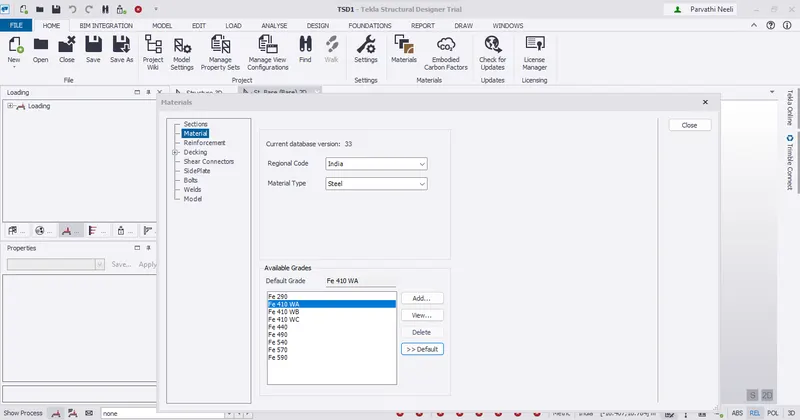
* Next go to the materila option
* Modify the material code (INDIAN) and material type (STEEL)
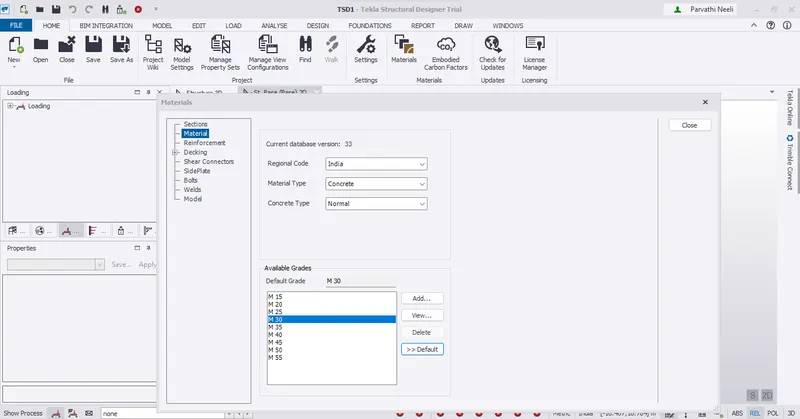
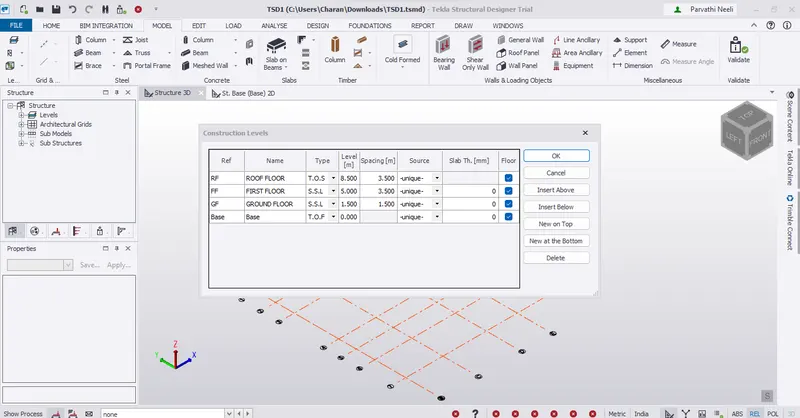
* Next go to the construction level option on the model tab
* Set the base, ground floor, first floor, and roof
* Give the spacing for the floors as per the given architecture diagram
* And set the type TOF, SSL
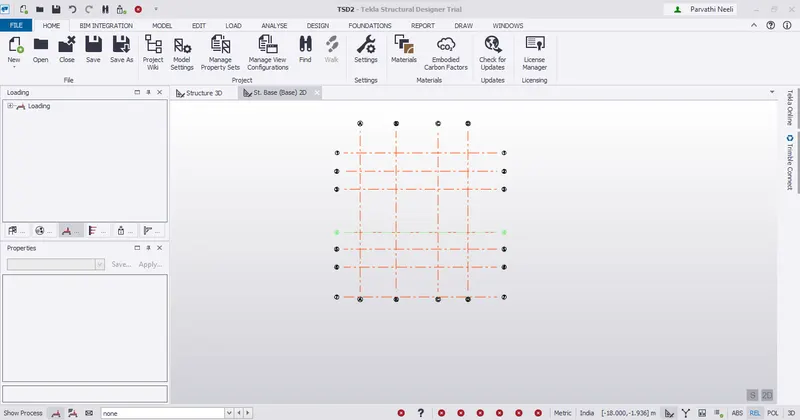
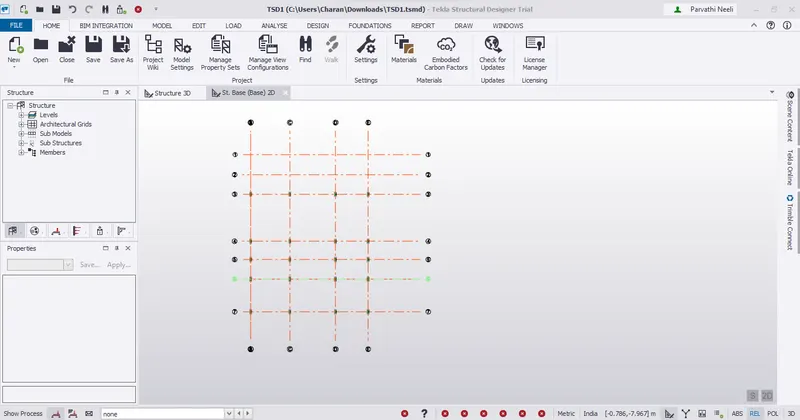
* Use the grid option to draw the grid lines
* And also use the grid parallel and perpendicular option to place the grid as per the given spacing
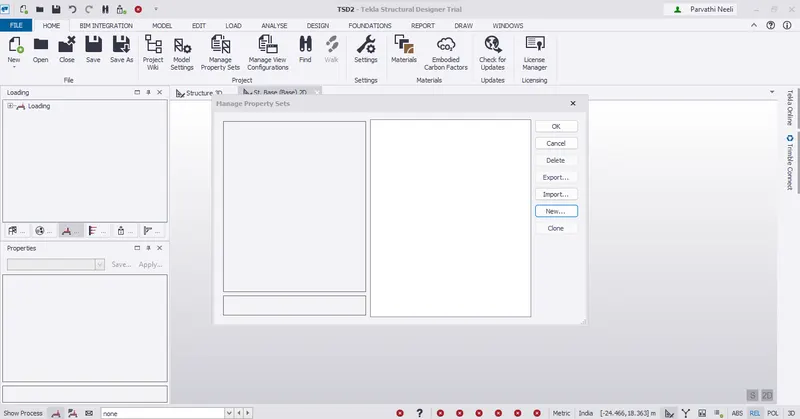
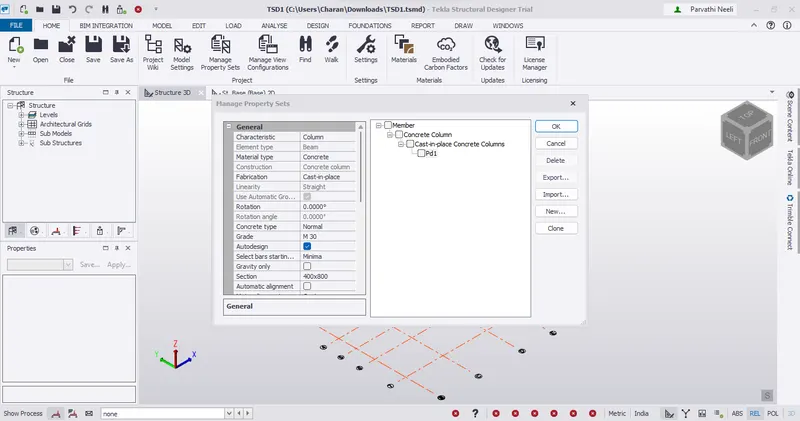
* And use the manage properties set option
* Click the new file option and select the members and pick the concrete column
* And rename it Pd1
* And Modify the general setting and then ok
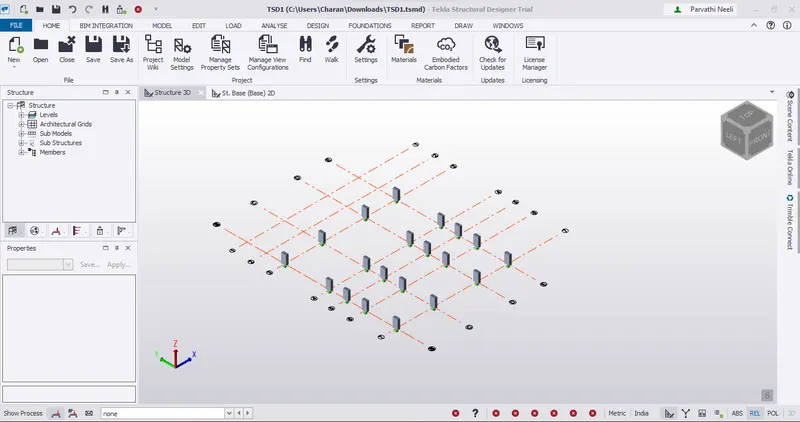
* Use the properties dialouge box on the left side screen
* Select the Pd1 option and change base to ground floor
* And place the column on the grid
Result :-
Successfully complete the create column properties for different types of pedestal members and model in the grids created as per the assignment 1.
2)
Aim :-
Create column properties for different types of pedestal members and model in the grids created as per the assignment 1.
Procedure :-
* Here now we want to place the steel column
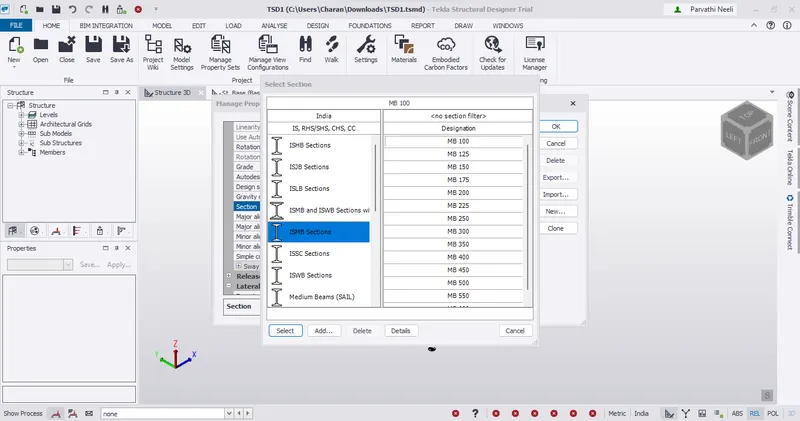
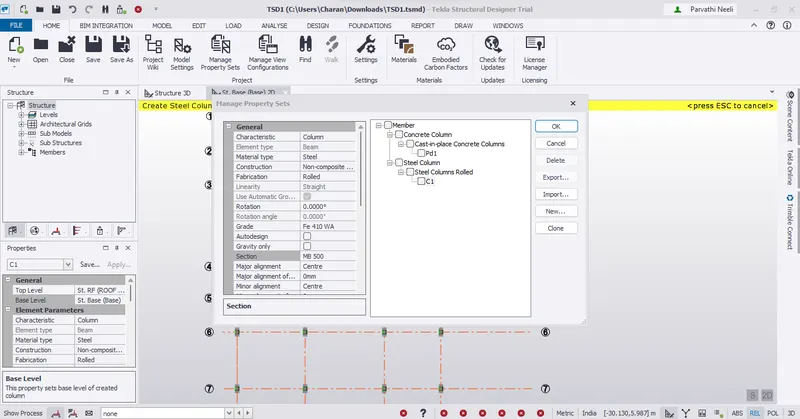
* So first take the manage properties set an option
* Next, go to the new option
* Then select the members and select the steel column
* And rename it c1
* Modify the general setting of what we want like size, spacing, etc...
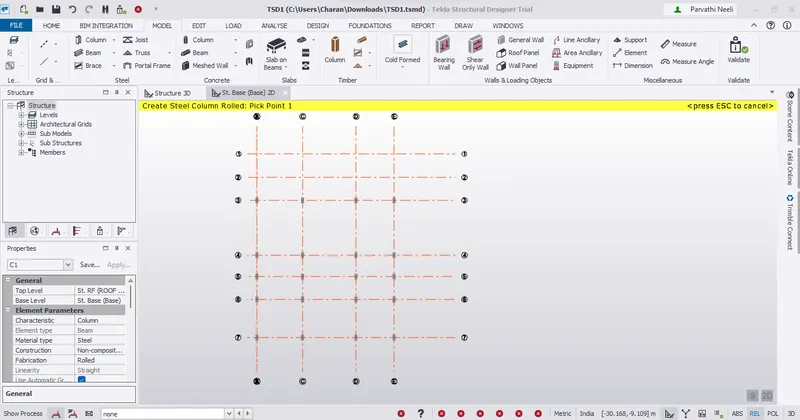
* Use the properties dialogue box on the left side screen
* Select the C1 option and change ground level to roof
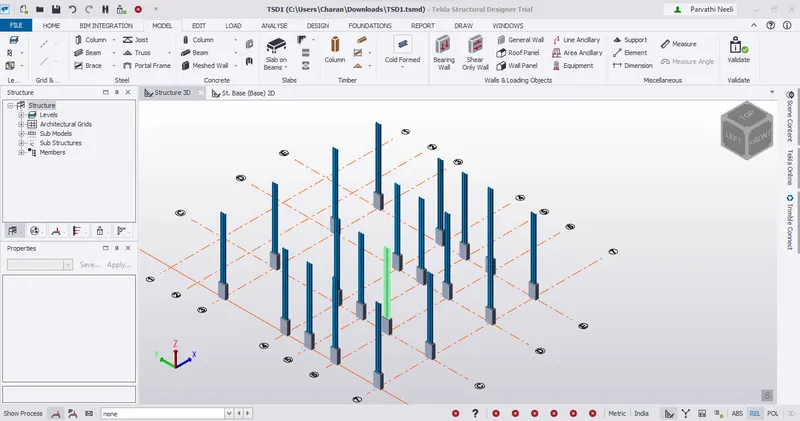
* And place the column on the grid
Result :-
Successfully complete create column properties for steel columns and model columns in the grid created as per assignment 1.
3)
Aim :-
Create beam properties and model primary and secondary beams on the ground floor
Procedure :-
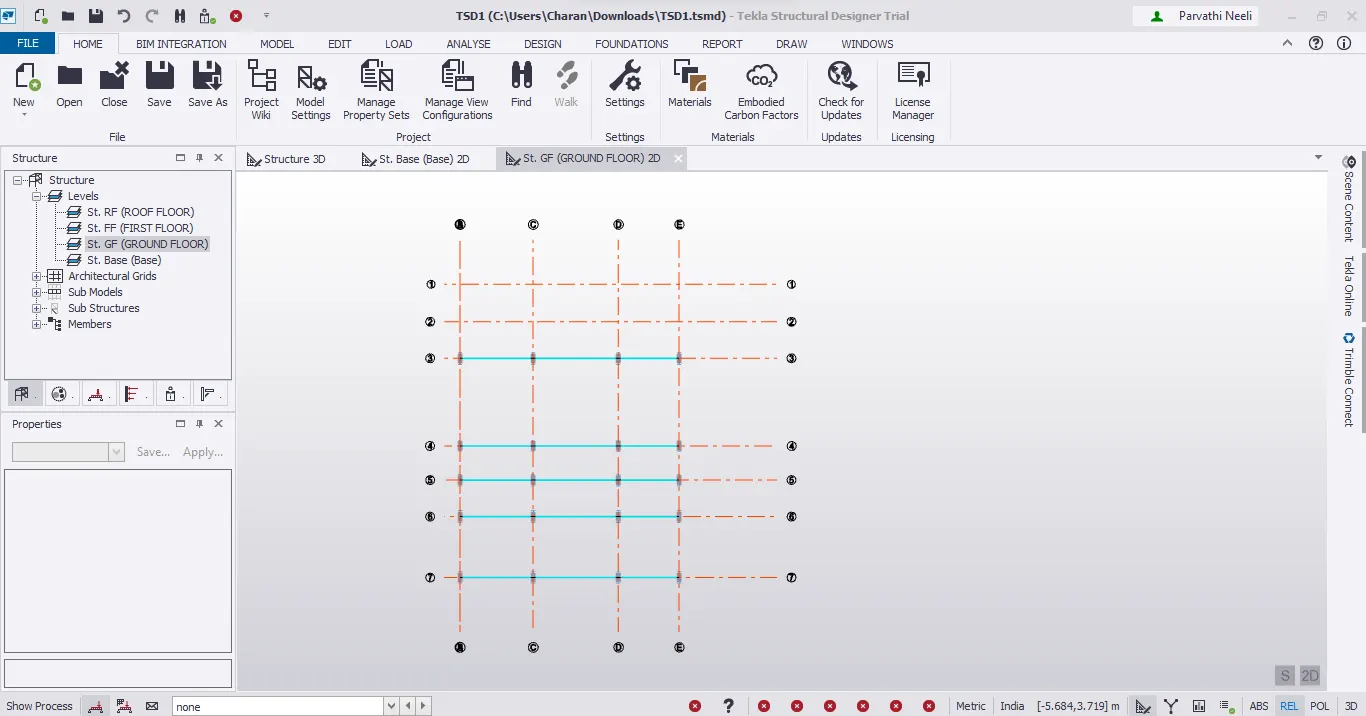
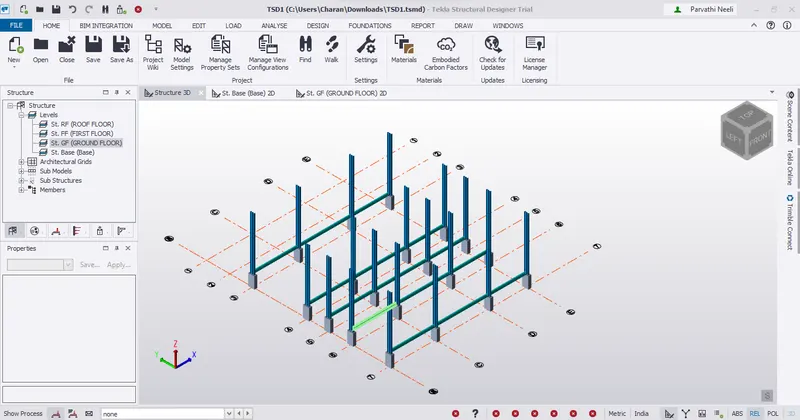
* Here now we want to place the Beam
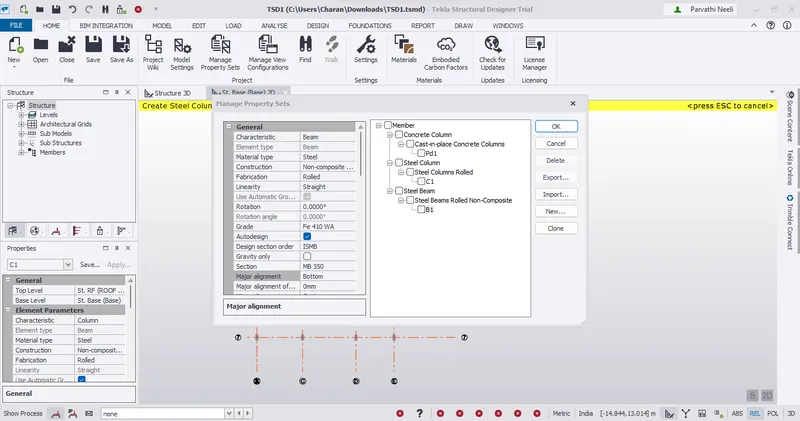
* So first taken the manage properties set option
* Next go to the new option
* Then select the menbers and select steel beam
* And renmae it B1
* Modify the general setting what we want like size , spacing etc...
* Use the properties dialouge box on the left side screen
* Size as been MB 350
* Select the B1 option
* And place the steel beam on the vertical grid direction
* Again taken the manage properties set option
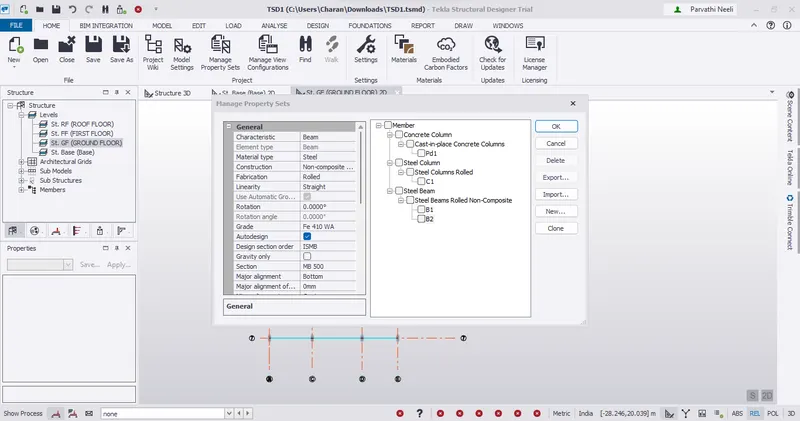
* Next go to the new option
* Then select the menbers and select steel beam
* And renmae it B2
* Modify the general setting what we want like size , spacing etc...
* Use the properties dialouge box on the left side screen
* Size as been MB 500
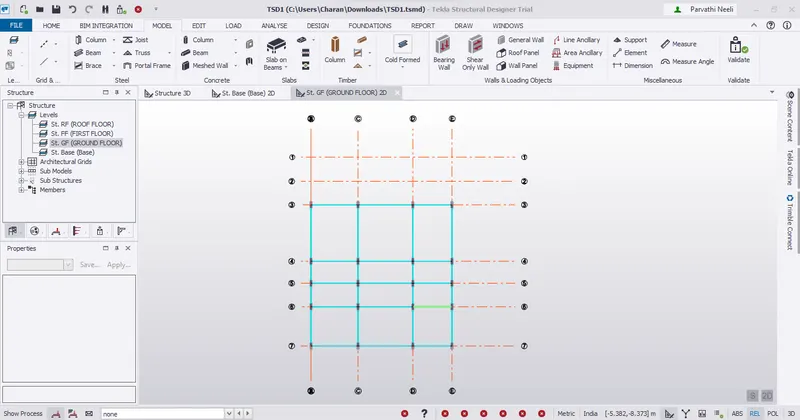
* Select the B2 option
* And place the steel beam on the horizontal grid direction
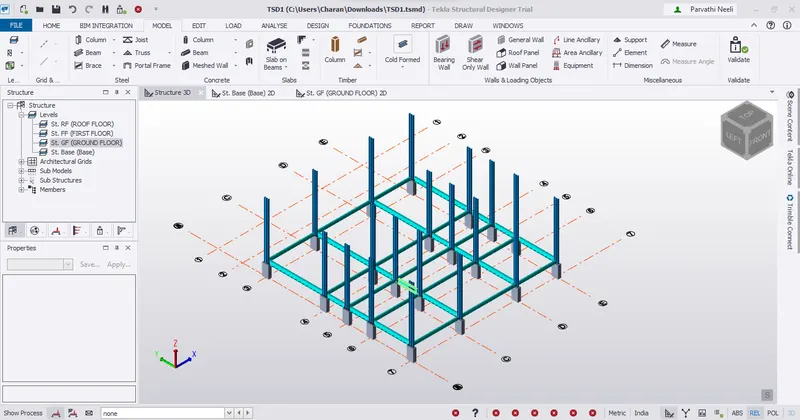
Result :-
Successfully complete the create beam properties and model primary and secondary beams on the ground floor