To model columns for industrial steel structure using TSD
Challenge-2 : To model columns for industrial steel structure using TSD
Introduction:
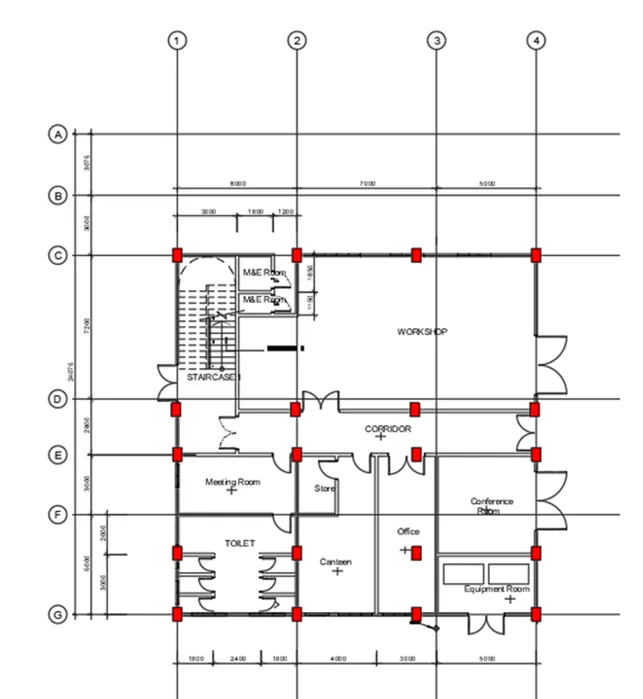
In This Challenge we need to create columns for Industrial Steel using Tekla Structural Designer Software. Here we Are using challenge 1 Grid as posted in Challenge 1, and hence by using this grid alignment we positioned the columns and beams hence here we are using a pedestal P1 400x600mm and Column C1 as ISMB 350 and Primary and Secondary Beam as ISMB 250 so procedure is as follows,
- Create column properties for different types of pedestal members and model in the grids created as per the assignment 1
Aim:
- To Create column properties for different types of pedestal members and model in the grids created as per the assignment 1
Procedure:
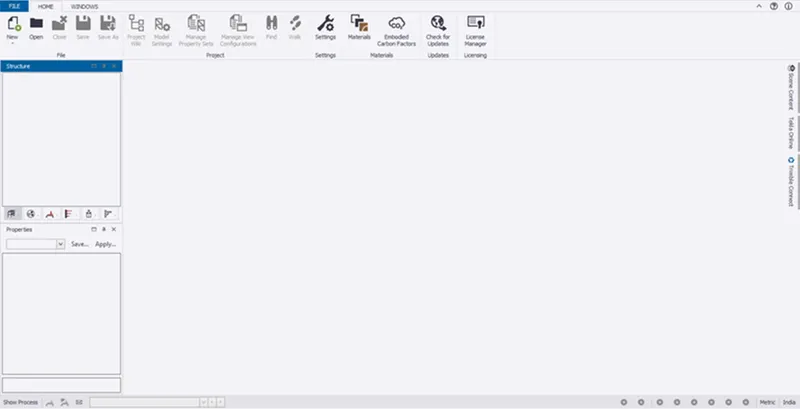
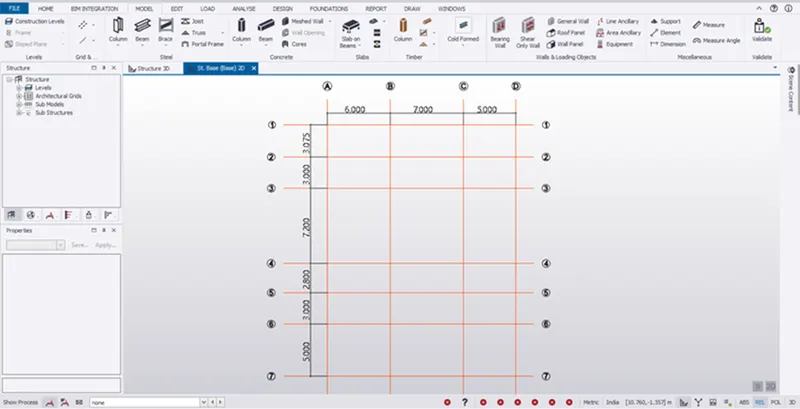
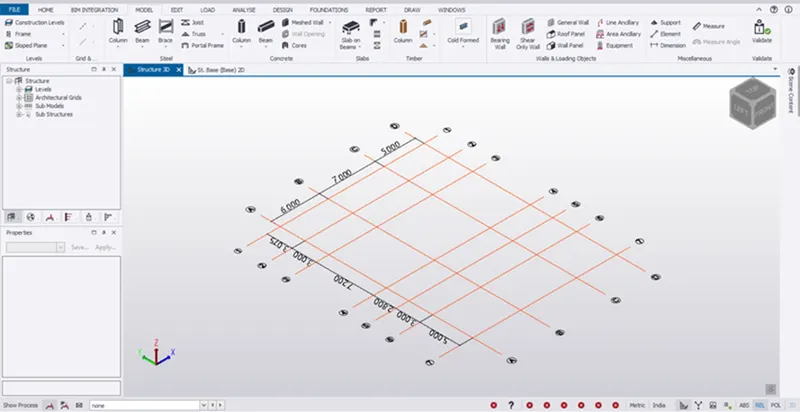
- Open the Challenge 1 File of Tekla of Grid Layout as Shown Below.
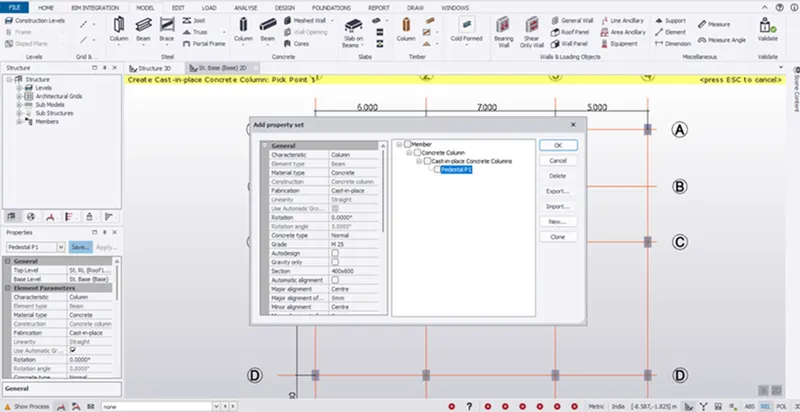
- And Select the Concrete Column option in Model menu.
- And Adjust the size of Footing as Pedestal P1 600x400mm as shown below.
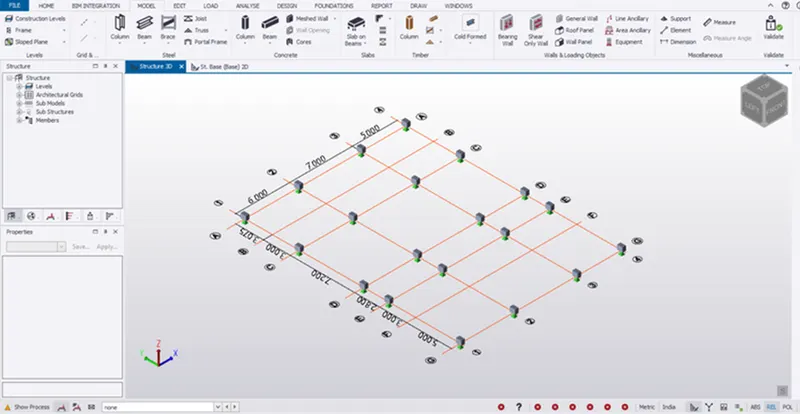
- Select P1 as Pedestal and Give the setting as started from base to gf as shown.
Result:
- Pedestal with properties 600mm x 400mm is created and placed from Base to Gf.
- Create column properties for steel columns and model columns in the grid created as per assignment 1.
Aim:
- To create column properties for steel columns and model columns in the grid created as per assignment 1.
Procedure:
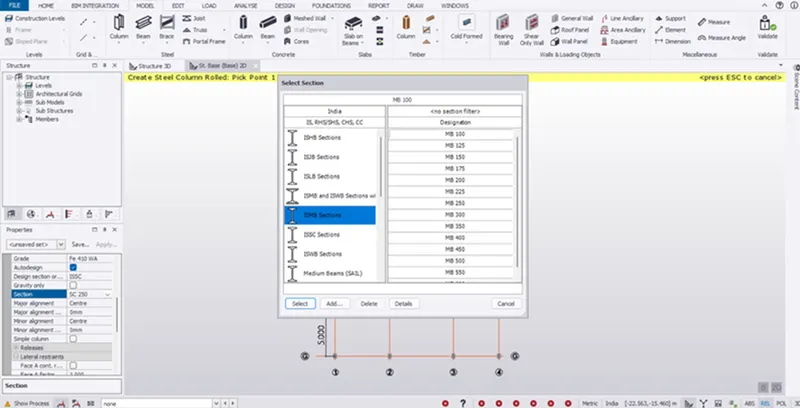
- Now Select the Model option and Select the Rolled Steel column option.
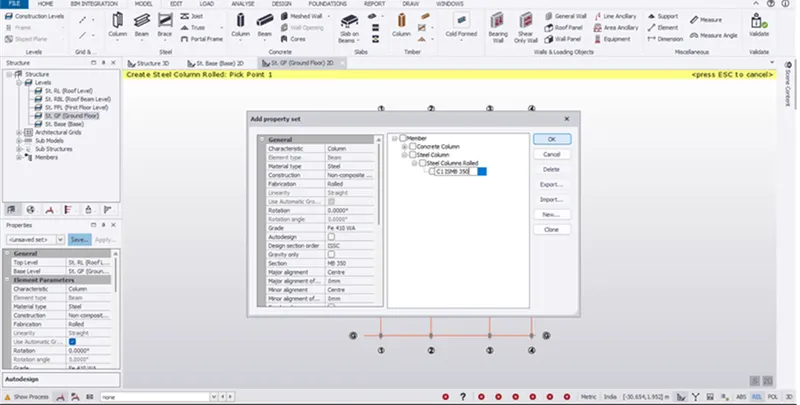
- And Now give the Setting option as GF to roof and select the Section as C1 as ISMB 350.
- Now save the Setting of Column C1
- Now place the Column as shown in the Model.
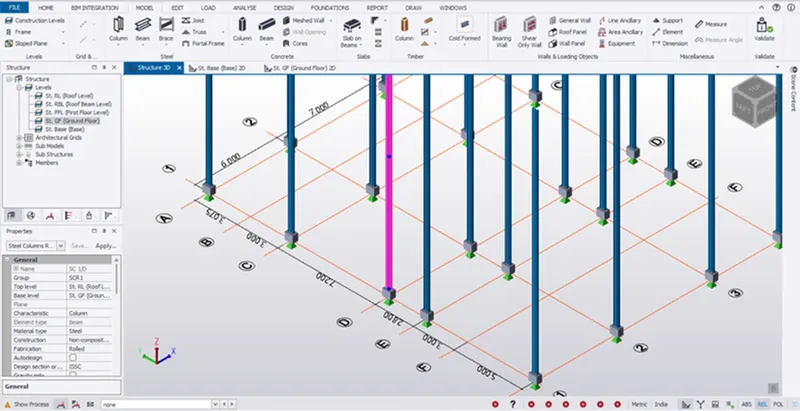
Result:
- Pedestal with properties 600mm x 400mm is created and placed from Base to Gf.
- Create beam properties and model primary and secondary beams on the ground floor
Aim:
- To Create beam properties and model primary and secondary beams on the ground floor
Procedure:
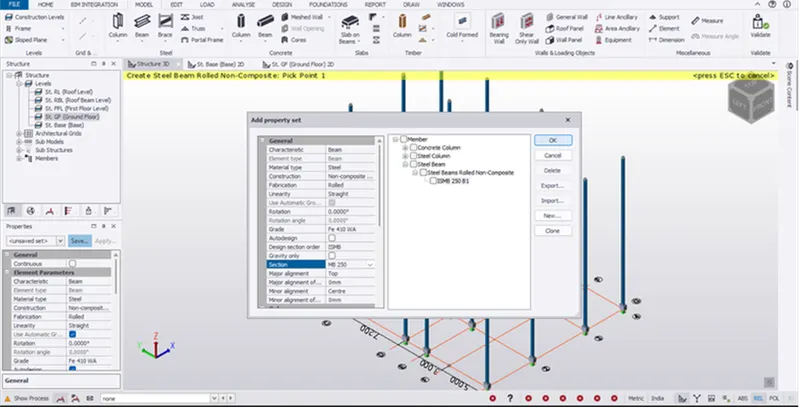
- Now use the Option of Steel Beams option to place Primary and Secondary Beam.
- Use the setting as B1 as ISMB 250 and Now.
- And also set the major alignment as bottom and Save the setting as B1
- Now select the frames from column to Column.
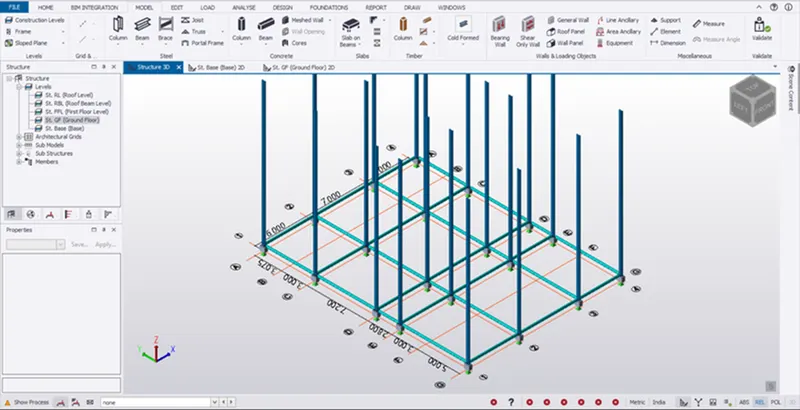
Result:
- Beams of ISMB 250 is Created and Placed in the Ground Floors.