Creating a Floor plan, Footing detail and Isometric view using AutoCad
AIM;
- To determine the sketch and draw the floor plan an footing details for isometric coordinates.
INTRODUCTION;
- North facing house layout floor plan.
- As provide an auspicious direction as per vaastu shastra
- To Sketch and draw the floor plan and footings details using Auto CAD software , doing with proper utilities based an vaastu shastra layout . It is ancient indian science of architecture ands acts as a guidelines to design our home in the way that enhances positive energy .It should based on auspicious direction and proper dimension also included as drawn below.
PROCEDURE:
STARTING AUTO CAD SOFTWARE,
START MENU: Auto CAD
INTERFACE OF AUTO CAD:
- File name
- Panel
- TAB
- START TAB
- Visual style control
- Viewport controls
- Command line
- Status bar
- View cube
- Navigation bar
- Drawing area
Command – Cursorsize (value)
DIMORDINATE Specific co-ordinate(x,y)
- Draw – Rectangle – view cube ( Rotate ) XYZ axis
- Relative co ordinate : choose the line command and specify the first point
- Specify the next point and more point to make the object an auto cad.
- Command : OFFSET for wall thickness =0.23m(9’’)
- Command : TRIM (TR -DOUBLE ENTER) to trim the unneccesary cut lines.
- Rooms are preferably be square or rectangle.
- Rooms should be airy,well lit,bright .
- Centre of the house should be an empty space.
- To decide the proper room dimensions as per vaastu shastra and propoer required dimesions aslo.
- Split or separate the room with dimension controls.
- To provide proper wind flow based window access and opening access.
- To fix the size of doors and windows opening.
- To check out the utilities are where they came to decide the cupboard and necessary space for ventilating purpose.
- To separate and decide each rooms reuired of utilites, living room, store room. Bedroom, dining ,kitchen, bathroom etc..,
- To make it an drawing where the utilites are came, proper dimensionaly fixed.
LIVING ROOM:
- Living room should be cluster free and it is the place where the family spends most time together .
- Living room should face East, North or North-West facing living room is also favourable.
- Heavy furniture should be kept in the west or south –west direction of the living room.
- If planning for a mirror in this room, ensure you place in the north wall.
BEDROOM:
- Never Sleep with your head in the north .
- Avoid hanging beams in the room to enjoy good health.
- Use solid wooden beds instead of hollow wrought-iron beds.
- Paint the bedroom walls in neutral or earthy shades that radiates positive energy.
- Bedrooms are the place for rest and repose and its good to have soothing wall colours for a peaceful aura.
KITCHEN:
- Followinhg vastu for kitvhen ensures a healthy life for you family growth .
- Keep water siuk away from the gas stove.
- Fridge needs to be placed at south-west corner.
- Never let your kitchen face a washroom wall nor share a common wall with it.
COURTYARD:
- Brahmasthan is a unique feature of ancient architecture based on vastu shastra.
- It is the center of your residence and the holiest and most powerful zone.
- A traditional home in kerala, the courtyard is always at the center of the house.
- This part should be perfect and clutter free.
- The placement of kitchen, bathroom or pillar beam attracts negative energy
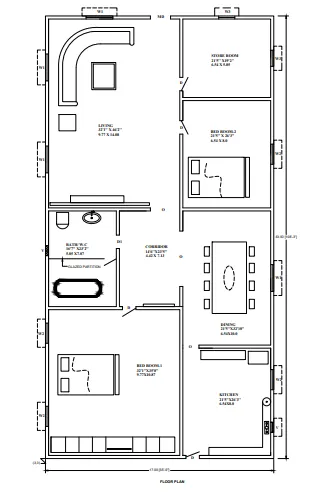
As per vaastu shastra based sketch and drawing are done below, PLOT SIZE 17X33
SIZE OF ROOMS:
LIVING
32'1'' X 46'2''
9.77 X 14.08
STORE ROOM
21'5'' X19'2''
6.54 X 5.85
CORRIDOR
14'6''X23'5''
4.42 X 7.13
DINING
21'5''X32'10''
6.54X10.0
BED ROOM-1
32'1''X35'8''
9.77X10.87
BED ROOM-2
21'5'' X 26'3''
6.54 X 8.0
KITCHEN
21'5''X26'3''
6.54X8.0
 FOOTING:
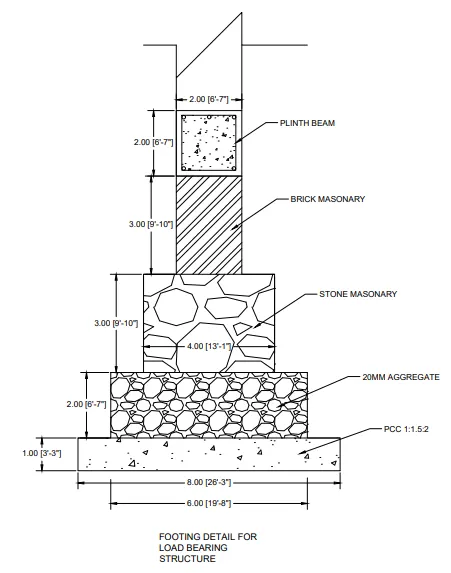
- To specify co-ordinate and layer of pcc 1:1.5:2
- The next layer should be 20mm aggregate
- And then stone masonary to be carry to transfer the load to aggregate.
- And the brick masonary to be built up the next layer of footing.
- To specify the plinth /grade beam should be came ,it is very important for building.
RESULT:
- To determined the sketch and draw the floor plan and footing details are done.