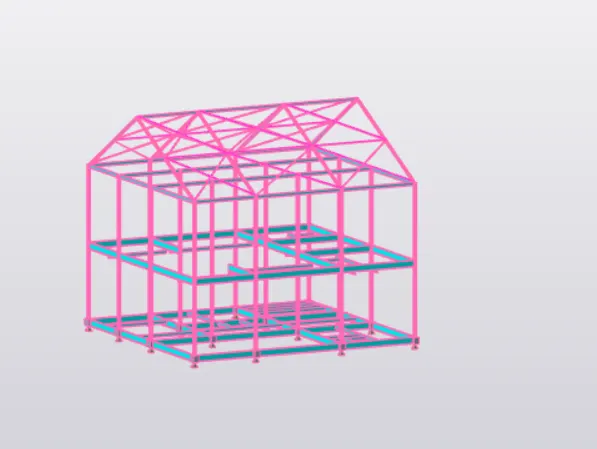
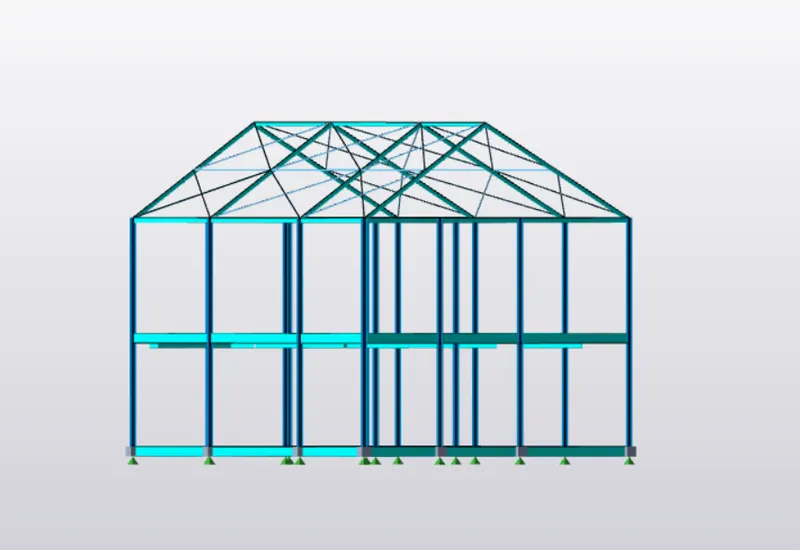
To model beams and bracings for industrial steel structures using TSD
1. Create beam properties for the First floor and model the beams.
To create beam properties the first step, we need to go to manage properties and then create a new steel beam providing the properties like the size, strength of steel, and the releases.
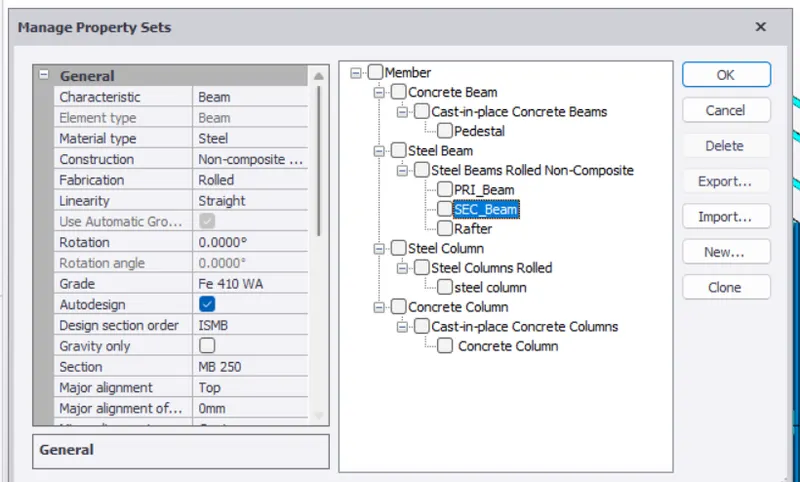
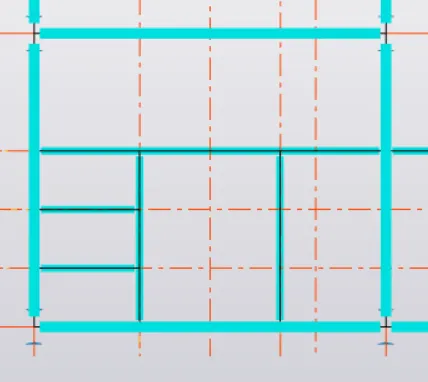
The second step is to model the beam for the first floor, So I have created a primary beam where it will be resting on the column so I provided a thick steel beam and for the secondary beam, I choose a thin steel beam because it just needs to transfer the load to the primary beam.
2. Create a rafter beam on the second floor as roof and moment frame action in one direction and add bracings at locations as per the design intent
So the same procedure has been followed as mentioned above, But the rafter releases at both ends I mean the top and bottom should be fully fixed So that it will act as a moment connection that transfers the moment.
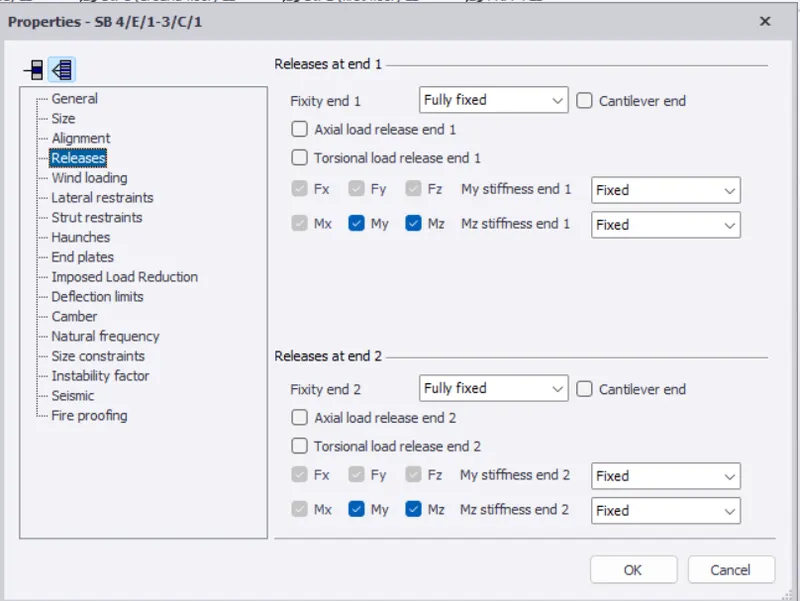
And then you should go to the model tab and select the frame So that it is easy to introduce the rafter and further just copy the rafter provided to other columns in the structural 3D view.
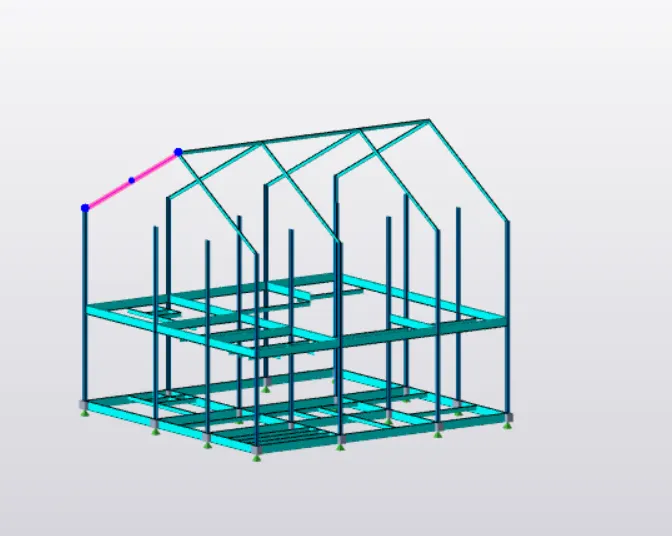
And then we need to provide the bracing, So we need to create an element in the same manage properties tab as a brace element and provide the X bracing by selecting the model tab of the bracing option.