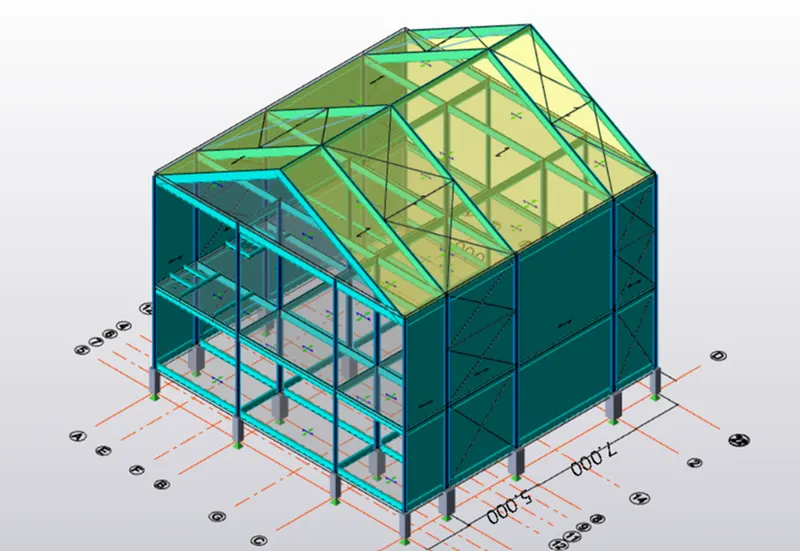
To model beams and bracings for industrial steel structures using TSD
- Create beam properties for First floor and model the beams
Aim:
- To Create beam properties for the First floor and model the beams.
Procedure:
- Open the Tekla structure software
- And then open the week2 challenge file.
- Now go to levels and select intermediate floor
- Now go to manage property and create the new beam
- And then model the beam.
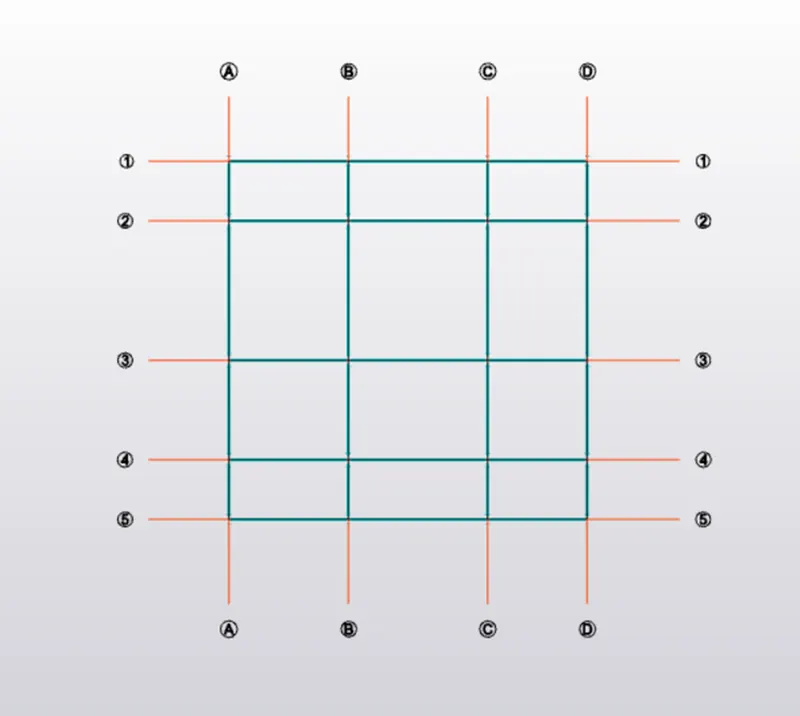
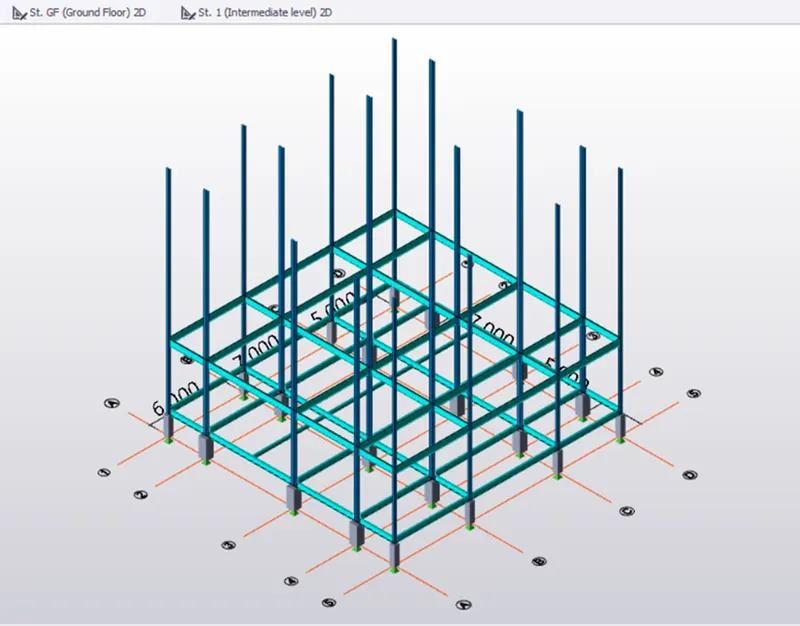
- Now Model the secondary beams in the intermediate floor as per the plan.
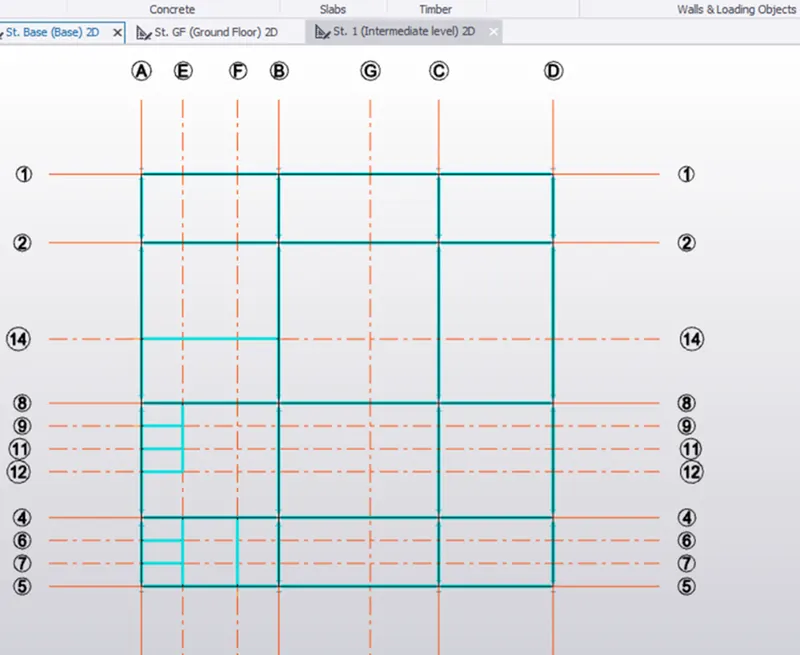
- Now model the beams in the roof level.
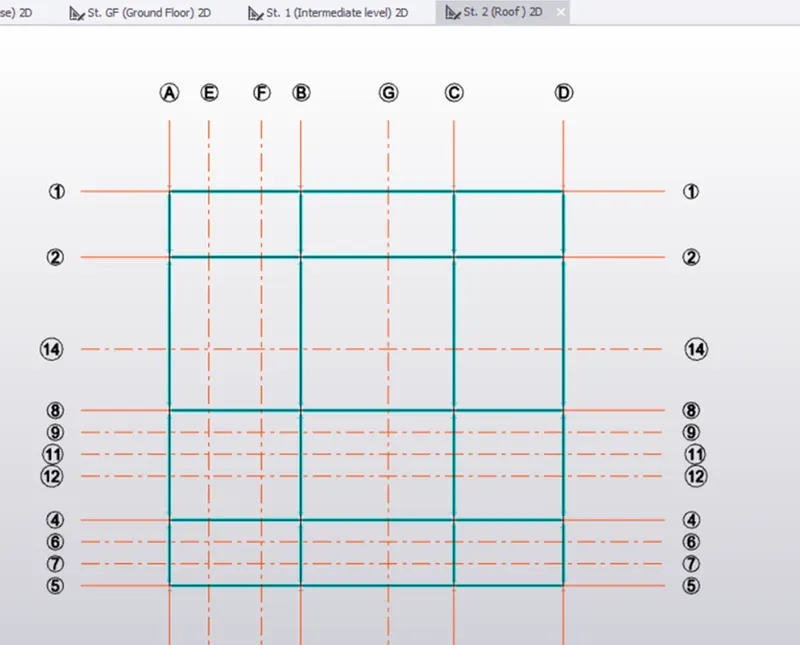
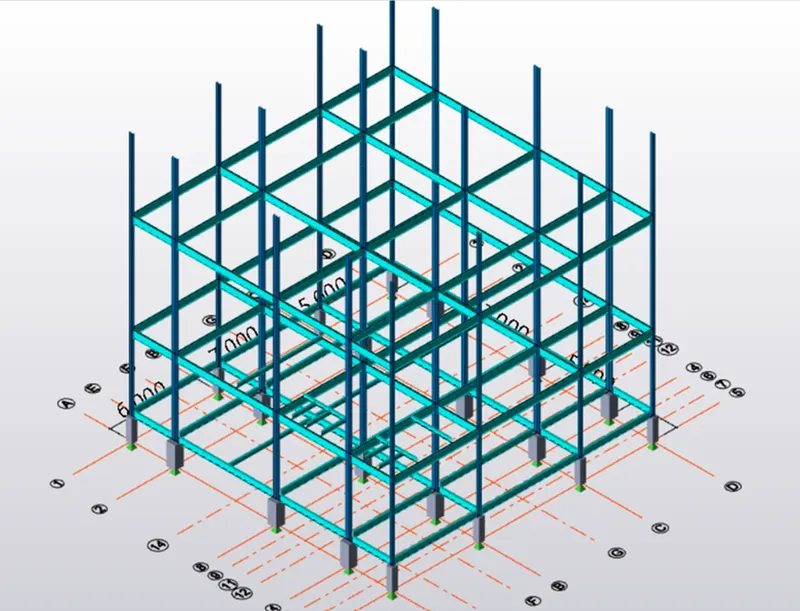
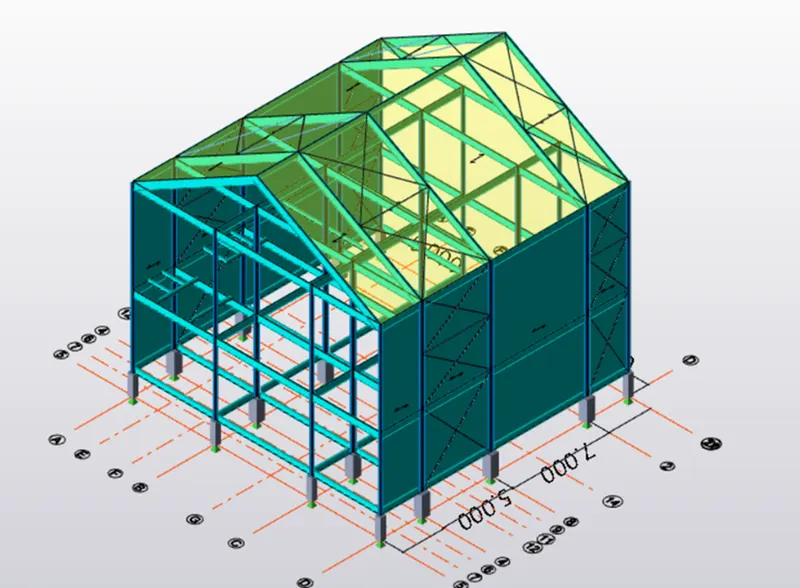
- Create rafter beam on second floor as roof and moment frame action in one direction and add bracings at locations as per the design intent
Aim:
- To Create a rafter beam on the second floor as roof and moment frame action in one direction and add bracings at locations as per the design intent.
Procedure:
- Now create the frames at every grid.
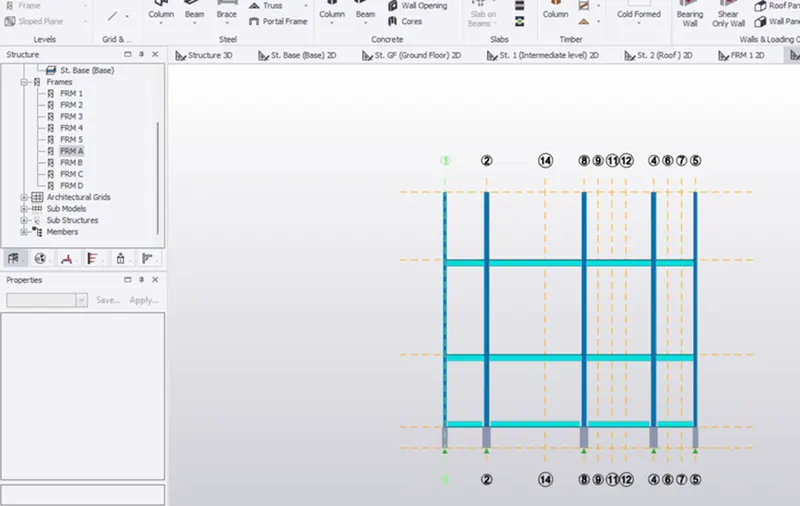
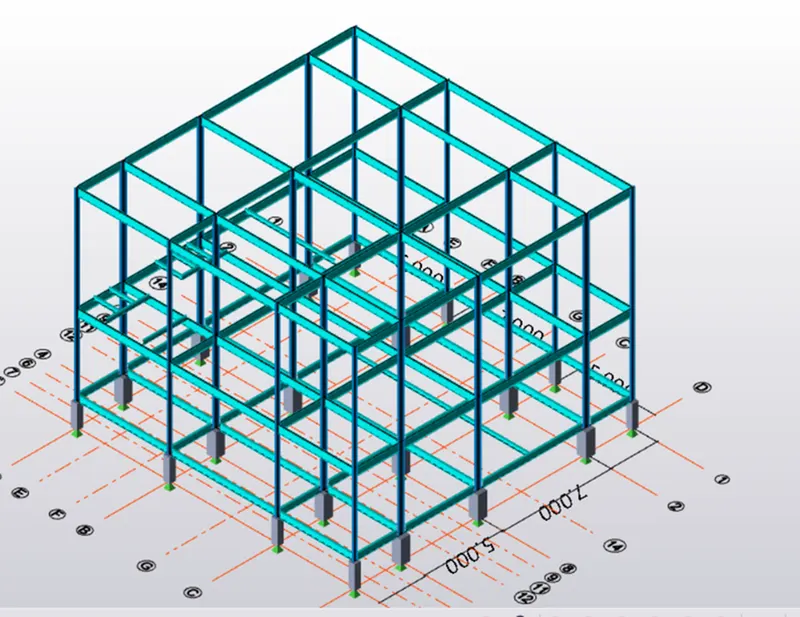
- Now create the rafter.
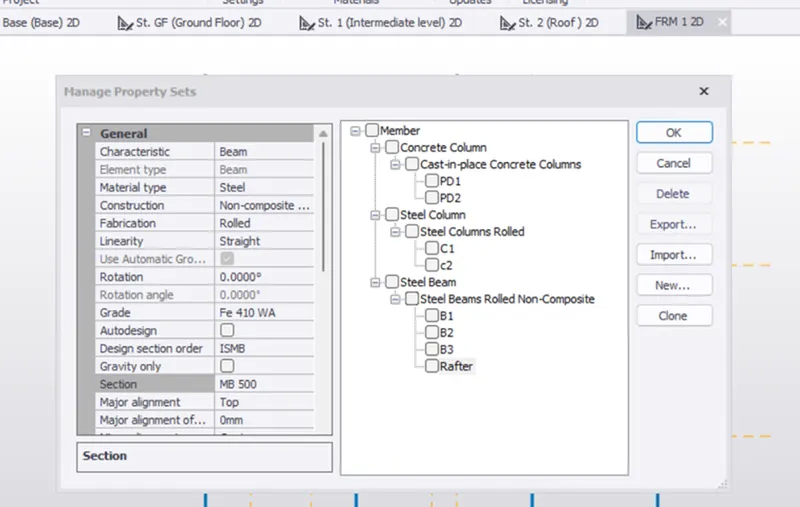
- And then model the rafter.
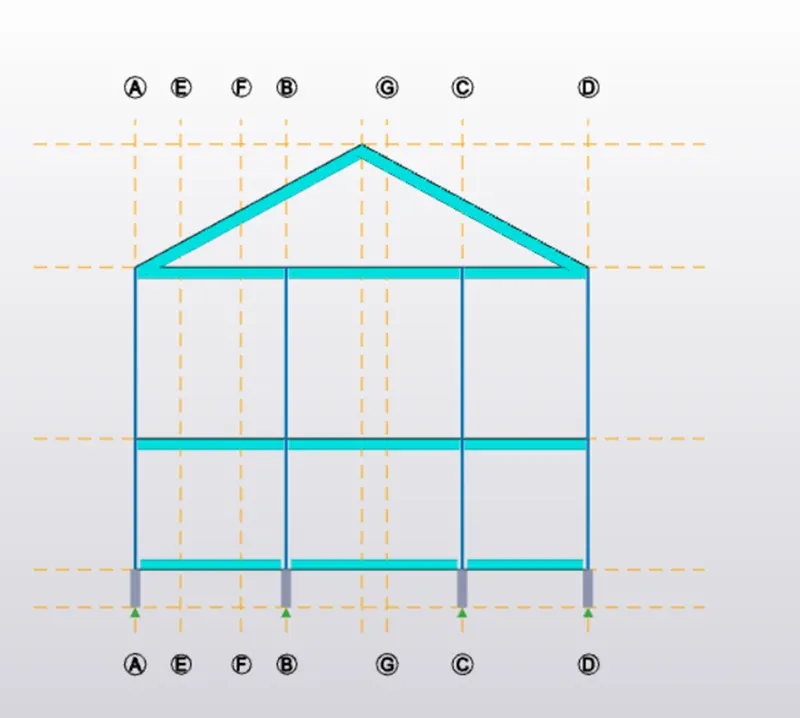
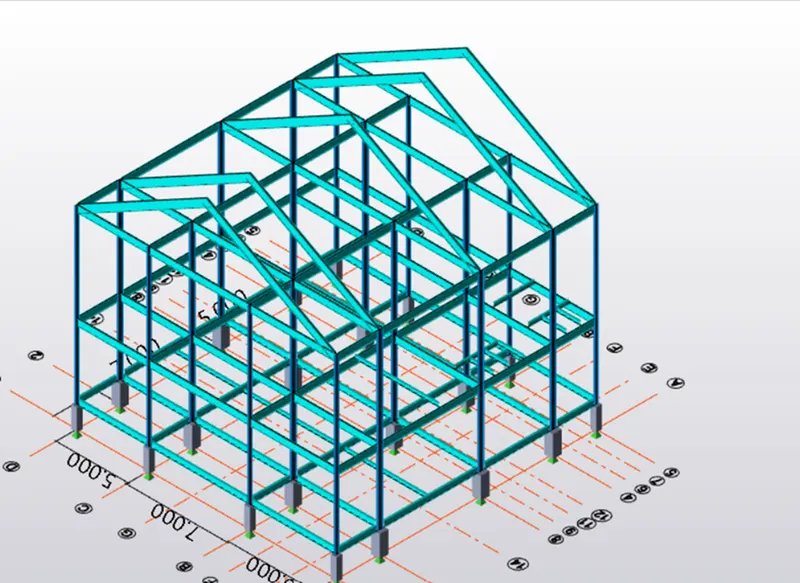
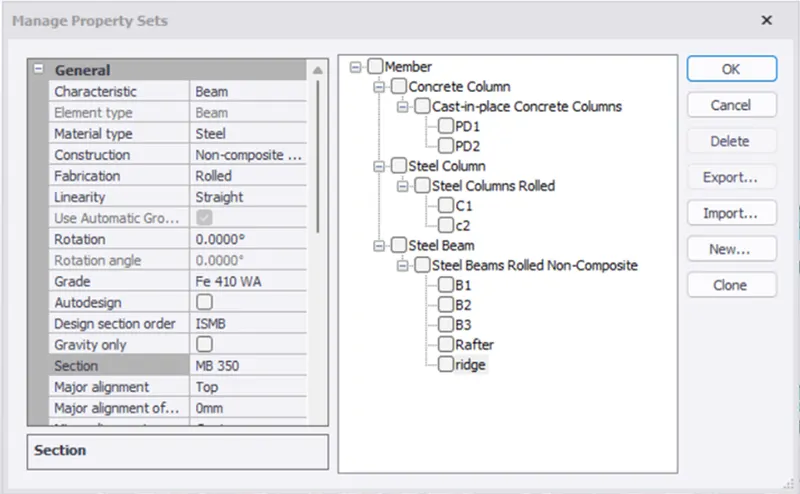
- Now create the ridge rafter to support the rafter.
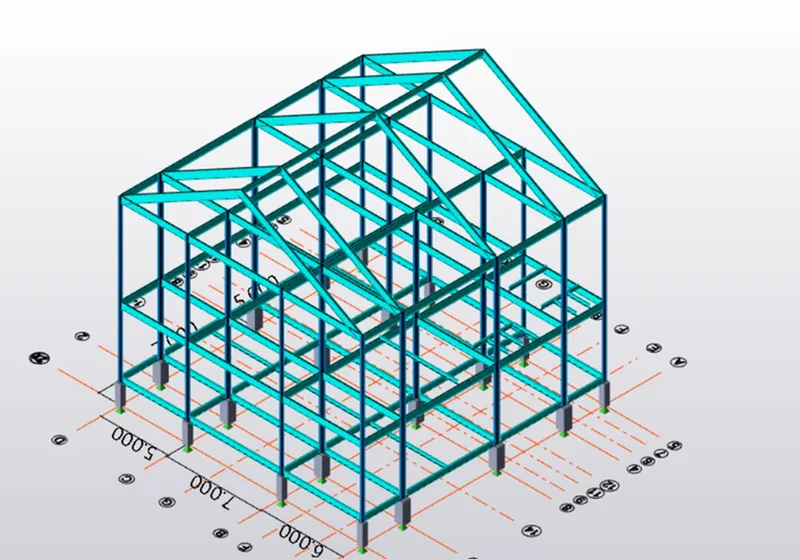
- Now create the steel bracing
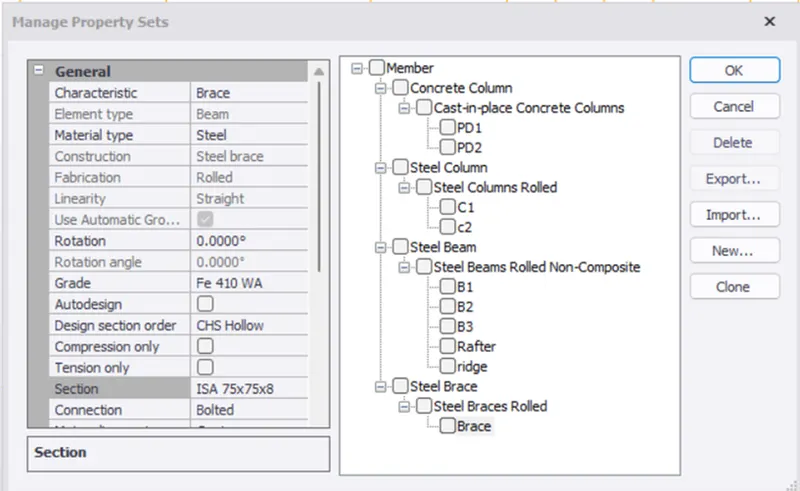
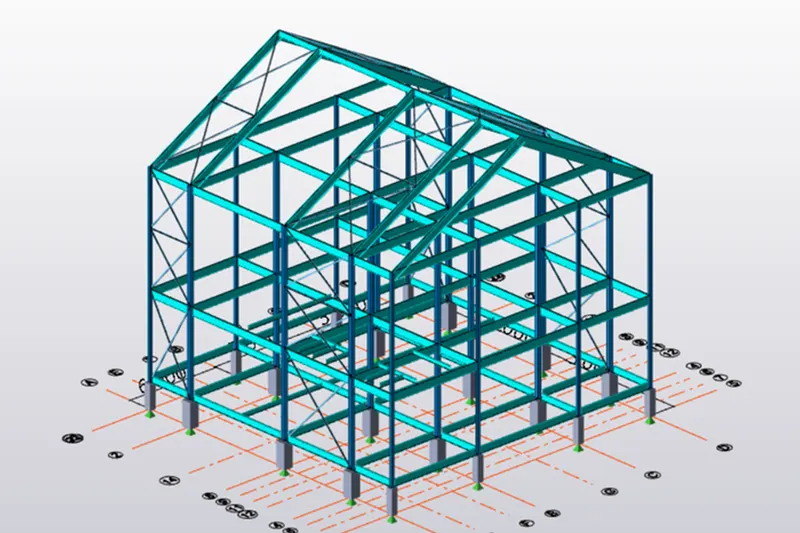
- Now model the wall panels.
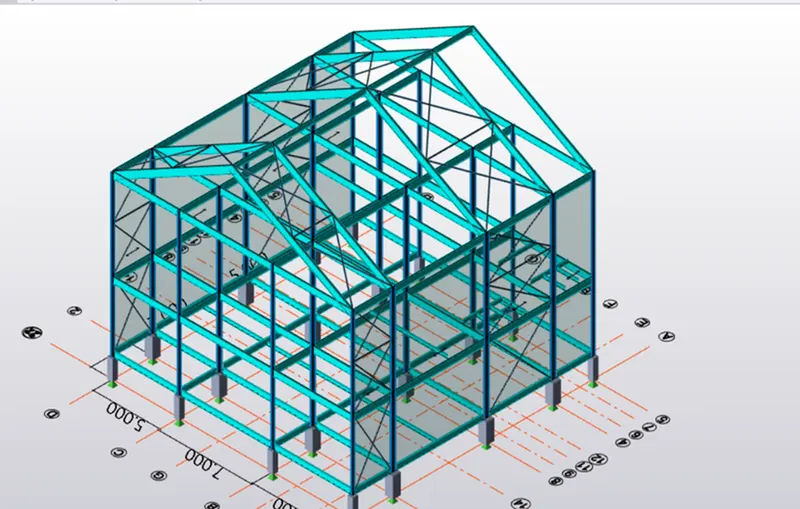
- Now model the roof panel.
- Go to slab property and create the slab.
- And model the slab.
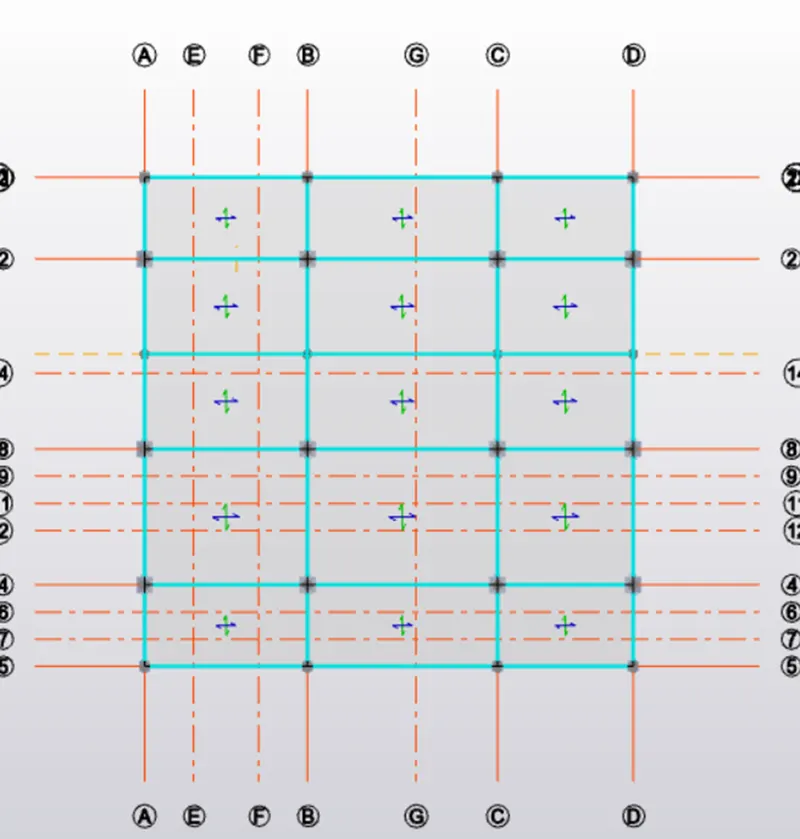
Result: