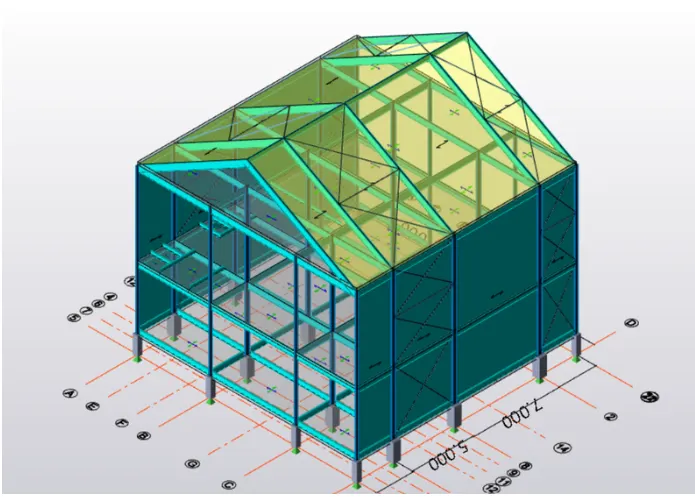
To model beams and bracings for industrial steel structures using TSD
QUESTION 1
AIM
To create beam property and model primary and secondary beams on the ground floor, first floor, Roof level
INTRODUCTION
Tekla structure and basic building objects are provided and detailed further. Columns, beams are modeled and properties are assigned such as material, alignments, supports, design code etc. Certain configurations are assigned before modelling the object such as design code, analysis type, scenes, materials etc
PROCEDURE
- Open Tekla software
- Click on manage property sets
- Click on New
- Select steel beams
- Create three types of beams and assign steel beam properties
- Three types of beams are taken
- Beam 1- ISMB250, Beam 2- ISMB350, Beam 3- ISMB500
- Untick auto design in each of the beams
- Major alignment is taken as a bottom in the beams
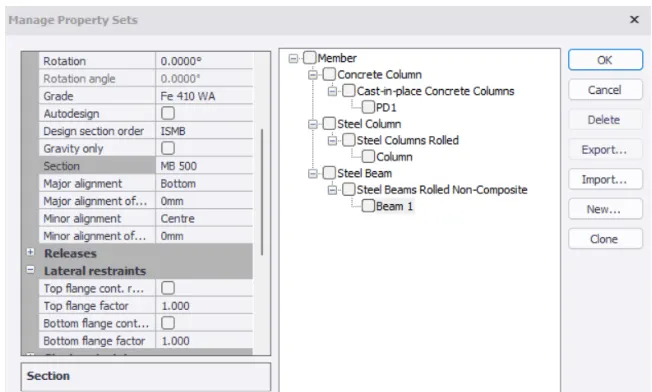
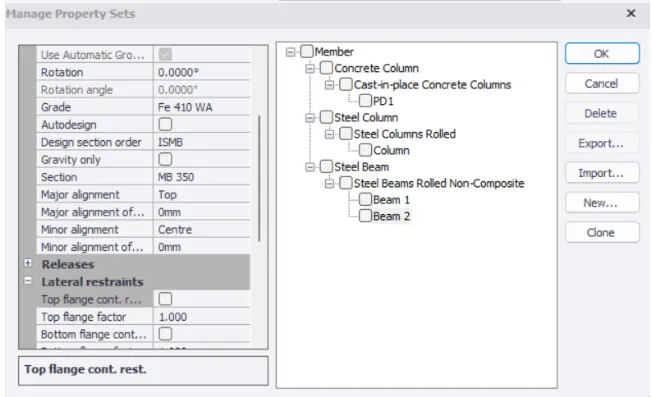
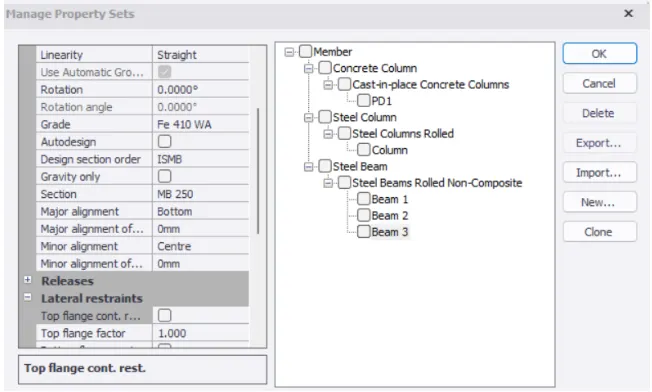
we get,
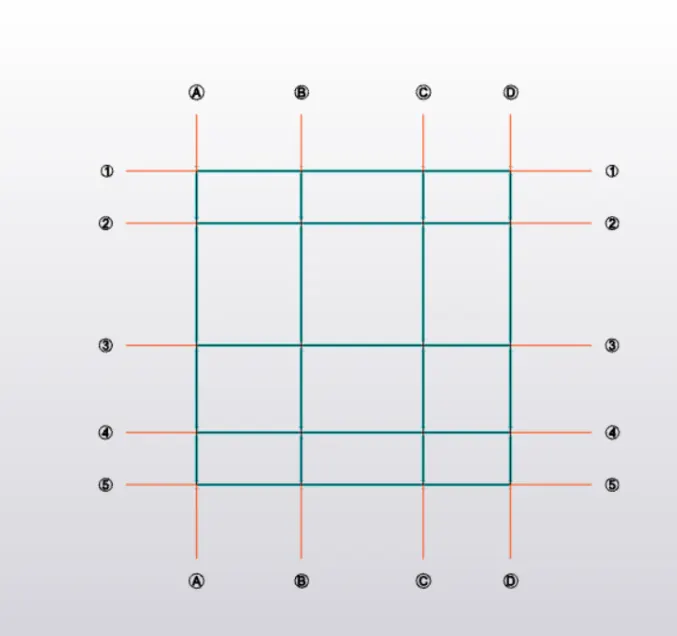
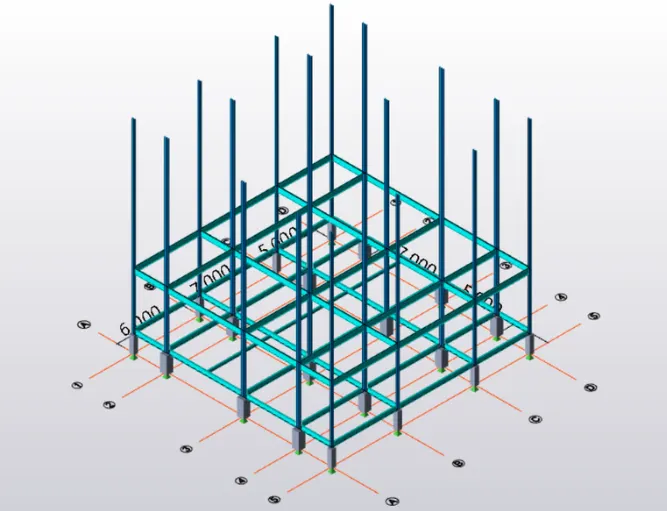
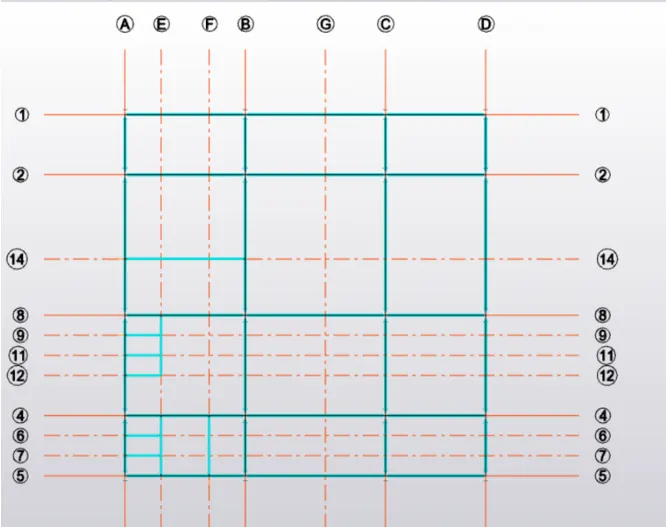
For secondary beam,
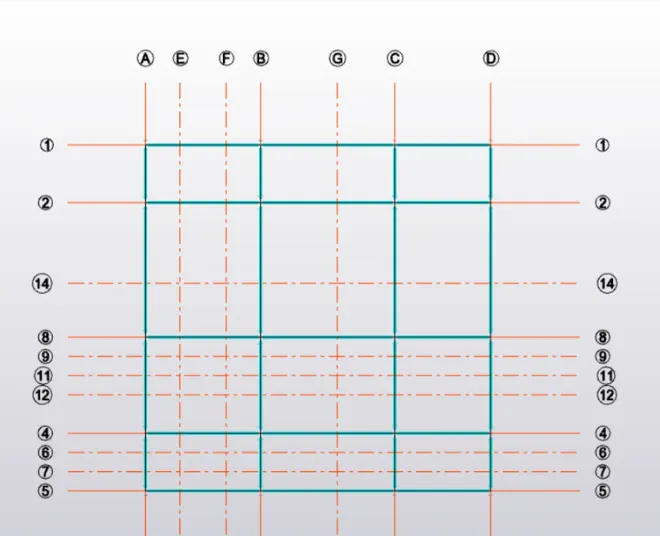
Roof level,
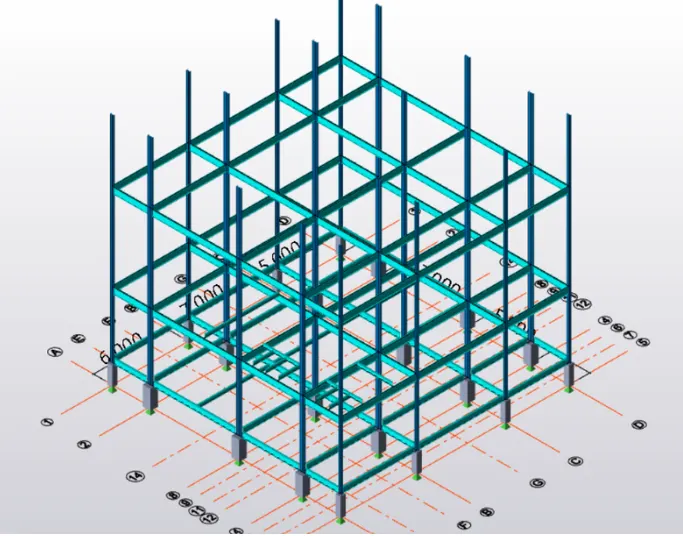
RESULT
The first floor and the model beam has been created
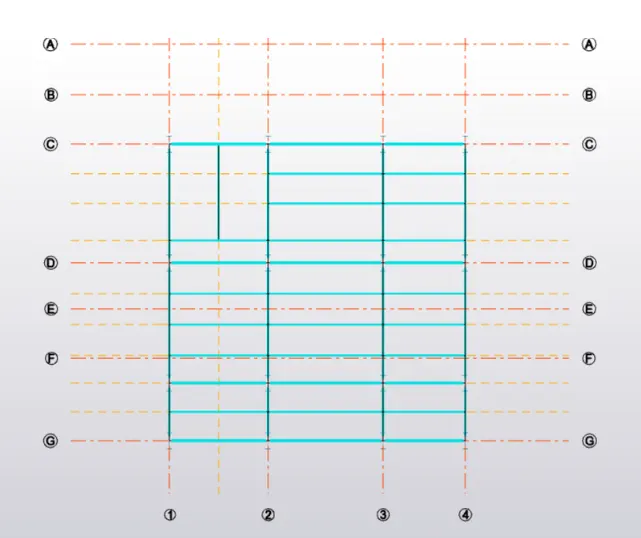
QUESTION 2
AIM
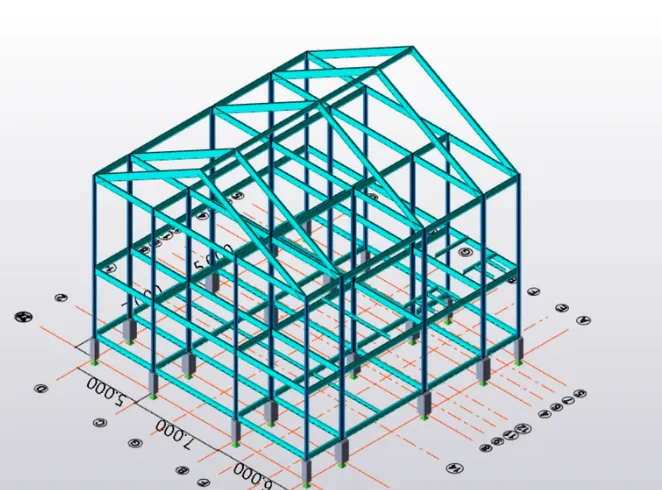
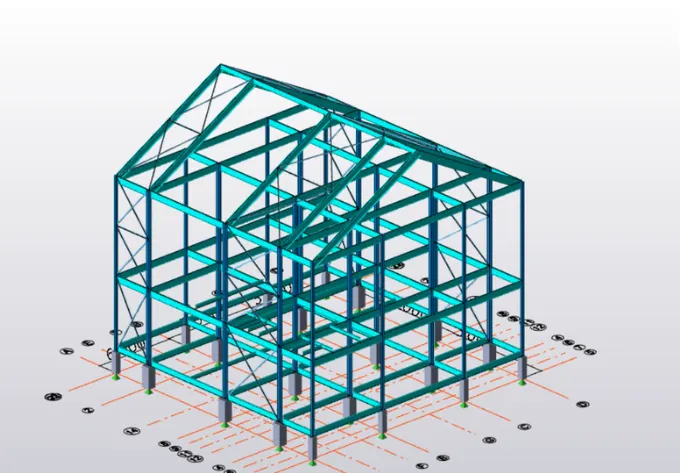
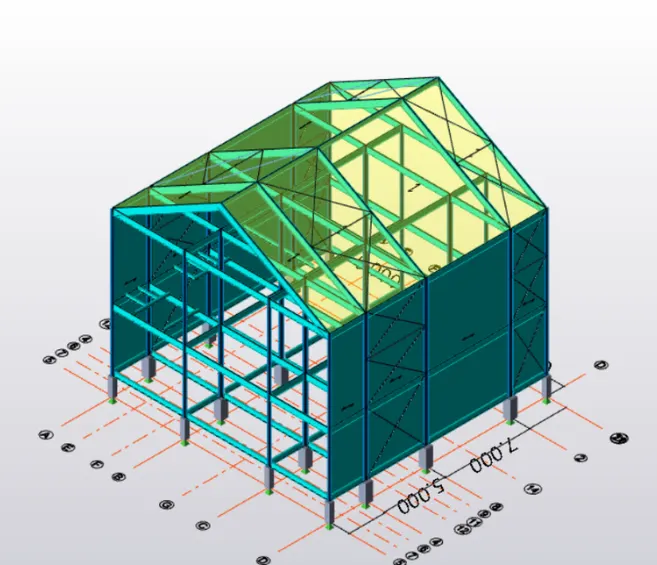
To create rafter beam on second floor as roof and moment frame action in one direction and add bracings at locations as per the design intent
PROCEDURE
- Now create the frame at every grid
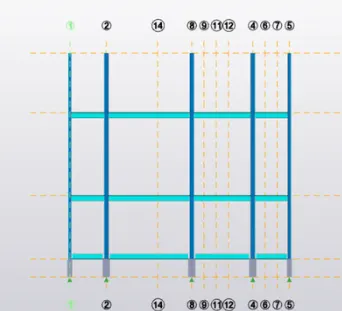
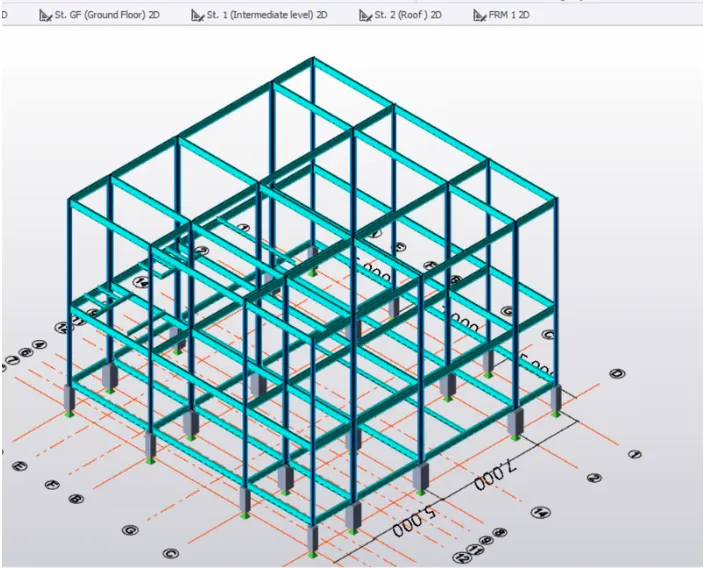
Now create rafter
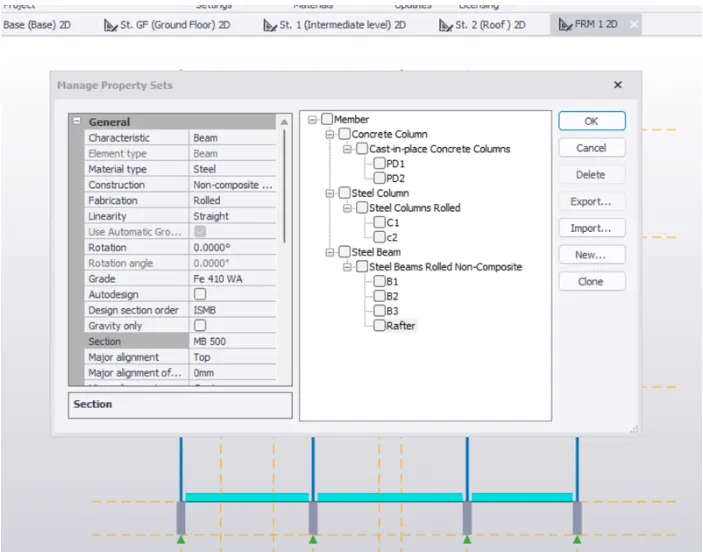
Model the rafter
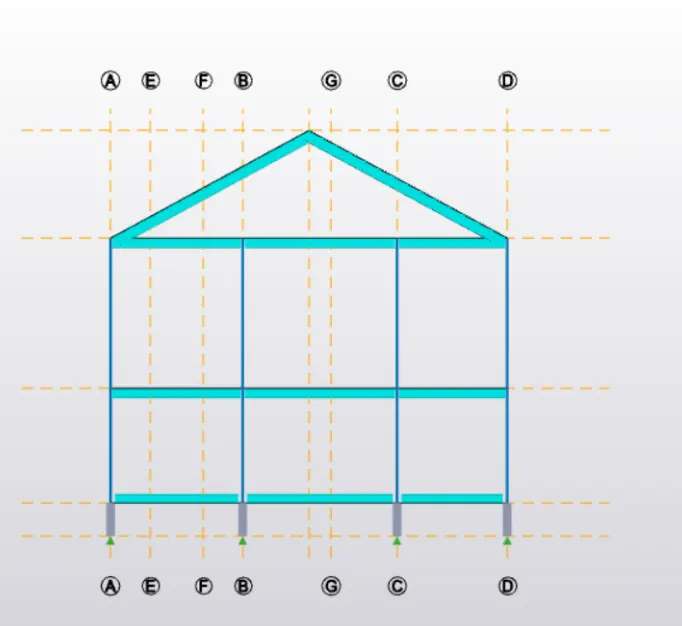
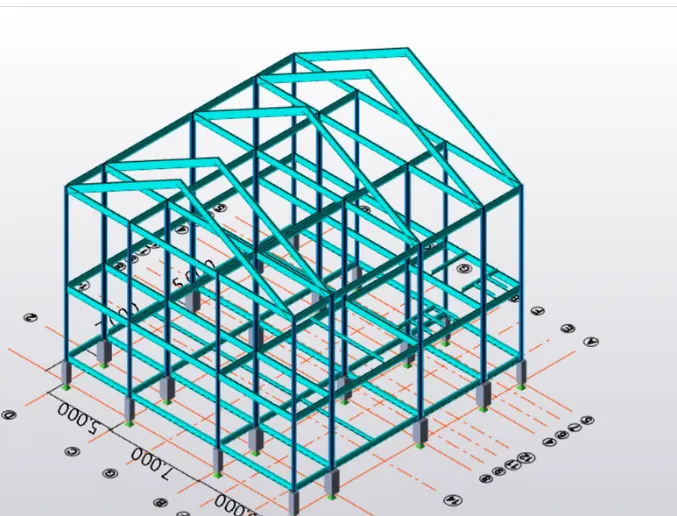
Now create the ridge rafter to support the rafter
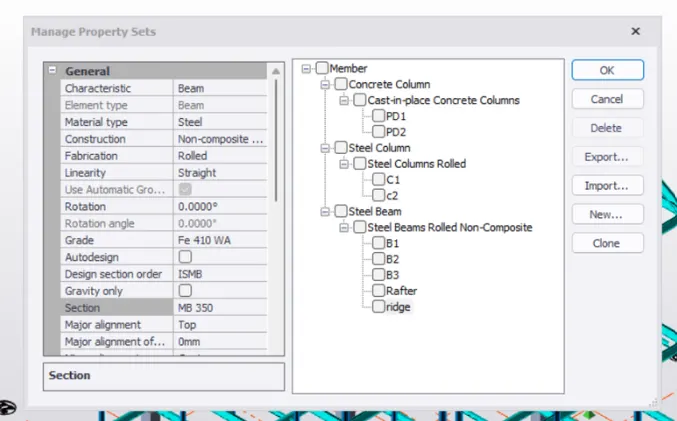
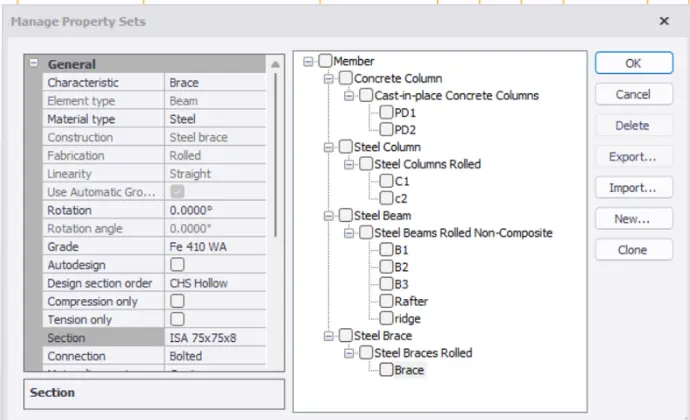
Now create the steel brace
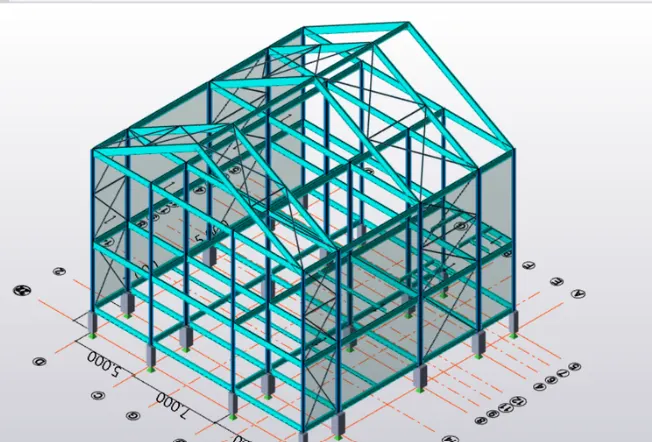
Noe model the roof panel
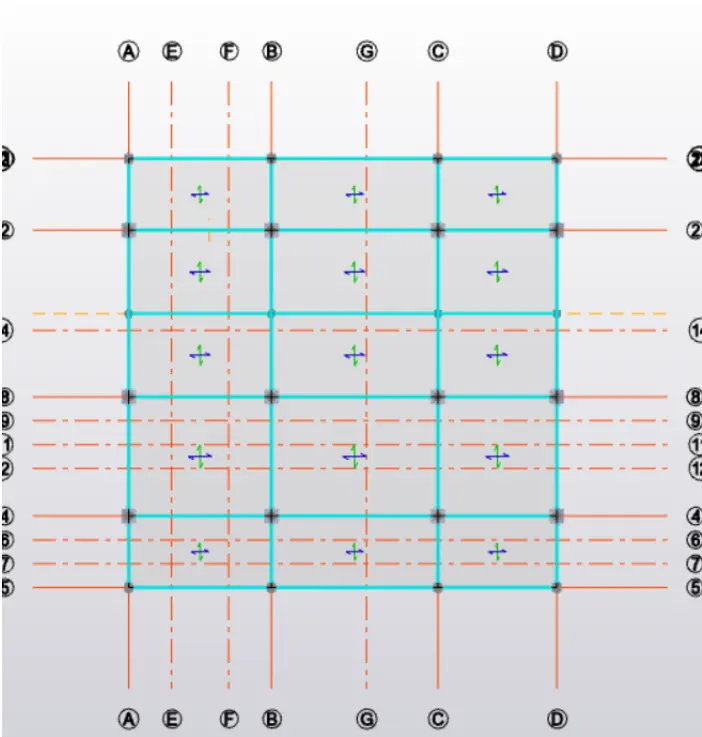
Go to slab property and create the slab
Model the slab
RESULT