To Model a RC residential structure using TSD
WEEK 7 CHALLENGE
1. Setup model for RC building design and based on following parameters for cover
|
MEMBERS |
IN CONTACT WITH GROUND |
ABOVE GROUND |
|
Column |
50mm |
40mm |
|
Beam |
30mm |
25mm |
|
Slab |
30mm |
25mm |
|
Pilecap |
75mm |
|
|
Foundation |
50mm |
Answer:
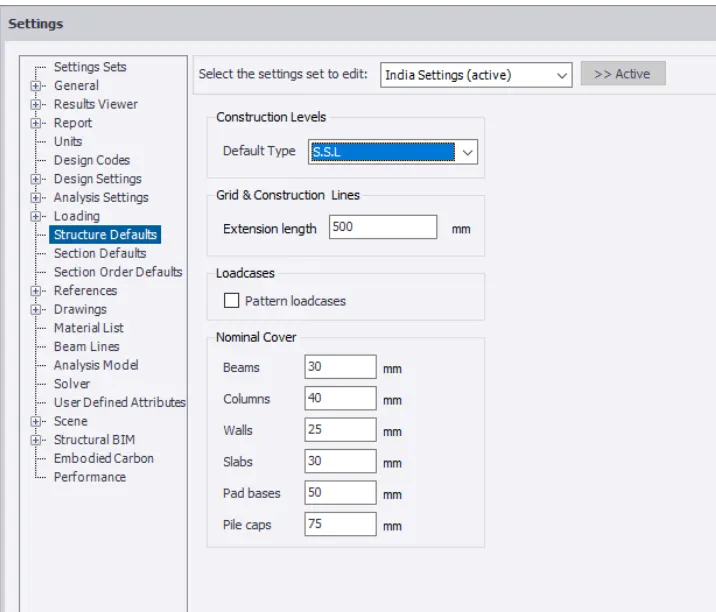
The following is a provision of the nominal covers:
The RC building's nominal covers that are in contact with the ground are referred to as T.O.F., or top of the foundation.
The building's nominal covers above ground are referred to as structural slab level (S.S.L.).
2Q. Model grids as per attachments 2 2.1 and 2.2
Answer:
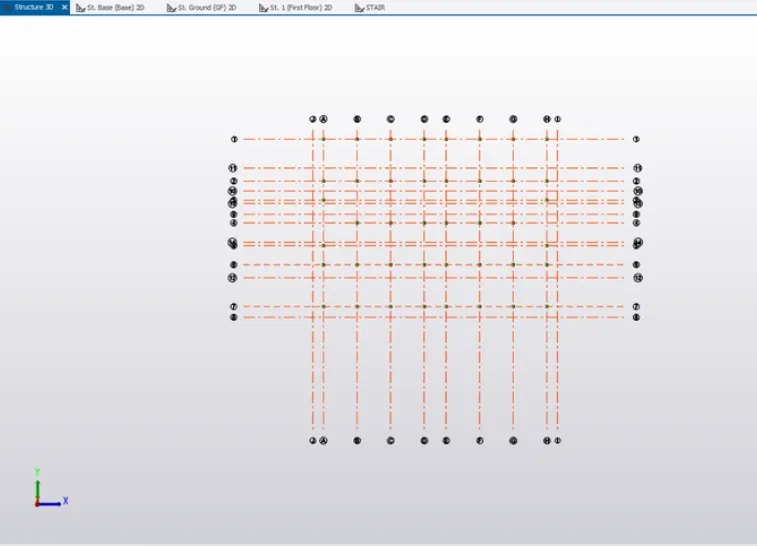
The following is the construction level for the specified RC building:
Grid levels are measured in accordance with the locations of the beam and column joints.
3Q. Study the layout and write a summary for general arrangement of the structure
Answer:
- The video suggests that the layout is a multi-story building with ten stories.
- The structure has a parapet and a flat roof.
- On the roof are water storage tanks.
- There are four distinct apartments on each floor.
- Every apartment's plan displays:
Three Rooms
One dining area
One drawing room
One Kitchen
One room for puja
Two restrooms
One porch
All floors have both stairs and elevator access.
When creating the elements, the following should be kept in mind:
- Structural components should not obstruct the architectural or aesthetic view.
- It is necessary to remove the barriers that the required structural elements created.
- These structural roadblocks ought to be overcome with supporting components that aid in taking the structure's strength into account while still maintaining its design and strength.
Regarding the General Layout of the Structure:
- Structure designs must be taken into account for the overall layout in order to determine where to position the various components.
- The architectural designs define the construction levels.
- According to the plan, grids are drawn.
- Fixed-Fixed supports are the first pieces to be positioned at the base level.
- According to the plan, columns are positioned at the necessary spots.
- The column's dimensions are 400 by 400 mm.
- After that, beams are positioned at the necessary levels to connect the columns.
- The beams' dimensions are calculated to be 230 x 600 mm.
- Currently, slabs are described as having a thickness of 150 mm, and they have a two-way slab design when installed on beams.
- Shearwall design for the Lift core Pit is intended to boost strength.
4Q. Model RC columns, beams, and slabs as per your genreal arrangemnet.
Answer:
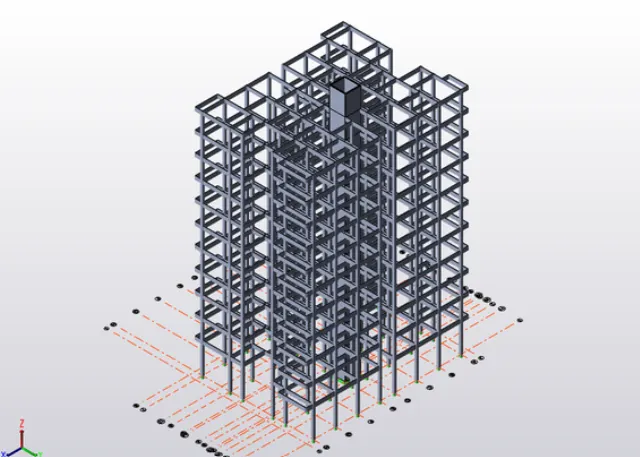
From the base to the parapet wall are where the columns are placed.
From the first level to the roof, beams are drawn.
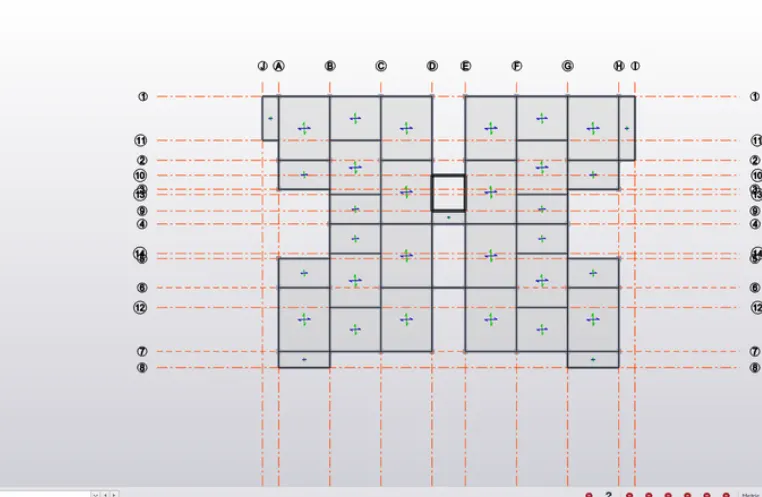
The RC columns in the plan are positioned using the grids' specified distances.
As seen here, the beam connects the columns.
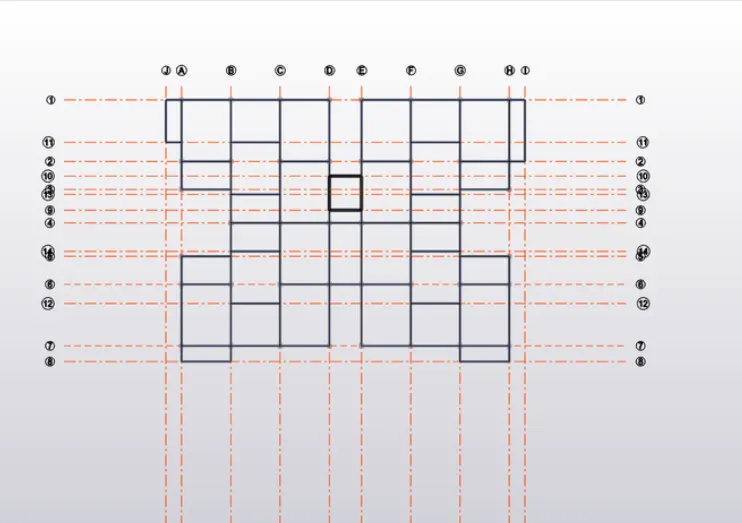
Beams and columns in 3D View:
2Way Slab (3D view)
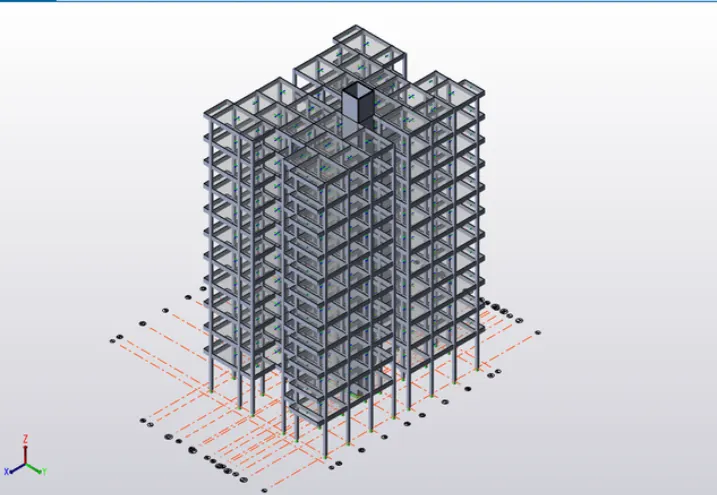
2Way slab (2D view)