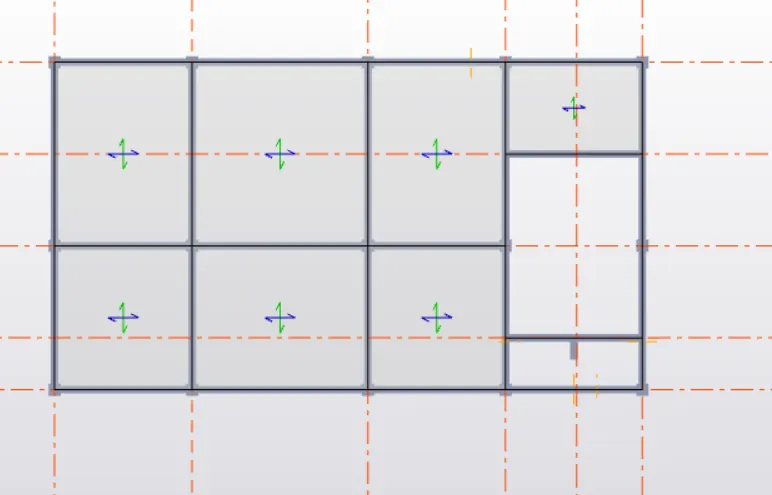
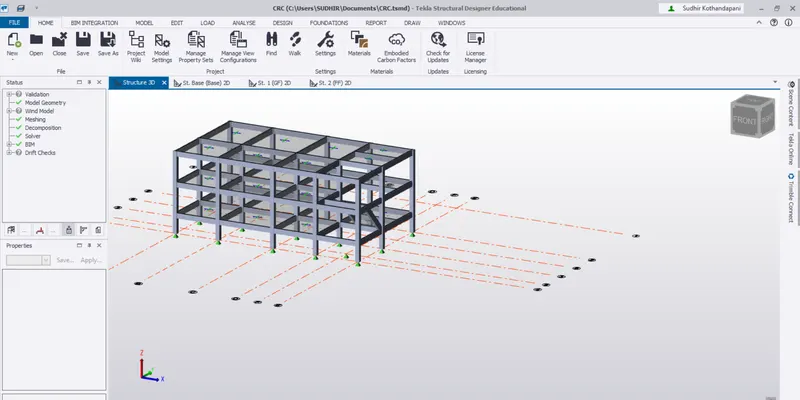
To Model a RC residential structure using TSD
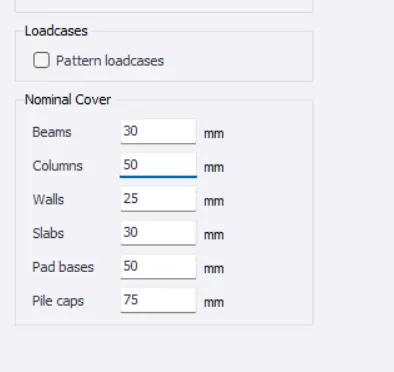
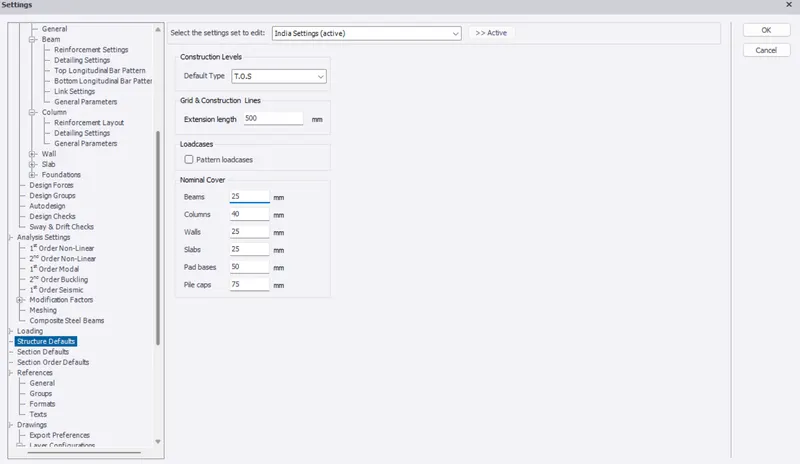
1. we need to go to the settings and set the cover for each member as given above.
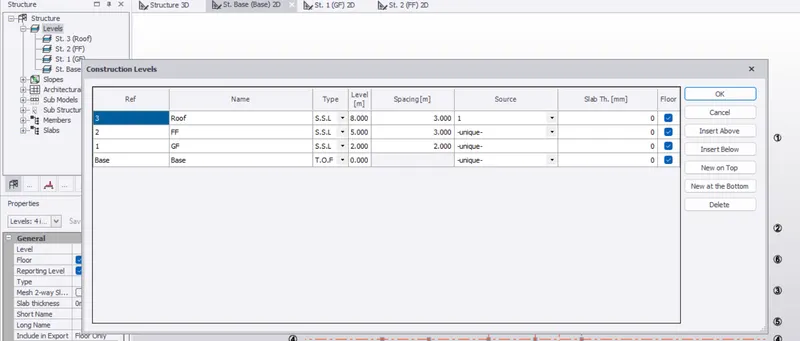
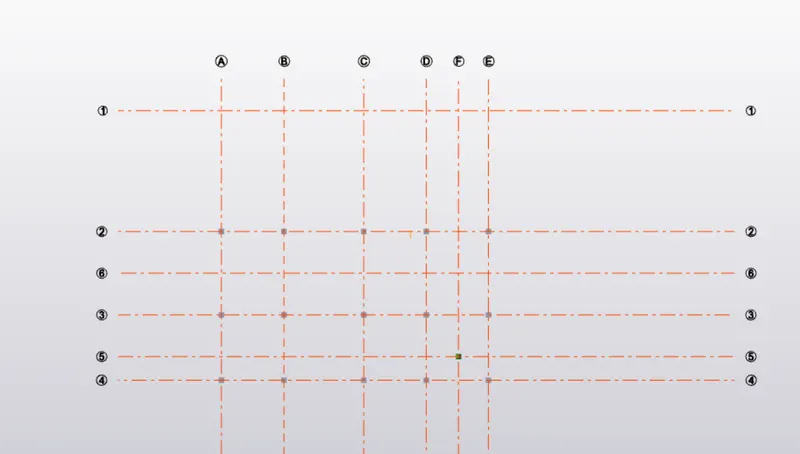
2. According to the plan we need to model the grid, So first we need to draw a grid line, and afterward using the parallel quick tool we can just draw the grid quickly according to the dimension presented in the plan ad we need to specify the construction levels.
3. From the slab the load should transfer to the beams, and here we do not have any secondary beam because there is a connection between beam to beam or column to beam, So we can stick in the primary beam it self. and after that from the beam, it should transfer to the column and then the foundation. So I kept the column according to the plan and the beams mentioned below.
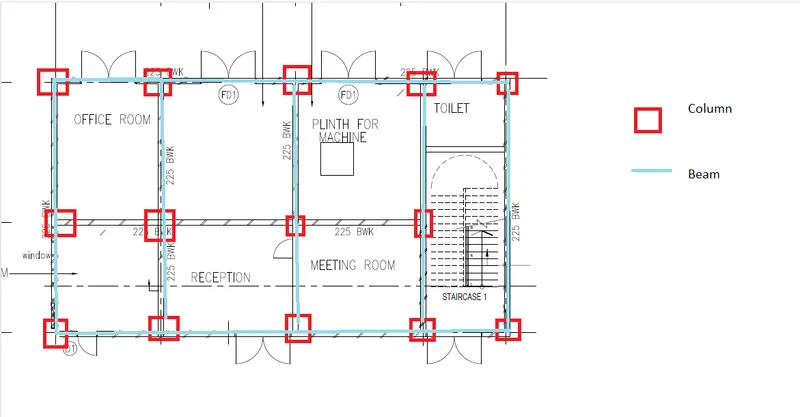
4. then we need to model so we need to create the column ,beam and slab in the modal property and define the sections , and then start to draw according to the grids.