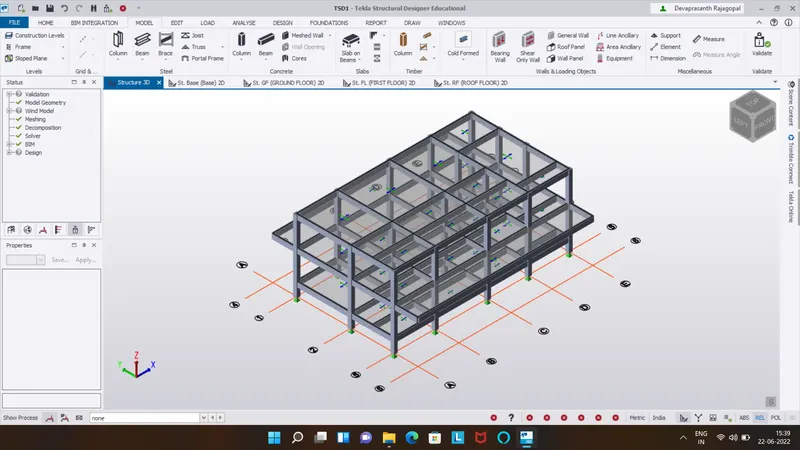
To Model a RC residential structure using TSD
AIM:
To Setup model for RC building design and based on following parameters for cover
PROCEDURE :
Lets open the tekla software and create a new one
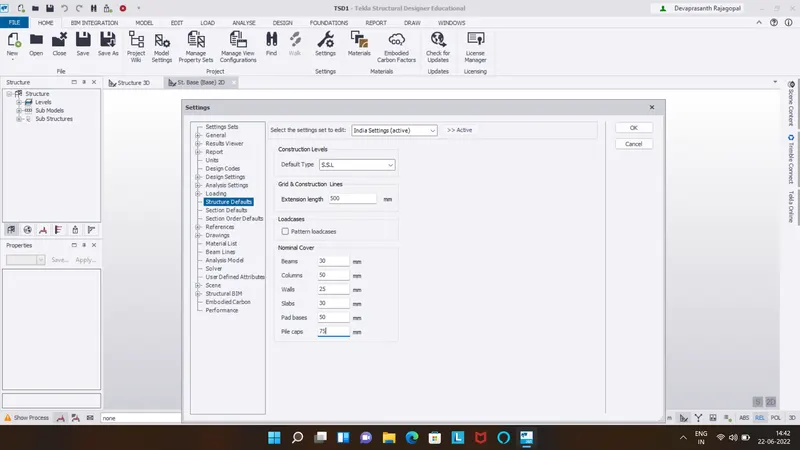
Go the setting option and open the structural default
First select the SSL and edit the nominal cover option
Enter the given valuse on above question
Beam - 30, Column - 50, Walls - 25, Slabs - 30, Pad bases - 50, Pile caps - 75
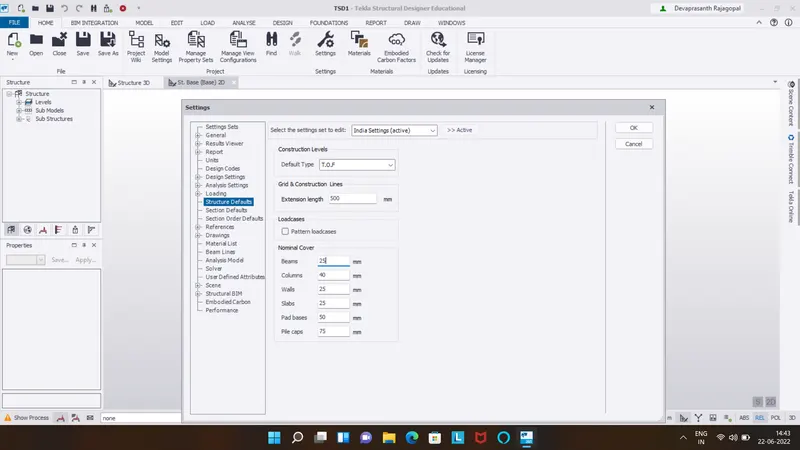
Next change the default type TOF
Enter the given valuse on above question
Beam - 25, Column - 40, Walls - 25, Slabs - 25, Pad bases - 50, Pile caps - 75
RESULT :
As per the question Setup model for RC building design and based on following parameters for cover has been doned
2.
AIM :
To Model grids as per the given attachment 2,2.1 and 2
PROCEDURE :
Next we want to create the grid on the same previous created file
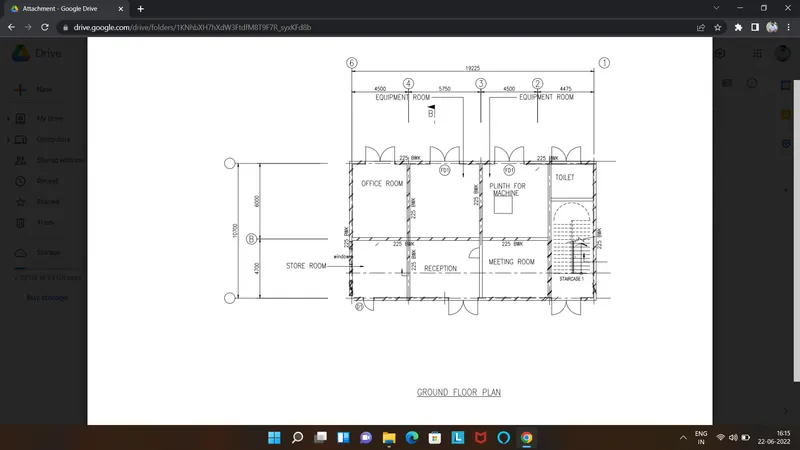
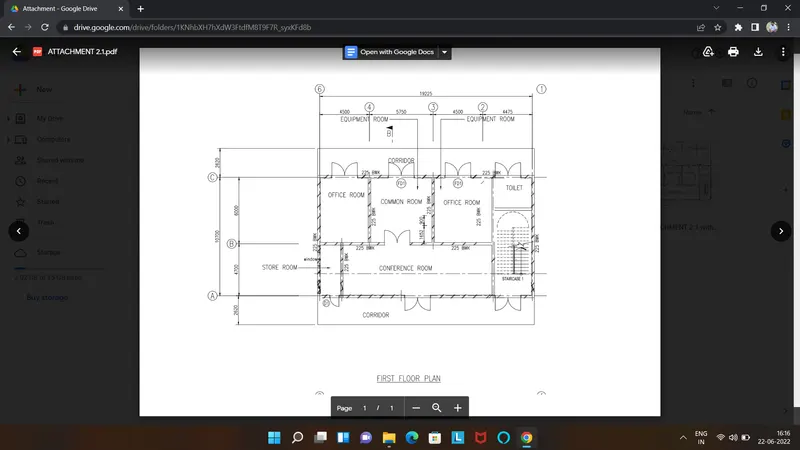
Taken the given 2d plan file attachment
Taken the dimension value on that Architech plan
Next go to the model tab and select the grid
select the grids and draw on the screen
And use the quick parallel option to make other grids with correct dimensions
And use the perpendicular option to place the grid in perpendicularlly
The created grids are given below
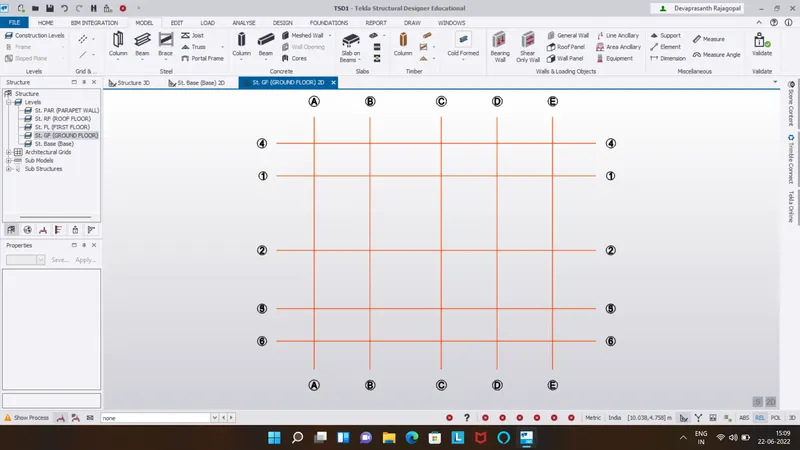
RESULT :
As per the question Model grids sucessfully arranged by using given attachment 2,2.1 and 2.2
3.
AIM :
To Study the layout and write a summary for general arrangement of the structure
PROCEDURE :
Next step, First we want to understand the architech plan
We want to imagine the column and beam placed
RESULT :
As per the question Study the layout and write a summary for general arrangement of the structure has been completed
4.
AIM :
To Model RC columns, beams and slabs as per your general arrangement
PROCEDURE :
STEP :1
Go to the model tab
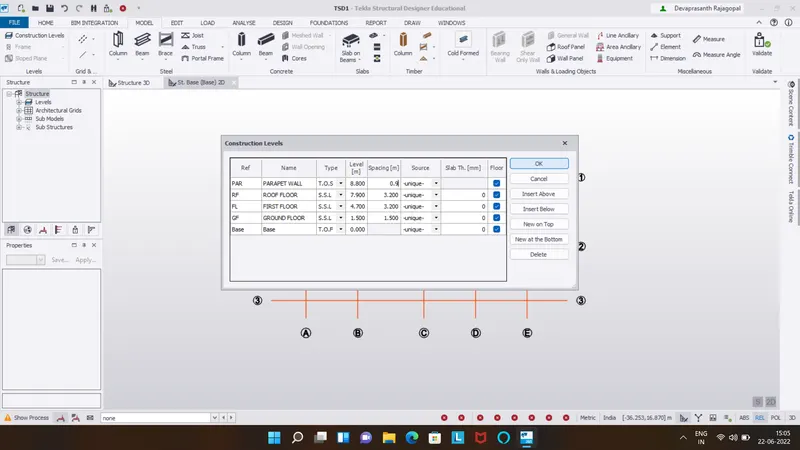
Go to the construction level option
make the floors above and below as base, gf, ff, rf, parapet
And given the dimension as per the architech plan provided
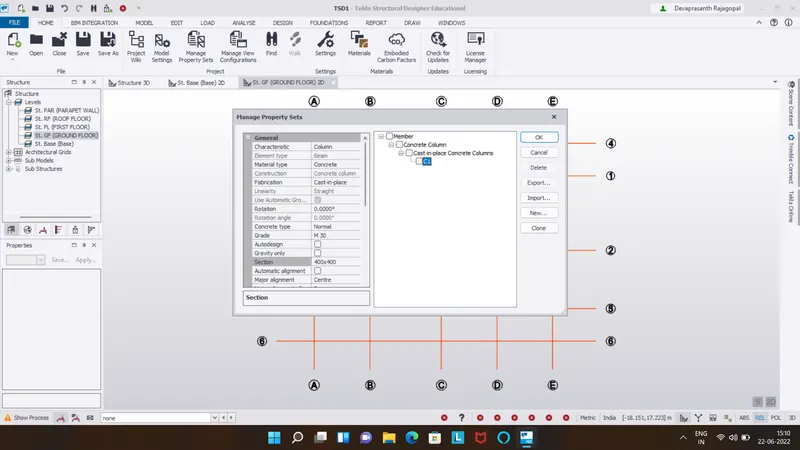
Next go to the home tab and select the manage propertie sets
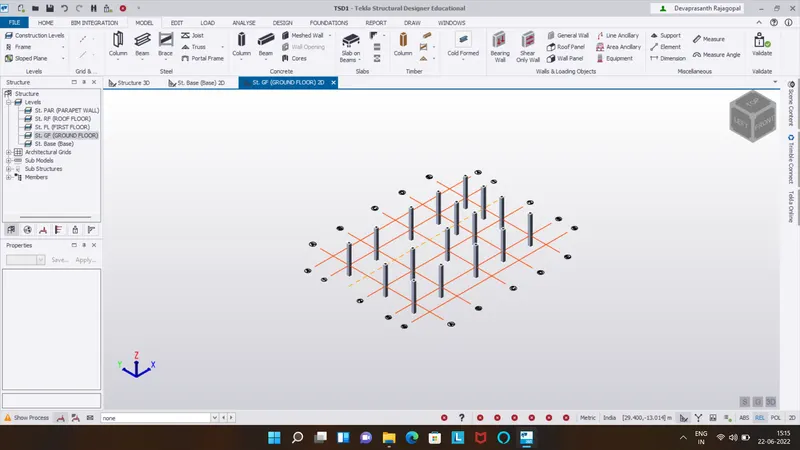
And make a new concrete column and rename it C1
STEP :2
First go to the base floor
select the C1 on properties template
In properties template set the base level to top level - base to ground floor
Place the concrete column on the grids
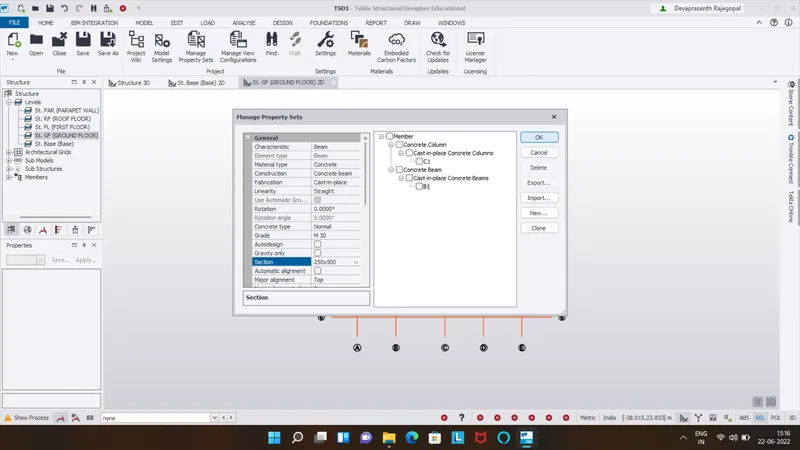
Next we want create a concrete beam
So go to home tab and select the manage properties sets
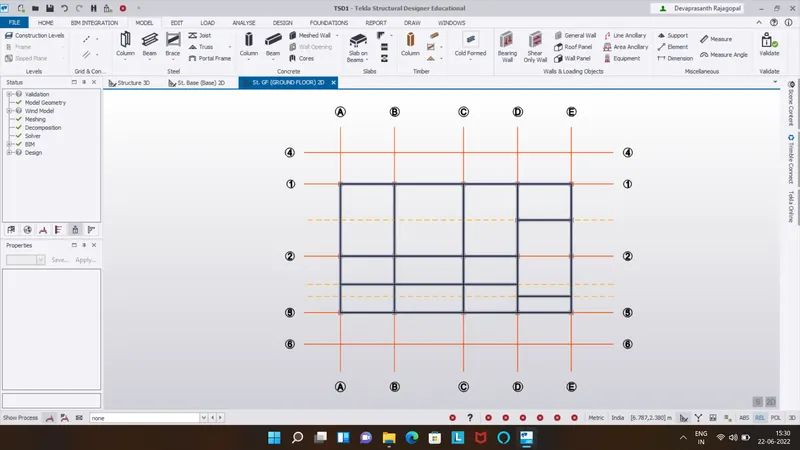
Go to the ground floor
Select the B1 on properties template
Place the concrete Beams on all Centre to centre column
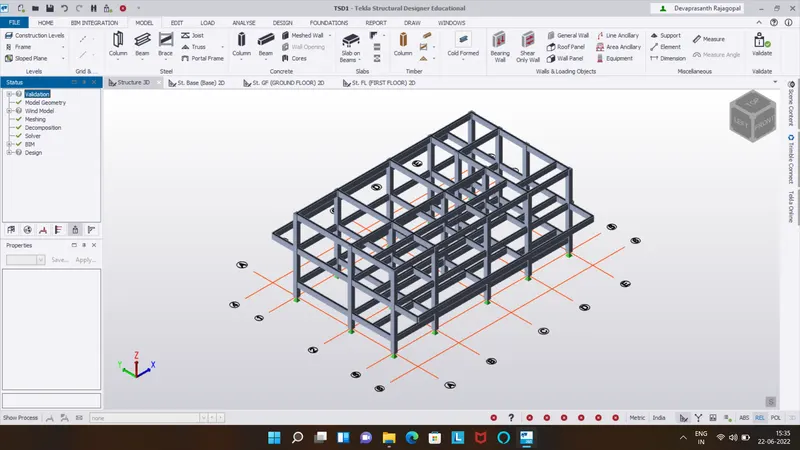
STEP :3
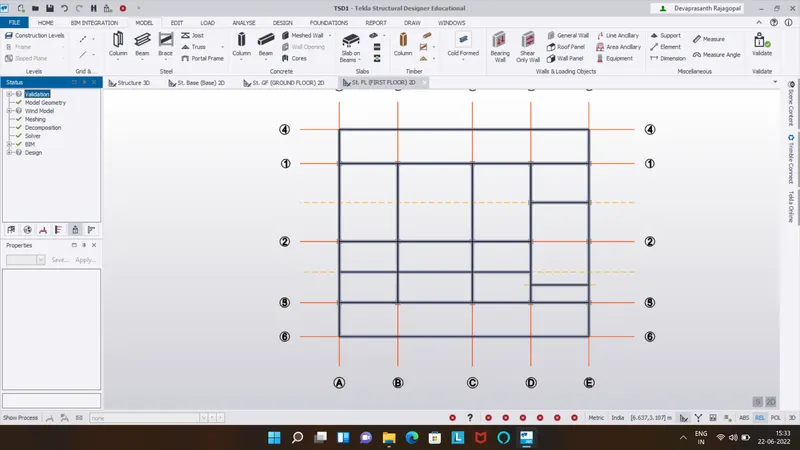
Here we want to change floor level and roof level unique (unique to gf)
Its is completly copy the ground floor design to (ff and rf)
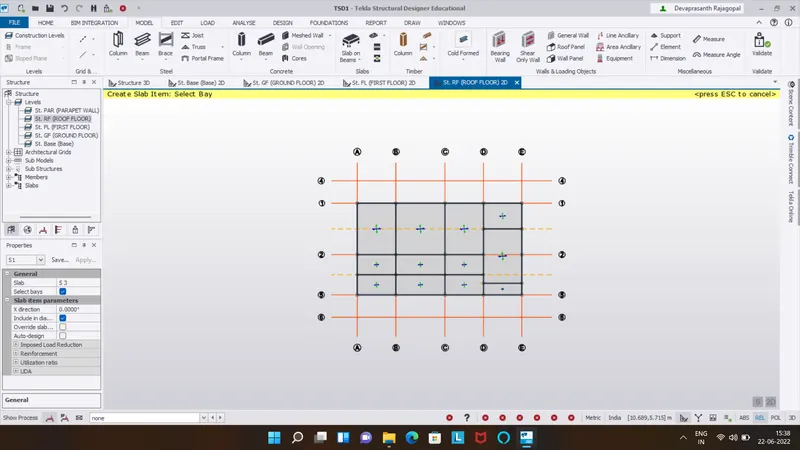
Next we want to set the slab on the beam
Next we want to set the slab on the beam
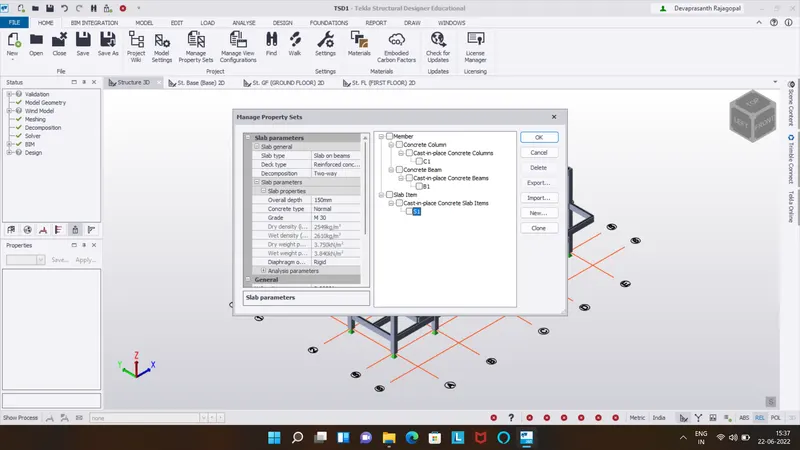
So go to the manage properties set and select the new slab item and rename it (slab item 1)
And modify the general setting
Here we want to make two new slab
one is one way slab and another one is two way slab
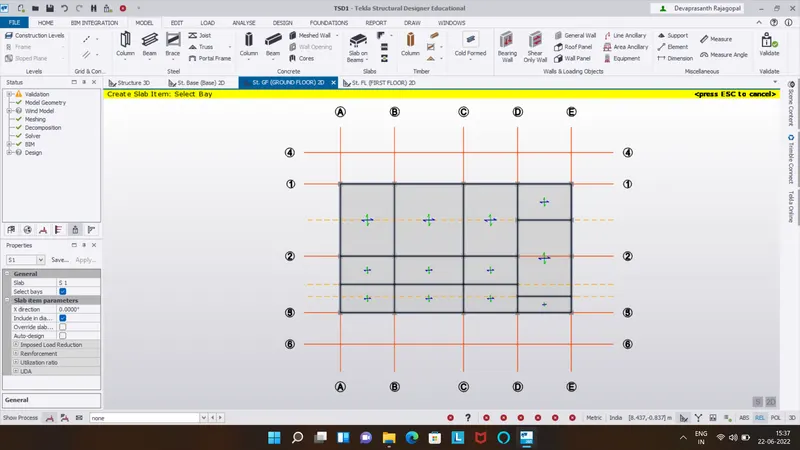
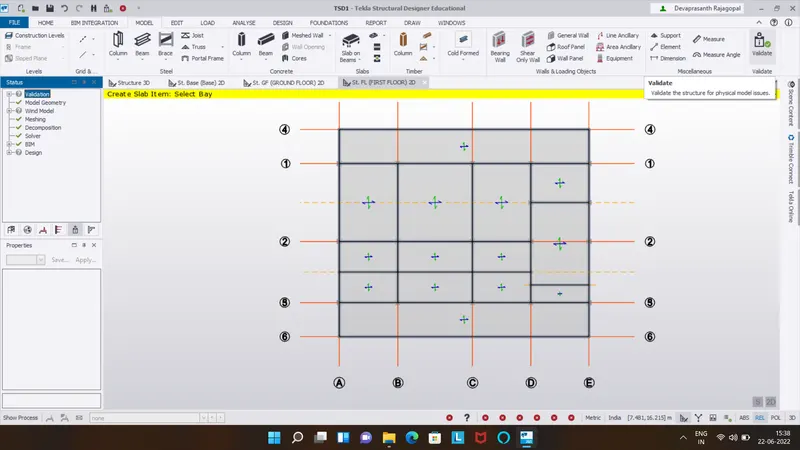
Place the slab on ground floor and its automatically placed on the other floors
here select the all slabs are two way slabs
Finally all the slabs are placed
RESULT :
As per the question Model RC columns, beams and slabs are arranged sucessfully