To Model a RC residential structure using TSD
1)
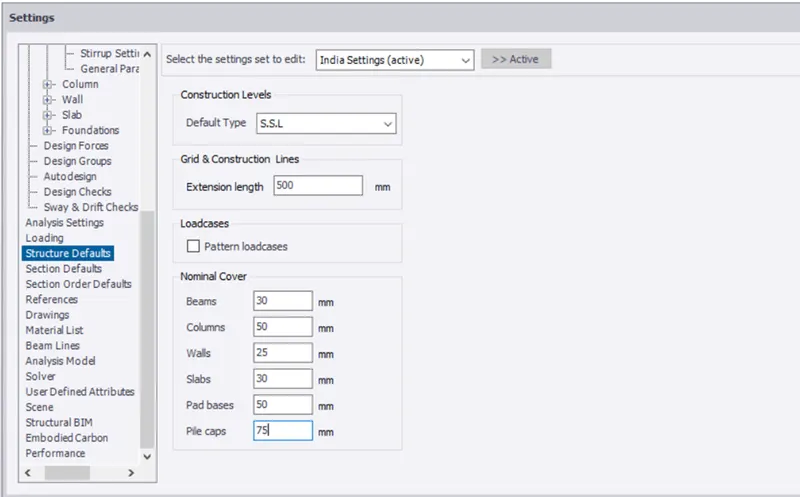
Aim - Setup model for RC building design and based on following parameters for cover
Procedure -
- Open tekla structural designer software
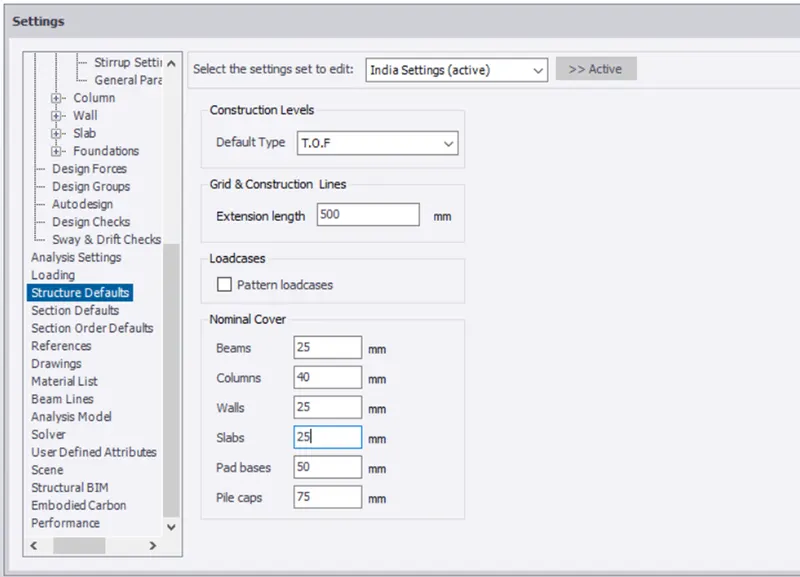
- Go to setting -> Structural Default
- Select SSL for the cover in contact with the ground and enter the values as given in the above table
- For the cover above the ground changes default type to TOF
- Enter the values as given in the above table
Result -
The cover has been provided to the concrete materials
2)
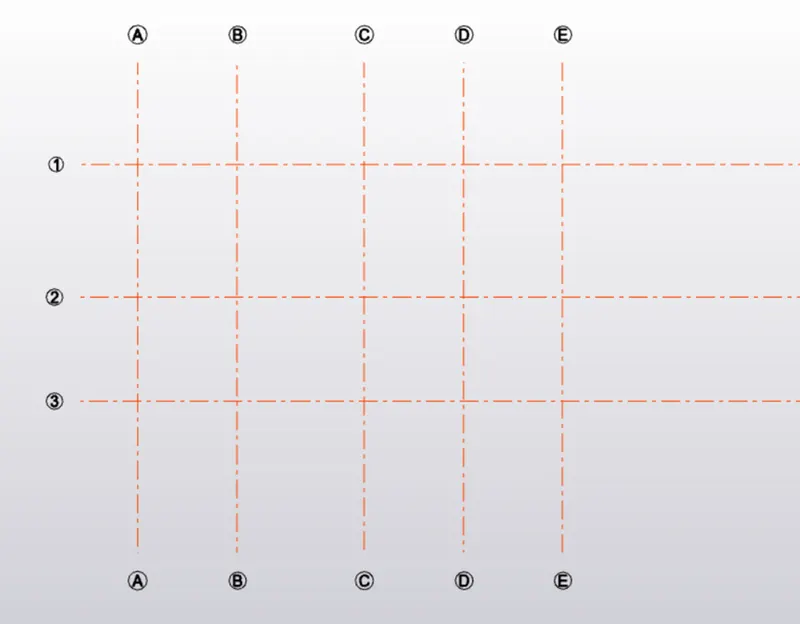
Aim - Model grids as per the attachment 2,2.1 and2.2
Procedure -
- Go to model tab using grid lines and construction lines draw the grids according to the placement of the column
- Enter the distance of the grids as per the placing of the columns
Result -
Grid lines are modeled as per attachment files
3)
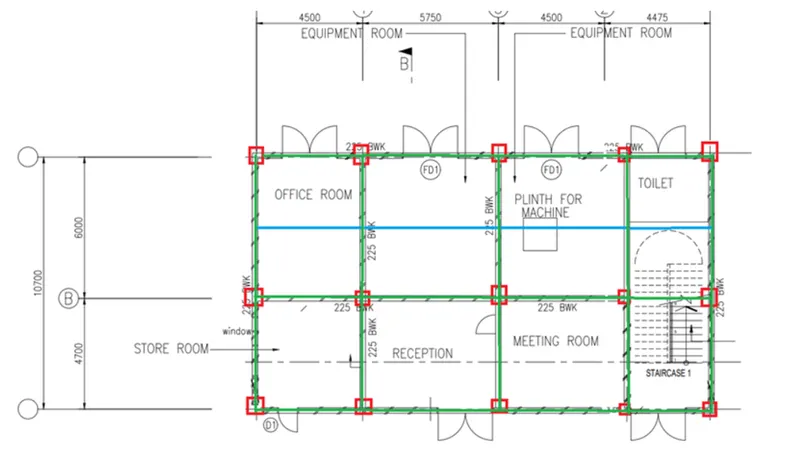
Aim - Study the layout and write a summary for general arrangement of the structure
Procedure -
- One column line is not at the grid line 2
- We need to adjust the arrangement according to the entrance
- Green line indicates primary beam
- The blue line shows the secondary beams
- Secondary beam are provided if the distance between two beam is more
- Secondary beam is provided to reduced the Deflection of beam
4)
Aim - Model RC Column ,Beam and Slab as per your general arrangement
Procedure -
- Go to model panel,in that select construction level and add the levels and click Ok
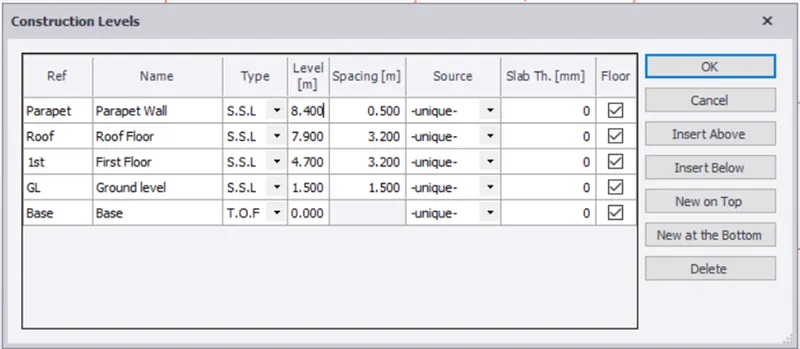
- Now select base level
- Go to Home ->Manage property set ->New->Concrete column
- Select the material grade as M30,Nominal cover and Reinforcement
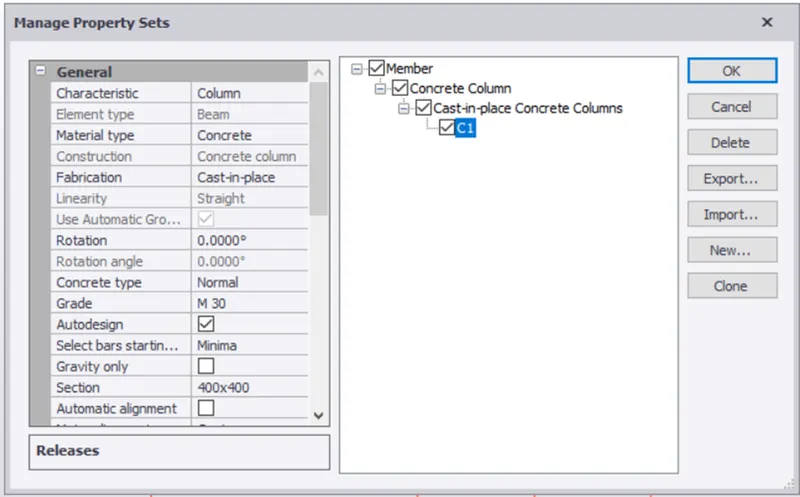
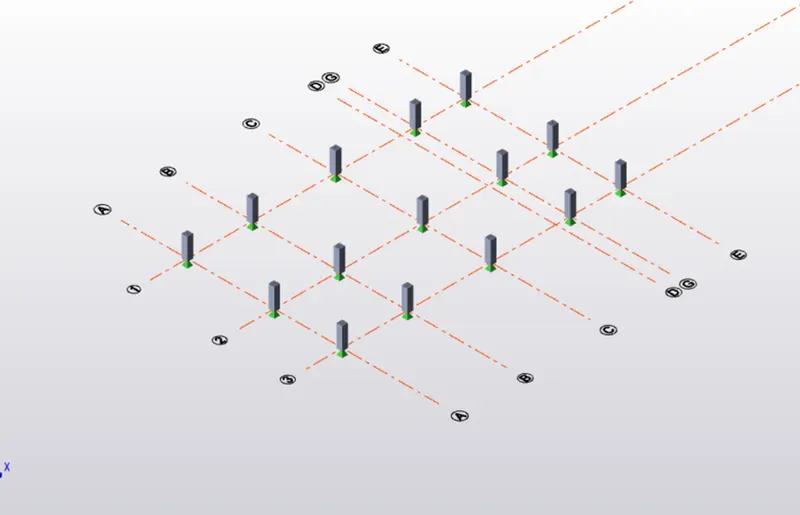
- Draw the column at each intersection of the grid
- Go to model tab->Select concrete column
- 3D view -
- Now add beam to each level
- Go to Home ->Manage property set ->New -> Concrete beam
- Provide section size 400x600mm
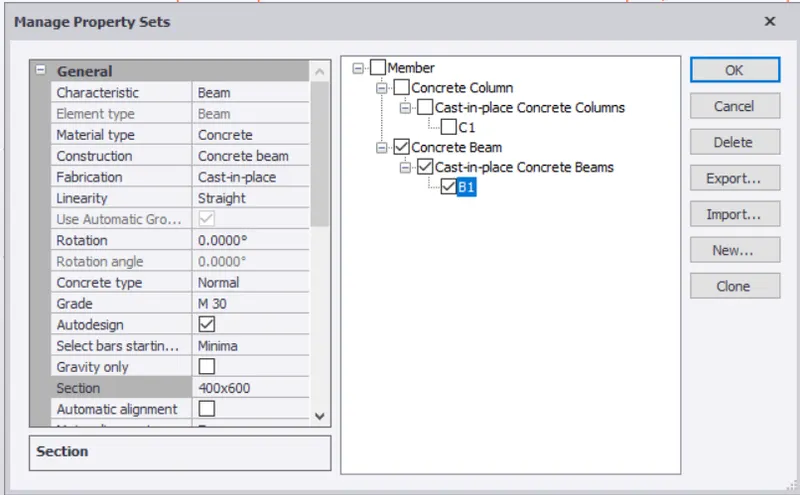
- Draw the beam on Ground floor
- Go to model ->Concrete beam -> Select B1 and apply
- 3D view -
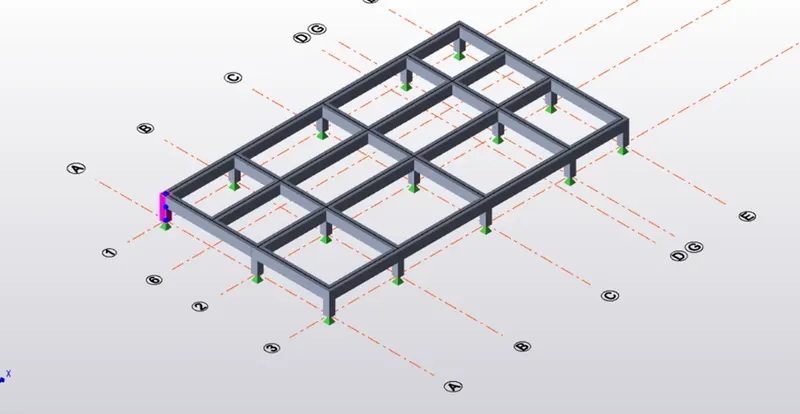
- Provide the column upto Roof level
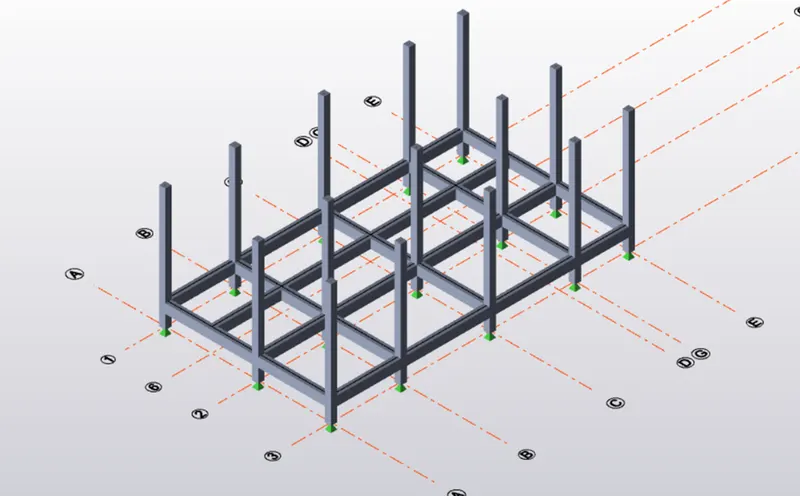
- Draw beam in each floor and also draw column
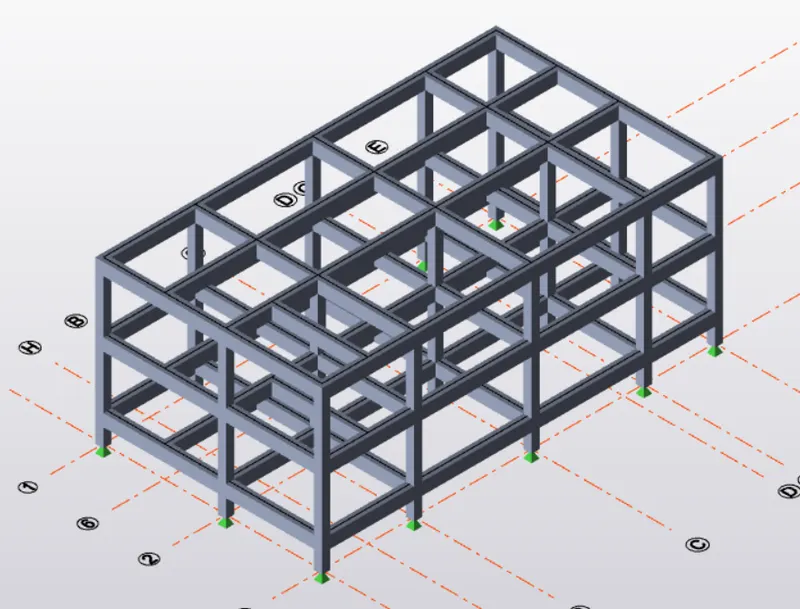
- Now design slab for the structure
- Go to Home panel->Manage property set and select slab on beam
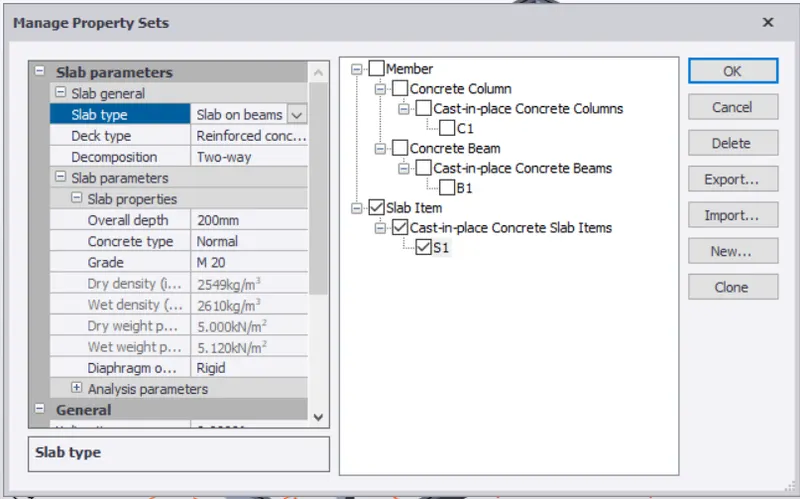
- Select ground floor -> Select slab on beam option and selct the area
- Leave the area of slab for staircase
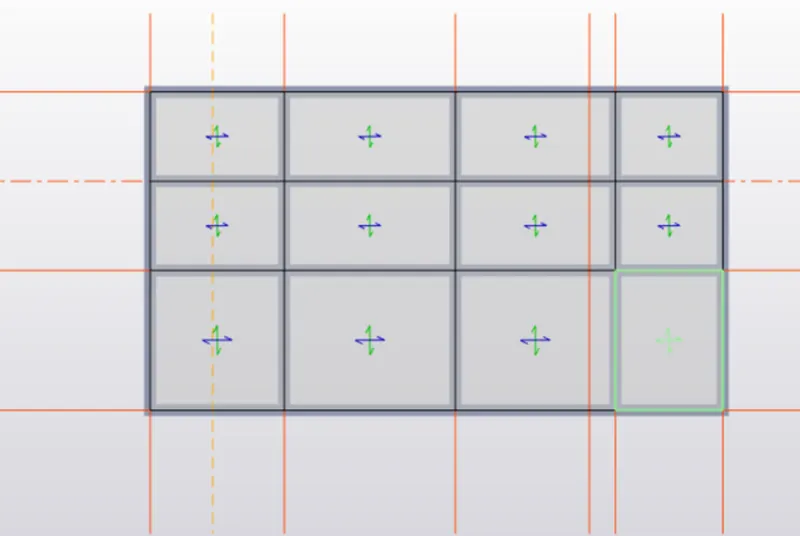
- Go to model panel->click validate
- 3D view -
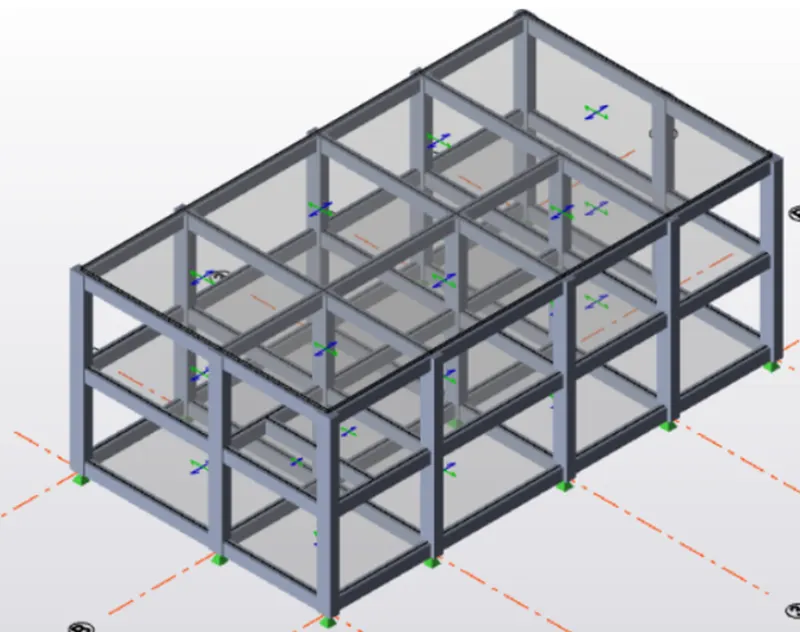
Result -
Concrete columns,Beams,and slab are placed.